Save
Ask
Tour
Hide
Share
$625,000
83 Days On Site

108 Burnt Hills Drive
Queensbury, NY 12804

Single Family Residence|Pending
4
Beds
3
Total Baths
2
Full Baths
1
Partial Bath
2,600
SqFt
$240
/SqFt
2017
Built
County:
Warren
Listing courtesy of Joel A Koval of Howard Hanna Capital Inc
Call Now: 518.963.8181
Is this the listing for you? We can help make it yours.
518.963.8181
108 Burnt Hills Drive108 Burnt Hills Drive108 Burnt Hills Drive108 Burnt Hills Drive
Save
Ask
Tour
Hide
Share

Mortgage Calculator

Monthly Payment (Est.)

$2,852
Calculator powered by Showcase IDX, a Constellation1 Company. Copyright ©2026 Information is deemed reliable but not guaranteed.

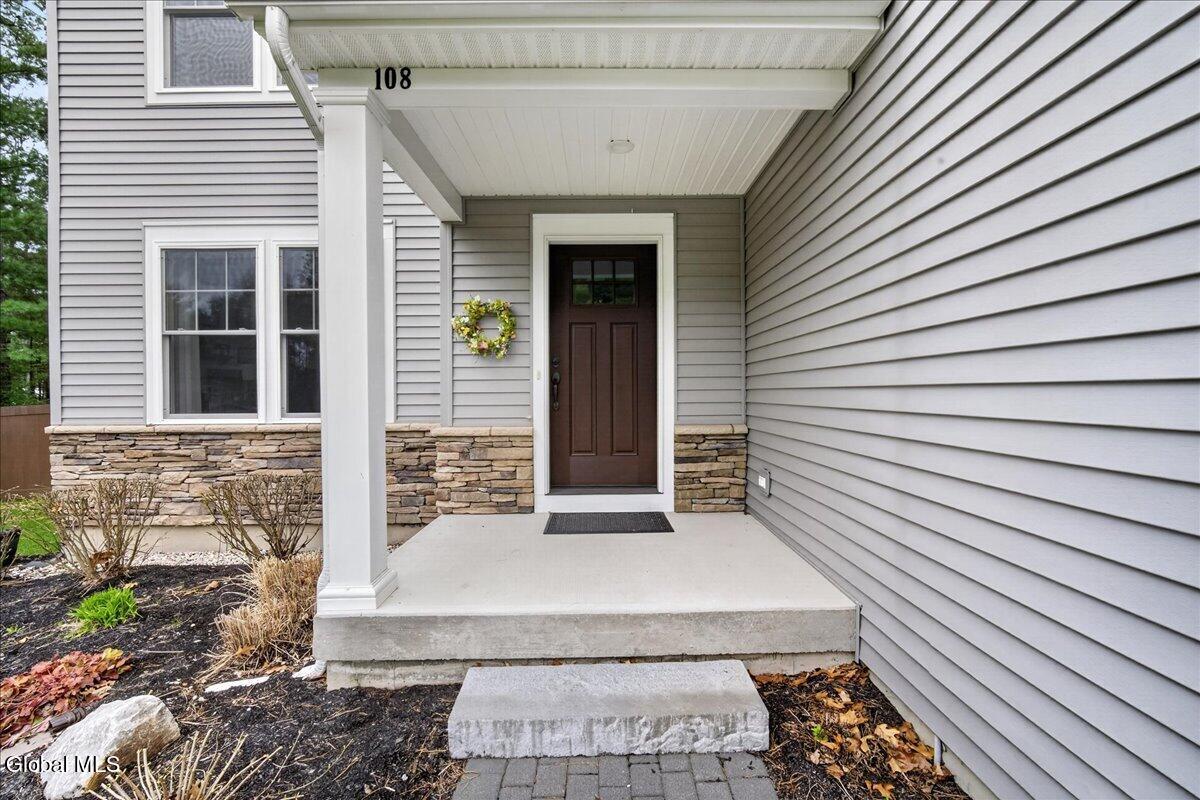
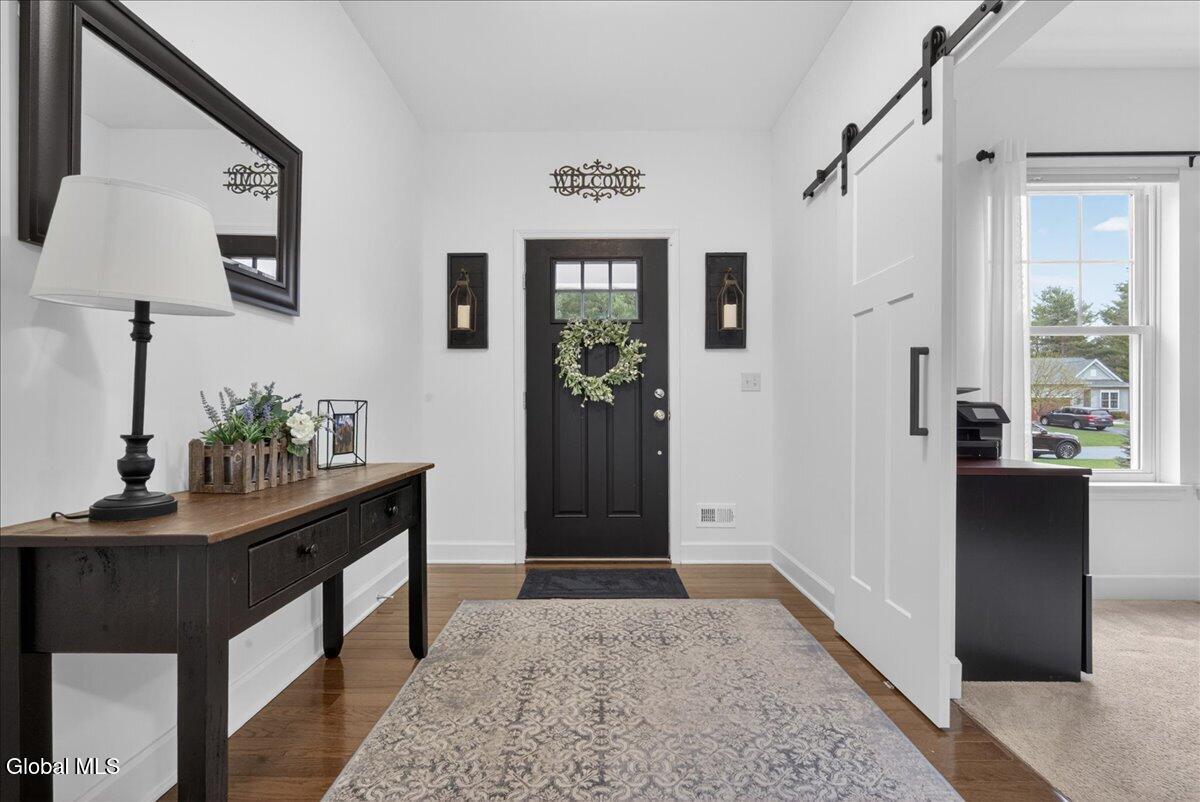
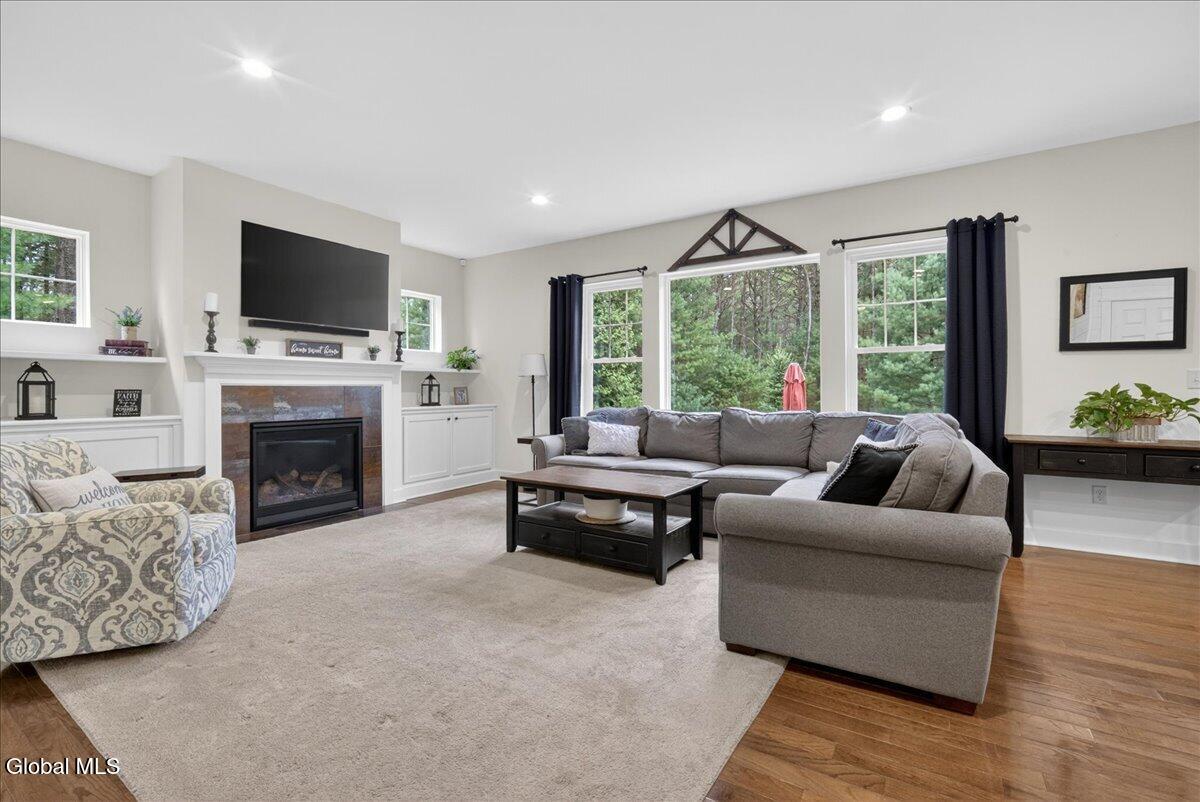
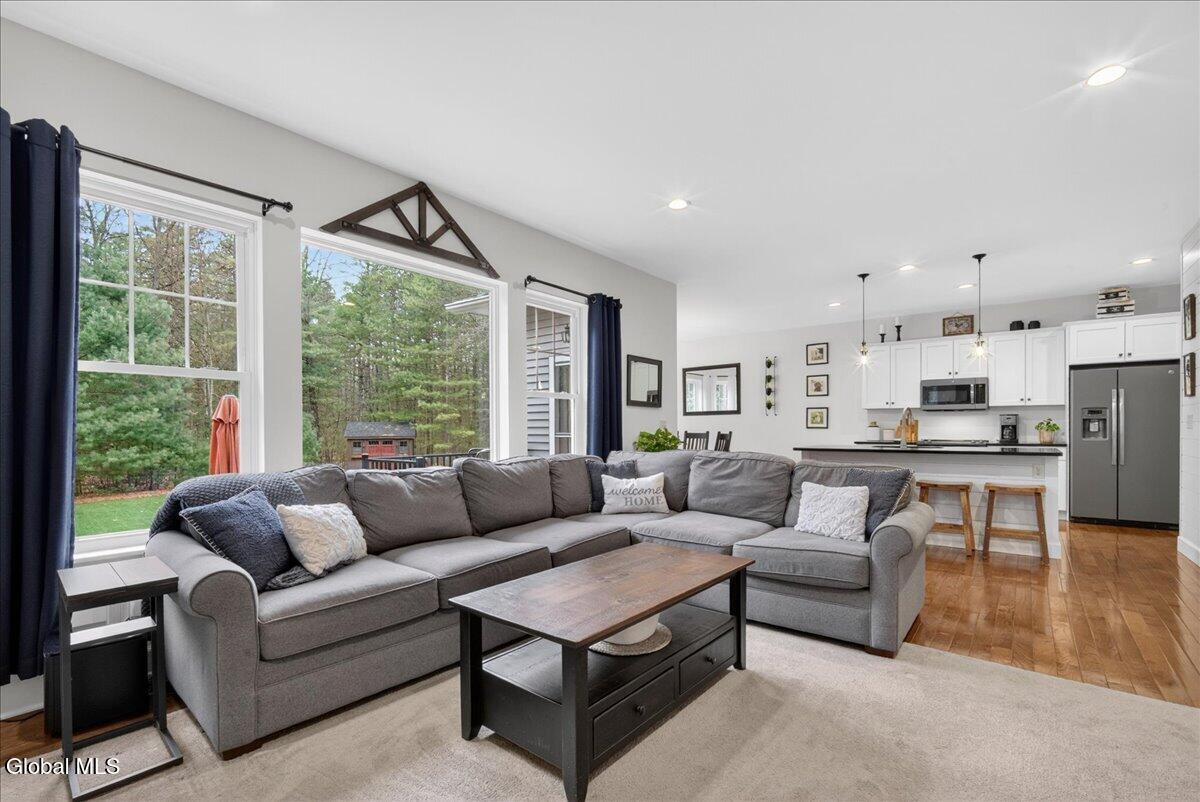
Beautiful home in a great neighborhood, nothing to do here but move in and enjoy! This home is less than 10 years old and sits on a big 1.75 acre lot. Enjoy lounging in the hot tub or sitting around the firepit in your private back yard which includes a composite deck and stone patio. If you're feeling adventurous make the 5 minute drive to West mountain ski area, or the 15 minute drive to beautiful Lake George! The main living area of this home is light, bright and airy, with the kitchen, family room (with fireplace) and dining room in a large open area that looks out to the back yard. There's also an office just off the foyer for those that work from home. The second level has four bedrooms, a sitting area, laundry closet and 2 full baths. Full dry basement with egress, ready for finishing, plus size two car garage. This is the home you've been waiting for, come see it before it's gone!

Save
Ask
Tour
Hide
Share
Listing Snapshot
Price 
$625,000
Days On Site 
83 Days
Bedrooms 
4
Inside Area (SqFt) 
2,600 sqft
Total Baths 
3
Full Baths 
2
Partial Baths 
1
Lot Size 
1.75 Acres
Year Built 
2017
MLS® Number 
202615704
Status 
Pending
Property Tax 
$10,068
HOA/Condo/Coop Fees 
$14.17 monthly
Sq Ft Source 
N/A
Friends & Family
Recent Activity
3 months agoListing updated with changes from the MLS®
3 months agoStatus changed to Pending
3 months agoListing first seen on site
General Features
Acres 
1.75
Attached Garage 
Yes
Foundation 
Concrete Perimeter
Garage 
Yes
Garage Spaces 
2
Parking 
PavedAttachedDrivewayGarage Door OpenerGarage
Parking Spaces 
6
Property Sub Type 
Single Family Residence
Sewer 
Septic Tank
Special Circumstances 
Standard
SqFt Above 
2600
Style 
Colonial
Water Source 
Public
Zoning 
Single Residence
Interior Features
Appliances 
DishwasherMicrowaveRangeRefrigeratorWasher/Dryer
Basement 
Unfinished
Cooling 
Central Air
Electric 
200+ Amp ServiceCircuit Breakers
Fireplace 
Yes
Fireplace Features 
Gas
Fireplaces 
1
Flooring 
CarpetHardwood
Heating 
Forced AirNatural Gas
Interior 
Walk-In Closet(s)Eat-in KitchenKitchen Island
Laundry Features 
Laundry ClosetUpper Level
Spa 
Yes
Window Features 
Double Pane Windows
Bedroom 
Level - Second
Full Bathroom 
Level - Second
Great Room 
Level - First
Half Bathroom 
Level - First
Kitchen 
Level - First
Loft 
Level - Second
Office 
Level - First
Primary Bathroom 
Level - Second
Primary Bedroom 
Level - Second
Save
Ask
Tour
Hide
Share
Exterior Features
Construction Details 
StoneVinyl Siding
Lot Features 
Level
Other Structures 
Shed(s)
Patio And Porch 
PatioDeck
Roof 
Asphalt
Spa 
Yes
Windows/Doors 
Double Pane Windows
Community Features
Association Amenities 
None
Association Dues 
170
HOA Fee Frequency 
Annually
School District 
Queensbury
Schools
School District
Queensbury
Elementary School
Queensbury
Middle School
Unknown
High School
Queensbury Senior
Listing courtesy of Joel A Koval of Howard Hanna Capital Inc


Listing information is provided by Participants of the Global MLS. IDX information is provided exclusively for personal, non-commercial use, and may not be used for any purpose other than to identify prospective properties consumers may be interested in purchasing. Information is deemed reliable but not guaranteed. Copyright 2026, Global MLS.
Last checked: 2026-07-16 05:15 AM UTC

Neighborhood & Commute
Source: Walkscore
Save
Ask
Tour
Hide
Share