




Save
Ask
Tour
Hide
$9,299,000
374 Days On Site
40 Geyser RoadSaratoga Springs, NY 12866
Single Family Residence|Pending
7
Beds
9
Total Baths
7
Full Baths
2
Partial Baths
6,218
SqFt
$1,495
/SqFt
1851
Built
County:
Saratoga
Listing courtesy of Andrea L Collins of Four Seasons Sothebys International Realty
Call Now: 518.963.8181
Is this the listing for you? We can help make it yours.
518.963.8181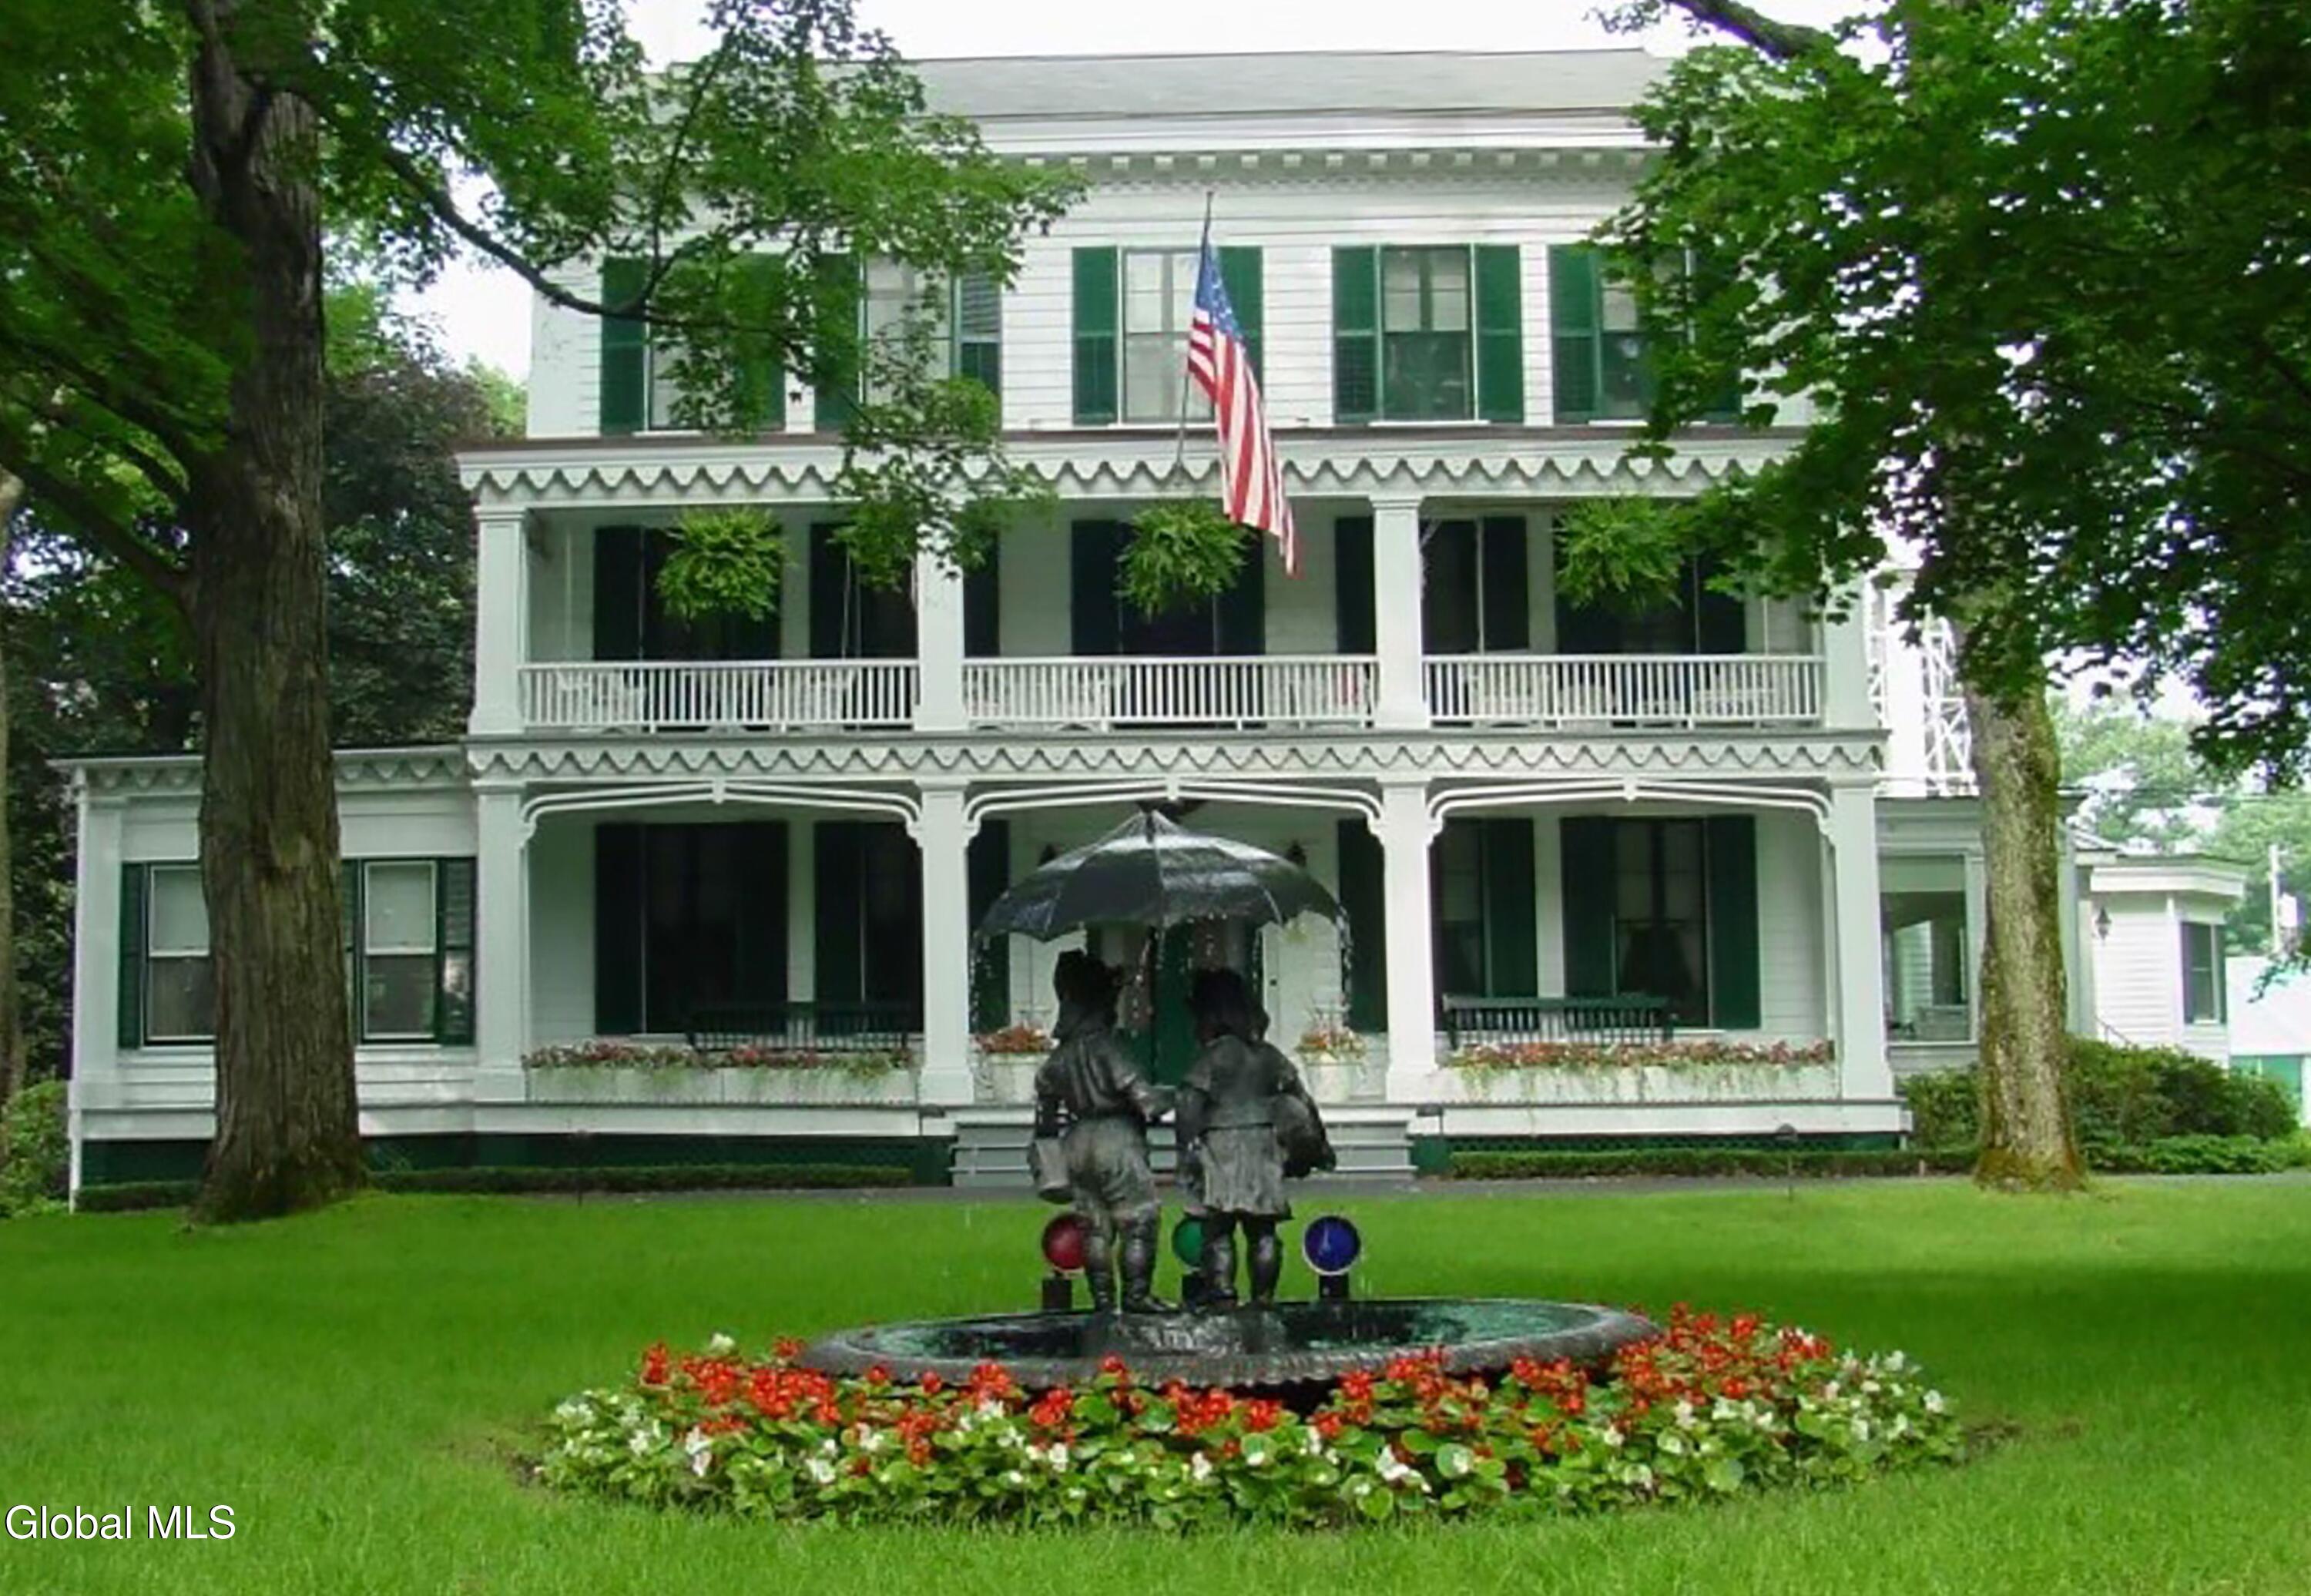
Save
Ask
Tour
Hide
Mortgage Calculator
Monthly Payment (Est.)
Enter an interest rate to see your estimated monthly payment.Calculator powered by Showcase IDX, a Constellation1 Company. Copyright ©2026 Information is deemed reliable but not guaranteed.
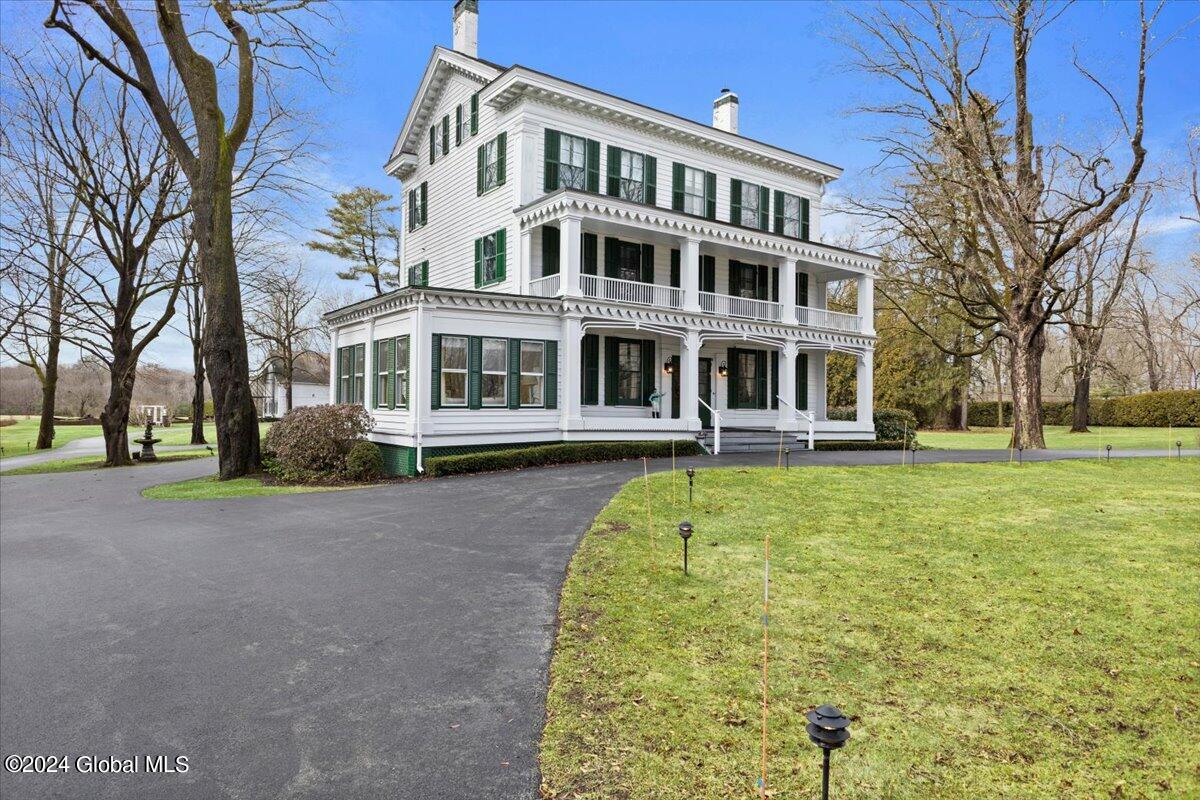
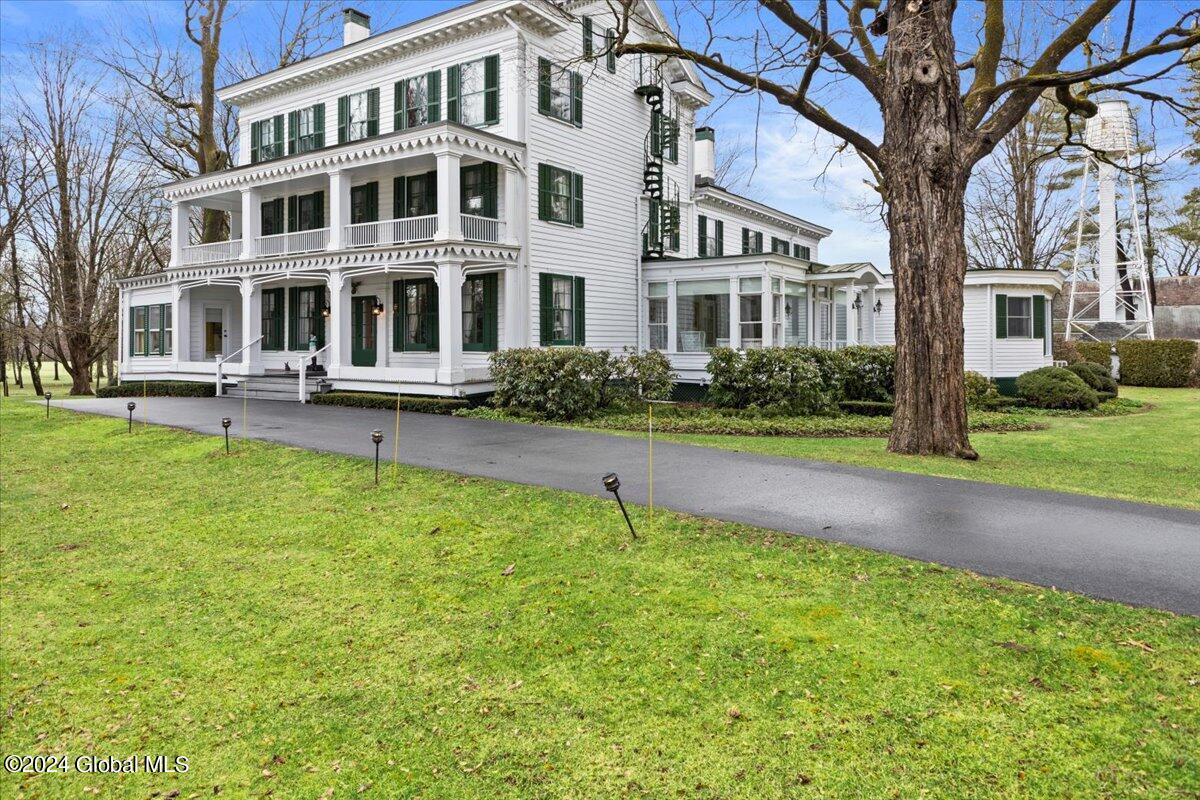
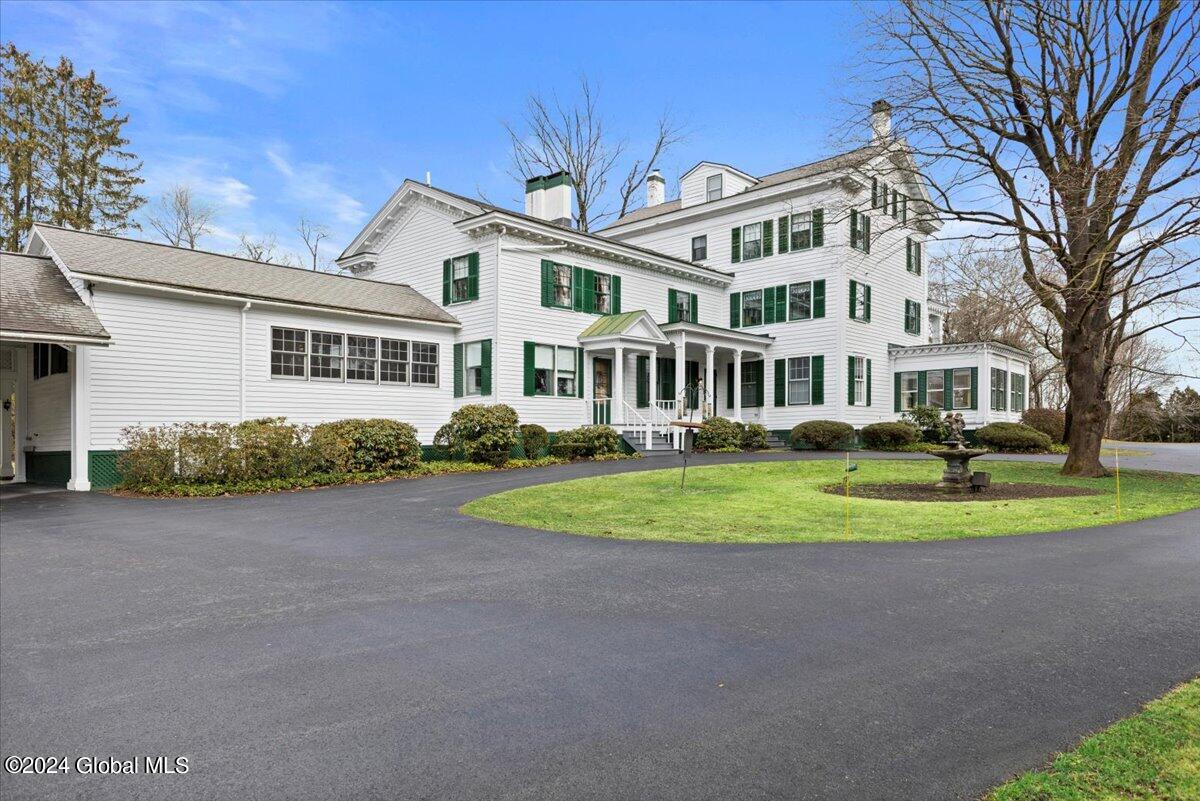
Owned by the iconic Queen of Saratoga, the late Marylou Whitney, & her husband the late John Hendrickson, this 120+ acre property embodies the beauty & history of Saratoga Springs. The mansion has 6218 SF, built in 1851, 7 bedrooms, 7 full baths, 2 1/2 baths, 3 covered porches, pool house w/ heated pool & gym, chapel, tennis courts, rose gardens, 2 bay heated detached garage, 9 bay heated detached garage w/ generator for the property, gate house, root cellar, office building, maintenance building, & 2 single family ranch homes. See documents for full detailed list of features. Gertrude Vanderbilt Whitney ''Daphne'' statue on top of the fountain in the formal rose garden is excluded from sale.
Save
Ask
Tour
Hide
Listing Snapshot
Price
$9,299,000
Days On Site
374 Days
Bedrooms
7
Inside Area (SqFt)
6,218 sqft
Total Baths
9
Full Baths
7
Partial Baths
2
Lot Size
120.92 Acres
Year Built
1851
MLS Number
202527675
Status
Pending
Property Tax
$137,674
HOA/Condo/Coop Fees
N/A
Sq Ft Source
N/A
Friends & Family
Recent Activity
| 3 months ago | Listing updated with changes from the MLS | |
| 3 months ago | Status changed to Pending | |
| 5 months ago | Price changed to $9,299,000 | |
| a year ago | Listing first seen on site |
General Features
Acres
120.92
Garage
Yes
Garage Spaces
11
Parking
Off StreetStoragePavedCarportCircular DrivewayDetachedHeated GarageDrivewayGarage
Parking Spaces
20
Property Sub Type
Single Family Residence
Security
Security GateSecurity FenceSmoke Detector(s)Closed Circuit Camera(s)Fire Escape
Sewer
Septic Tank
Special Circumstances
Standard
SqFt Above
6218
SqFt Below
1870
Style
Mansion
Utilities
Cable Available
Water Source
Public
Interior Features
Appliances
Ice MakerOtherCooktopDishwasherDisposalElectric OvenFreezerGas OvenGas Water HeaterMicrowaveOvenRangeRange HoodRefrigeratorWasher/DryerWater Heater
Basement
FinishedFullInterior Entry
Cooling
OtherWall Unit(s)Window Unit(s)
Electric
Generator
Fireplace
Yes
Fireplace Features
ElectricBedroomInsertLiving RoomWood Burning
Fireplaces
5
Flooring
VinylCarpetHardwoodMarble
Heating
Fireplace InsertOtherBaseboardElectric
Interior
Walk-In Closet(s)Built-in FeaturesCrown MoldingEat-in KitchenKitchen Island
Laundry Features
Electric Dryer HookupIn BasementWasher Hookup
Window Features
Plantation ShuttersSkylight(s)Window CoveringsWindow TreatmentsBlindsDrapes
Bedroom
Dining Room
Level - FirstDescription - Formal
Full Bathroom
Level - Third
Half Bathroom
Level - FirstDescription - Powder Room
Kitchen
Level - First
Library
Level - First
Living Room
Level - FirstDescription - Formal
Other
Level - FirstDescription - Butler Pantry
Primary Bathroom
Level - Second
Primary Bedroom
Level - Second
Save
Ask
Tour
Hide
Exterior Features
Construction Details
Wood Siding
Exterior
GardenTennis Court(s)OtherLightingStorage
Fencing
Chain LinkFencedFullGatePerimeter
Lot Features
SecludedLevelMeadowPrivateSlopedSprinklers In FrontSprinklers In RearWetlandsWoodedClearedGardenLandscaped
Other Structures
Barn(s)GazeboGuest HousePool HouseSecond GarageSecond ResidenceStable(s)StorageTennis Court(s)WorkshopGarage(s)
Patio And Porch
Side PorchCoveredEnclosedFront Porch
Pool Features
In GroundIndoor
Roof
MetalRubberAsphaltCopper
View
MeadowTrees/WoodsGarden
Waterview
MeadowTrees/WoodsGarden
Windows/Doors
Plantation ShuttersSkylight(s)Window CoveringsWindow TreatmentsBlindsDrapes
Community Features
Community Features
Gated
School District
Saratoga Springs
Horse Property
Stable(s)
Schools
School District
Saratoga Springs
Elementary School
Unknown
Middle School
Unknown
High School
Saratoga Springs
Listing courtesy of Andrea L Collins of Four Seasons Sothebys International Realty

Listing information is provided by Participants of the Global MLS. IDX information is provided exclusively for personal, non-commercial use, and may not be used for any purpose other than to identify prospective properties consumers may be interested in purchasing. Information is deemed reliable but not guaranteed. Copyright 2026, Global MLS.
Last checked: 2026-10-23 01:18 PM UTC
Listing information is provided by Participants of the Global MLS. IDX information is provided exclusively for personal, non-commercial use, and may not be used for any purpose other than to identify prospective properties consumers may be interested in purchasing. Information is deemed reliable but not guaranteed. Copyright 2026, Global MLS.
Last checked: 2026-10-23 01:18 PM UTC
Neighborhood & Commute
Source: Walkscore
Save
Ask
Tour
Hide
Did you know? You can invite friends and family to your search. They can join your search, rate and discuss listings with you.