




33 James StreetLake George, NY 12845
Mortgage Calculator
Monthly Payment (Est.)
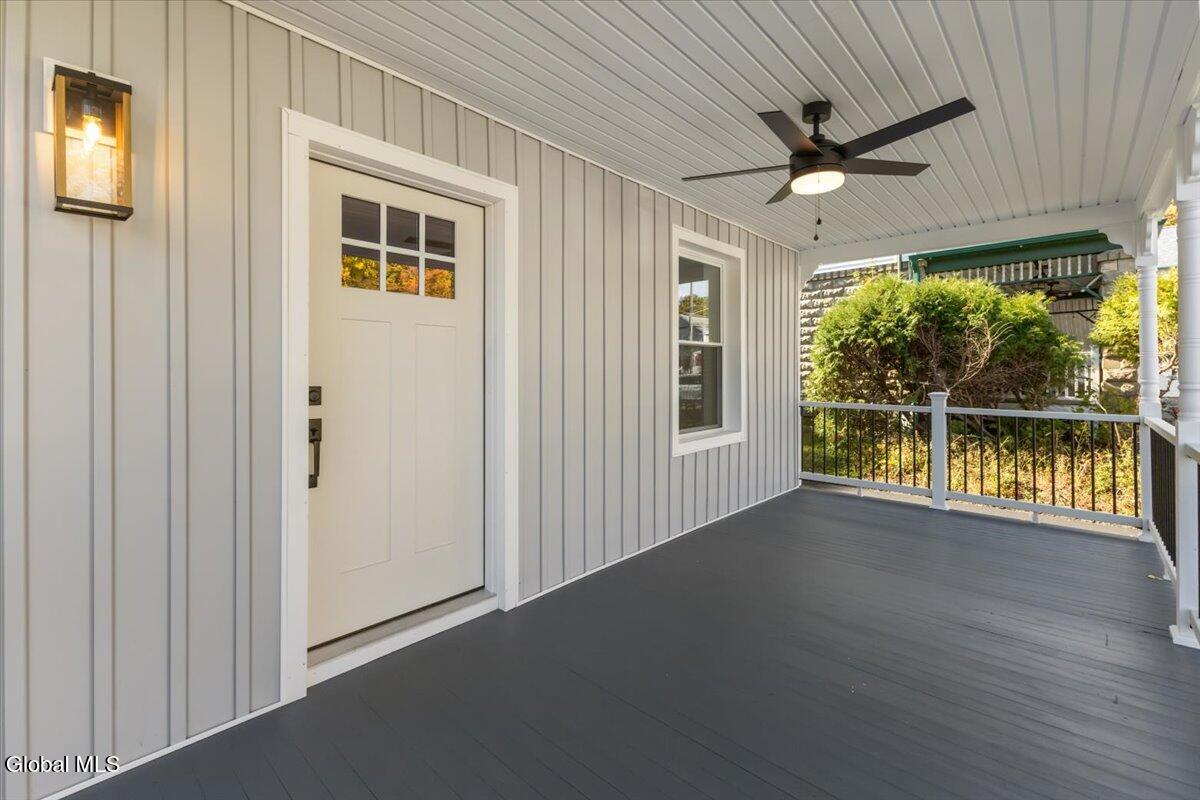
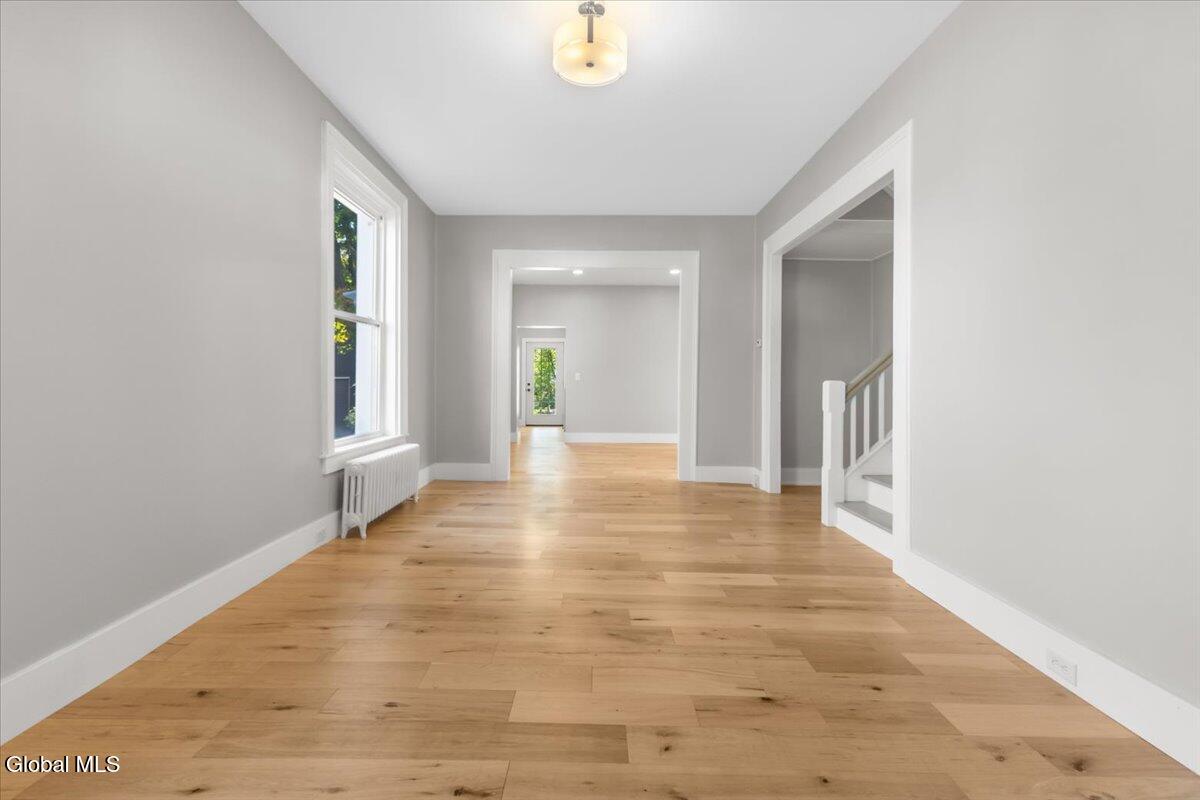
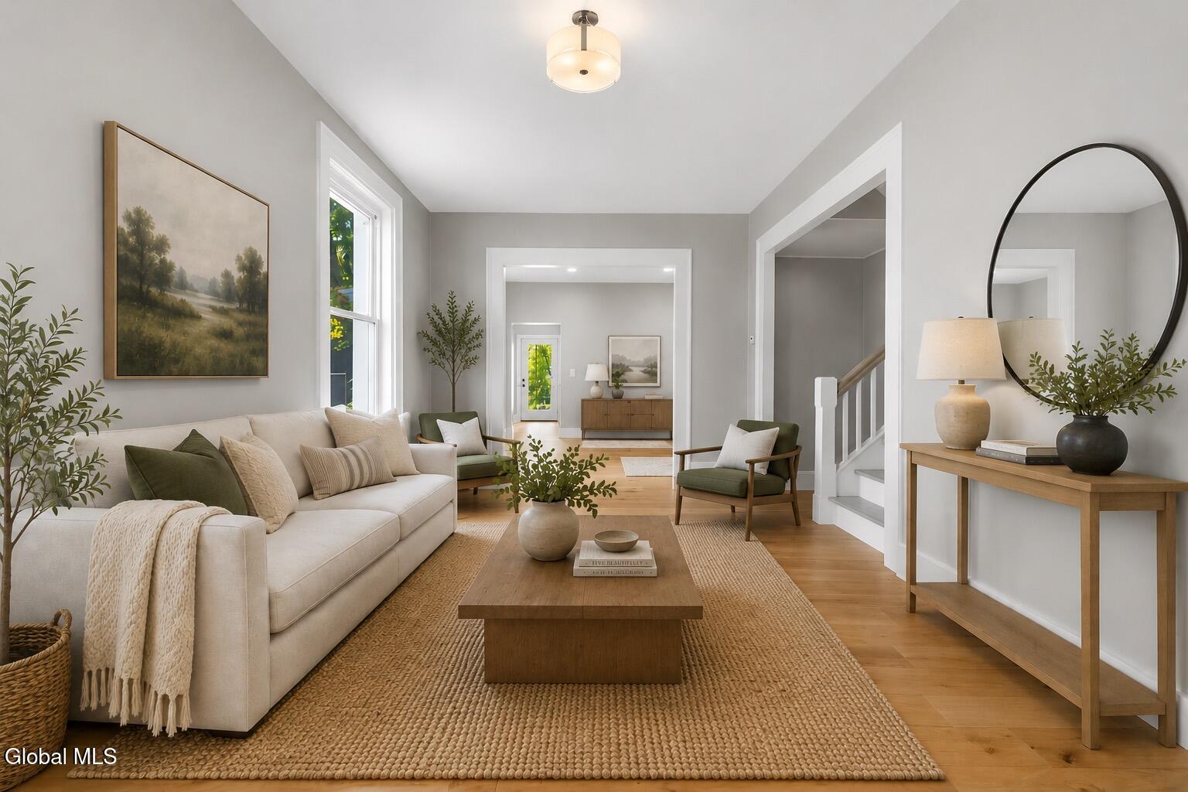
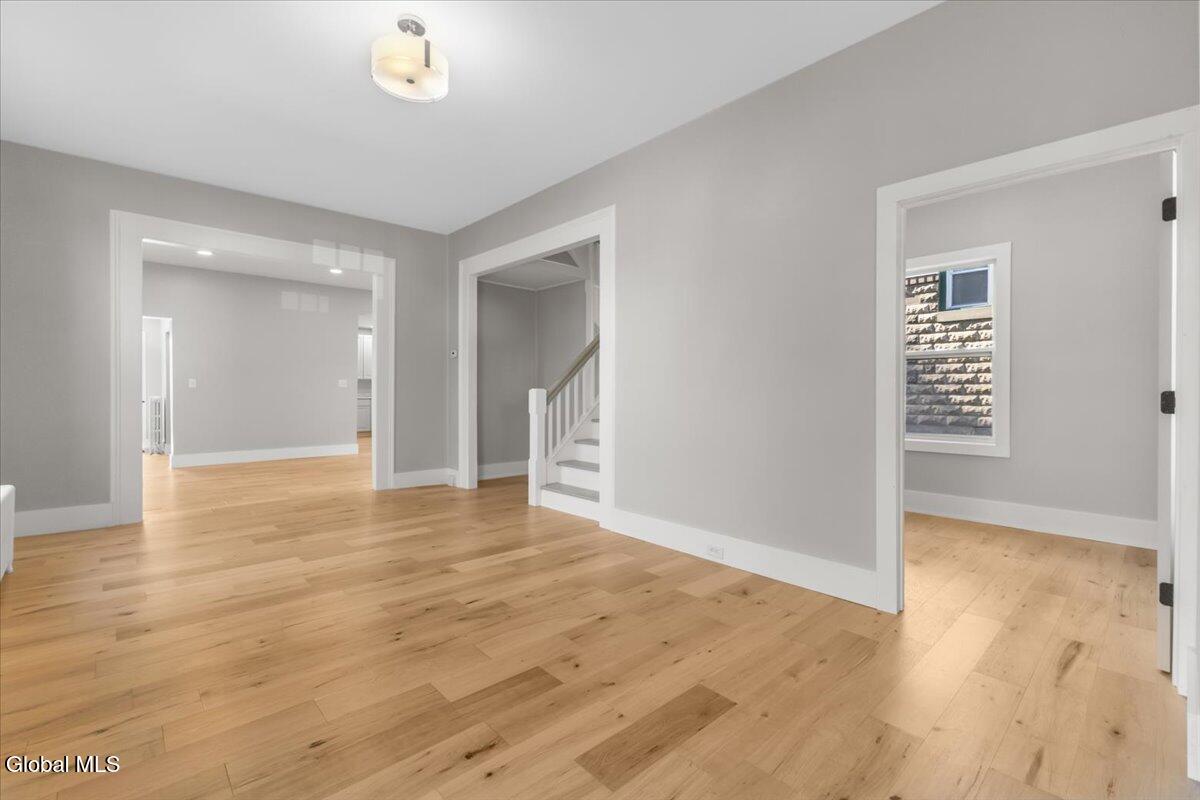
$2,550Located just one block from LG Village, this beautifully renovated 3BR/2BA home offers 1,680 sq ft of living space plus a brand-new 2-car garage with a permitted apartment above. Enjoy easy access to boating, hiking, skiing, beaches, restaurants, parks, shopping, music venues, and all the attractions LG has to offer while living in a welcoming year-round community with award-winning schools. The owners spared no expense in updating this charming property. Relax on one of two covered porches overlooking the front and backyard or take a short walk to the lake and village amenities. Inside, the home features warm oak hardwood flooring, soft gray paint tones, abundant natural light, oversized windows, and impressive 9-foot ceilings in the living & dining rooms. The spacious kitchen offers real wood cabinetry, gorgeous quartz countertops, backsplash, and stainless steel appliances including a natural gas stove, refrigerator, dishwasher, and sink. A bonus room off the living room is perfect for a home office, playroom, or potential 4th bedroom. Both bathrooms have been tastefully renovated with tiled showers, updated vanities, LED lighting, crown molding, and separate thermostat-controlled heat for added comfort. Upstairs, the primary suite overlooks the backyard and features filtered lake views, crown molding, a custom closet with sliding barn doors, and elegant crystal chandeliers with built-in fans. Original walk-up attic provides future potential for additional living space, office, or storage.Major updates include vinyl siding w/ foam insulation board, windows, gutters, Trex decking, porch railings, hot water heater, plumbing supply lines and drains, plus interior & exterior doors. Original steam radiators provide efficient winter heat, and the natural gas furnace was serviced in Fall 2025. The new 24x24 garage offers paved and crushed stone parking plus an unfinished 15x24 apartment above with electric & septic in place, creating potential long-term rental income.
| 2 weeks ago | Listing updated with changes from the MLS® | |
| 2 weeks ago | Status changed to Pending | |
| 2 months ago | Price changed to $559,000 | |
| 9 months ago | Listing first seen on site |

Listing information is provided by Participants of the Global MLS. IDX information is provided exclusively for personal, non-commercial use, and may not be used for any purpose other than to identify prospective properties consumers may be interested in purchasing. Information is deemed reliable but not guaranteed. Copyright 2026, Global MLS.
Last checked: 2026-07-16 04:12 AM UTC
Did you know? You can invite friends and family to your search. They can join your search, rate and discuss listings with you.