



Save
Ask
Tour
Hide
Share
$199,000
New Listing

11 Collins Street
Chateaugay, NY 12920

For Sale|Single Family Residence|Active
4
Beds
2
Total Baths
1
Full Bath
1
Partial Bath
2,092
SqFt
$95
/SqFt
1910
Built
County:
Franklin
Call Now: 518.963.8181
Is this the listing for you? We can help make it yours.
518.963.8181
11 Collins Street11 Collins Street11 Collins Street11 Collins Street
Save
Ask
Tour
Hide
Share

Mortgage Calculator

Monthly Payment (Est.)

Enter an interest rate to see your estimated monthly payment.
Calculator powered by Showcase IDX, a Constellation1 Company. Copyright ©2026 Information is deemed reliable but not guaranteed.

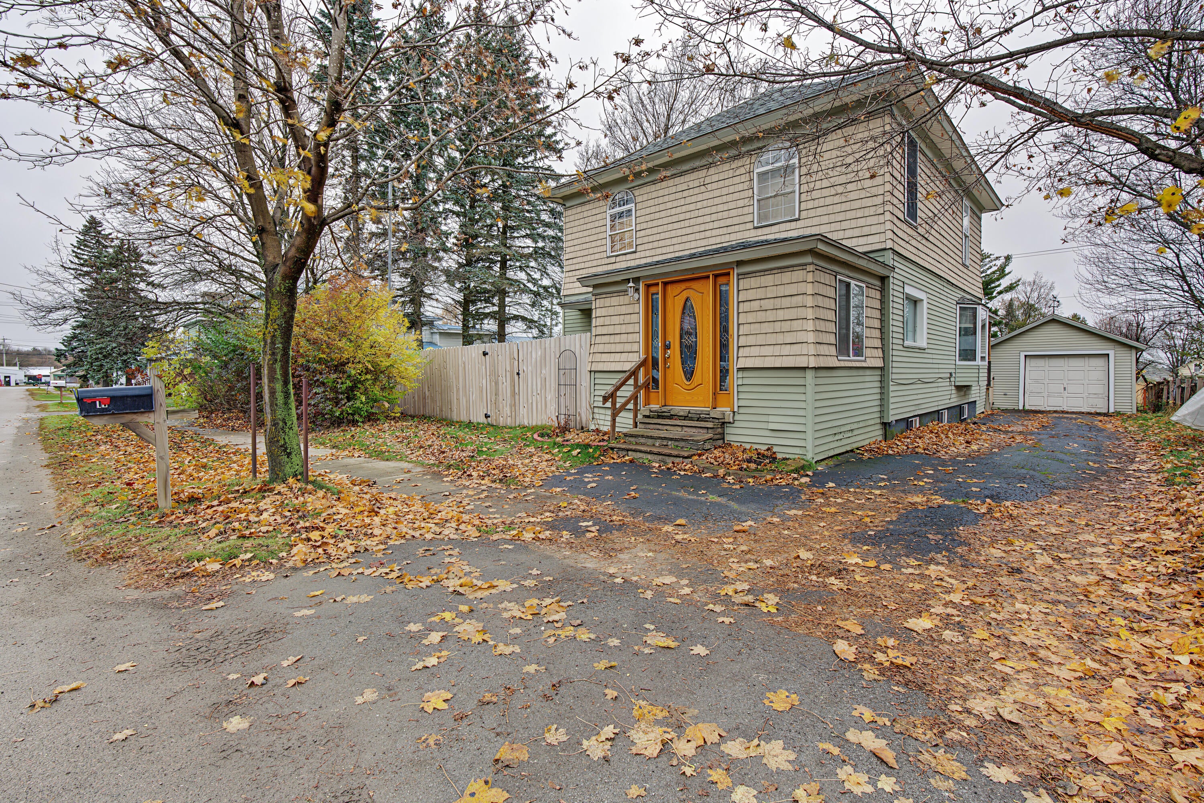
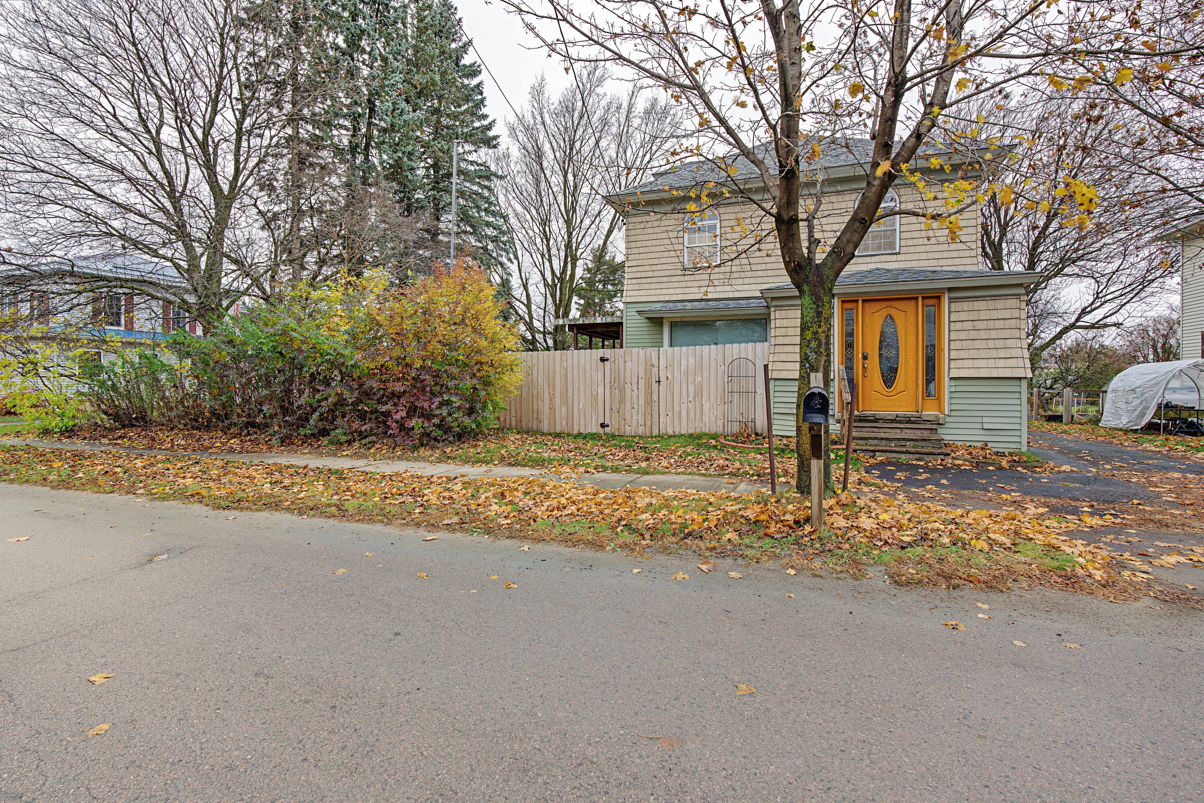
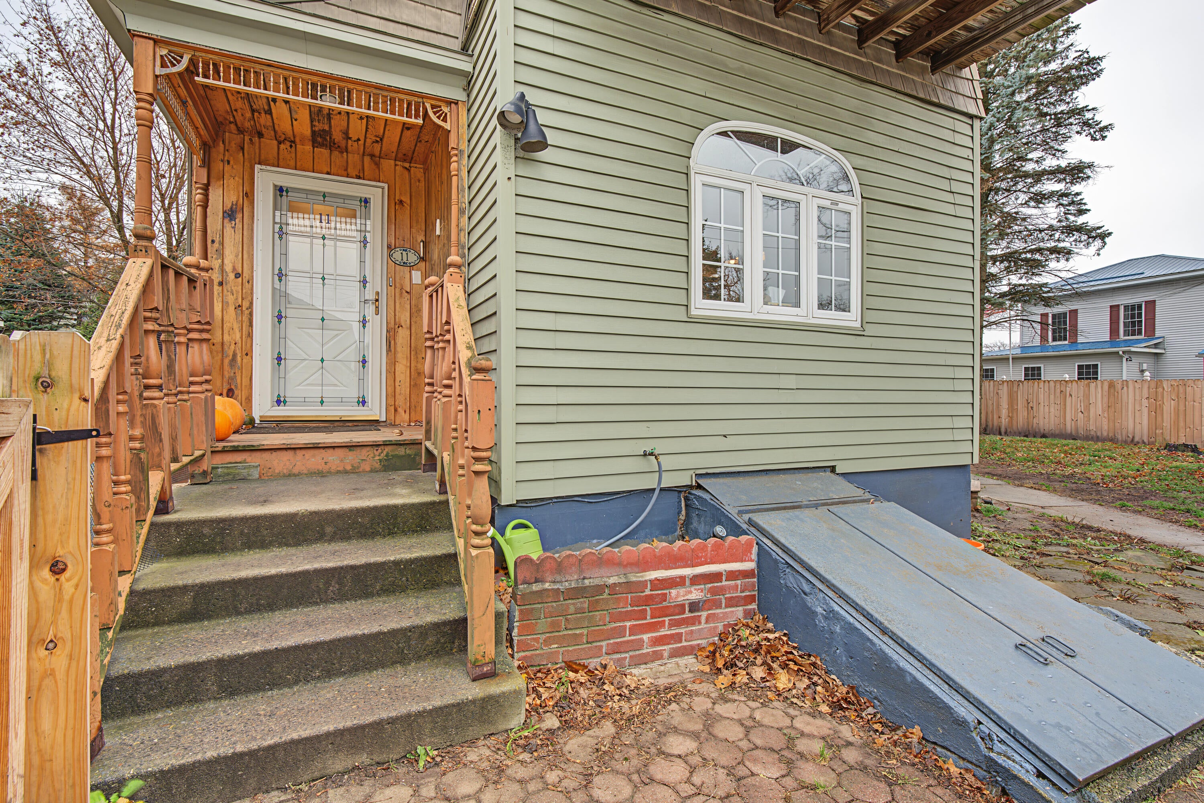
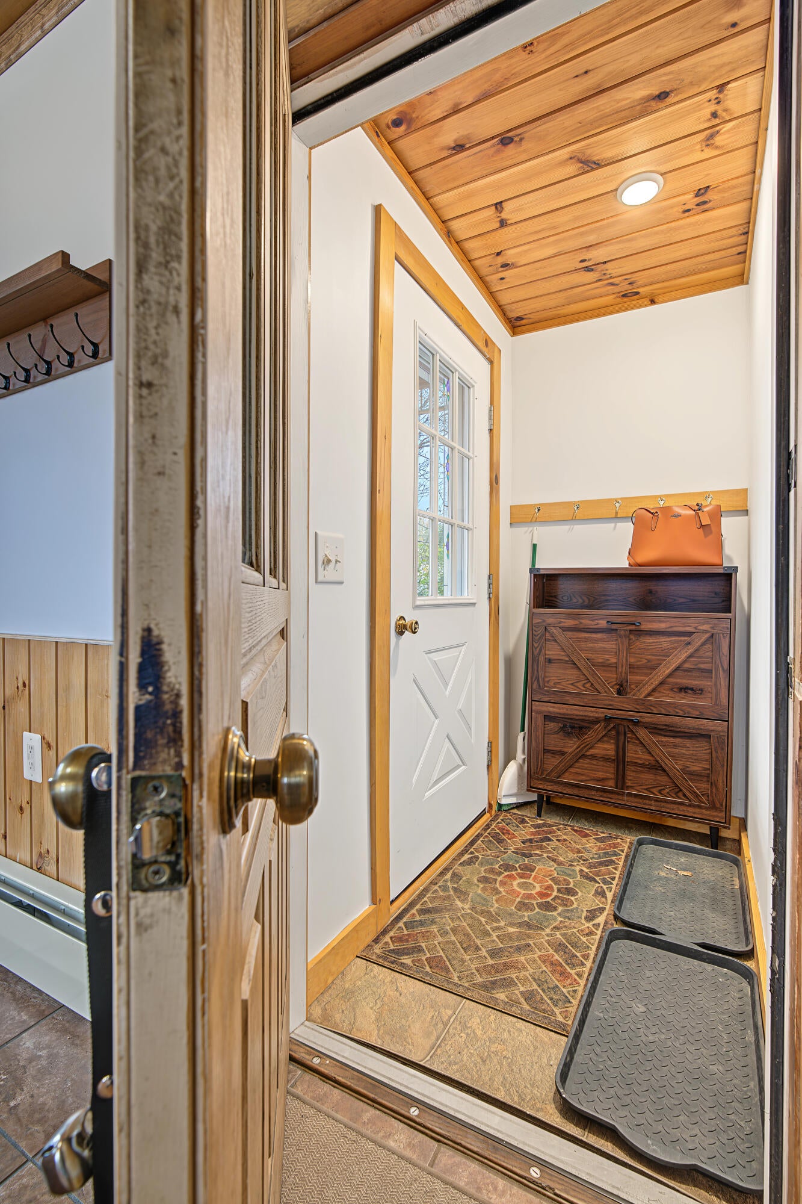
Located on a quiet street in the Village of Chateaugay, this updated home offers plenty of space, character, and features throughout. Inside, you'll find beautiful hardwood floors running through most of the home, along with a newer kitchen featuring an island, tile backsplash, tile flooring, and recently replaced stainless steel appliances. The home is efficiently heated with natural gas, helping keep heating costs low, and also features newer windows, a brand-new hot water tank, and an updated 200-amp electrical panel. The first floor offers a spacious layout with a kitchen that opens into the main dining area, along with a second dining room currently being used as a gym, with access to the side deck. The living room provides a comfortable gathering space and connects to a large mudroom with outside access. Upstairs, you'll find four bedrooms, all featuring hardwood floors, along with a generously sized bathroom that also serves as the laundry room. Just off the bathroom is another deck overlooking the backyard. The basement offers both exterior access and walk-up access into the home, providing added convenience. It has also been spray foam insulated. Outside, enjoy a spacious fenced-in backyard with a covered pergola area complete with a fire pit for cooking and a bar for entertaining. A one-car garage adds additional storage and convenience. With four bedrooms, numerous updates, and a great outdoor entertaining space, this home is worth a look!

Save
Ask
Tour
Hide
Share
Listing Snapshot
Price 
$199,000
Days On Site 
0 Days
Bedrooms 
4
Inside Area (SqFt) 
2,092 sqft
Total Baths 
2
Full Baths 
1
Partial Baths 
1
Lot Size 
0.26 Acres
Year Built 
1910
MLS Number 
208750
Status 
Active
Property Tax 
$3,248.74
HOA/Condo/Coop Fees 
N/A
Sq Ft Source 
N/A
Friends & Family
Recent Activity
20 hours agoListing first seen on site
20 hours agoListing updated with changes from the MLS
General Features
Acres 
0.26
Foundation 
Stone
Garage 
Yes
Garage Spaces 
1
Lease Term 
None
Levels 
Two
Parking 
DrivewayGarage Faces FrontOff StreetOn StreetPaved
Pets 
Call
Property Condition 
Updated/Remodeled
Property Sub Type 
Single Family Residence
Sewer 
Public Sewer
SqFt Above 
2092
SqFt Total 
2092
Style 
Old Style
Utilities 
Natural Gas AvailableElectricity ConnectedNatural Gas ConnectedPhone AvailableWater Connected
Water Source 
Public
Interior Features
Appliances 
DishwasherMicrowaveOvenRefrigeratorWasher/Dryer
Basement 
Walk-Out AccessWalk-Up Access
Electric 
200+ Amp Service
Flooring 
TileWood
Heating 
BaseboardNatural Gas
Interior 
Ceiling Fan(s)Double VanityEat-in KitchenKitchen IslandNatural WoodworkStorage
Laundry Features 
In BathroomUpper Level
Window Features 
Double Pane Windows
Bathroom 1 
Dimensions - 6 x 4Level - First
Bathroom 2 
Dimensions - 19 x 12Level - Second
Bedroom 1 
Dimensions - 11 x 12Level - Second
Bedroom 2 
Dimensions - 13 x 12Level - Second
Bedroom 3 
Dimensions - 12 x 11Level - Second
Bedroom 4 
Dimensions - 13 x 11Level - Second
Dining Room 
Dimensions - 12 x 15Level - First
Exercise Room 
Dimensions - 12 x 13Level - First
Kitchen 
Dimensions - 12 x 6Level - First
Living Room 
Dimensions - 11 x 26Level - First
Save
Ask
Tour
Hide
Share
Exterior Features
Construction Details 
Vinyl Siding
Exterior 
BalconyCovered CourtyardFire PitGardenOutdoor GrillPrivate Yard
Fencing 
Back YardPrivacyWood
Lot Features 
Back YardFew Trees
Other Structures 
Gazebo
Patio And Porch 
CoveredEnclosedFront PorchRear PorchSide Porch
Pool Features 
None
Roof 
Shingle
View 
Neighborhood
Waterview 
Neighborhood
Windows/Doors 
Double Pane Windows
Community Features
MLS Area 
Burke, Chateaugay, Bellmont, Duane, Merrill
School District 
Chateaugay
Financing Terms Available 
CashConventionalFHAUSDA Loan
Roads 
Paved
Schools
School District
Chateaugay
Elementary School
Unknown
Middle School
Unknown
High School
Unknown
Listing courtesy of Conor Gordon of Marshall Realty & Associates


Listing information is provided by Participants of the Adirondack Champlain Valley MLS. IDX information is provided exclusively for personal, non-commercial use, and may not be used for any purpose other than to identify prospective properties consumers may be interested in purchasing. Information is deemed reliable but not guaranteed. Copyright 2026, Adirondack Champlain Valley MLS.
Last checked: 2026-11-10 04:29 PM UTC

Neighborhood & Commute
Source: Walkscore
Save
Ask
Tour
Hide
Share