




Save
Ask
Tour
Hide
$215,000
New Listing
396 Wells Hill RoadLewis, NY 12950
For Sale|Single Family Residence|Active
3
Beds
2
Total Baths
1
Full Bath
1
Partial Bath
1,832
SqFt
$117
/SqFt
1960
Built
County:
Essex
Call Now: 518.963.8181
Is this the listing for you? We can help make it yours.
518.963.8181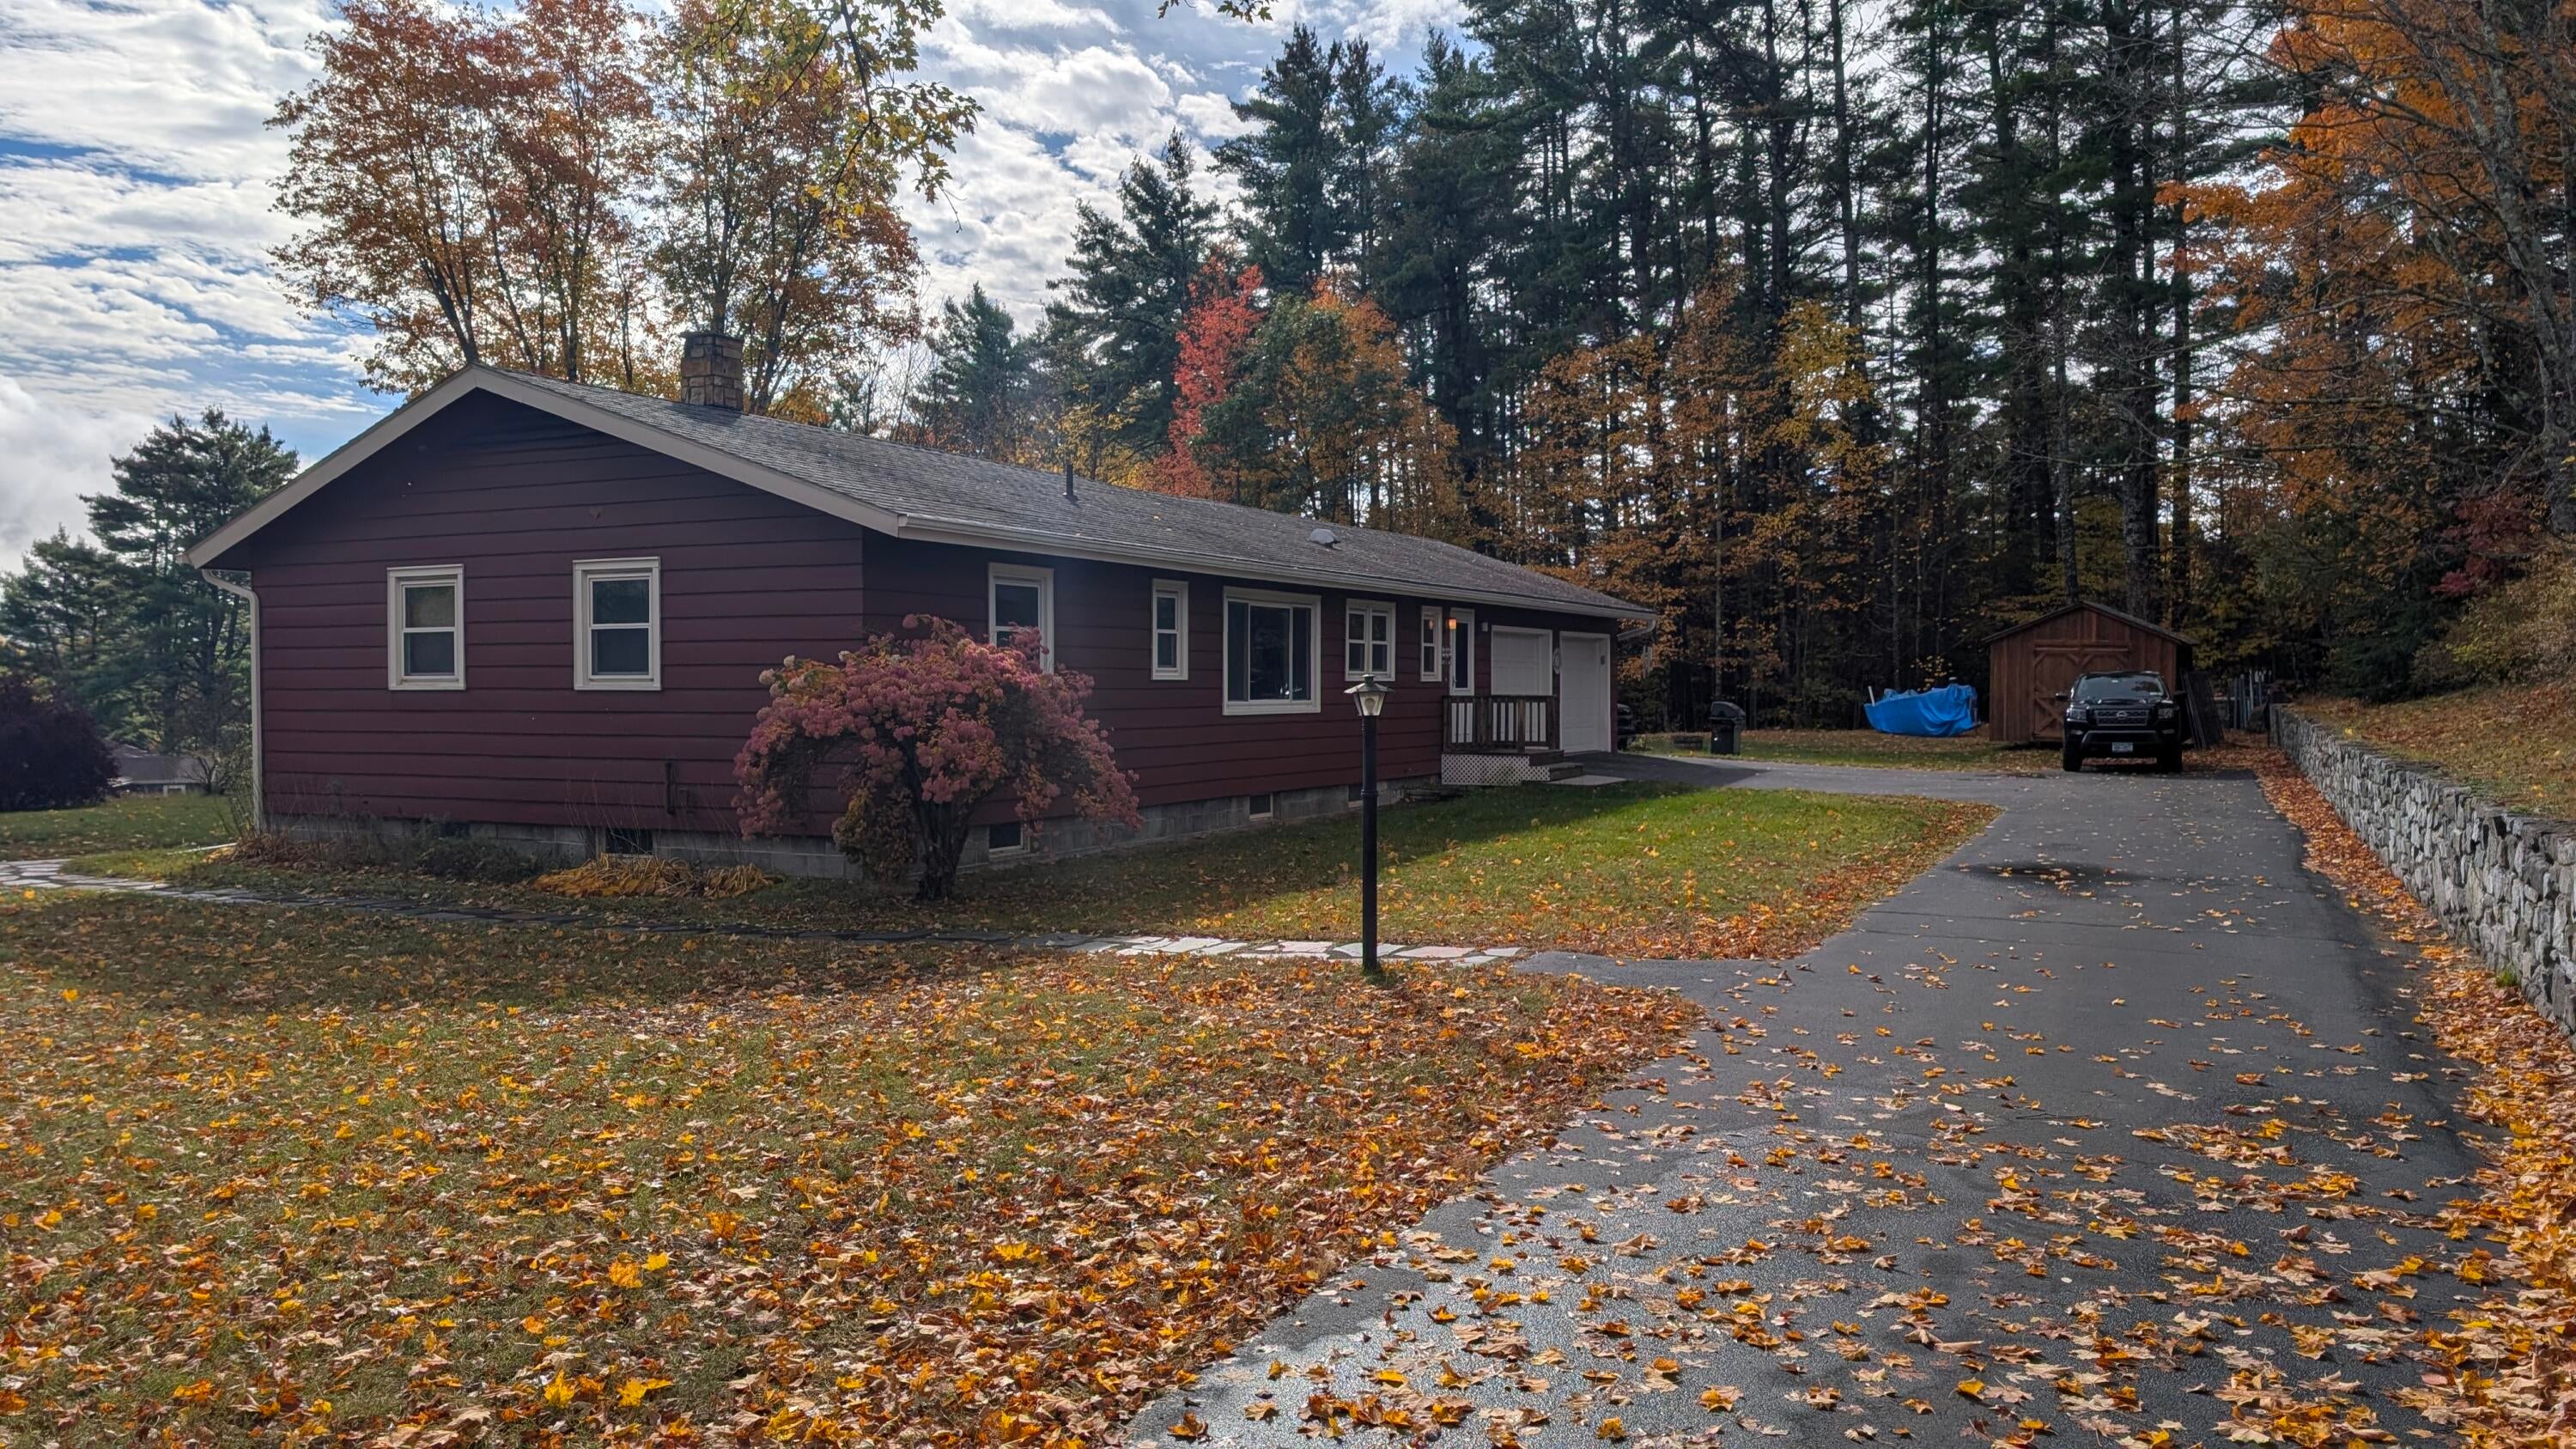
Save
Ask
Tour
Hide
Mortgage Calculator
Monthly Payment (Est.)
Enter an interest rate to see your estimated monthly payment.Calculator powered by Showcase IDX, a Constellation1 Company. Copyright ©2026 Information is deemed reliable but not guaranteed.
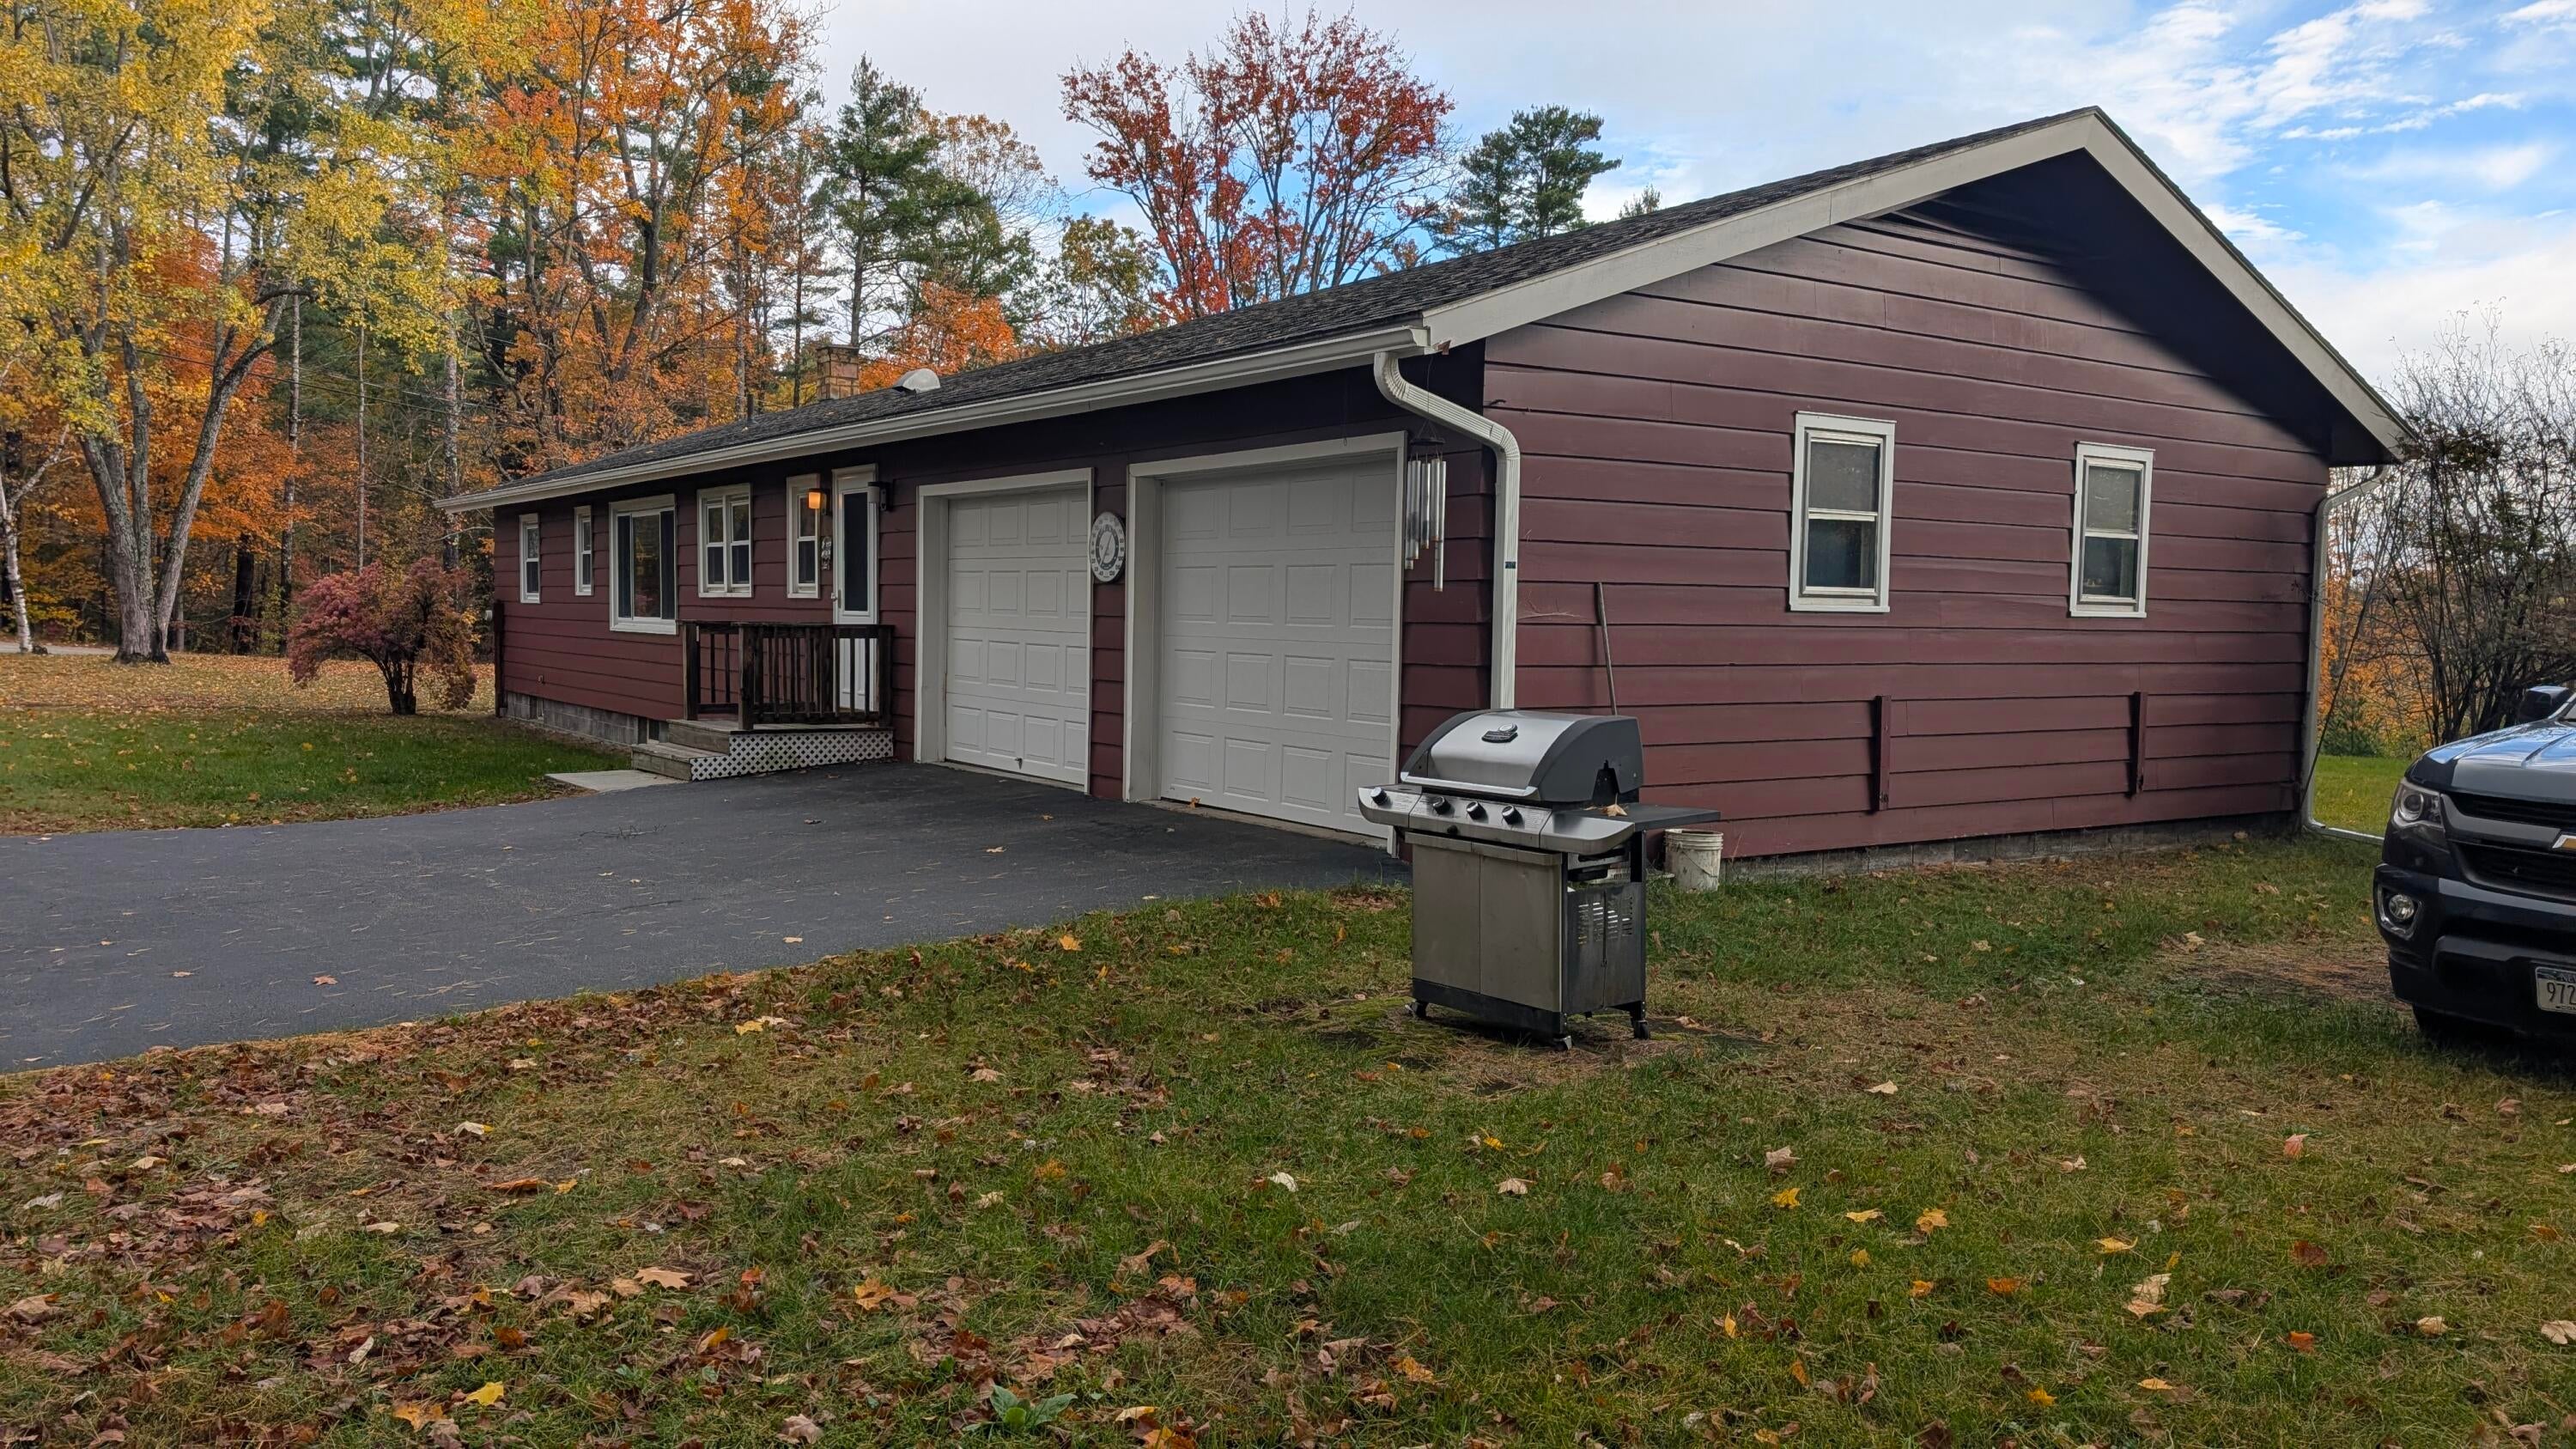
Well maintained and cared for 3 bed/2 bath Ranch home with close proximity to I-87 and Route 9. Home has been loved for 40 years and now the time has come for a new owner. Large 1.5 acre 2-tiered level lot, host a tasteful Ranch home with a paved driveway, stone wall, and 2-car attached garage. Full partially finished basement with a nice workshop/utility area ready for hobbyist and anyone that likes to tinker. Buyers should be able to envision what this house has to offer and the quality in the upkeep and upgrades that have been made over the years. Home is priced aggressively and ready for a new owner, so this one should not be overlooked for first time or downsizing buyers.
Save
Ask
Tour
Hide
Listing Snapshot
Price
$215,000
Days On Site
0 Days
Bedrooms
3
Inside Area (SqFt)
1,832 sqft
Total Baths
2
Full Baths
1
Partial Baths
1
Lot Size
1.5 Acres
Year Built
1960
MLS® Number
208601
Status
Active
Property Tax
$3,008.27
HOA/Condo/Coop Fees
N/A
Sq Ft Source
N/A
Friends & Family
Recent Activity
| 5 hours ago | Listing first seen on site | |
| 5 hours ago | Listing updated with changes from the MLS® |
General Features
Acres
1.5
Attached Garage
Yes
Foundation
Block
Garage
Yes
Garage Spaces
2
Lease Term
None
Levels
One
Parking
DrivewayGarage Faces FrontGarage Door OpenerOff StreetPavedAttached
Parking Spaces
10
Pets
Yes
Property Sub Type
Single Family Residence
Security
Carbon Monoxide Detector(s)Smoke Detector(s)
Sewer
Private SewerSeptic Tank
Special Circumstances
Standard
SqFt Above
1433
SqFt Below
399
SqFt Total
2866
Style
Ranch
Utilities
Cable AvailableElectricity ConnectedPhone AvailableWater Connected
Water Source
Public
Interior Features
Appliances
DishwasherFree-Standing Electric RangeMicrowaveRefrigeratorWasher/Dryer
Basement
Dimensions - 27.9 x 14.4Level - BasementFeatures - OtherDescription - Finished Section
Electric
200+ Amp ServiceCircuit Breakers
Flooring
CarpetHardwoodLinoleumTile
Heating
BaseboardHot WaterOil
Interior
Breakfast BarCeiling Fan(s)Entrance FoyerStorage
Main Level Bedrooms
3
Window Features
Double Pane WindowsWood Frames
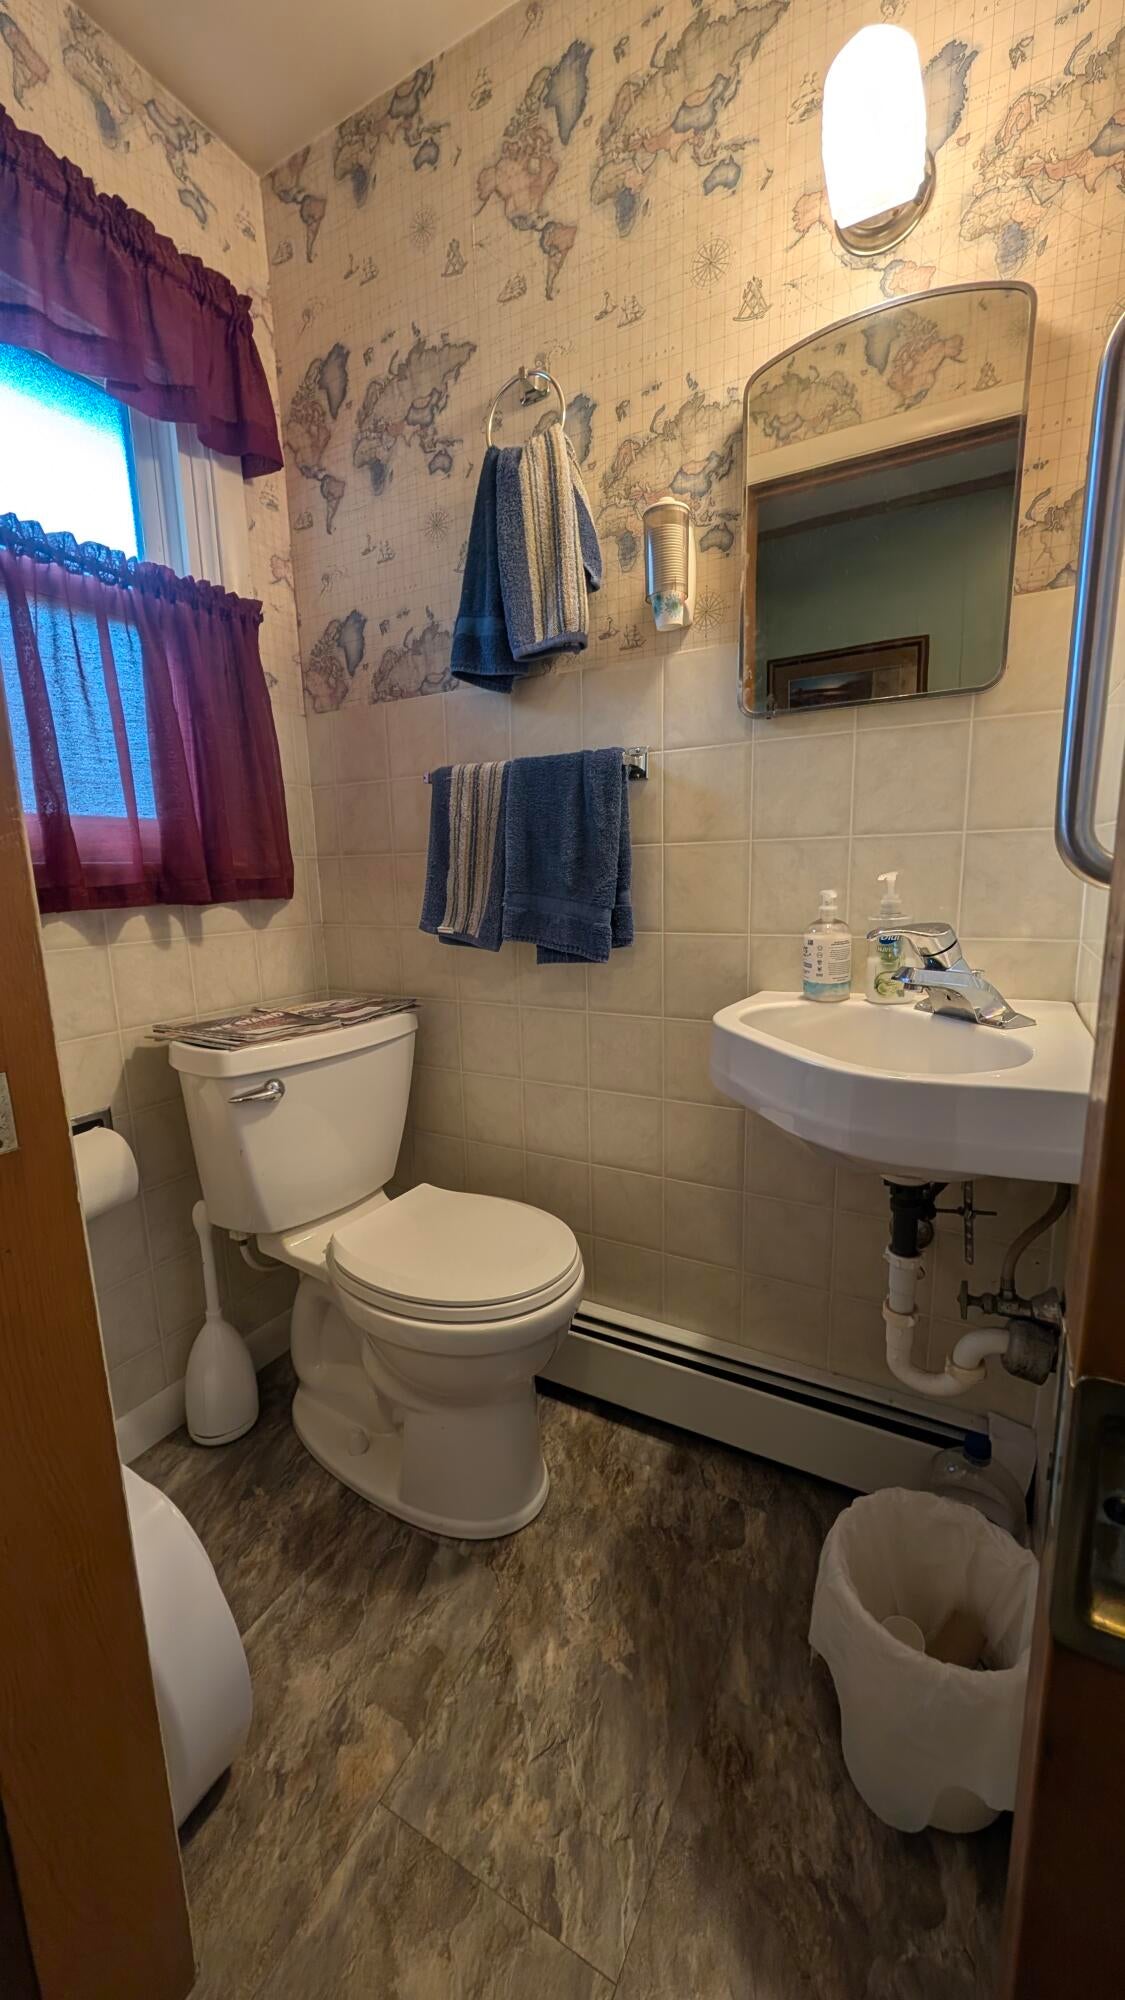
Bathroom
Dimensions - 8.5 x 6.5Level - FirstDescription - Full Bath
Bedroom 1
Dimensions - 13.3 x 10.6Level - First
Bedroom 2
Dimensions - 12 x 9.2Level - First
Bedroom 3
Dimensions - 8.3 x 7.9Level - FirstDescription - Current Office
Bonus Room
Dimensions - 12.2 x 10.7Level - BasementFeatures - Other
Dining Room
Dimensions - 10.1 x 10.7Level - First
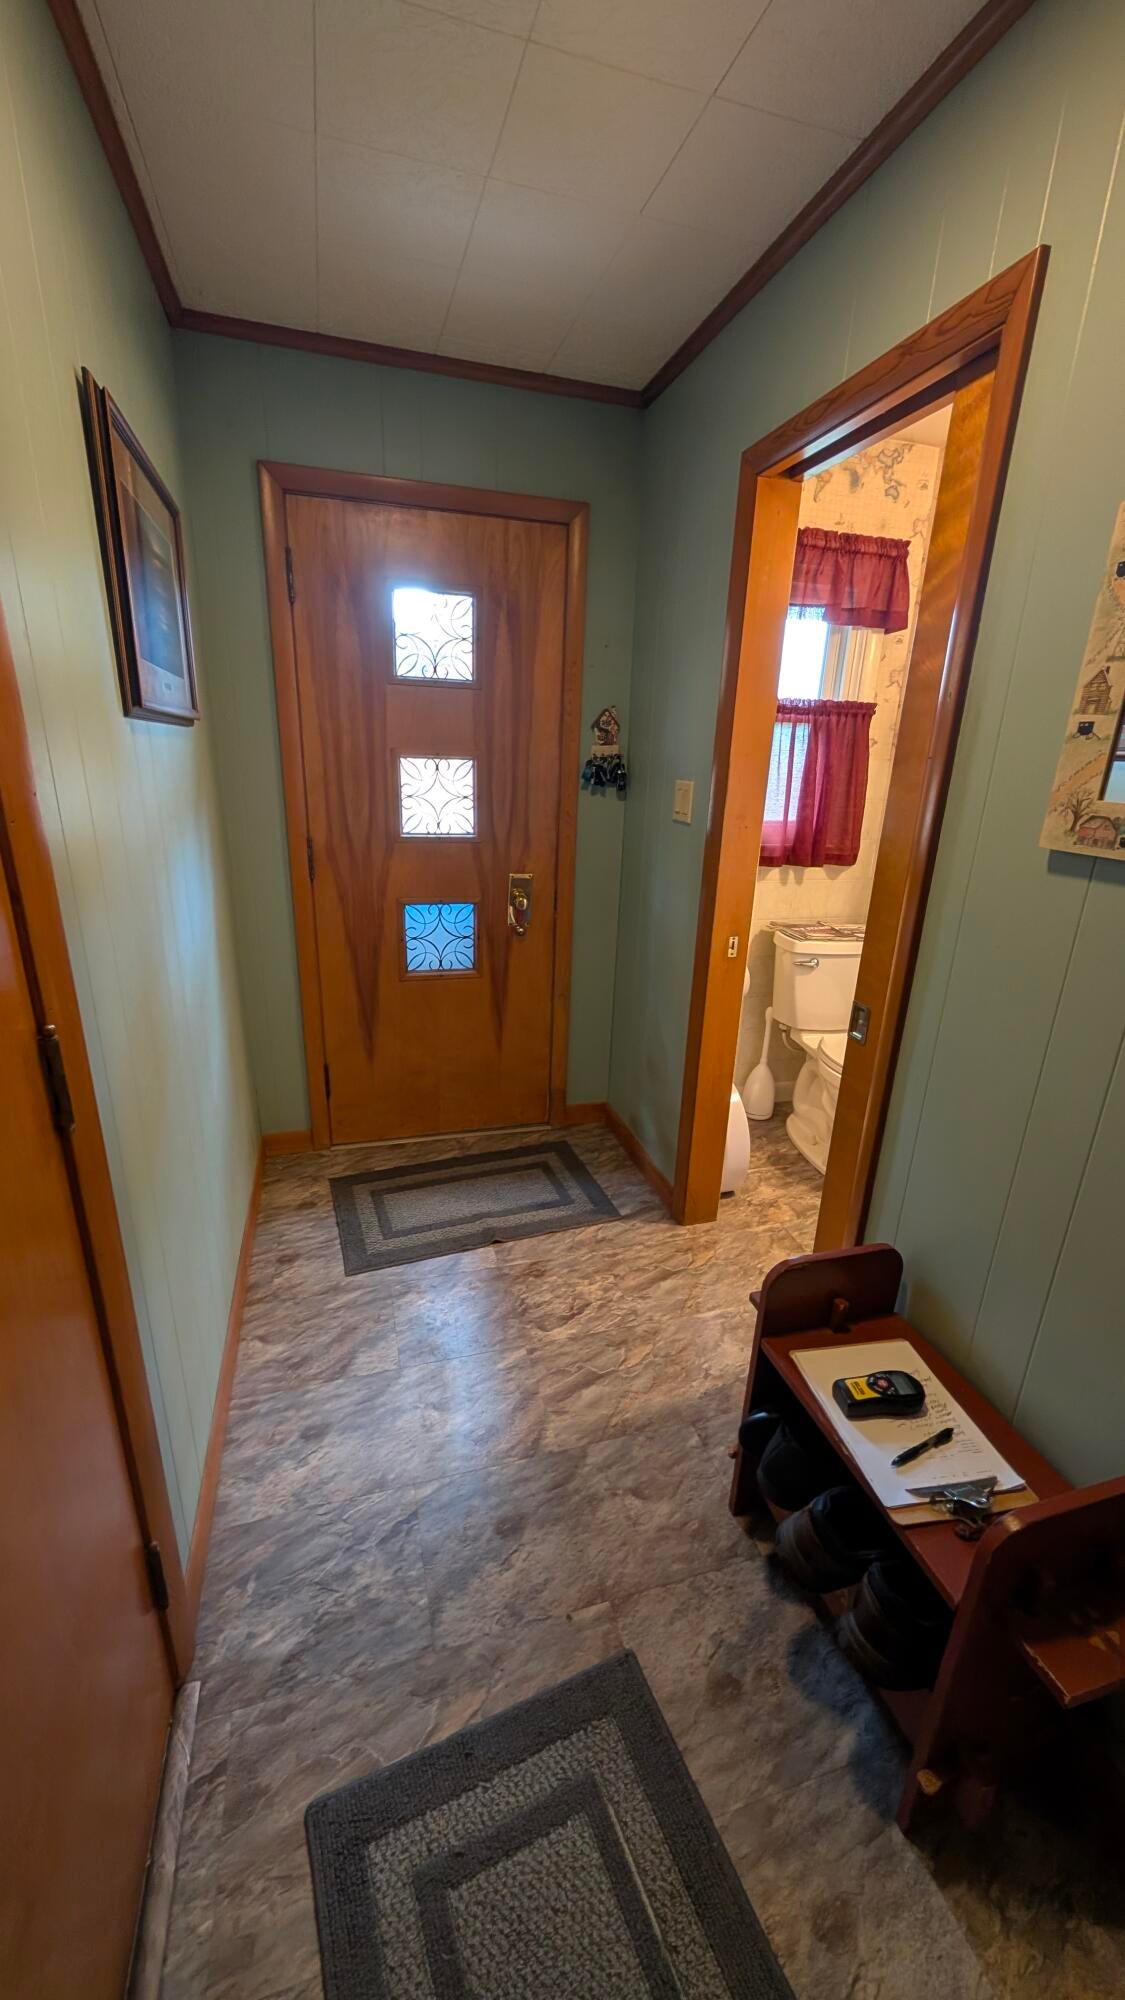
Foyer
Dimensions - 10.7 x 4.8Level - First
Kitchen
Dimensions - 8.7 x 8.4Level - First
Living Room
Dimensions - 21 x 17.3Level - First
Save
Ask
Tour
Hide
Exterior Features
Construction Details
Board & Batten SidingStone VeneerWood Siding
Exterior
Lighting
Fencing
Stone
Lot Features
ClearedFew TreesLevel
Other Structures
Shed(s)
Patio And Porch
Rear Porch
Roof
AsphaltShingle
View
HillsTrees/Woods
Waterview
HillsTrees/Woods
Windows/Doors
Double Pane WindowsWood Frames
Community Features
MLS Area
Willsboro, Essex, Elizabethtown, Lewis, Westport
School District
Boquet Valley Central School
Township
Lewis
Financing Terms Available
CashConventionalFHAUSDA LoanVA Loan
Roads
Paved
Schools
School District
Boquet Valley Central School
Elementary School
Unknown
Middle School
Unknown
High School
Unknown
Listing courtesy of Kevin Barnaby of Northpoint Realty

Listing information is provided by Participants of the Adirondack Champlain Valley MLS. IDX information is provided exclusively for personal, non-commercial use, and may not be used for any purpose other than to identify prospective properties consumers may be interested in purchasing. Information is deemed reliable but not guaranteed. Copyright 2026, Adirondack Champlain Valley MLS.
Last checked: 2026-10-14 11:46 PM UTC
Listing information is provided by Participants of the Adirondack Champlain Valley MLS. IDX information is provided exclusively for personal, non-commercial use, and may not be used for any purpose other than to identify prospective properties consumers may be interested in purchasing. Information is deemed reliable but not guaranteed. Copyright 2026, Adirondack Champlain Valley MLS.
Last checked: 2026-10-14 11:46 PM UTC
Neighborhood & Commute
Source: Walkscore
Save
Ask
Tour
Hide
Did you know? You can invite friends and family to your search. They can join your search, rate and discuss listings with you.