Save
Ask
Tour
Hide
Share
$309,900
New Listing

33 Raymond Drive
Plattsburgh, NY 12901

For Sale|Single Family Residence|Active
3
Beds
2
Total Baths
2
Full Baths
1,380
SqFt
$225
/SqFt
1978
Built
County:
Clinton
Call Now: 518.963.8181
Is this the listing for you? We can help make it yours.
518.963.8181
33 Raymond Drive33 Raymond Drive33 Raymond Drive33 Raymond Drive
Save
Ask
Tour
Hide
Share

Mortgage Calculator

Monthly Payment (Est.)

Enter an interest rate to see your estimated monthly payment.
Calculator powered by Showcase IDX, a Constellation1 Company. Copyright ©2026 Information is deemed reliable but not guaranteed.

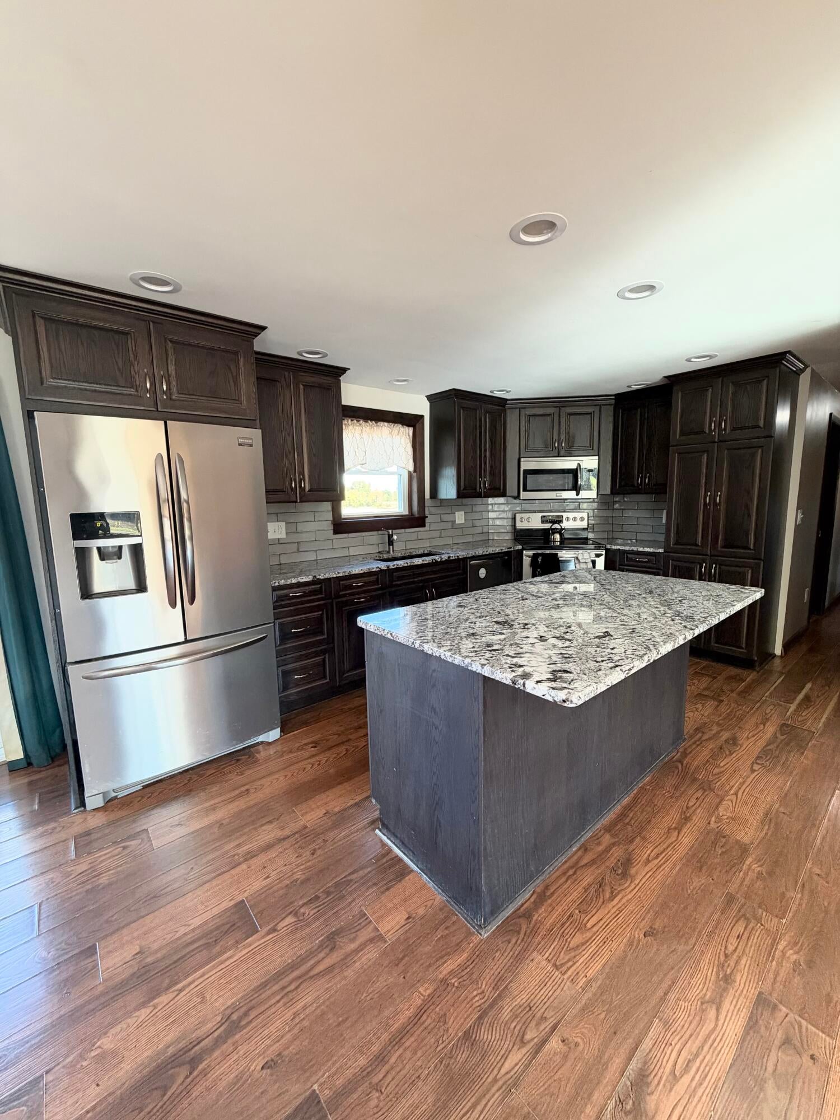
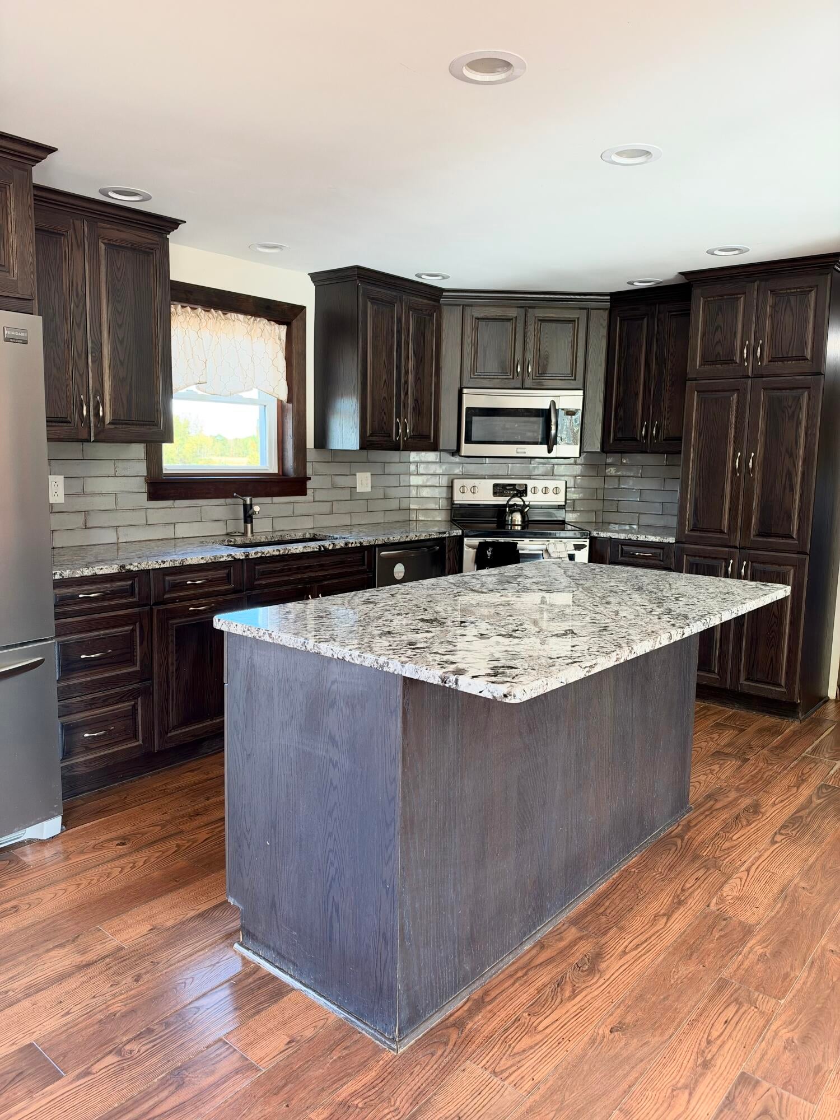
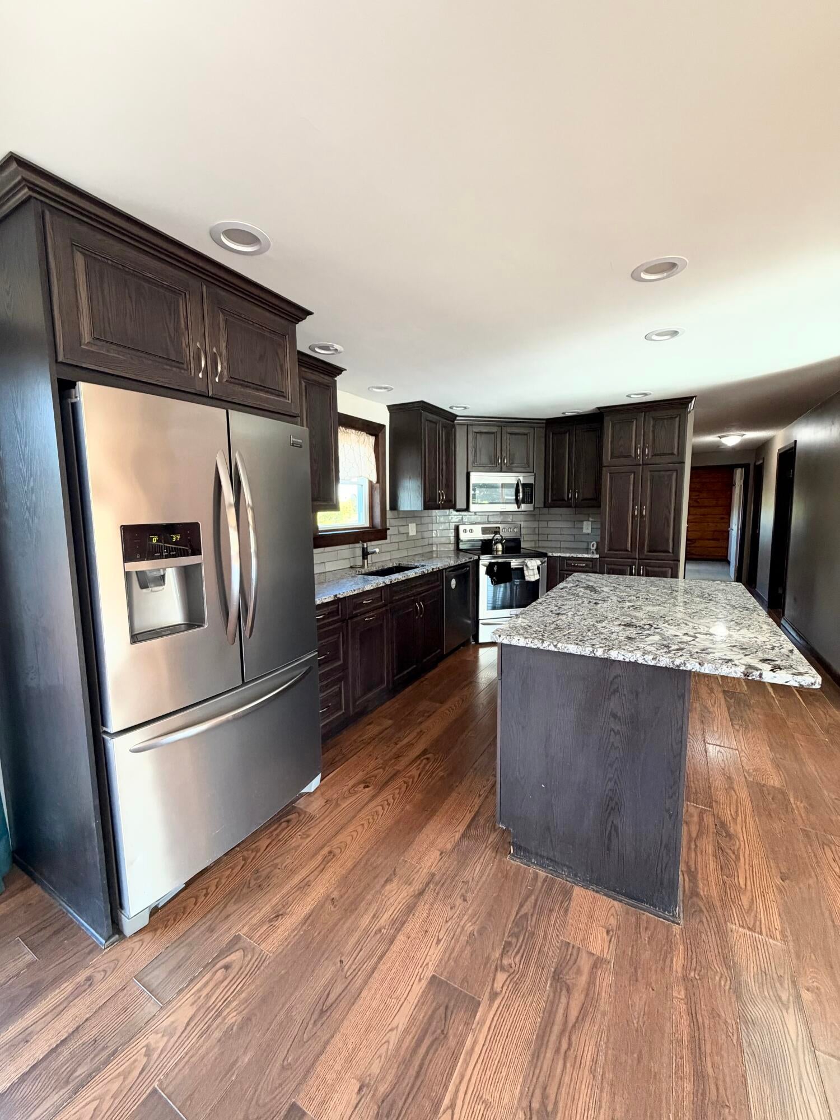
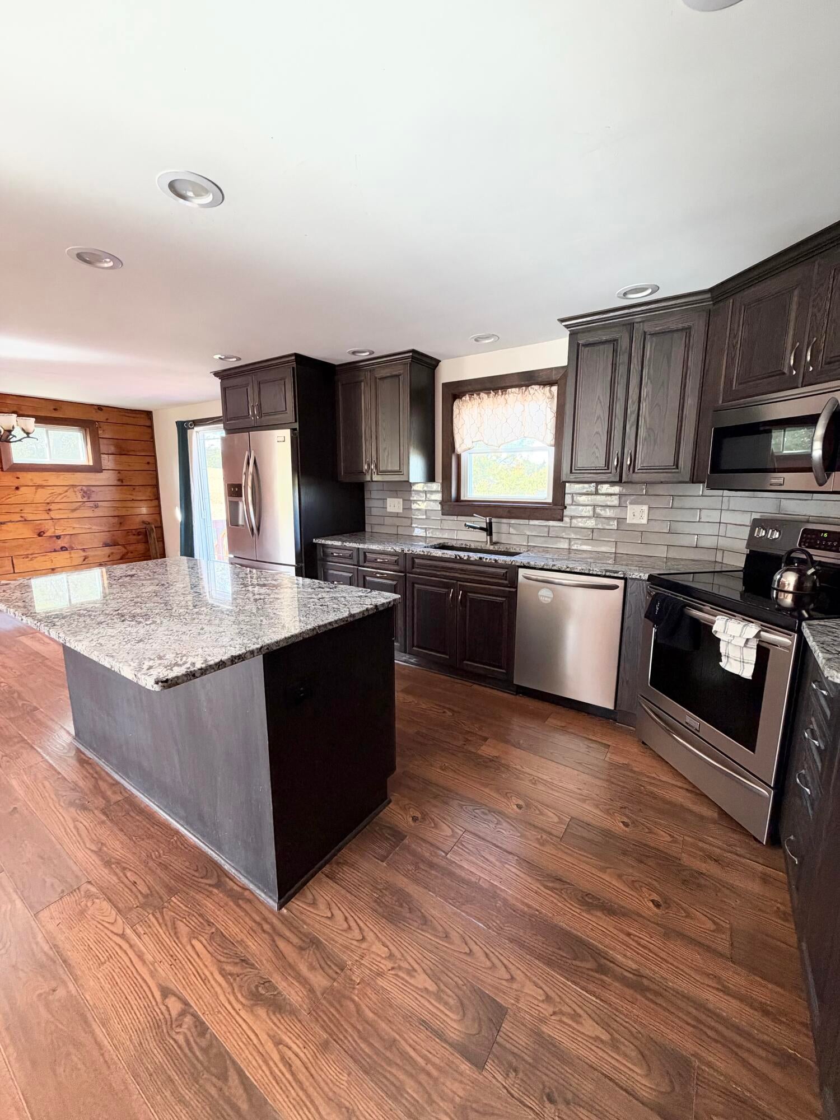
Welcome to your private country retreat in the Beekmantown School District! This charming 3 bedroom ranch style home is nestled on a large, private lot on a dead-end road. It offers peaceful, single-level living with endless potential. Step inside to a functional, open layout that flows seamlessly to the back deck that takes in sweeping, serene views of the surrounding cornfields. In addition to the 3 bedrooms and a full bath, the main level features a beautifully updated kitchen with granite counters and stainless steel appliances, a dining area that opens to the back deck and a light filled living room. The lower level includes a 2nd full bath and spacious family room with a woodstove (just waiting for your personal touch to finish the space) The walkout basement opens into the 2 car garage for ultimate convenience.

Save
Ask
Tour
Hide
Share
Listing Snapshot
Price 
$309,900
Days On Site 
0 Days
Bedrooms 
3
Inside Area (SqFt) 
1,380 sqft
Total Baths 
2
Full Baths 
2
Partial Baths 
N/A
Lot Size 
0.69 Acres
Year Built 
1978
MLS® Number 
208591
Status 
Active
Property Tax 
$4,066.41
HOA/Condo/Coop Fees 
N/A
Sq Ft Source 
N/A
Friends & Family
Recent Activity
4 hours agoListing first seen on site
4 hours agoListing updated with changes from the MLS®
General Features
Acres 
0.69
Attached Garage 
Yes
Garage 
Yes
Garage Spaces 
2
Lease Term 
None
Levels 
One
Parking 
Attached
Property Sub Type 
Single Family Residence
Sewer 
Septic Tank
SqFt Above 
1380
SqFt Total 
2160
Style 
LogRanch
Water Source 
PrivateWell
Zoning 
Residential
Interior Features
Appliances 
DishwasherElectric RangeMicrowaveRefrigeratorStainless Steel Appliance(s)
Basement 
FullInterior EntryUnfinishedWalk-Out Access
Electric 
200+ Amp Service
Fireplace 
Yes
Fireplace Features 
BasementWood Burning Stove
Fireplaces 
1
Flooring 
CarpetCeramic TileLaminate
Heating 
Hot WaterOilWood Stove
Interior 
Beamed CeilingsCeiling Fan(s)Granite CountersKitchen IslandNatural WoodworkOpen FloorplanRecessed Lighting
Laundry Features 
In Basement
Main Level Bedrooms 
3
Window Features 
Double Pane Windows
Bathroom 
Dimensions - 7 x 7Level - First
Bedroom 2 
Dimensions - 12 x 13Level - First
Bedroom 3 
Dimensions - 12 x 13Level - First
Dining Room 
Dimensions - 9 x 13Level - First
Kitchen 
Dimensions - 16 x 13Level - First
Living Room 
Dimensions - 21 x 15Level - First
Primary Bedroom 
Dimensions - 12 x 15Level - First
Utility Room 
Dimensions - 5 x 13Level - Basement
Save
Ask
Tour
Hide
Share
Exterior Features
Construction Details 
Log
Other Structures 
Shed(s)Outbuilding
Patio And Porch 
CoveredDeckFront Porch
Road Frontage 
Private Road
Roof 
Metal
Windows/Doors 
Double Pane Windows
Community Features
MLS Area 
Plattsburgh, Beekmantown
School District 
Beekmantown
Township 
Plattsburgh
Financing Terms Available 
CashConventional
Roads 
Gravel
Schools
School District
Beekmantown
Elementary School
Unknown
Middle School
Unknown
High School
Unknown
Listing courtesy of Courtney De La Cruz of Kingdom Realty Upstate NY LLC


Listing information is provided by Participants of the Adirondack Champlain Valley MLS. IDX information is provided exclusively for personal, non-commercial use, and may not be used for any purpose other than to identify prospective properties consumers may be interested in purchasing. Information is deemed reliable but not guaranteed. Copyright 2026, Adirondack Champlain Valley MLS.
Last checked: 2026-10-13 02:33 AM UTC

Neighborhood & Commute
Source: Walkscore
Save
Ask
Tour
Hide
Share