Save
Ask
Tour
Hide
Share
$450,000
New Listing

862 Durand Road
Plattsburgh, NY 12901

For Sale|Single Family Residence|Active
3
Beds
2
Total Baths
1
Full Bath
1
Partial Bath
1,200
SqFt
$375
/SqFt
1996
Built
County:
Clinton
Call Now: 518.963.8181
Is this the listing for you? We can help make it yours.
518.963.8181
862 Durand Road862 Durand Road862 Durand Road862 Durand Road
Save
Ask
Tour
Hide
Share

Mortgage Calculator

Monthly Payment (Est.)

Enter an interest rate to see your estimated monthly payment.
Calculator powered by Showcase IDX, a Constellation1 Company. Copyright ©2026 Information is deemed reliable but not guaranteed.

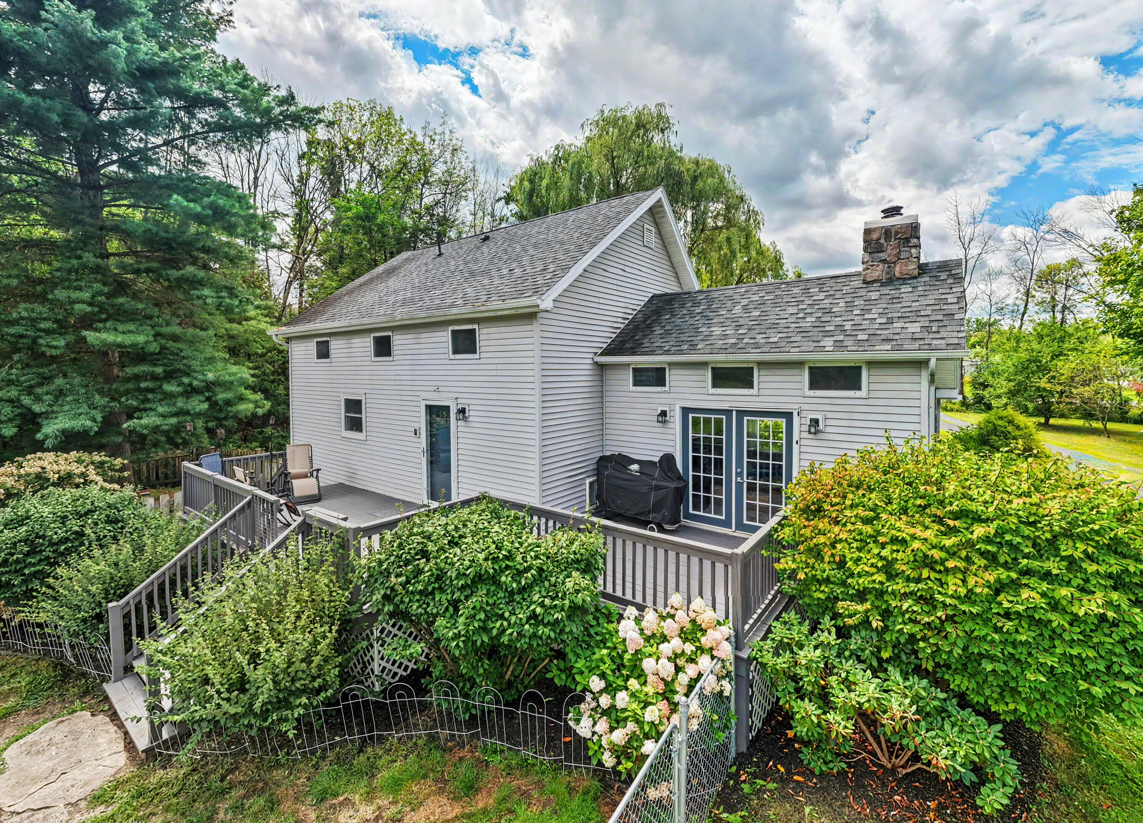
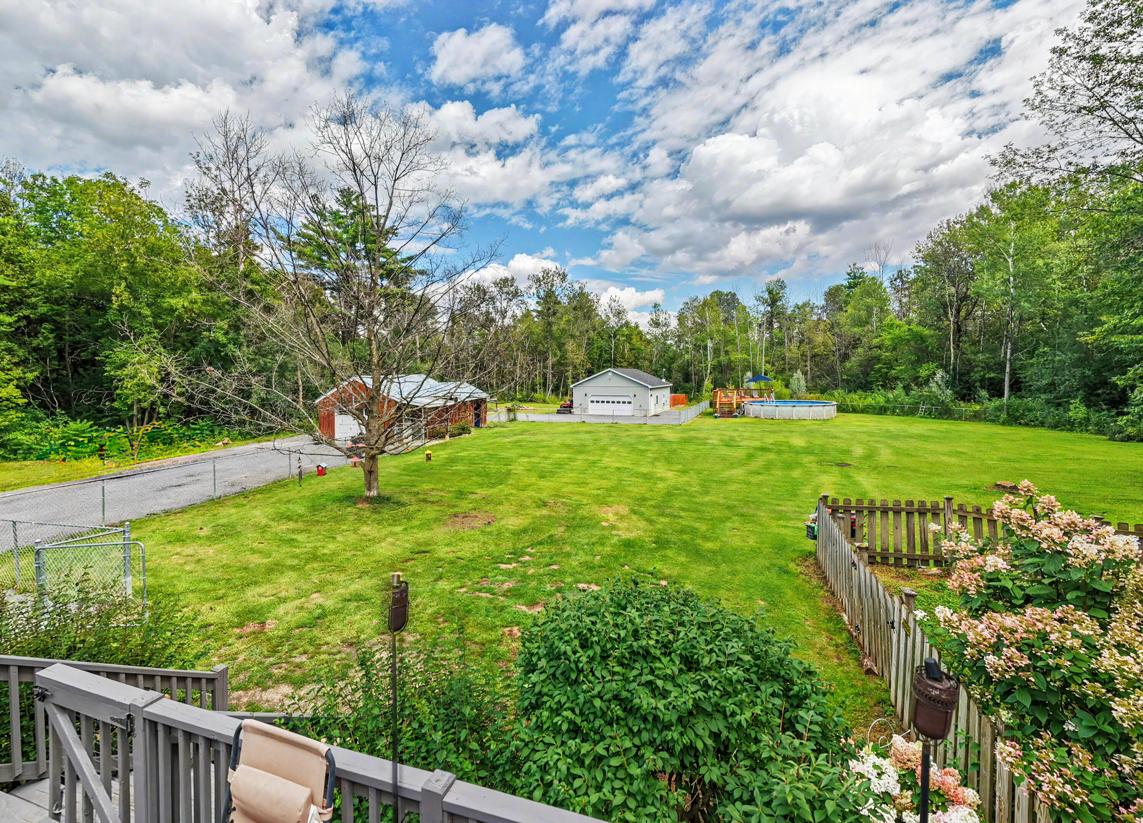
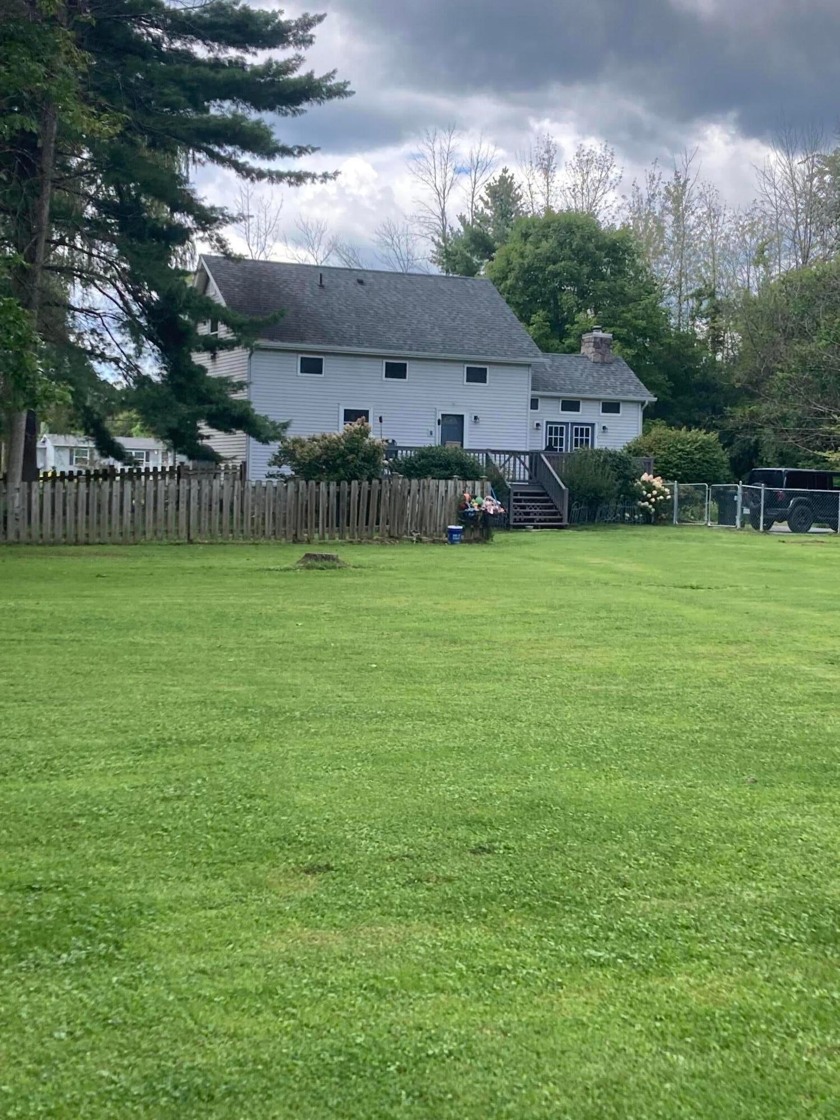
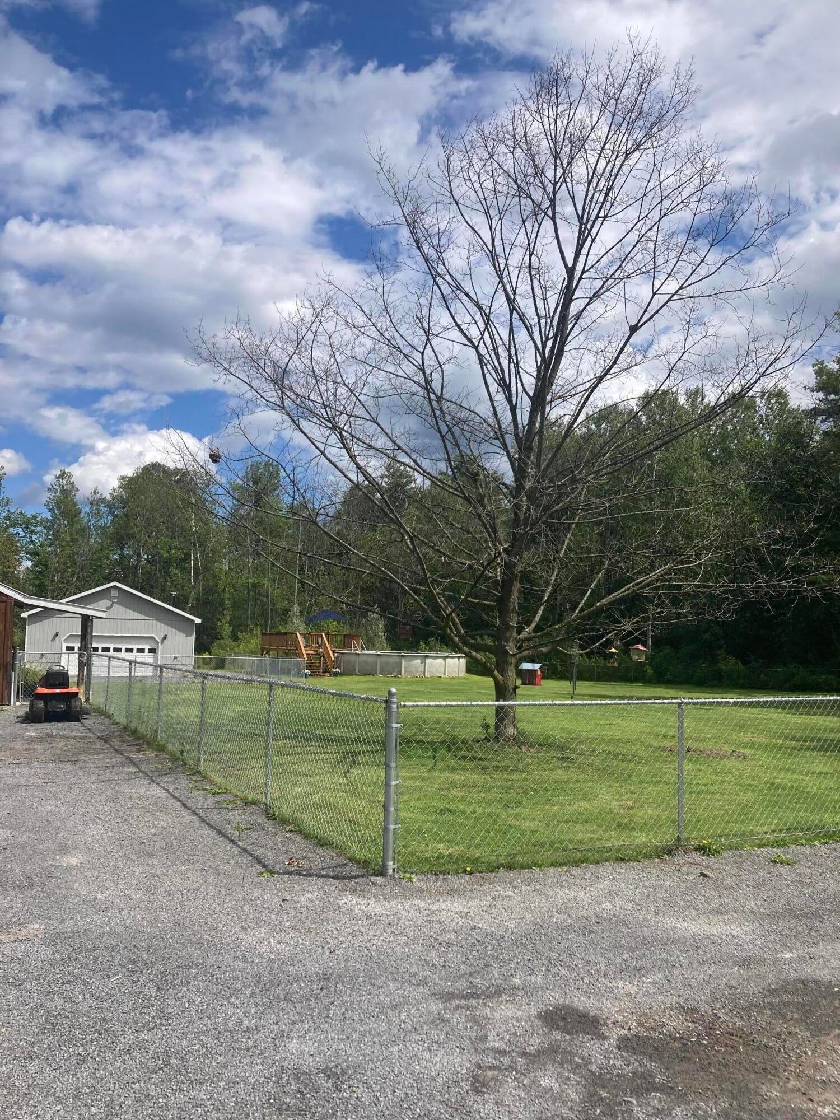
Situated on OVER 20 ACRES, this unique 3-bedroom, 1.5-bath home offers plenty of character, privacy, and room to enjoy the outdoors. Set well back from the road, the property has a comfortable, country feel with a number of features that make it both practical and inviting. Inside, the cozy living room features a cathedral ceiling and woodstove, creating a warm space to gather. The dining room looks out over the front lawn, while the well-planned kitchen makes good use of the available space. First-floor laundry adds everyday convenience. Outdoors, you'll find a spacious rear deck overlooking the large, fenced backyard, along with a new front deck that provides a great spot to sit back and enjoy the western sunsets. The above-ground pool and large surrounding deck are ready for summer gatherings and relaxing afternoons. There is also a detached garage with additional storage and firewood storage of up to 10 face cords. Even more so, there is a second, multi-purpose building with over 1,000 square feet of heated and insulated space. It offers plenty of room for a workshop, hobbies, storage, or other uses. The sale includes the adjoining parcel (Tax Map #165.-4-34.11), bringing the total to over 20 acres with frontage on both Route 22 and Durand Road. Zoning is partially mixed-use and residential, offering a variety of options for the buyer! A property with acreage, privacy, multiple outbuildings, and plenty of usable space like this is hard to come by. Schedule a tour, today! Equipment conveys if the buyer wants it! Items can include a Mahindra tractor with post hole digger, Husqvarna lawn mower with wagon and sweeper hookups, Husqvarna weed whacker, Western plow, pressure washer, generator, and 12 cords of wood. Ready to maintain this beautiful 20+ acre property from day one! More details available upon request.

Save
Ask
Tour
Hide
Share
Listing Snapshot
Price 
$450,000
Days On Site 
0 Days
Bedrooms 
3
Inside Area (SqFt) 
1,200 sqft
Total Baths 
2
Full Baths 
1
Partial Baths 
1
Lot Size 
20.275 Acres
Year Built 
1996
MLS® Number 
208588
Status 
Active
Property Tax 
$4,421.05
HOA/Condo/Coop Fees 
N/A
Sq Ft Source 
N/A
Friends & Family
Recent Activity
13 hours agoListing first seen on site
13 hours agoListing updated with changes from the MLS®
General Features
Acres 
20.275
Foundation 
Block
Garage 
Yes
Lease Term 
None
Levels 
One and One Half
Parking 
Garage Faces FrontGravel
Property Condition 
Updated/Remodeled
Property Sub Type 
Single Family Residence
Security 
Carbon Monoxide Detector(s)Smoke Detector(s)
Sewer 
Septic Tank
SqFt Above 
1200
SqFt Total 
1200
Style 
Contemporary
Utilities 
Cable AvailableElectricity ConnectedPhone Available
Water Source 
PrivateWell
Zoning 
Mixed
Interior Features
Appliances 
DryerDishwasherGas RangeMicrowaveOvenRefrigeratorWasher/DryerWater HeaterWater Softener
Basement 
Crawl Space
Cooling 
Ceiling Fan(s)Window Unit(s)
Electric 
200+ Amp Service
Flooring 
LaminateVinyl
Heating 
KeroseneWoodWood Stove
Interior 
Breakfast BarBeamed CeilingsCathedral Ceiling(s)Ceiling Fan(s)Open Floorplan
Laundry Features 
In BathroomLaundry Room
Window Features 
Double Pane Windows
Bedroom 1 
Dimensions - 10 x 15Level - Second
Bedroom 2 
Dimensions - 10 x 15Level - Second
Bedroom 3 
Dimensions - 10 x 15Level - FirstDescription - Added closet space
Dining Room 
Dimensions - 1,510 x 115Level - First
Kitchen 
Dimensions - 12 x 11Level - First
Laundry 
Dimensions - 610 x 510Level - FirstDescription - 1/2 Bath
Living Room 
Dimensions - 164 x 12Level - First
Primary Bathroom 
Dimensions - 9 x 7Level - Second
Save
Ask
Tour
Hide
Share
Exterior Features
Construction Details 
Vinyl Siding
Exterior 
Dog RunFire PitGardenKennelPrivate YardRain GuttersStorage
Fencing 
Back YardChain LinkWood
Lot Features 
Back YardClearedFew TreesFront YardLevel
Other Structures 
Kennel/Dog RunSecond GarageStorage
Patio And Porch 
DeckFront Porch
Pool Features 
Above Ground
Road Frontage 
County Road
Roof 
AsphaltShingle
Spa Features 
None
View 
Trees/Woods
Waterview 
Trees/Woods
Windows/Doors 
Double Pane Windows
Community Features
MLS Area 
Plattsburgh, Beekmantown
School District 
Beekmantown
Financing Terms Available 
CashConventionalVA Loan
Roads 
Paved
Schools
School District
Beekmantown
Elementary School
Unknown
Middle School
Unknown
High School
Unknown
Listing courtesy of Kevin Killeen of Fesette Realty, LLC


Listing information is provided by Participants of the Adirondack Champlain Valley MLS. IDX information is provided exclusively for personal, non-commercial use, and may not be used for any purpose other than to identify prospective properties consumers may be interested in purchasing. Information is deemed reliable but not guaranteed. Copyright 2026, Adirondack Champlain Valley MLS.
Last checked: 2026-10-13 02:38 AM UTC

Neighborhood & Commute
Source: Walkscore
Save
Ask
Tour
Hide
Share