Save
Ask
Tour
Hide
Share
$240,000
3 Days On Site

5 Romeo Circle
Plattsburgh, NY 12901

For Sale|Manufactured Home|Active
3
Beds
2
Total Baths
2
Full Baths
1,080
SqFt
$222
/SqFt
1988
Built
County:
Clinton
Call Now: 518.963.8181
Is this the listing for you? We can help make it yours.
518.963.8181
5 Romeo Circle5 Romeo Circle5 Romeo Circle5 Romeo Circle
Save
Ask
Tour
Hide
Share

Mortgage Calculator

Monthly Payment (Est.)

Enter an interest rate to see your estimated monthly payment.
Calculator powered by Showcase IDX, a Constellation1 Company. Copyright ©2026 Information is deemed reliable but not guaranteed.

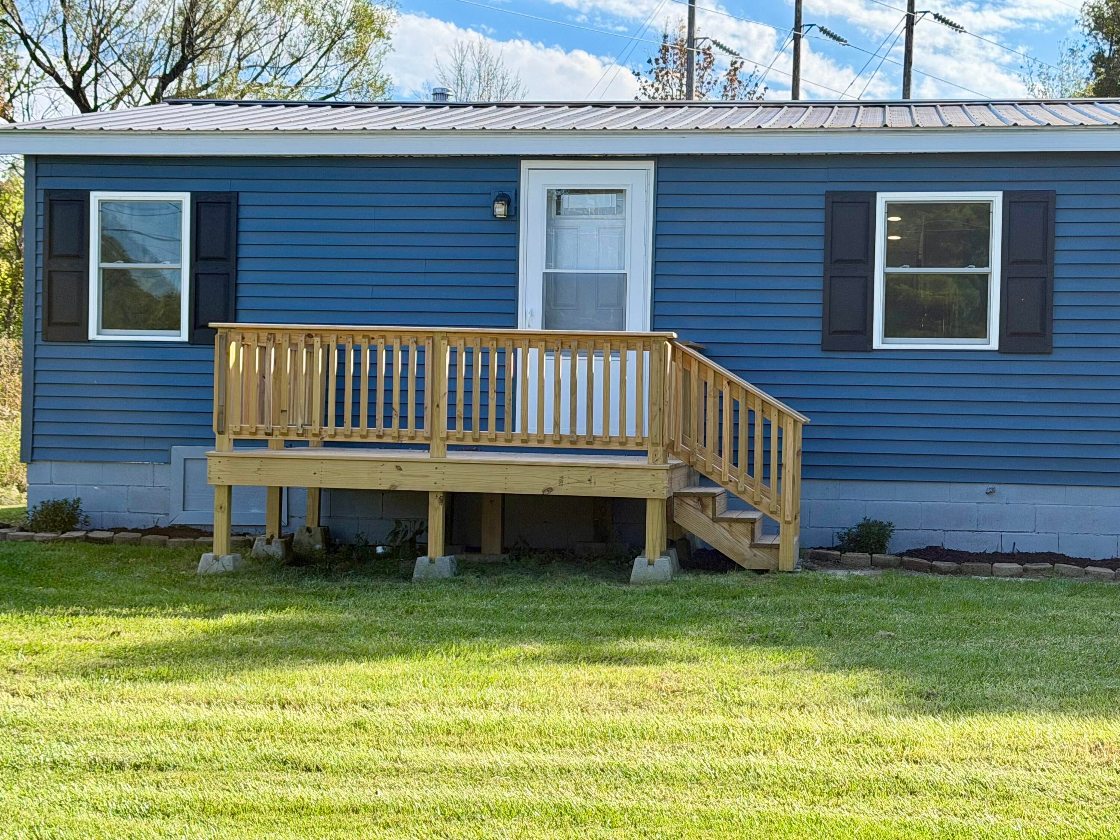
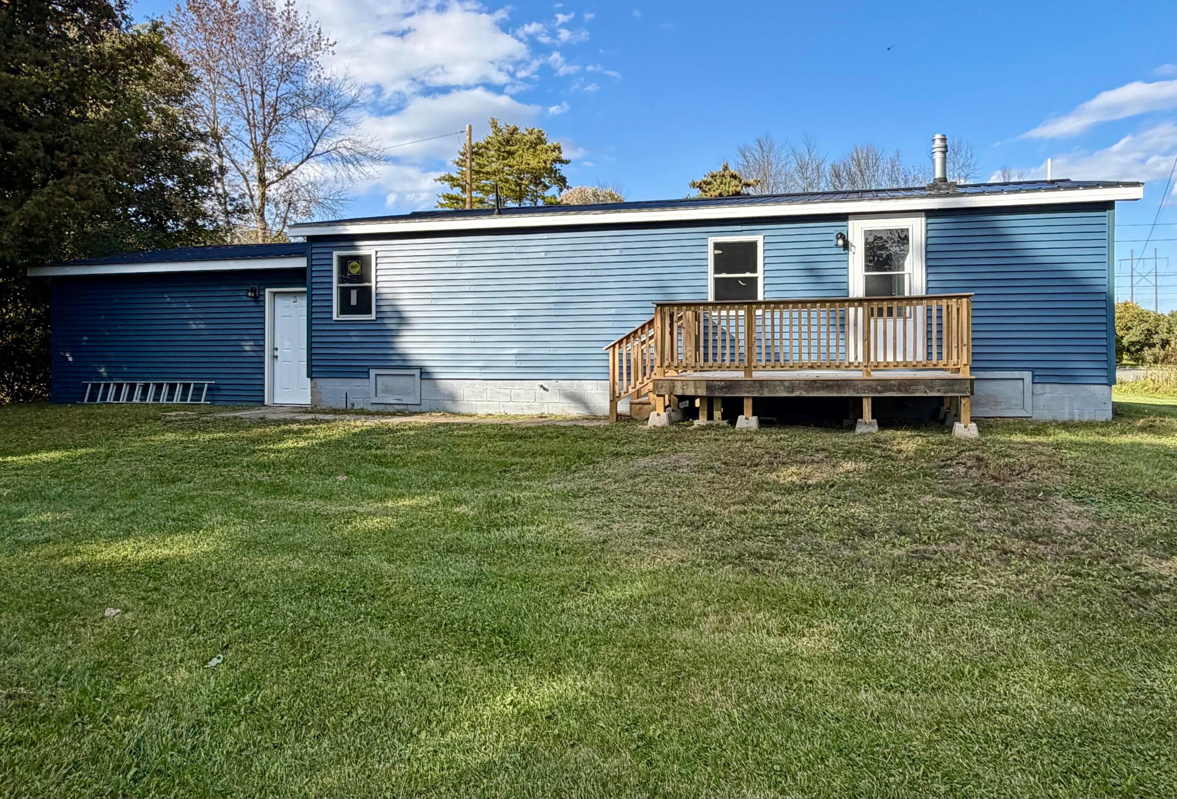
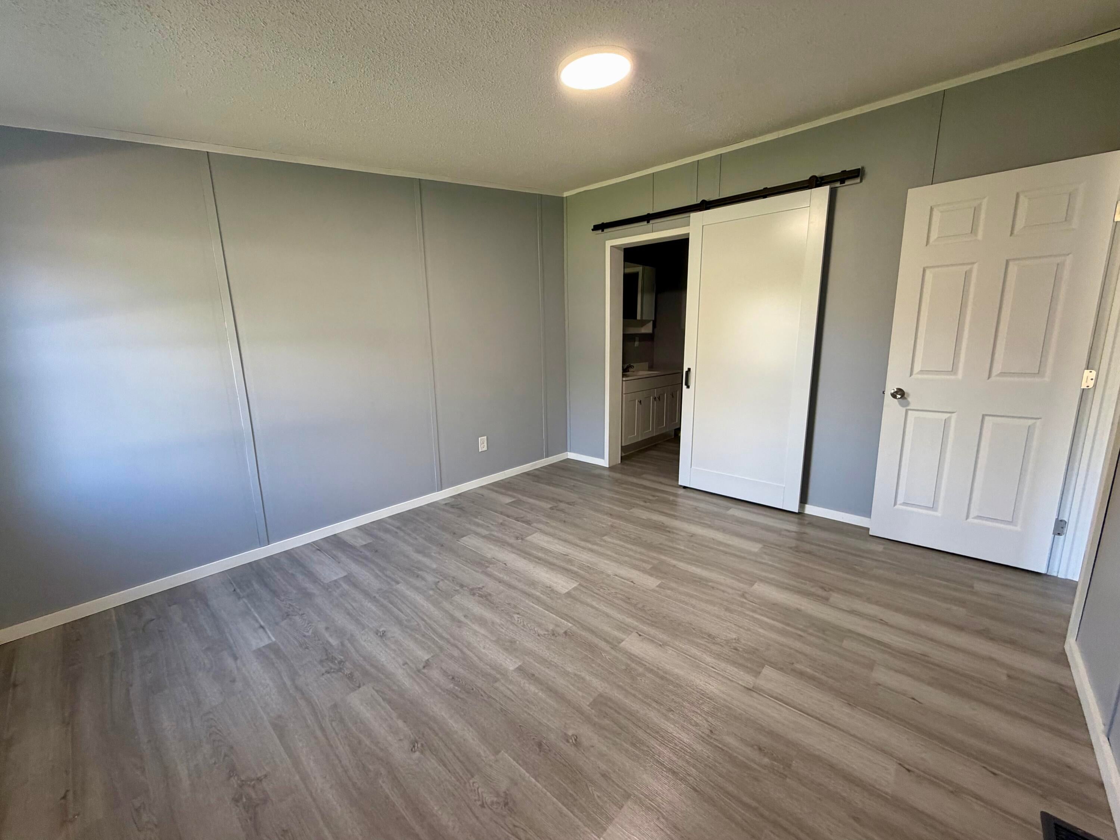
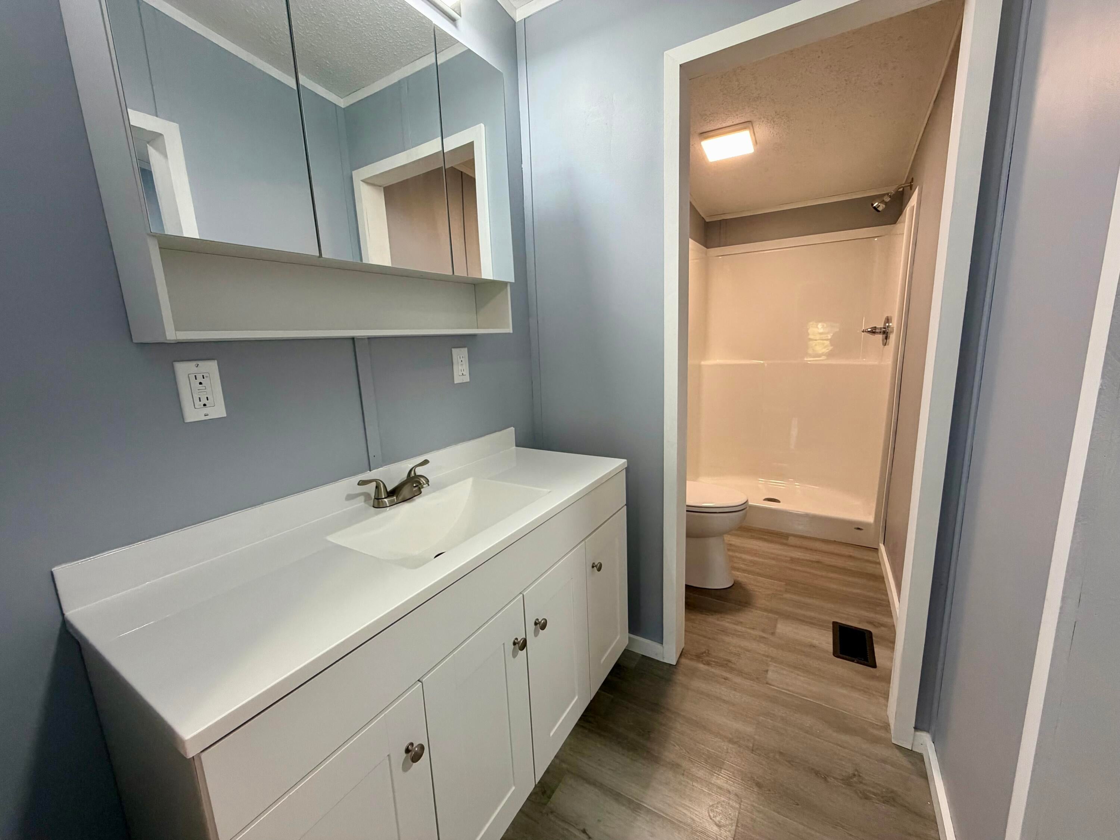
Welcome to 5 Romeo Circle! This beautifully renovated double-wide manufactured home offers the perfect blend of modern style, comfort, and convenience, all situated on its own deeded lot! Step inside to discover a bright, spacious interior featuring updated flooring throughout, modern lighting, and an inviting open-concept living and dining area. The beautifully remodeled kitchen features white shaker-style cabinetry, attractive countertops, stainless steel appliances, and ample storage space. Relax in your own backyard from having a morning coffee on the deck to an evening fire. Additional improvements include a brand new natural gas furnace, new hot water tank, new appliances, and new vinyl siding. The attached garage provides plenty of room for parking, storage, or a workshop, complete with a built-in workbench. With extensive updates already completed, this property offers the perfect combination of modern convenience, affordability, and low-maintenance living. Move right in and enjoy all this beautifully refreshed home has to offer! Schedule your showing today!

Save
Ask
Tour
Hide
Share
Listing Snapshot
Price 
$240,000
Days On Site 
3 Days
Bedrooms 
3
Inside Area (SqFt) 
1,080 sqft
Total Baths 
2
Full Baths 
2
Partial Baths 
N/A
Lot Size 
0.33 Acres
Year Built 
1988
MLS® Number 
208573
Status 
Active
Property Tax 
$3,888.59
HOA/Condo/Coop Fees 
N/A
Sq Ft Source 
N/A
Friends & Family
Recent Activity
3 days agoListing first seen on site
3 days agoListing updated with changes from the MLS®
General Features
Acres 
0.33
Attached Garage 
Yes
Foundation 
Slab
Garage 
Yes
Garage Spaces 
2
Lease Term 
None
Levels 
One
Number Of Stories 
1
Parking 
Attached
Property Condition 
Updated/Remodeled
Property Sub Type 
Manufactured Home
Security 
Carbon Monoxide Detector(s)Smoke Detector(s)
Sewer 
Public Sewer
SqFt Above 
1080
SqFt Total 
1080
Style 
Ranch
Utilities 
Natural Gas AvailableElectricity ConnectedNatural Gas ConnectedSewer ConnectedWater Connected
Water Source 
Public
Zoning 
Residential
Interior Features
Appliances 
DishwasherElectric CooktopElectric OvenMicrowaveRefrigerator
Basement 
Crawl Space
Electric 
100 Amp Service
Heating 
Natural Gas
Laundry Features 
Electric Dryer HookupWasher Hookup
Main Level Bedrooms 
3
Bedroom 2 
Dimensions - 12.5 x 8.36Level - First
Bedroom 3 
Dimensions - 9.45 x 5Level - First
Kitchen 
Dimensions - 13.45 x 12.24Level - First
Living Room 
Dimensions - 17.64 x 12.92Level - First
Other Room 
Dimensions - 12 x 8Level - FirstDescription - Back Deck
Primary Bathroom 
Dimensions - 12.78 x 4.77Level - First
Primary Bedroom 
Dimensions - 12.93 x 11.57Level - First
Utility Room 
Dimensions - 7.48 x 6.78Level - First
Save
Ask
Tour
Hide
Share
Exterior Features
Construction Details 
Vinyl Siding
Fencing 
None
Lot Features 
Back YardFront YardLevel
Other Structures 
Garage(s)
Patio And Porch 
Deck
Roof 
Metal
Community Features
MLS Area 
Plattsburgh, Beekmantown
School District 
Beekmantown
Township 
Plattsburgh
Financing Terms Available 
CashConventionalFHAVA Loan
Roads 
Paved
Schools
School District
Beekmantown
Elementary School
Unknown
Middle School
Unknown
High School
Unknown
Listing courtesy of Nicole Maille of Kavanaugh Realty-Plattsburgh


Listing information is provided by Participants of the Adirondack Champlain Valley MLS. IDX information is provided exclusively for personal, non-commercial use, and may not be used for any purpose other than to identify prospective properties consumers may be interested in purchasing. Information is deemed reliable but not guaranteed. Copyright 2026, Adirondack Champlain Valley MLS.
Last checked: 2026-10-13 02:33 AM UTC

Neighborhood & Commute
Source: Walkscore
Save
Ask
Tour
Hide
Share