Save
Ask
Tour
Hide
Share
$239,995
3 Days On Site

871 Durand Road
Plattsburgh, NY 12901

For Sale|Single Family Residence|Active
3
Beds
1
Total Bath
1
Full Bath
1,248
SqFt
$192
/SqFt
2009
Built
County:
Clinton
Call Now: 518.963.8181
Is this the listing for you? We can help make it yours.
518.963.8181
871 Durand Road871 Durand Road871 Durand Road871 Durand Road
Save
Ask
Tour
Hide
Share

Mortgage Calculator

Monthly Payment (Est.)

Enter an interest rate to see your estimated monthly payment.
Calculator powered by Showcase IDX, a Constellation1 Company. Copyright ©2026 Information is deemed reliable but not guaranteed.

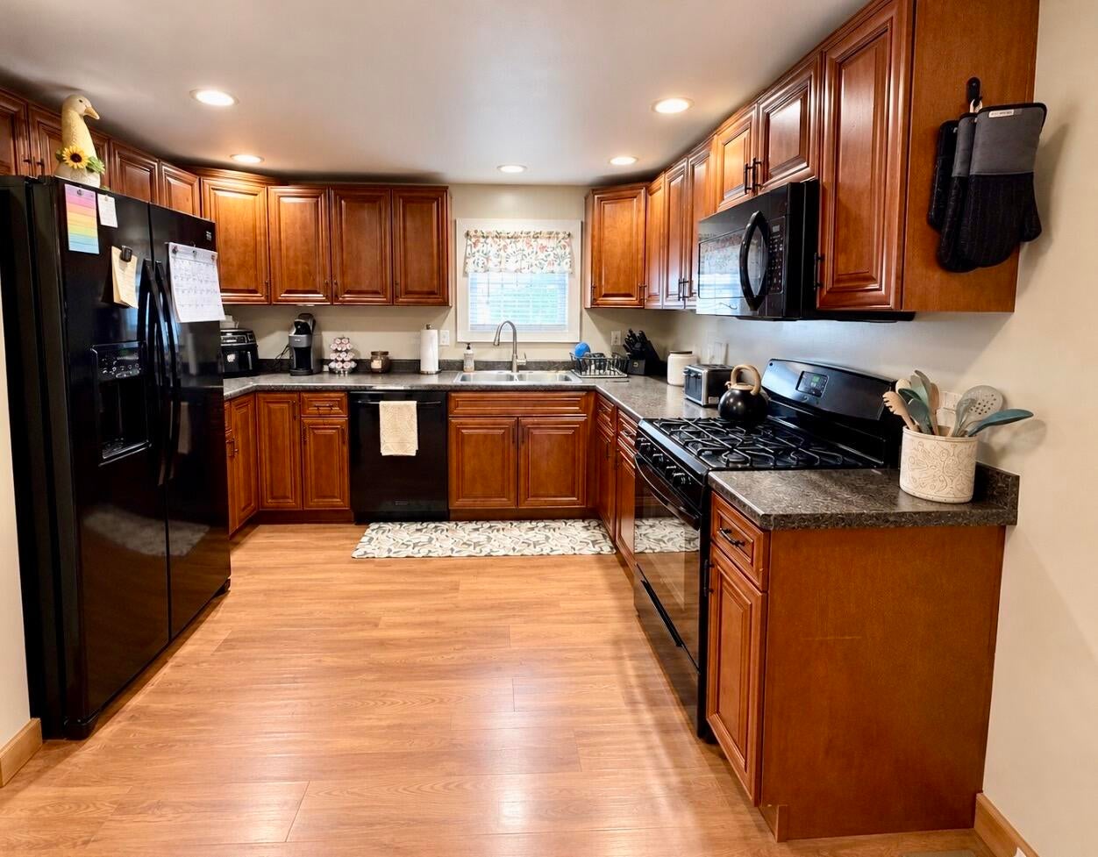
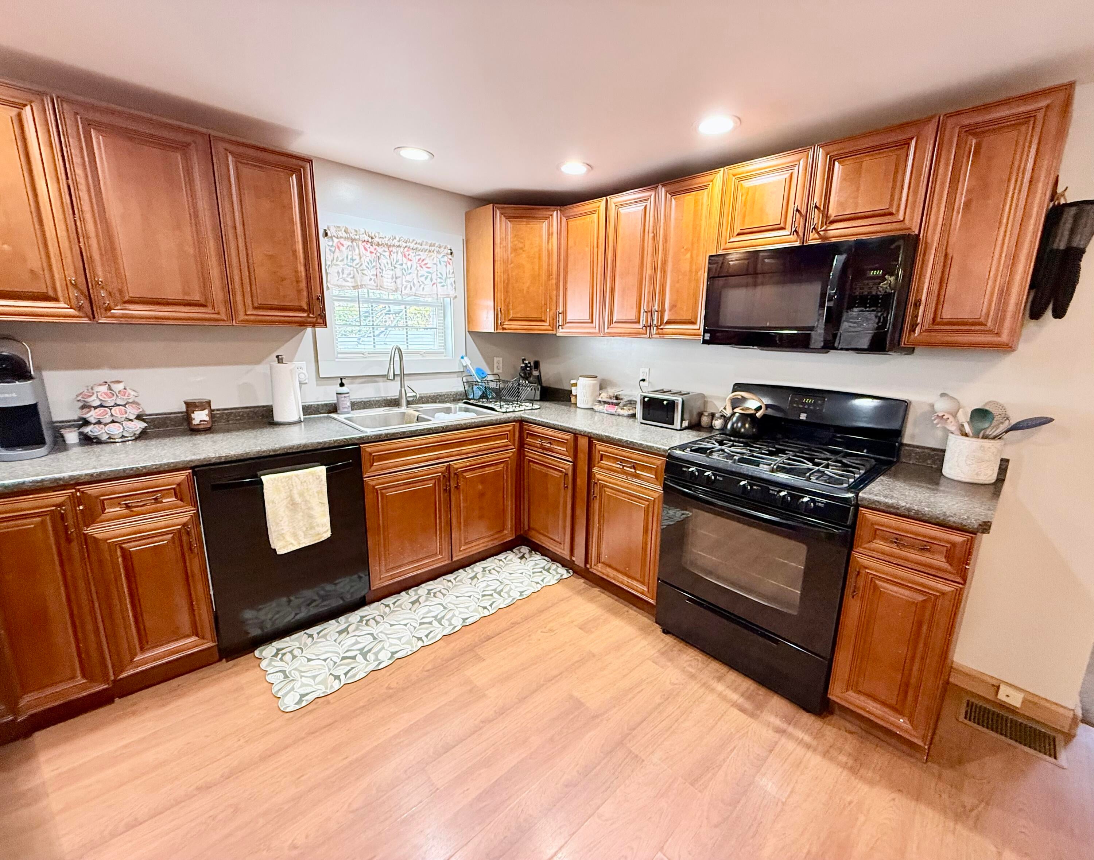
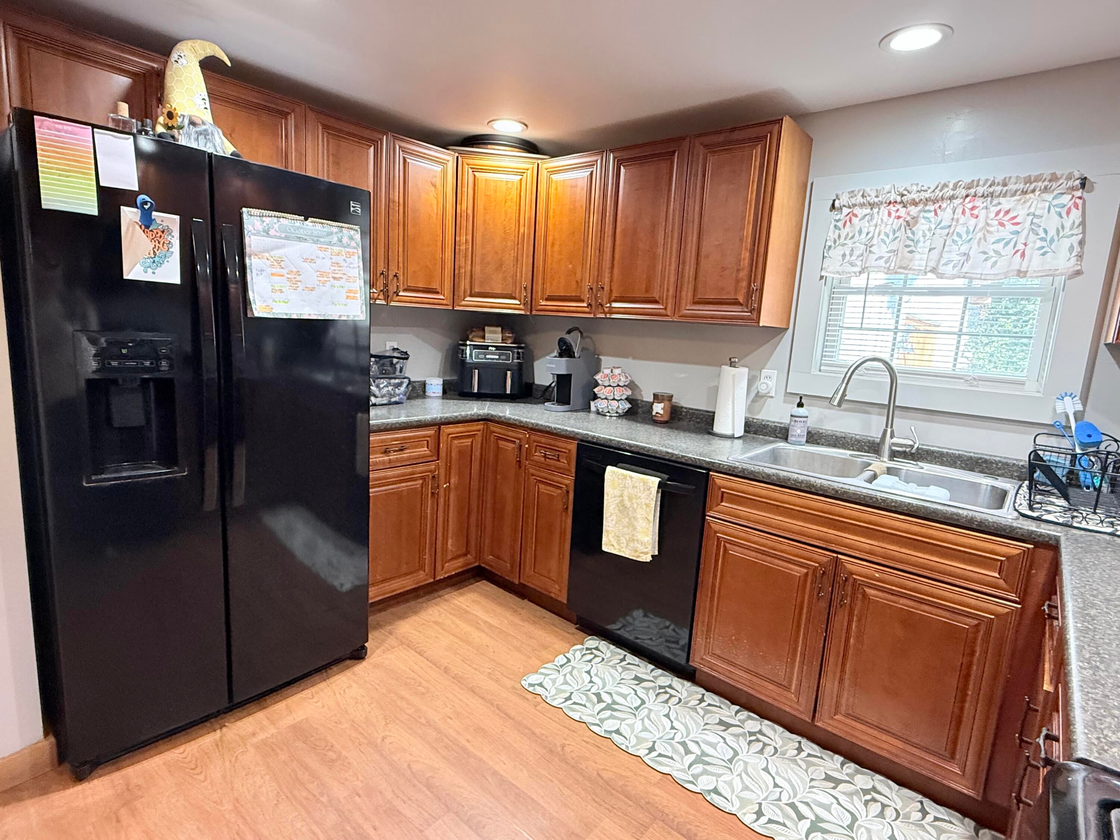
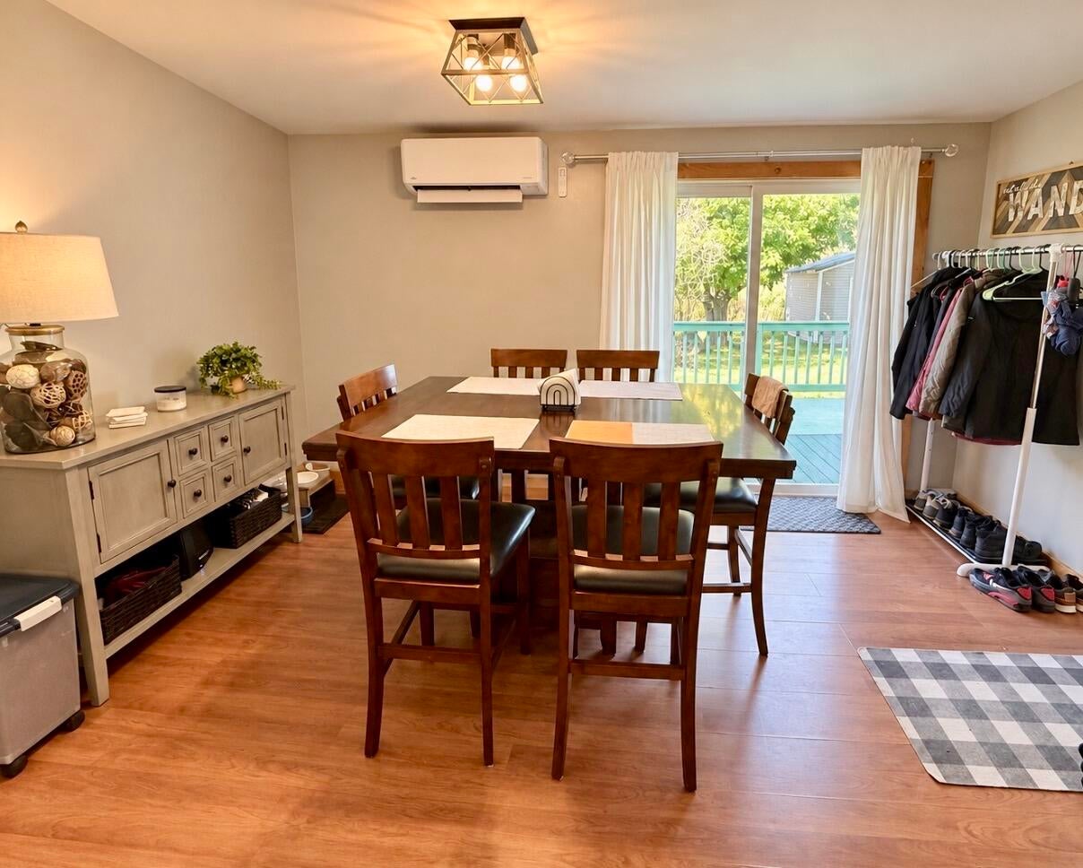
Ranch-style home situated on a 1-acre lot offering comfortable single-level living. Spacious living room features a pellet stove, while the generously sized kitchen offers a gas range, ample cabinetry and counter space, and opens to the dining room with sliding doors leading to a deck overlooking the private backyard, ideal for outdoor gatherings. Three well-appointed bedrooms, a full bathroom, and a conveniently located laundry room complement the home's thoughtfully designed layout, offering both comfort and functionality for everyday living. Newly installed mini-splits provide additional comfort. The full basement includes a newly finished room, great for a home office or flexible living space. A detached 24' x 30' heated and insulated garage, built in 2024, offers excellent space for vehicles, storage, or a workshop. Conveniently located near the school and just minutes from Plattsburgh. Home has audio/video surveillance.

Save
Ask
Tour
Hide
Share
Listing Snapshot
Price 
$239,995
Days On Site 
3 Days
Bedrooms 
3
Inside Area (SqFt) 
1,248 sqft
Total Baths 
1
Full Baths 
1
Partial Baths 
N/A
Lot Size 
1 Acre
Year Built 
2009
MLS® Number 
208570
Status 
Active
Property Tax 
$3,649
HOA/Condo/Coop Fees 
N/A
Sq Ft Source 
N/A
Friends & Family
Recent Activity
4 days agoListing first seen on site
4 days agoListing updated with changes from the MLS®
General Features
Acres 
1
Garage 
Yes
Garage Spaces 
1
Lease Term 
None
Levels 
One
Parking 
Gravel
Property Sub Type 
Single Family Residence
Security 
Carbon Monoxide Detector(s)Smoke Detector(s)
Sewer 
Septic Tank
SqFt Above 
1095
SqFt Below 
153
SqFt Total 
1248
Style 
Ranch
Water Source 
PrivateWell
Interior Features
Appliances 
DishwasherGas RangeMicrowaveRefrigerator
Basement 
FullPartially Finished
Cooling 
Ductless
Electric 
200+ Amp Service
Fireplace 
Yes
Fireplace Features 
Living RoomPellet Stove
Fireplaces 
1
Heating 
Forced AirOil
Laundry Features 
Laundry Room
Window Features 
Double Pane Windows
Bathroom 
Dimensions - 9 x 7Level - First
Bedroom 1 
Dimensions - 11 x 11Level - First
Bedroom 2 
Dimensions - 11 x 11Level - First
Bedroom 3 
Dimensions - 11 x 10Level - First
Dining Room 
Dimensions - 14 x 8Level - First
Kitchen 
Dimensions - 14 x 11Level - First
Laundry 
Dimensions - 7 x 5Level - First
Living Room 
Dimensions - 16 x 12Level - First
Office 
Dimensions - 17 x 9Level - Basement
Save
Ask
Tour
Hide
Share
Exterior Features
Construction Details 
Vinyl Siding
Lot Features 
Cleared
Other Structures 
Shed(s)
Patio And Porch 
Deck
Roof 
Metal
Windows/Doors 
Double Pane Windows
Community Features
MLS Area 
Plattsburgh, Beekmantown
School District 
Beekmantown
Financing Terms Available 
CashConventionalFHAVA Loan
Roads 
Paved
Schools
School District
Beekmantown
Elementary School
Unknown
Middle School
Unknown
High School
Unknown
Listing courtesy of Brandy McDonald of Century 21 The One


Listing information is provided by Participants of the Adirondack Champlain Valley MLS. IDX information is provided exclusively for personal, non-commercial use, and may not be used for any purpose other than to identify prospective properties consumers may be interested in purchasing. Information is deemed reliable but not guaranteed. Copyright 2026, Adirondack Champlain Valley MLS.
Last checked: 2026-10-13 02:38 AM UTC

Neighborhood & Commute
Source: Walkscore
Save
Ask
Tour
Hide
Share