Save
Ask
Tour
Hide
Share
$1,010,000
17 Days On Site

22 Lambs Way
Lake Placid, NY 12946

For Sale|Single Family Residence|Active
5
Beds
4
Total Baths
3
Full Baths
1
Partial Bath
2,954
SqFt
$342
/SqFt
2003
Built
County:
Essex
Call Now: 518.963.8181
Is this the listing for you? We can help make it yours.
518.963.8181
22 Lambs Way22 Lambs Way22 Lambs Way22 Lambs Way
Save
Ask
Tour
Hide
Share

Mortgage Calculator

Monthly Payment (Est.)

Enter an interest rate to see your estimated monthly payment.
Calculator powered by Showcase IDX, a Constellation1 Company. Copyright ©2026 Information is deemed reliable but not guaranteed.

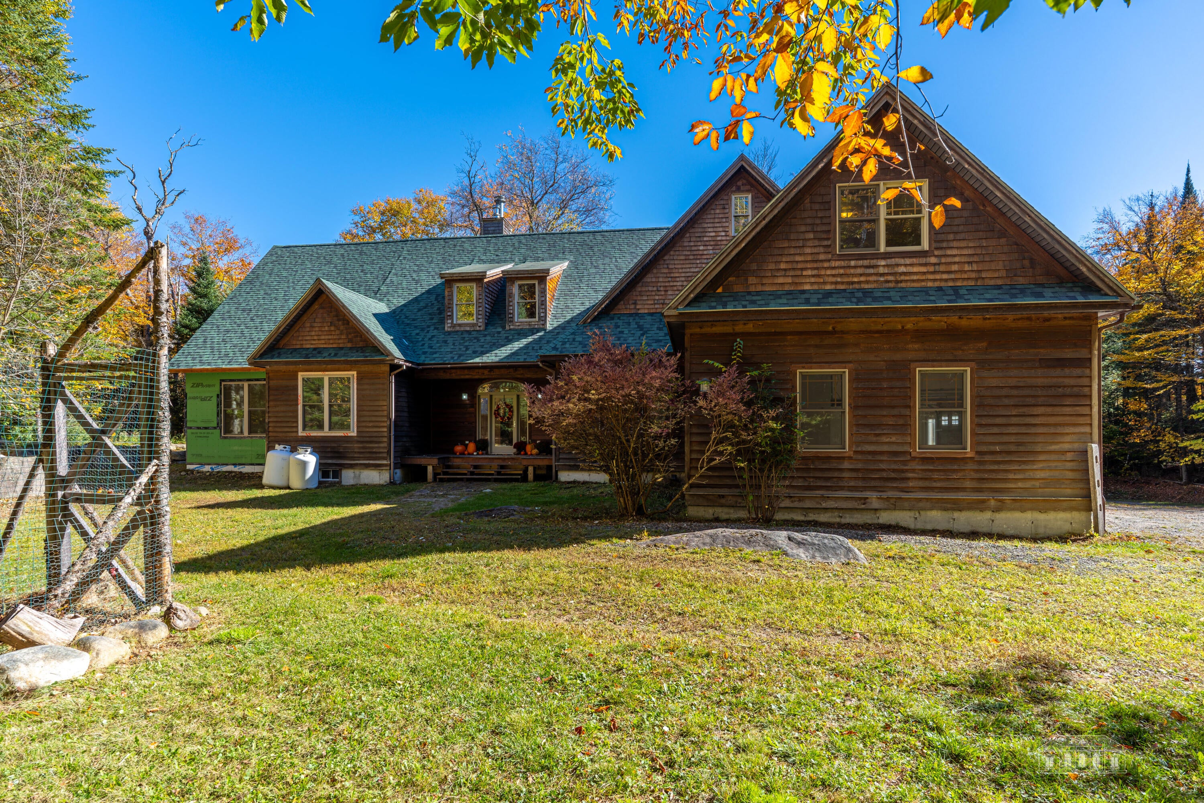
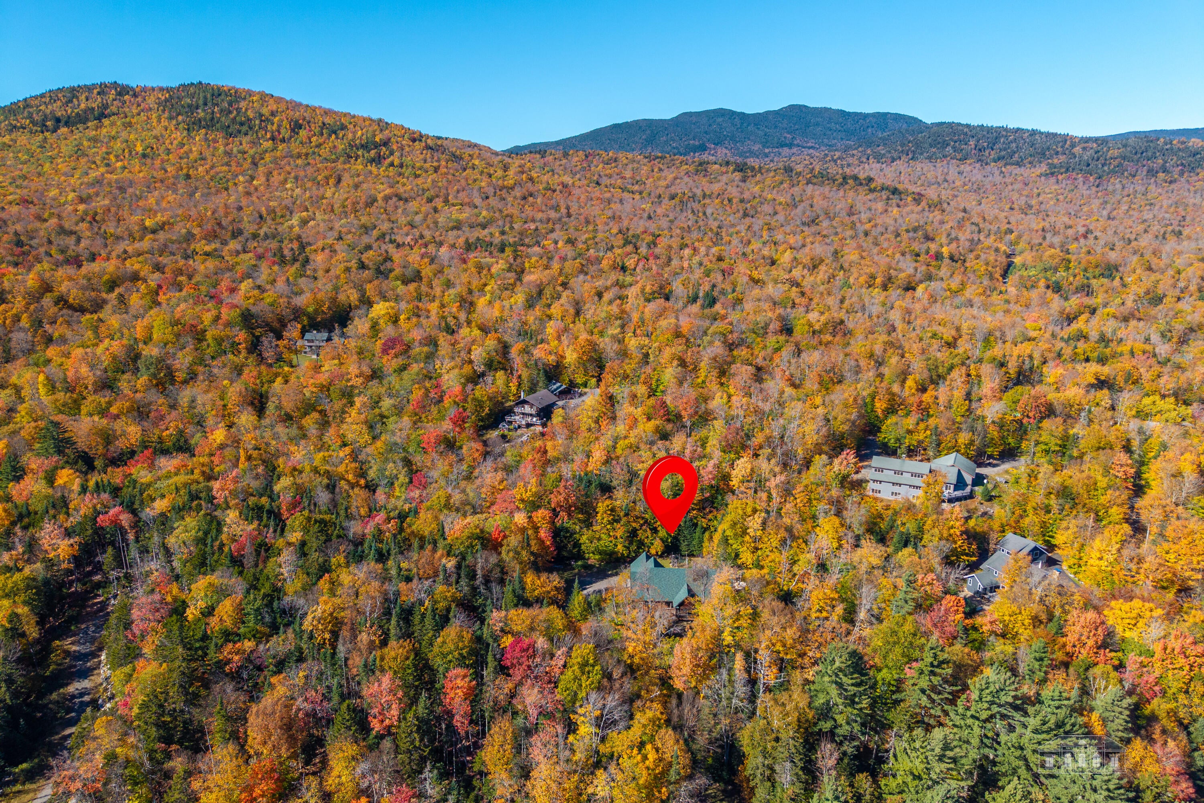
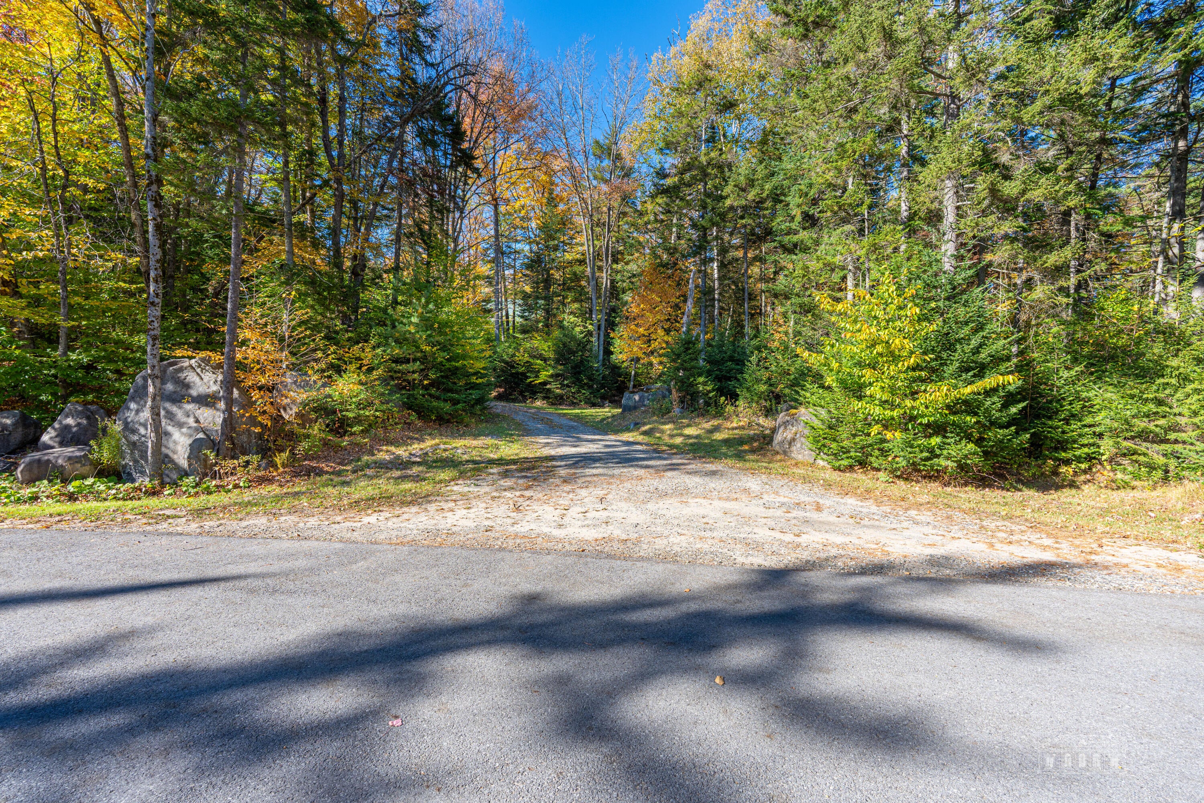
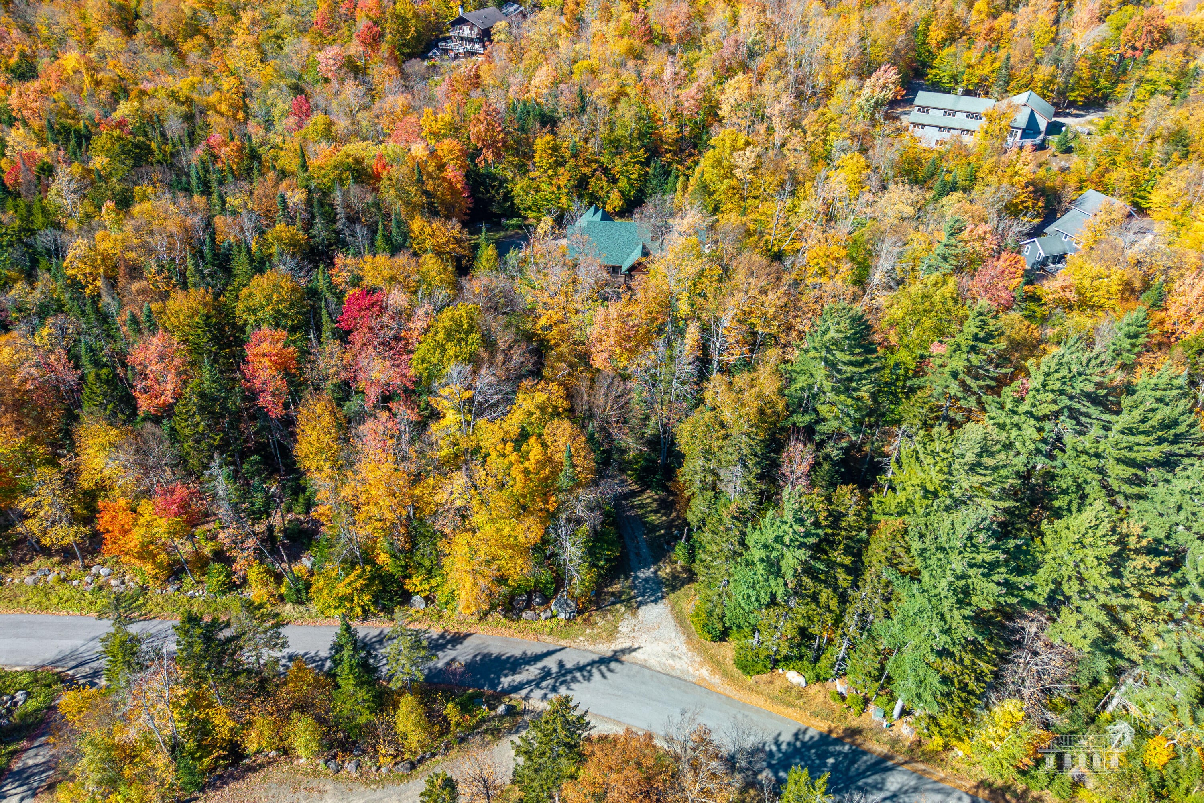
Custom-built home on 3.3 wooded acres, close to Lake Placid village. Set back from the road on a private drive, this residence offers spacious one-floor living with an open floor plan, lofty ceilings, and abundant natural light. 2026 updates include a new roof, fresh interior paint, and new carpet. Move-in ready and priced below assessed value. A stone fireplace anchors the living area, and the kitchen features granite countertops and stainless steel appliances. Radiant in-floor heat throughout. Five bedrooms and 3.5 baths, plus a versatile bonus room above the two-car garage, well suited to an office, studio, or guest space. Large unfinished basement with a walk out door. Screened-in porch and deck overlooking the woods. Primary bed/bath on one side of the house with four bedrooms and 1.5 bathrooms on the other side of the house, could easily be closed off or opened up. Hosted STR Permit Category. Unique parcel with long driveway and lots of privacy, yet very close to town.

Save
Ask
Tour
Hide
Share
Listing Snapshot
Price 
$1,010,000
Days On Site 
17 Days
Bedrooms 
5
Inside Area (SqFt) 
2,954 sqft
Total Baths 
4
Full Baths 
3
Partial Baths 
1
Lot Size 
3.3 Acres
Year Built 
2003
MLS Number 
208566
Status 
Active
Property Tax 
$9,814
HOA/Condo/Coop Fees 
N/A
Sq Ft Source 
N/A
Friends & Family
Recent Activity
2 weeks agoListing first seen on site
2 weeks agoListing updated with changes from the MLS
General Features
Acres 
3.3
Attached Garage 
Yes
Garage 
Yes
Garage Spaces 
2
Lease Term 
None
Levels 
One
Parking 
Garage Faces FrontGravelUnpavedAttached
Property Condition 
Updated/Remodeled
Property Sub Type 
Single Family Residence
Sewer 
Septic Tank
SqFt Above 
2954
SqFt Total 
2954
Style 
Contemporary
Utilities 
Cable AvailableElectricity ConnectedPropaneWater Connected
Water Source 
Public
Zoning 
Residential
Interior Features
Appliances 
DryerDishwasherGas OvenGas RangeMicrowaveRefrigeratorStainless Steel Appliance(s)Tankless Water HeaterWasher
Basement 
ConcreteWalk-Out Access
Cooling 
Ceiling Fan(s)Ductless
Electric 
200+ Amp Service
Fireplace 
Yes
Fireplace Features 
Family RoomWood Burning Stove
Fireplaces 
1
Flooring 
CarpetHardwoodLinoleumTile
Heating 
DuctlessElectricPropaneRadiant Floor
Interior 
Ceiling Fan(s)Granite CountersHigh CeilingsHis and Hers ClosetsOpen FloorplanSmart Thermostat
Laundry Features 
Laundry RoomMain Level
Main Level Bedrooms 
5
Window Features 
Double Pane Windows
Bathroom 2 
Dimensions - 10 x 6Level - First
Bathroom 3 
Dimensions - 5 x 6Level - First
Bedroom 2 
Dimensions - 13 x 12Level - First
Bedroom 3 
Dimensions - 12 x 13Level - First
Bedroom 4 
Dimensions - 6 x 6Level - First
Bedroom 5 
Dimensions - 10 x 13Level - First
Bonus Room 
Dimensions - 22 x 12Level - Second
Dining Room 
Dimensions - 13 x 10Level - First
Garage 
Dimensions - 22 x 22Level - FirstFeatures - Other
Kitchen 
Dimensions - 11 x 12Level - First
Laundry 
Dimensions - 8 x 7Level - First
Living Room 
Dimensions - 17 x 19Level - First
Primary Bathroom 
Dimensions - 10 x 11Level - First
Primary Bedroom 
Dimensions - 16 x 16Level - FirstDescription - His and Hers Walk-In Closets
Save
Ask
Tour
Hide
Share
Exterior Features
Construction Details 
CedarSee RemarksWood Siding
Exterior 
Private Yard
Lot Features 
WoodedMany TreesPrivate
Patio And Porch 
DeckFront PorchPorchScreened
Roof 
Asphalt
View 
ForestTrees/Woods
Waterview 
ForestTrees/Woods
Windows/Doors 
Double Pane Windows
Community Features
MLS Area 
Lake Placid
School District 
Lake Placid
Financing Terms Available 
CashConventional
Schools
School District
Lake Placid
Elementary School
Unknown
Middle School
Unknown
High School
Unknown
Listing courtesy of Amanda Marie Birchenough-Morrell of Engel & Volkers Lake Placid Real Estate


Listing information is provided by Participants of the Adirondack Champlain Valley MLS. IDX information is provided exclusively for personal, non-commercial use, and may not be used for any purpose other than to identify prospective properties consumers may be interested in purchasing. Information is deemed reliable but not guaranteed. Copyright 2026, Adirondack Champlain Valley MLS.
Last checked: 2026-10-26 09:32 AM UTC

Neighborhood & Commute
Source: Walkscore
Save
Ask
Tour
Hide
Share