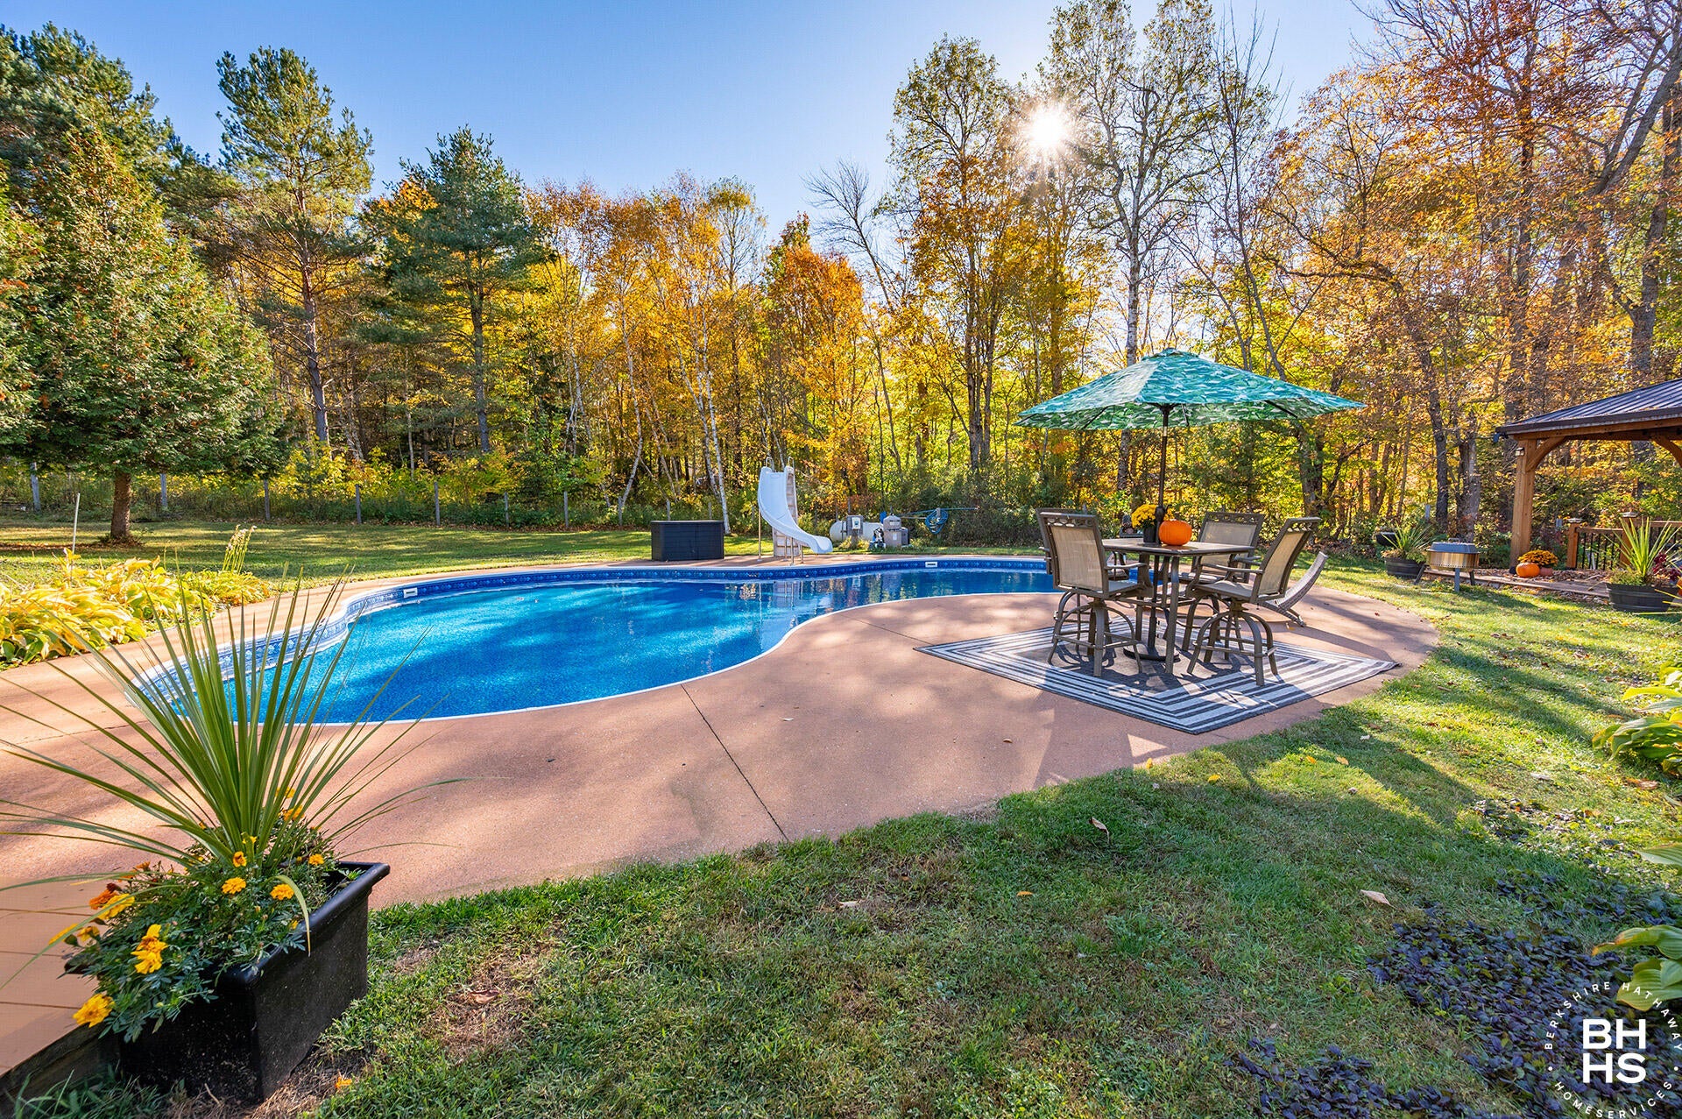
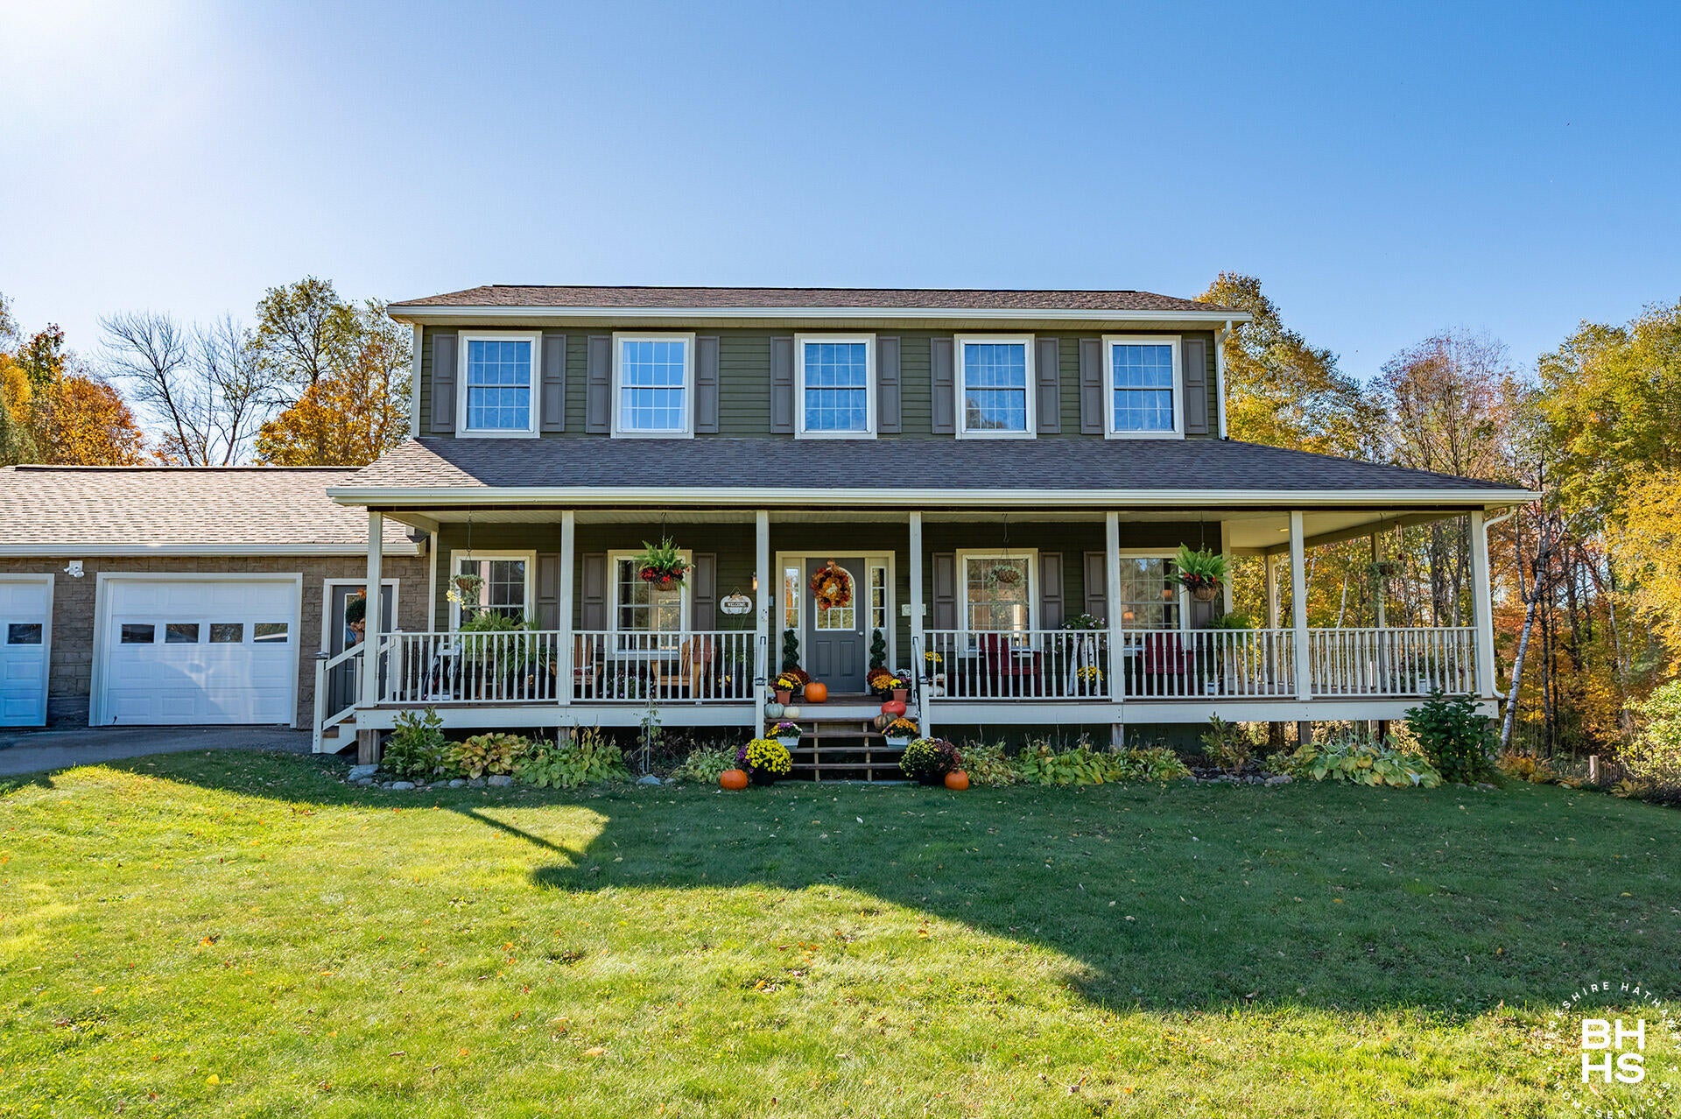
This beautifully appointed 3-bedroom, 2.5-bath home on approximately one acre and surrounded by perennial gardens and exceptional outdoor spaces. Designed for both entertaining and everyday enjoyment, the property features an in-ground pool, patio, gazebo,and oversized deck creating a private oasis. Additional features include a covered porch, and a paved driveway.
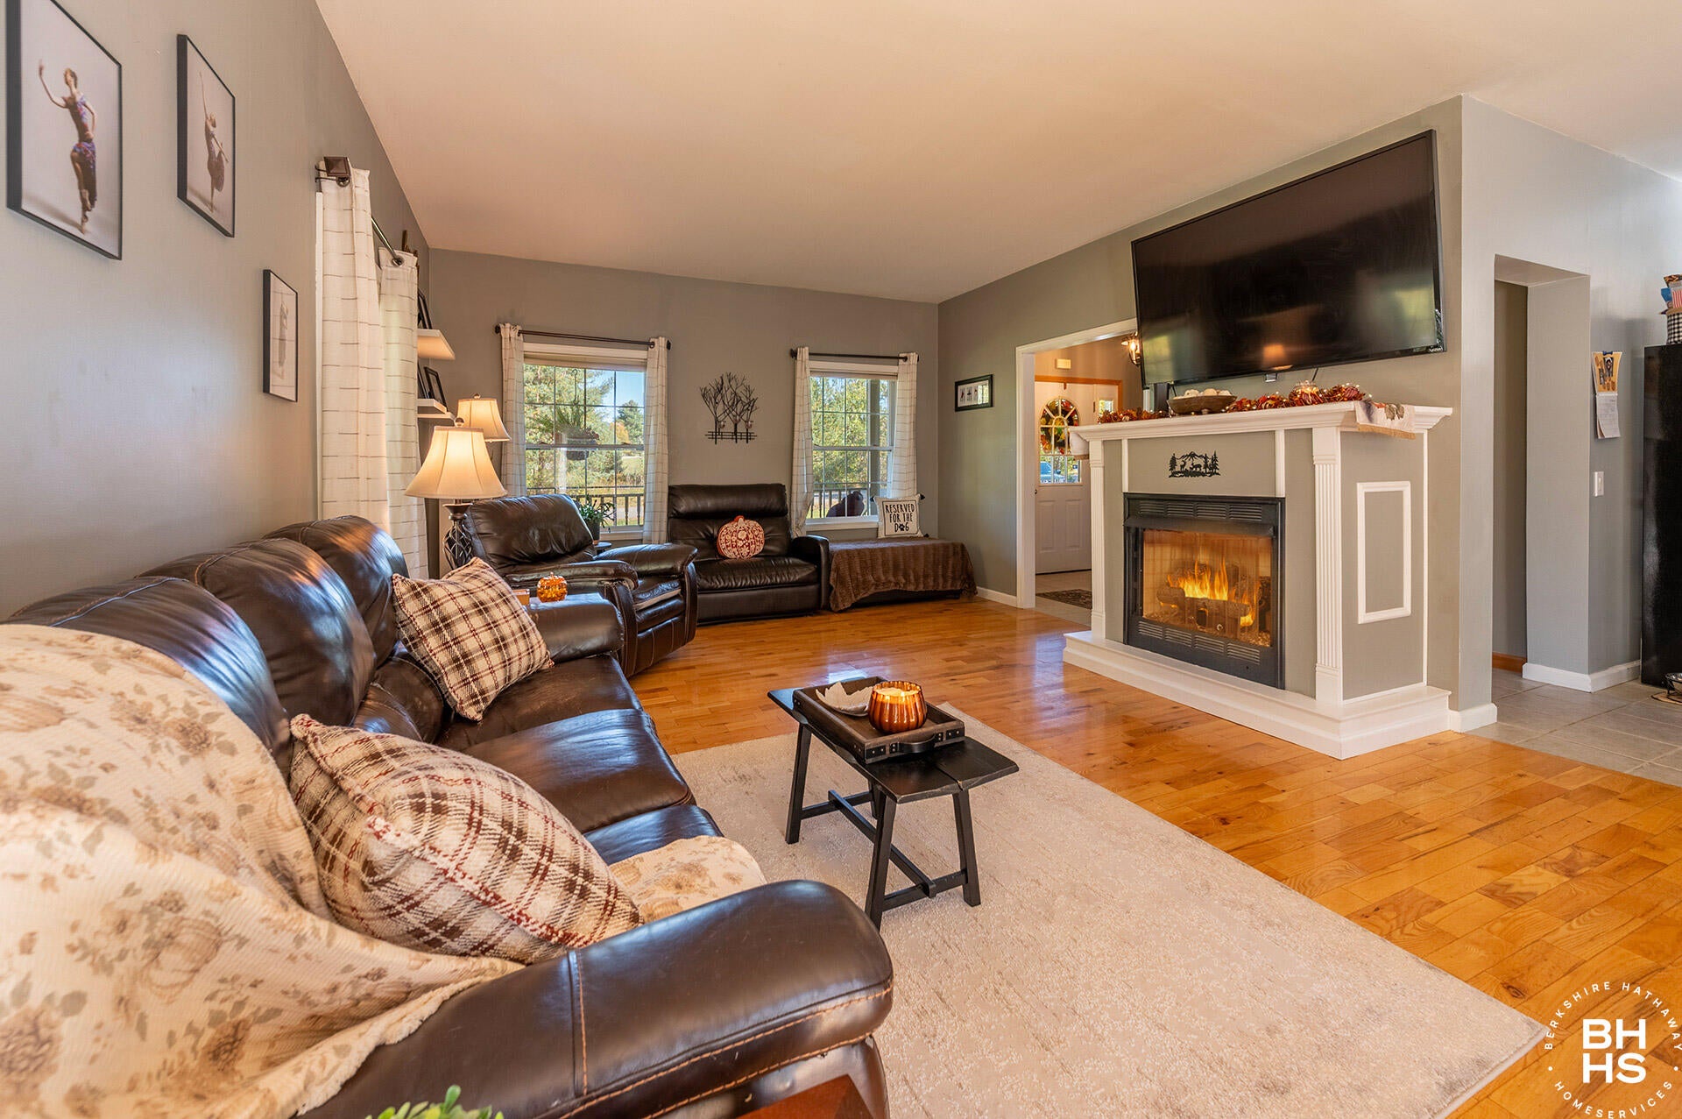
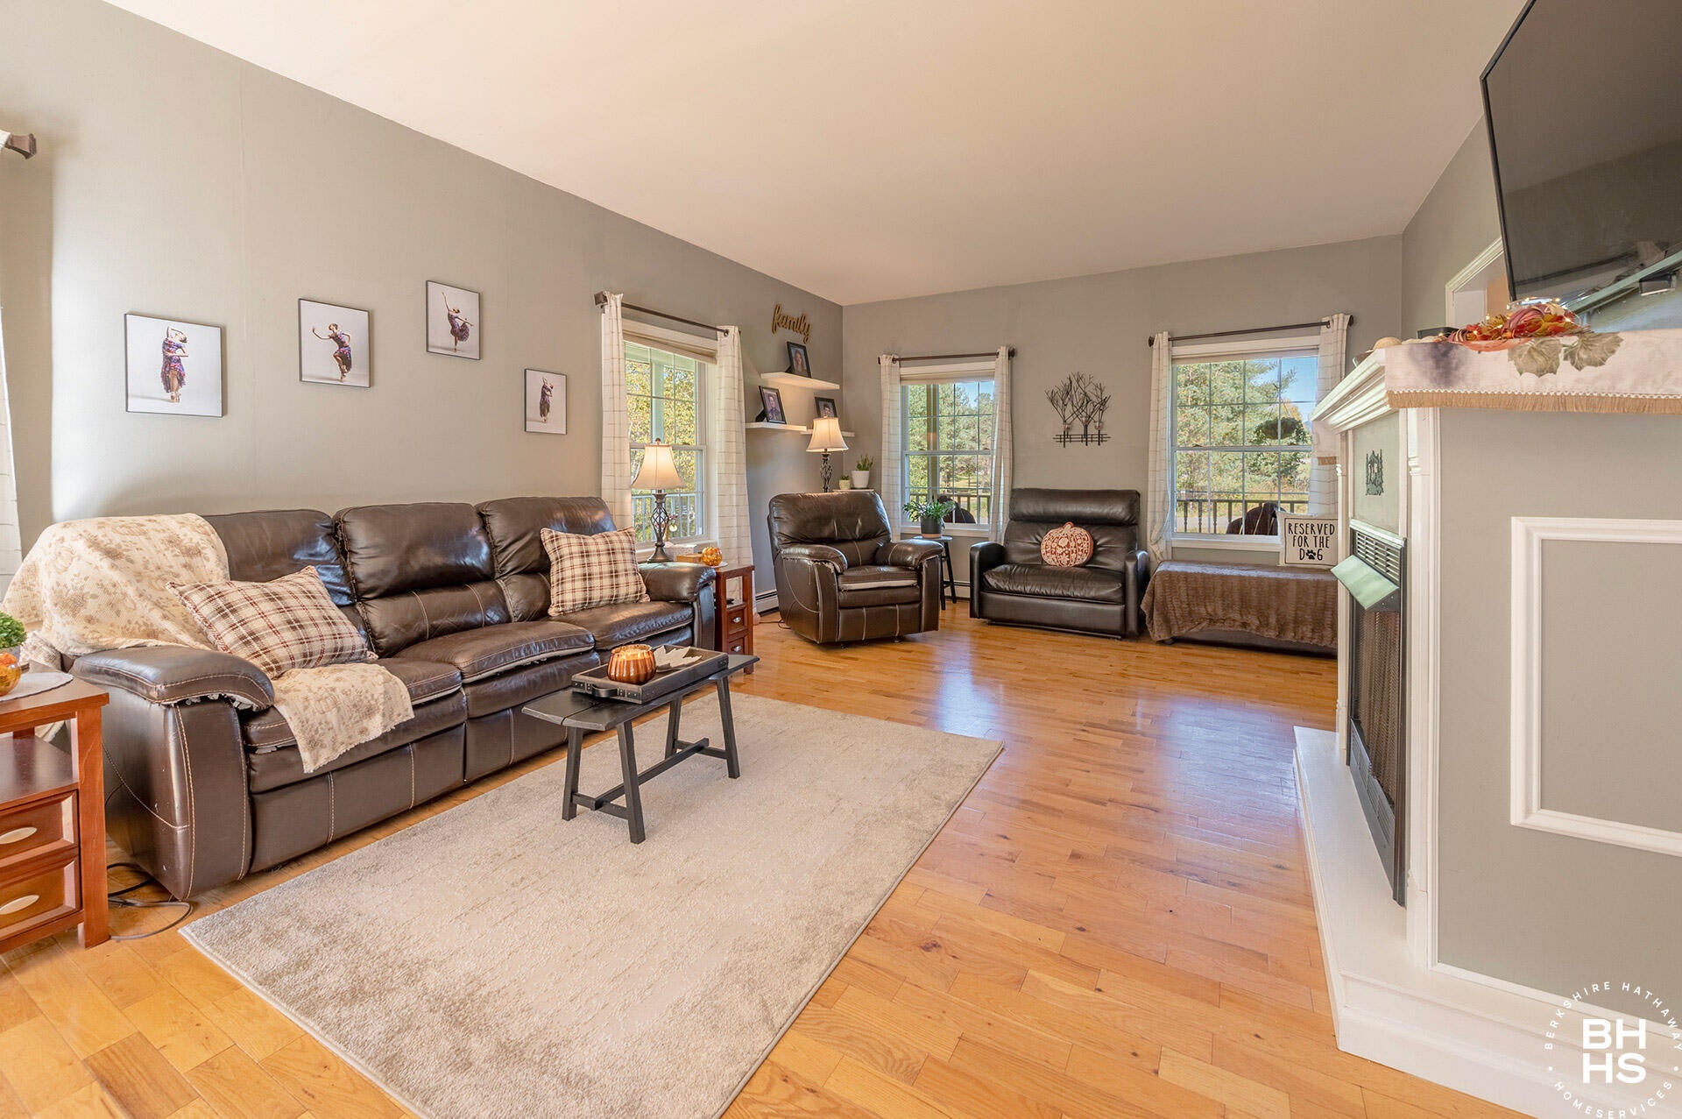
Inside, the spacious primary suite offers a relaxing retreat with hardwood floors, a soaking tub, and walk-in closets. Recently renovated bathrooms add a fresh, modern touch throughout the home. The main level is generous in size with French doors leading to the backyard and an abundance of natural sunlight. The partially finished basement provides additional living space, to include a den and recreation area--perfect for a home office, media room, or gathering space.
The two-car garage provides convenient parking and storage. Recent improvements include a new roof, freshly stained exterior, new French doors, interior painting, improved decks, and new carpeting.
Enjoy views of Whiteface Mountain with this location close to the recreational center and ski mountain. Generous living spaces, extensive outdoor amenities, and thoughtful recent updates, this property offers the perfect blend of comfort, recreation, and Adirondack lifestyle.
Listing Snapshot
Inside Area (SqFt)
3,080 sqft
Recent Activity
| 9 hours ago | | Listing first seen on site |
| 9 hours ago | | Listing updated with changes from the MLS® |
General Features
Green Energy Efficient
ConstructionInsulation
Parking
AsphaltGarage Faces FrontGarage Door OpenerAttached
Property Condition
Updated/Remodeled
Property Sub Type
Single Family Residence
Security
Carbon Monoxide Detector(s)Smoke Detector(s)
Utilities
Cable AvailableCable ConnectedElectricity ConnectedPhone AvailablePropane
Interior Features
Appliances
RangeWasherBuilt-In RangeDryerDishwasherExhaust FanElectric OvenENERGY STAR Qualified WasherENERGY STAR Qualified DryerMicrowaveRefrigerator
Basement
Bath/StubbedConcreteInterior EntryPartially Finished
Electric
200+ Amp Service220 VoltsCircuit BreakersUnderground
Fireplace Features
GasLiving RoomVentless
Flooring
CarpetCombinationCeramic TileHardwood
Heating
BaseboardHot WaterOil
Interior
Entrance FoyerEat-in KitchenHigh CeilingsOpen FloorplanRecessed LightingStorageWalk-In Closet(s)
Laundry Features
Electric Dryer HookupMain LevelWasher Hookup
Window Features
Double Pane WindowsScreens
Bathroom
Dimensions - 4.9 x 9.4Level - Second
Bedroom
Dimensions - 10.9 x 13.2Level - Second
Bonus Room
Dimensions - 13.8 x 14.8Level - Lower
Den
Dimensions - 11.1 x 12.9Level - First
Dining Room
Dimensions - 13.2 x 13.4Level - First
Game Room
Dimensions - 16 x 26.5Level - Lower
Kitchen
Dimensions - 12.9 x 13.1Level - First
Living Room
Dimensions - 13.4 x 13.8Level - First
Other Room
Dimensions - 12.9 x 15.8Level - LowerDescription - bar
Primary Bathroom
Dimensions - 9.4 x 12.9Level - Second
Primary Bedroom
Dimensions - 16.1 x 21.5Level - Second
Exterior Features
Construction Details
Batts InsulationWood Siding
Exterior
Private YardRain Gutters
Lot Features
Back YardCorners MarkedFront YardGentle SlopingLandscapedRectangular Lot
Other Structures
Shed(s)Garage(s)Gazebo
Patio And Porch
DeckFront PorchWrap Around
Pool Features
HeatedIn GroundLinerOutdoor PoolPool CoverPool SweepSalt WaterVinyl
View
MeadowMountain(s)Trees/Woods
Waterview
MeadowMountain(s)Trees/Woods
Windows/Doors
Double Pane WindowsScreens
Community Features
Accessibility Features
Therapeutic Whirlpool
MLS Area
Saranac Lake, Raybrook
School District
Saranac Lake
Financing Terms Available
CashConventional
Schools
School DistrictSaranac Lake
Listing courtesy of Jodi Gunther of Berkshire Hathaway HomeServices Adirondack Premier Properties

Listing information is provided by Participants of the Adirondack Champlain Valley MLS. IDX information is provided exclusively for personal, non-commercial use, and may not be used for any purpose other than to identify prospective properties consumers may be interested in purchasing. Information is deemed reliable but not guaranteed. Copyright 2026, Adirondack Champlain Valley MLS.
Last checked: 2026-10-09 12:25 AM UTC
Source: Walkscore