Save
Ask
Tour
Hide
Share
$299,000
New Listing

269 Keeses Mill Road
Paul Smiths, NY 12970

For Sale|Single Family Residence|Active
3
Beds
2
Total Baths
1
Full Bath
1
Partial Bath
1,296
SqFt
$231
/SqFt
1922
Built
County:
Franklin
Call Now: 518.963.8181
Is this the listing for you? We can help make it yours.
518.963.8181
269 Keeses Mill Road269 Keeses Mill Road269 Keeses Mill Road269 Keeses Mill Road
Save
Ask
Tour
Hide
Share

Mortgage Calculator

Monthly Payment (Est.)

Enter an interest rate to see your estimated monthly payment.
Calculator powered by Showcase IDX, a Constellation1 Company. Copyright ©2026 Information is deemed reliable but not guaranteed.

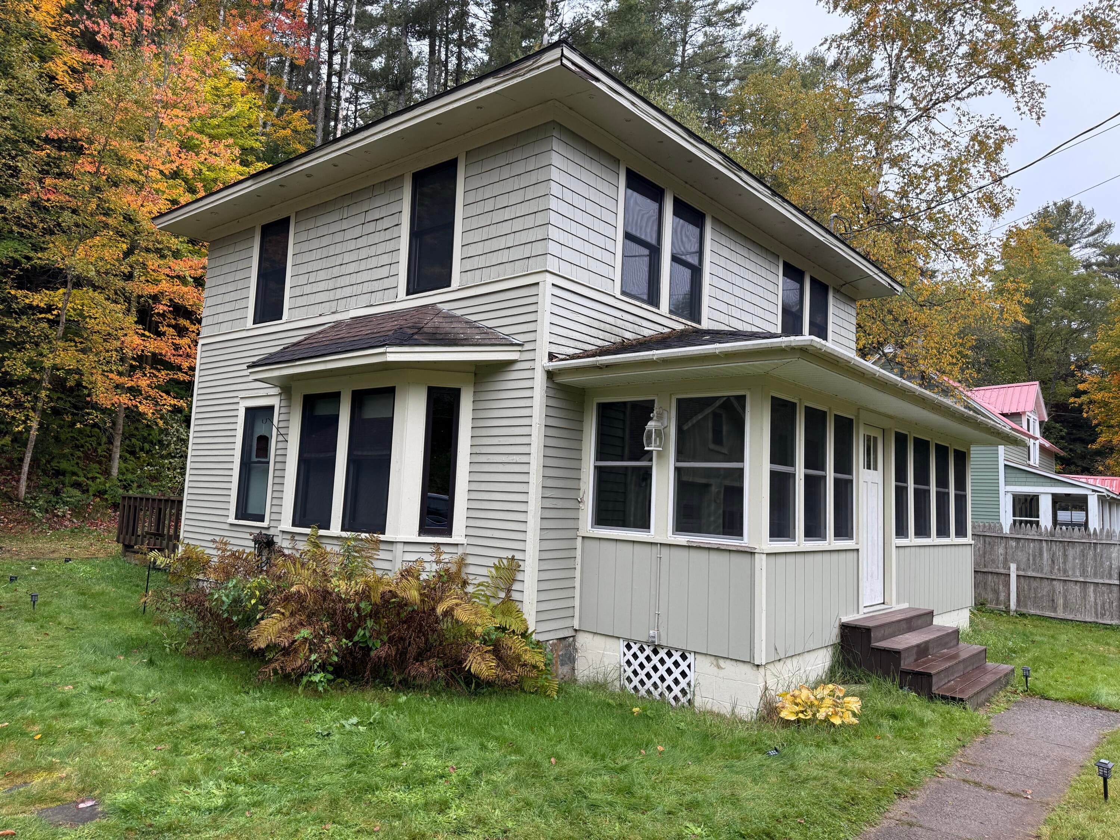
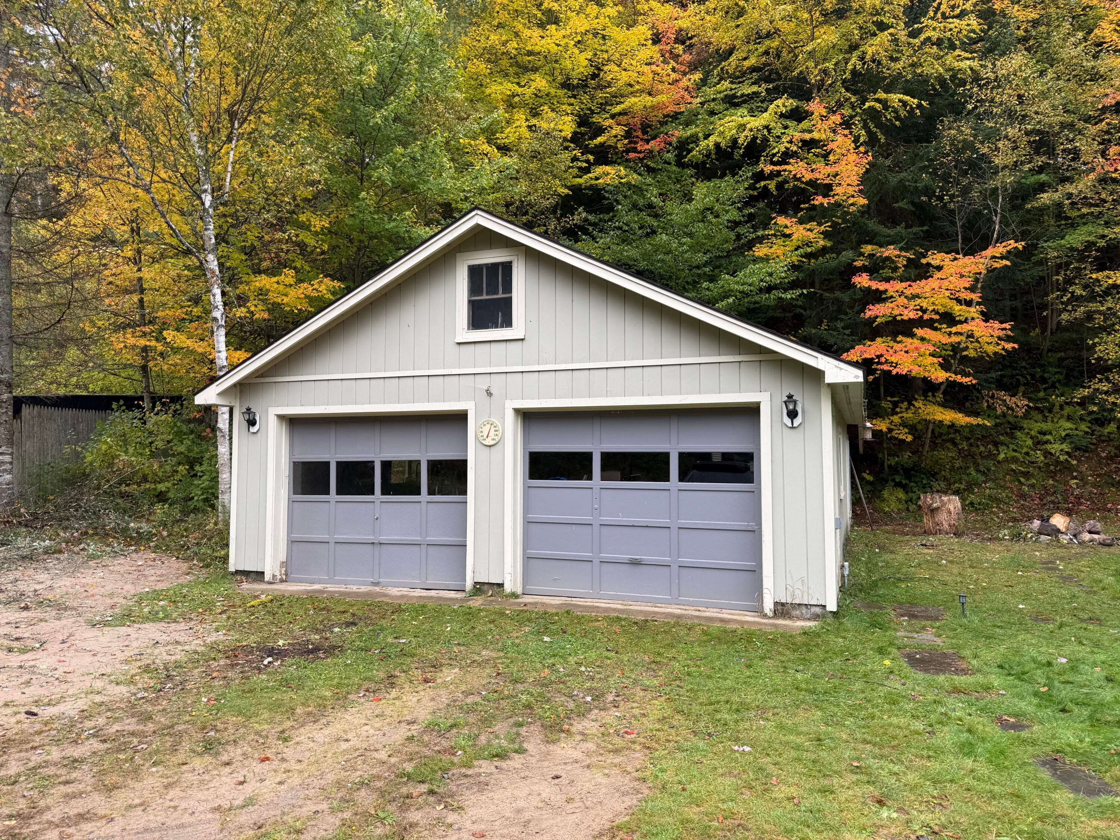
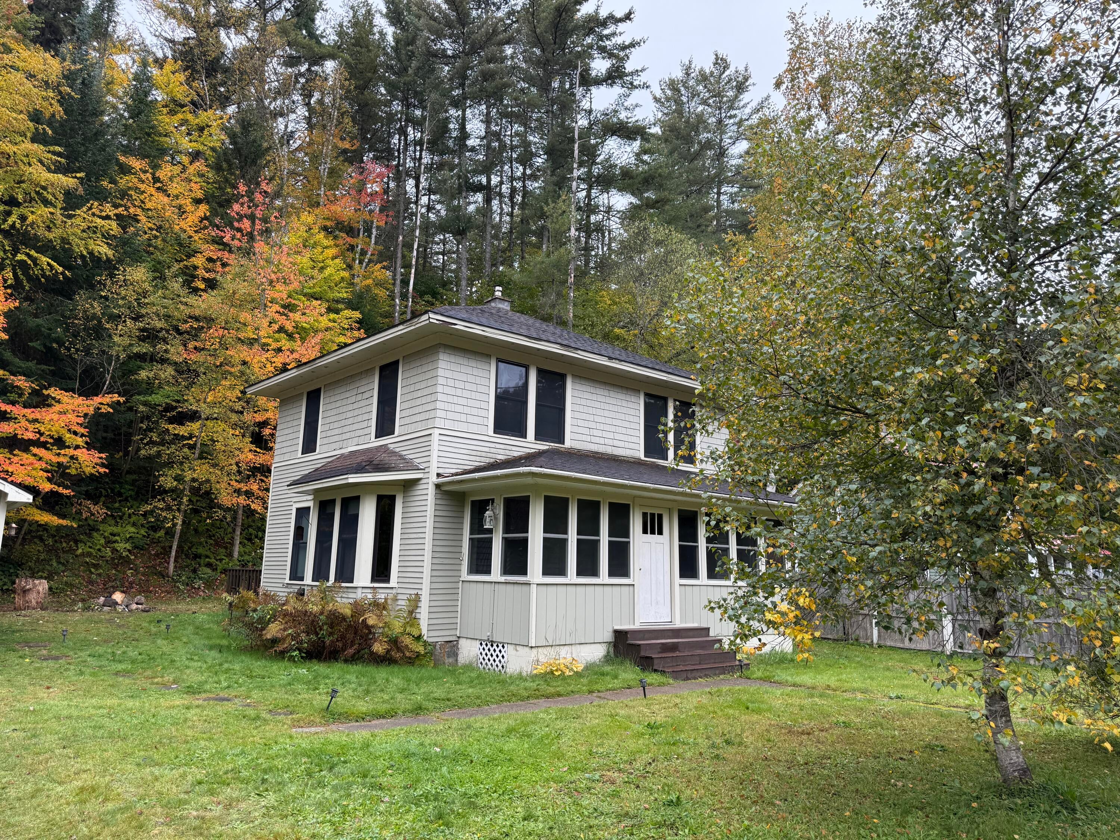
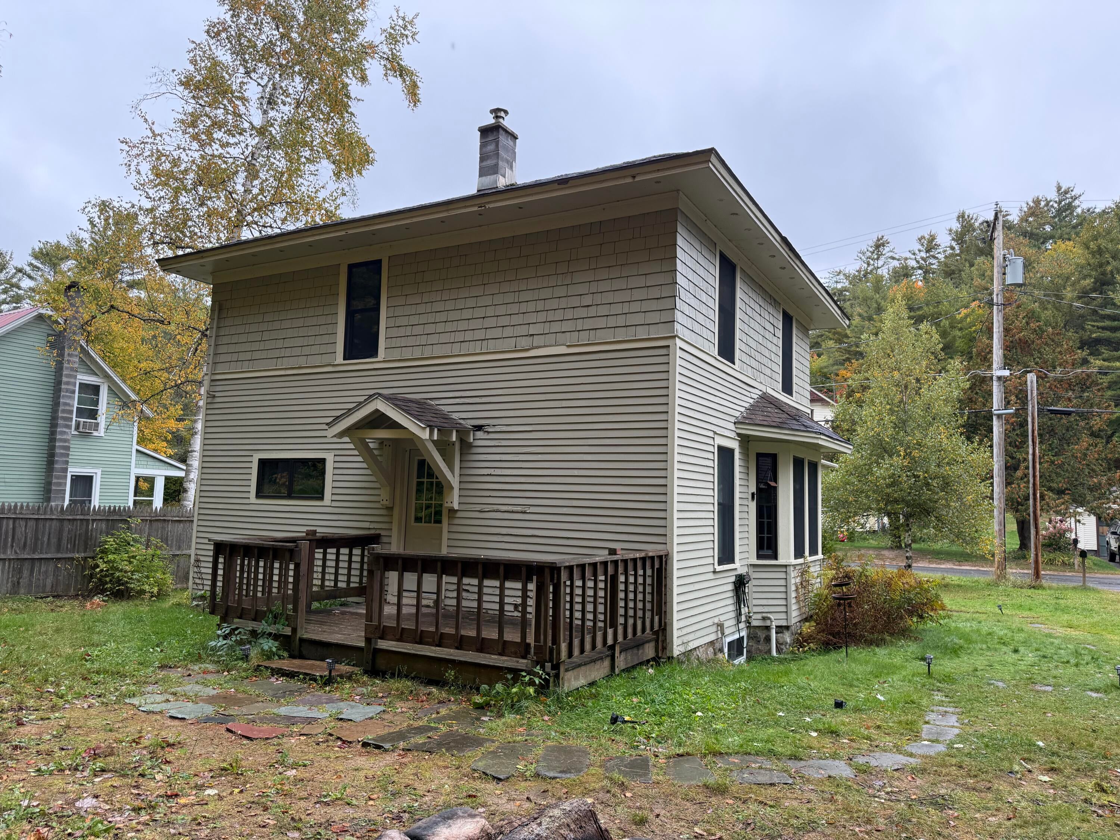
Welcome to 269 Keeses Mills Road, a classic Paul Smiths home offering plenty of Adirondack character, comfortable living space and an exceptionally useful detached garage. This updated three-bedroom, 1½-bath home features original woodwork, wood floors, abundant windows and a wonderful enclosed front porch. The first floor offers a spacious living room with a bay of windows, a separate dining room, kitchen and convenient half bath. Original wood trim throughout much of the home adds warmth and character, while the enclosed porch provides an inviting additional space to enjoy the surroundings. Upstairs are three bedrooms, including a generously sized primary bedroom, along with a full bath and good closet space. The traditional floor plan is practical and comfortable while retaining the appeal of an older Adirondack home. A particularly valuable feature is the oversized detached garage. In addition to generous space for vehicles, the building includes a substantial workshop/storage area at the rear--ideal for tools, recreational equipment, hobbies, projects or the considerable amount of gear that comes with Adirondack living. The full basement provides even more utility and storage space. Set against a wooded backdrop in Paul Smiths, the property combines a manageable yard with the feeling of being surrounded by the Adirondacks. The location provides convenient access to Paul Smith's College, the VIC and the area's extensive hiking, paddling, skiing and outdoor recreation. With three bedrooms, 1½ baths, an enclosed porch, full basement and an unusually spacious garage/workshop building, 269 Keeses Mills Road offers a lot of versatility at $299,000--whether as a year-round residence or an Adirondack home base.

Save
Ask
Tour
Hide
Share
Listing Snapshot
Price 
$299,000
Days On Site 
0 Days
Bedrooms 
3
Inside Area (SqFt) 
1,296 sqft
Total Baths 
2
Full Baths 
1
Partial Baths 
1
Lot Size 
0.28 Acres
Year Built 
1922
MLS® Number 
208556
Status 
Active
Property Tax 
$1,463.72
HOA/Condo/Coop Fees 
N/A
Sq Ft Source 
N/A
Friends & Family
Recent Activity
5 hours agoListing first seen on site
5 hours agoListing updated with changes from the MLS®
General Features
Acres 
0.28
Foundation 
Stone
Lease Term 
None
Levels 
Two
Parking 
Garage Faces FrontGarage Door OpenerUnpaved
Pets 
Yes
Property Condition 
Updated/Remodeled
Property Sub Type 
Single Family Residence
Sewer 
Septic Tank
SqFt Above 
1296
SqFt Total 
1944
Style 
Old Style
Utilities 
Cable AvailableCable ConnectedPhone Available
Water Source 
PrivateWell
Interior Features
Appliances 
DryerElectric RangeMicrowaveRefrigeratorWasher
Basement 
FullInterior EntrySump PumpUnfinished
Electric 
150 Amp Service
Flooring 
HardwoodLinoleum
Heating 
Hot WaterOil
Interior 
Ceiling Fan(s)Walk-In Closet(s)
Laundry Features 
In Kitchen
Window Features 
Double Pane WindowsWindow Coverings
Bathroom 
Dimensions - 8.5 x 7Level - Second
Bathroom 2 
Dimensions - 5.3 x 3.75Level - First
Bedroom 2 
Dimensions - 13.5 x 8.5Level - Third
Bedroom 3 
Dimensions - 9.25 x 8.5Level - Second
Dining Room 
Dimensions - 13 x 10.5Level - First
Kitchen 
Dimensions - 13 x 11Level - First
Living Room 
Dimensions - 14 x 12.5Level - First
Other Room 
Dimensions - 21.75 x 6.25Level - FirstDescription - Enclosed Porch
Primary Bedroom 
Dimensions - 12.5 x 11.5Level - SecondDescription - Walk in closet
Save
Ask
Tour
Hide
Share
Exterior Features
Construction Details 
ClapboardShingle Siding
Exterior 
Fire PitPrivate Yard
Lot Features 
Back YardFew TreesFront YardLevel
Other Structures 
Garage(s)
Patio And Porch 
DeckEnclosedFront PorchGlass EnclosedRear Porch
Pool Features 
None
Road Frontage 
County Road
Roof 
Shingle
Spa Features 
None
View 
NeighborhoodTrees/Woods
Waterview 
NeighborhoodTrees/Woods
Windows/Doors 
Double Pane WindowsWindow Coverings
Community Features
MLS Area 
Paul Smiths, Rainbow Lake, Gabriels
School District 
Saranac Lake
Township 
Brighton
Financing Terms Available 
CashConventional
Roads 
Paved
Schools
School District
Saranac Lake
Elementary School
Unknown
Middle School
Unknown
High School
Unknown
Listing courtesy of Benjamin Kline of Rob Grant & Assoc. R.E.


Listing information is provided by Participants of the Adirondack Champlain Valley MLS. IDX information is provided exclusively for personal, non-commercial use, and may not be used for any purpose other than to identify prospective properties consumers may be interested in purchasing. Information is deemed reliable but not guaranteed. Copyright 2026, Adirondack Champlain Valley MLS.
Last checked: 2026-10-06 11:36 PM UTC

Neighborhood & Commute
Source: Walkscore
Save
Ask
Tour
Hide
Share