




Save
Ask
Tour
Hide
$112,000
10 Days On Site
42 Ketchum StreetMalone, NY 12953
For Sale|Single Family Residence|Active
3
Beds
1
Total Bath
1
Full Bath
1,140
SqFt
$98
/SqFt
1880
Built
County:
Franklin
Call Now: 518.963.8181
Is this the listing for you? We can help make it yours.
518.963.8181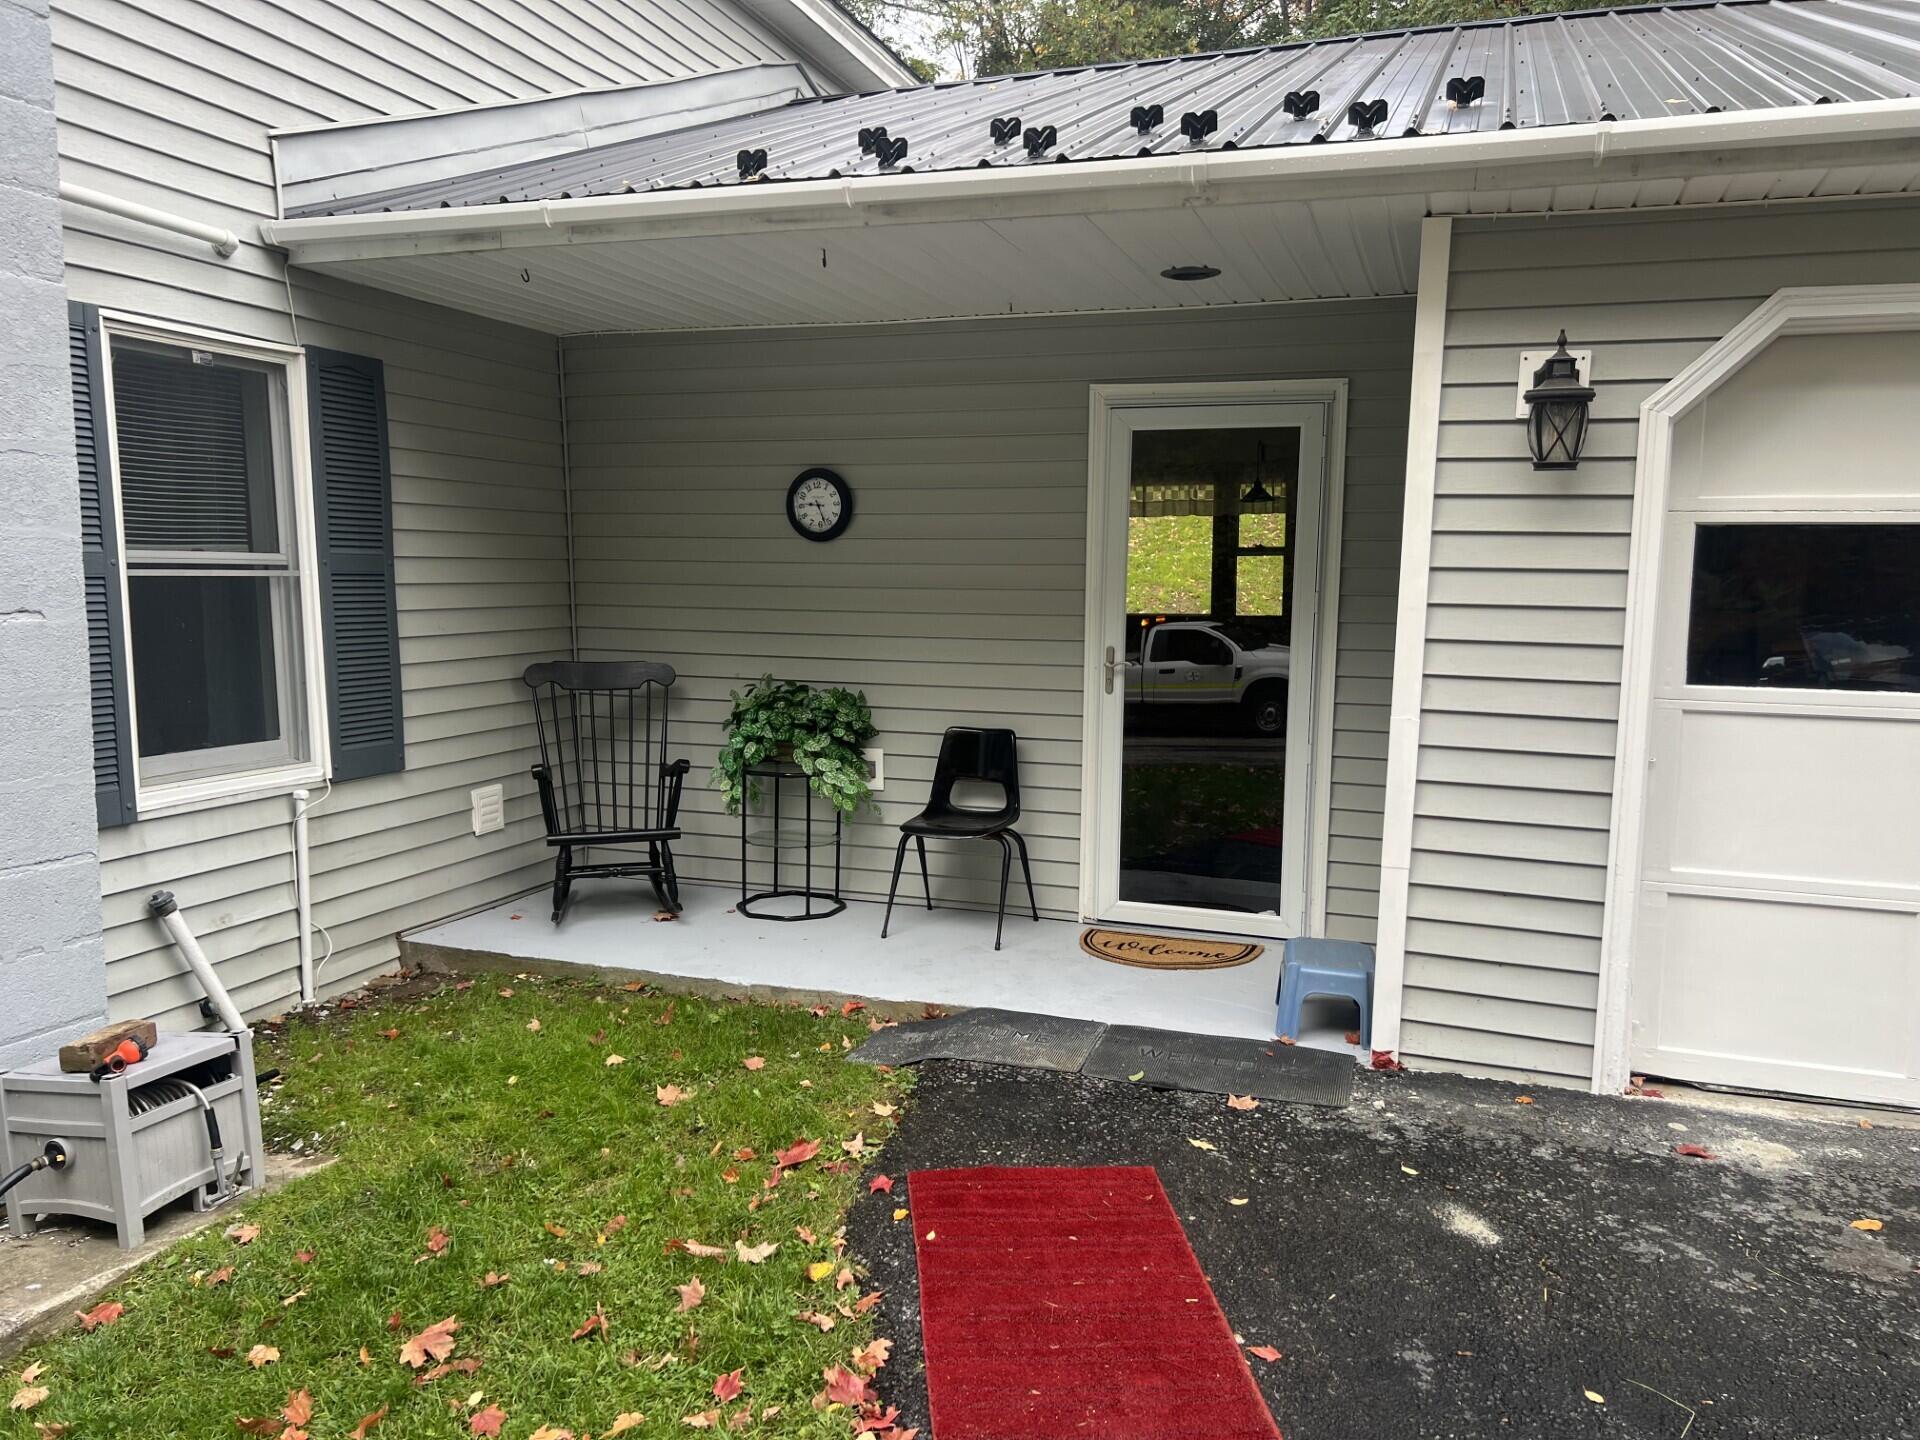
Save
Ask
Tour
Hide
Mortgage Calculator
Monthly Payment (Est.)
Enter an interest rate to see your estimated monthly payment.Calculator powered by Showcase IDX, a Constellation1 Company. Copyright ©2026 Information is deemed reliable but not guaranteed.
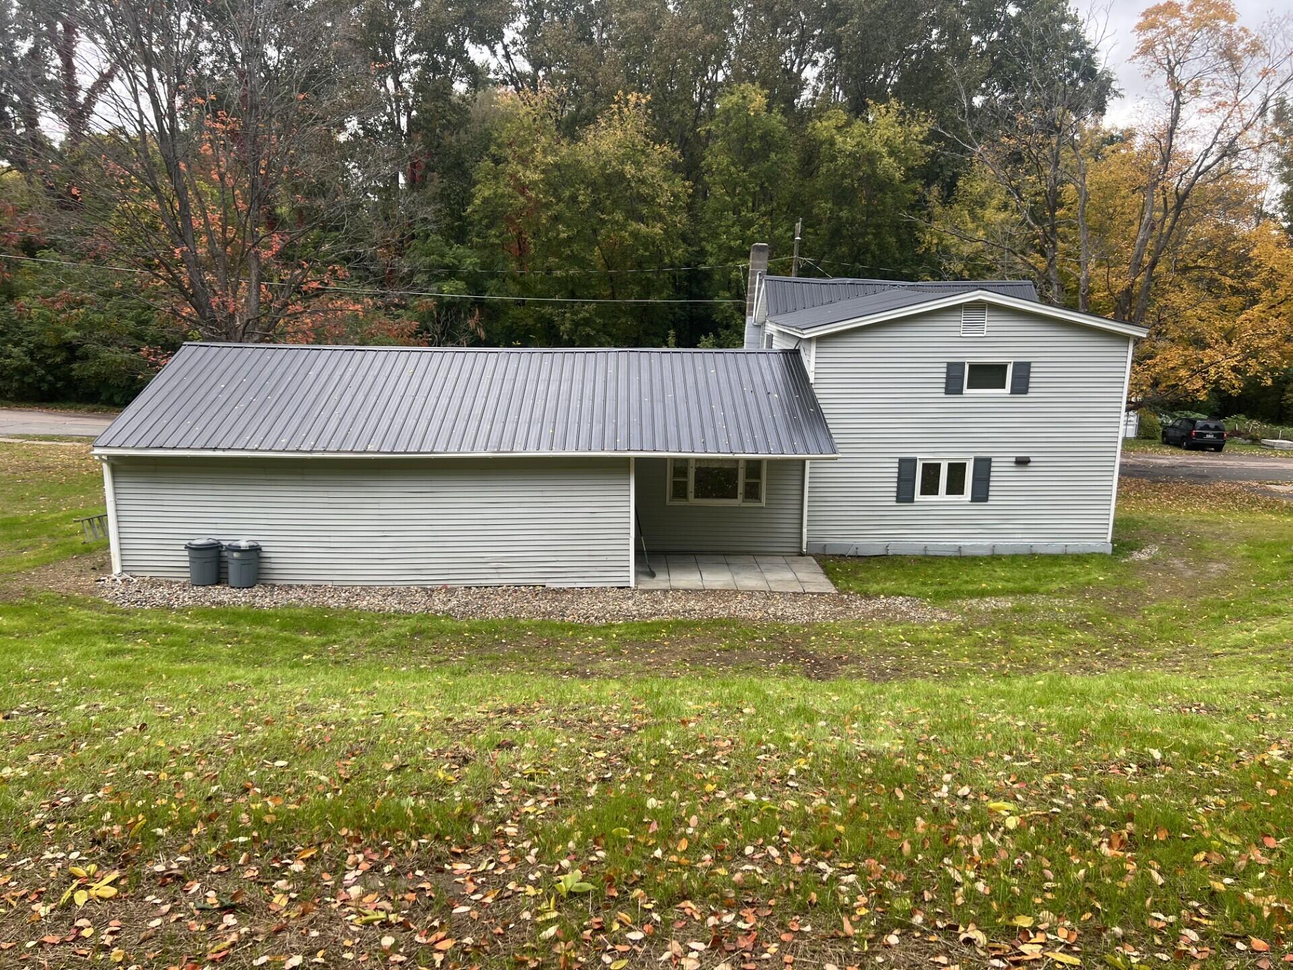
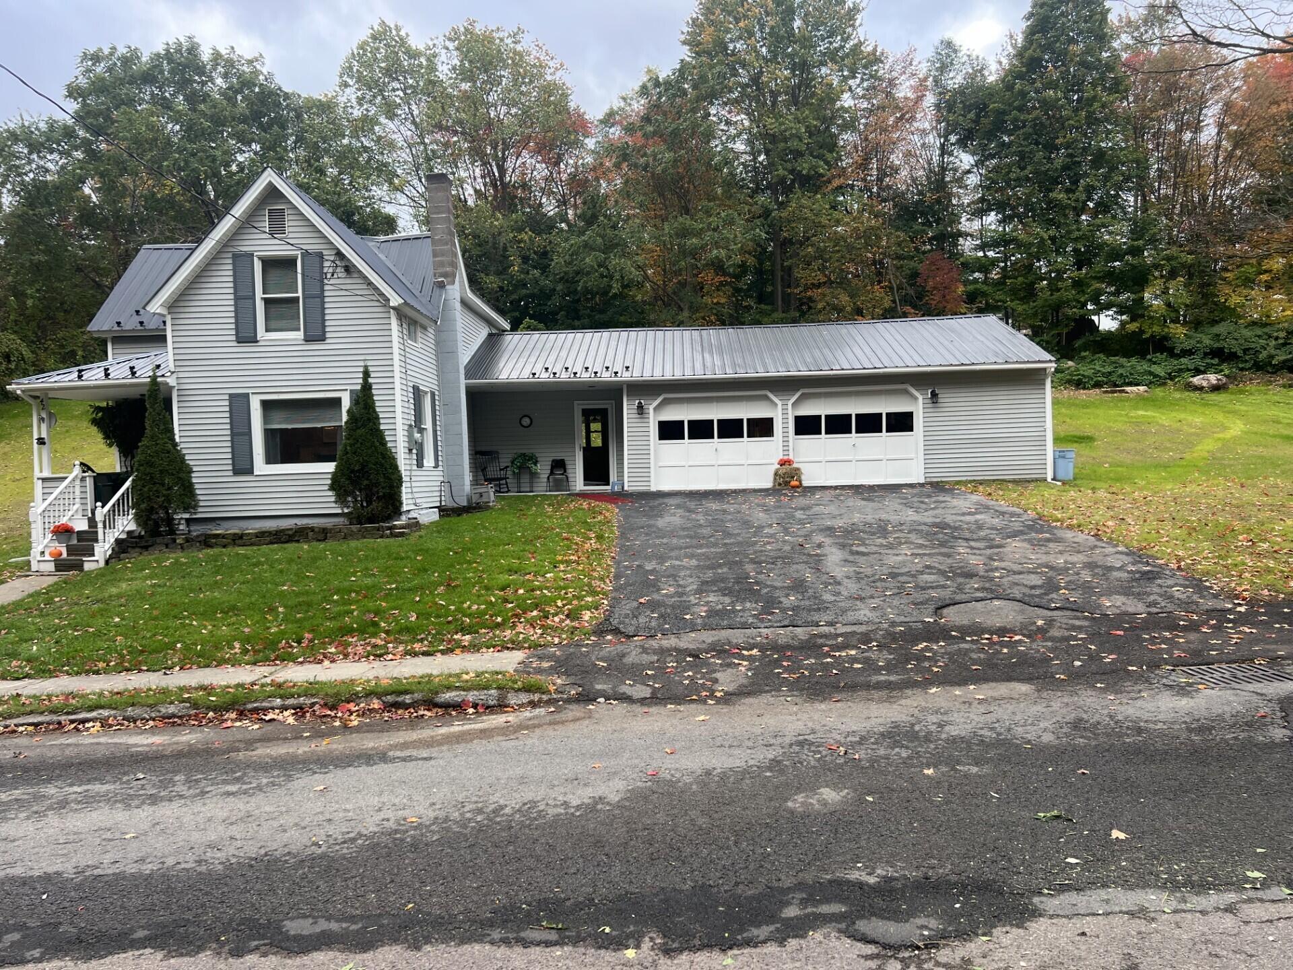
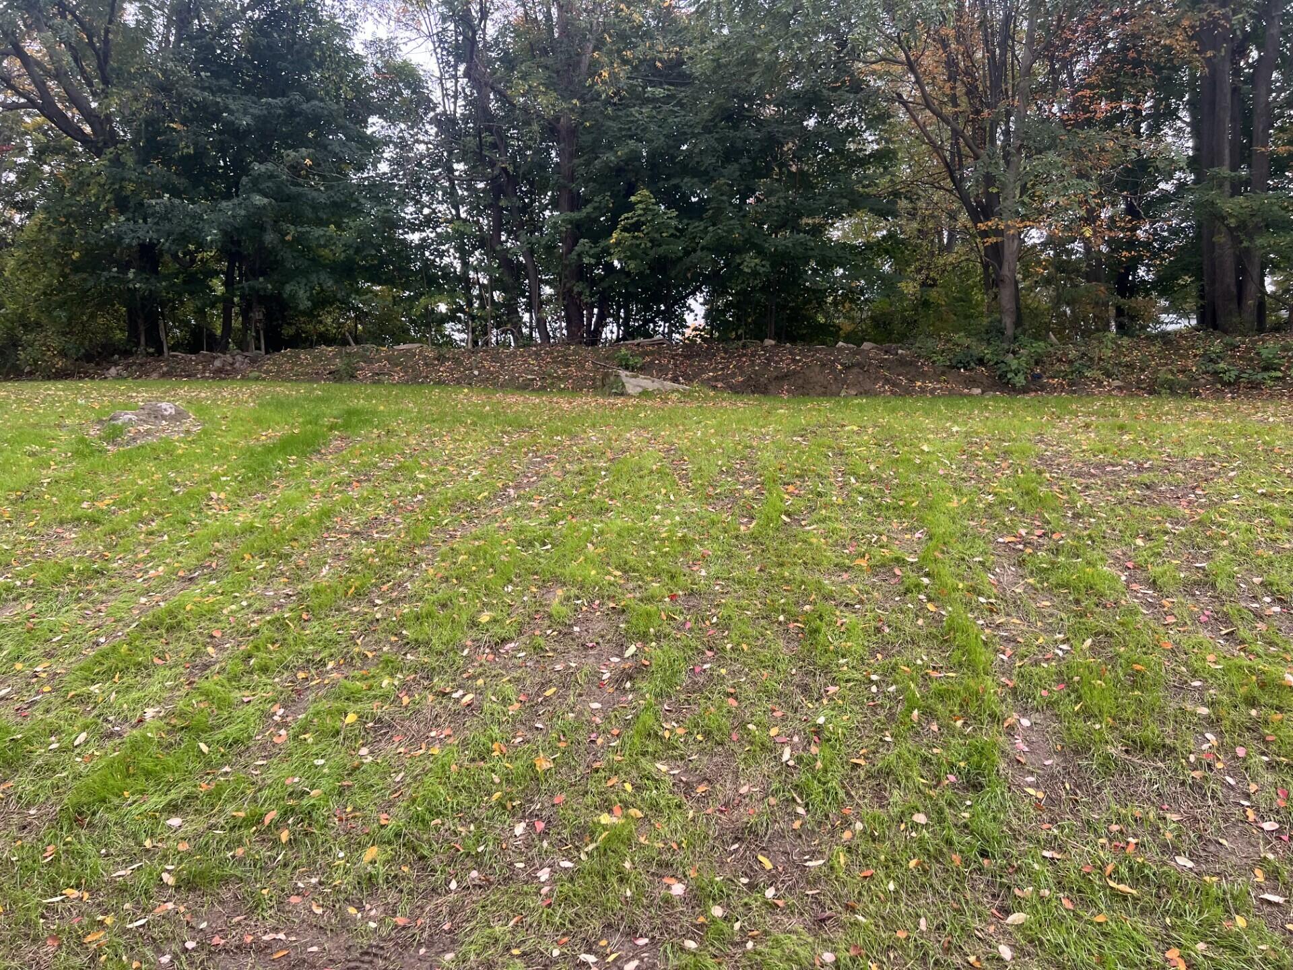
This 3-Bedroom 1-Bath Home sits on a large half AC Lot with a 2-Car attached Garage and 2-small front Porches-also a insulated 12x12 Foyer/Mud room-leading to a 21x19 Eatin Kithcen with a side Island-Living room with Hardwood floors,Nice two sided landing from the Kitchen and Living room to stairs going to the 2nd floor that has 3-Bedrooms and a full Bath.House has a lot of newer items to include a Boiler 10-years ago,numerous floorings-windows-Roof,updated Bathroom,Owner has also Tile and drained the back yard from the hill in the back,Home is close walking distances to Schools and playgrounds.A must See
Save
Ask
Tour
Hide
Listing Snapshot
Price
$112,000
Days On Site
10 Days
Bedrooms
3
Inside Area (SqFt)
1,140 sqft
Total Baths
1
Full Baths
1
Partial Baths
N/A
Lot Size
0.51 Acres
Year Built
1880
MLS® Number
208553
Status
Active
Property Tax
$2,670.64
HOA/Condo/Coop Fees
N/A
Sq Ft Source
N/A
Friends & Family
Recent Activity
| 2 weeks ago | Listing first seen on site | |
| 2 weeks ago | Listing updated with changes from the MLS® |
General Features
Acres
0.51
Attached Garage
Yes
Foundation
Stone
Garage
Yes
Garage Spaces
2
Lease Term
None
Levels
Two
Parking
DrivewayGarage Door OpenerLightedOn StreetPavedWorkshop in GarageAttached
Pets
Yes
Property Condition
Updated/Remodeled
Property Sub Type
Single Family Residence
Security
Carbon Monoxide Detector(s)Smoke Detector(s)
Sewer
Public Sewer
SqFt Above
1140
SqFt Total
1440
Style
Old Style
Utilities
Cable AvailableElectricity ConnectedPhone AvailableSewer ConnectedWater Connected
Water Source
Public
Interior Features
Appliances
Built-In Electric RangeBuilt-In Electric OvenDishwasherMicrowaveRefrigeratorWasher/Dryer
Basement
Crawl SpacePartialUnfinished
Electric
150 Amp ServiceCircuit Breakers
Flooring
CarpetHardwoodLaminateVinyl
Heating
BaseboardHot WaterZoned
Interior
Ceiling Fan(s)Entrance FoyerEat-in KitchenKitchen IslandStorageWalk-In Closet(s)
Laundry Features
In Kitchen
Window Features
Double Pane Windows
Bathroom
Dimensions - 8 x 6Level - Second
Bedroom 2
Dimensions - 12 x 8Level - Second
Bedroom 3
Dimensions - 9 x 8Level - Second
Foyer
Dimensions - 12 x 12Level - First
Kitchen
Dimensions - 21 x 19Level - First
Living Room
Dimensions - 20 x 14Level - First
Primary Bedroom
Dimensions - 14 x 12Level - Second
Save
Ask
Tour
Hide
Exterior Features
Construction Details
Vinyl Siding
Exterior
LightingPrivate YardStorage
Fencing
None
Lot Features
Back YardClearedFew TreesFront YardPaved
Other Structures
None
Patio And Porch
CoveredFront PorchPatioPorch
Pool Features
None
Roof
Metal
Spa Features
None
View
NeighborhoodTrees/Woods
Waterview
NeighborhoodTrees/Woods
Windows/Doors
Double Pane Windows
Community Features
MLS Area
Village of Malone
School District
Malone
Township
Malone
Financing Terms Available
CashConventionalFHAUSDA LoanVA Loan
Roads
Paved
Schools
School District
Malone
Elementary School
Unknown
Middle School
Unknown
High School
Unknown
Listing courtesy of Douglas Clark of North Country Realty

Listing information is provided by Participants of the Adirondack Champlain Valley MLS. IDX information is provided exclusively for personal, non-commercial use, and may not be used for any purpose other than to identify prospective properties consumers may be interested in purchasing. Information is deemed reliable but not guaranteed. Copyright 2026, Adirondack Champlain Valley MLS.
Last checked: 2026-10-17 08:20 AM UTC
Listing information is provided by Participants of the Adirondack Champlain Valley MLS. IDX information is provided exclusively for personal, non-commercial use, and may not be used for any purpose other than to identify prospective properties consumers may be interested in purchasing. Information is deemed reliable but not guaranteed. Copyright 2026, Adirondack Champlain Valley MLS.
Last checked: 2026-10-17 08:20 AM UTC
Neighborhood & Commute
Source: Walkscore
Save
Ask
Tour
Hide
Did you know? You can invite friends and family to your search. They can join your search, rate and discuss listings with you.