Save
Ask
Tour
Hide
Share
$689,900
17 Days On Site

1307 Fiske Road
Chazy, NY 12921

For Sale|Single Family Residence|Active
3
Beds
4
Total Baths
4
Full Baths
3,600
SqFt
$192
/SqFt
2003
Built
County:
Clinton
Call Now: 518.963.8181
Is this the listing for you? We can help make it yours.
518.963.8181
1307 Fiske Road1307 Fiske Road1307 Fiske Road1307 Fiske Road
Save
Ask
Tour
Hide
Share

Mortgage Calculator

Monthly Payment (Est.)

Enter an interest rate to see your estimated monthly payment.
Calculator powered by Showcase IDX, a Constellation1 Company. Copyright ©2026 Information is deemed reliable but not guaranteed.

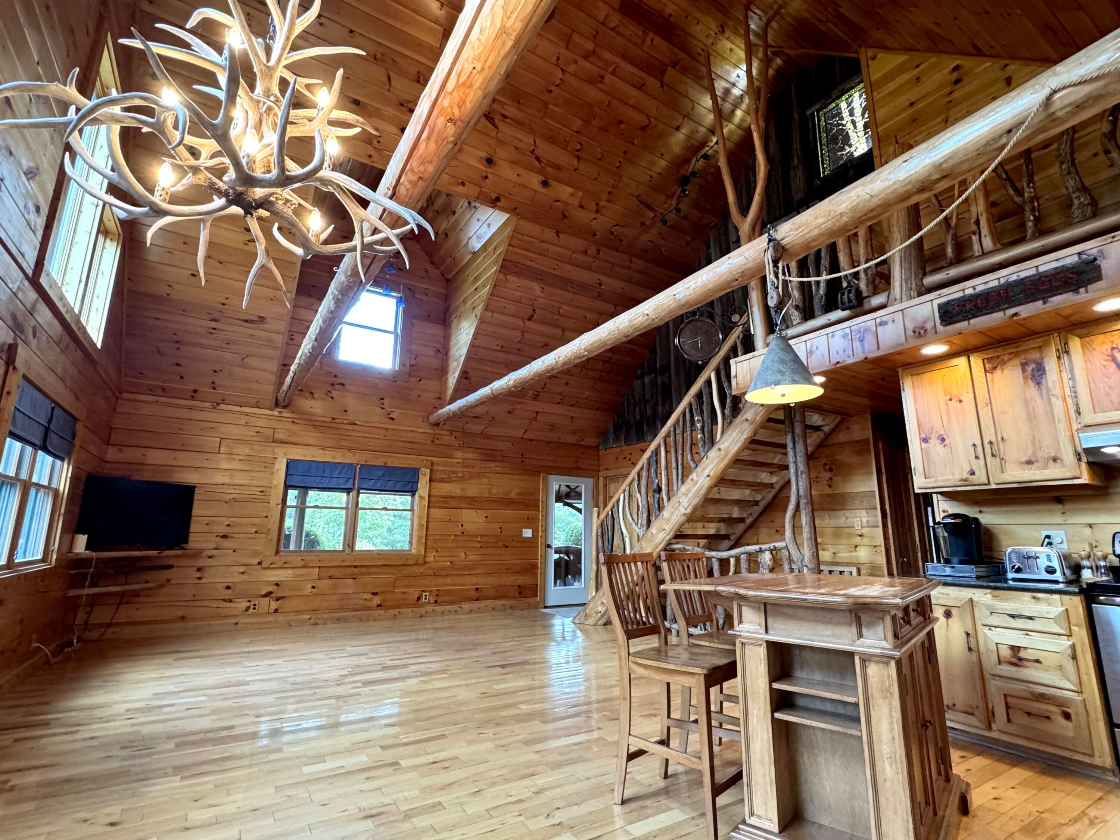
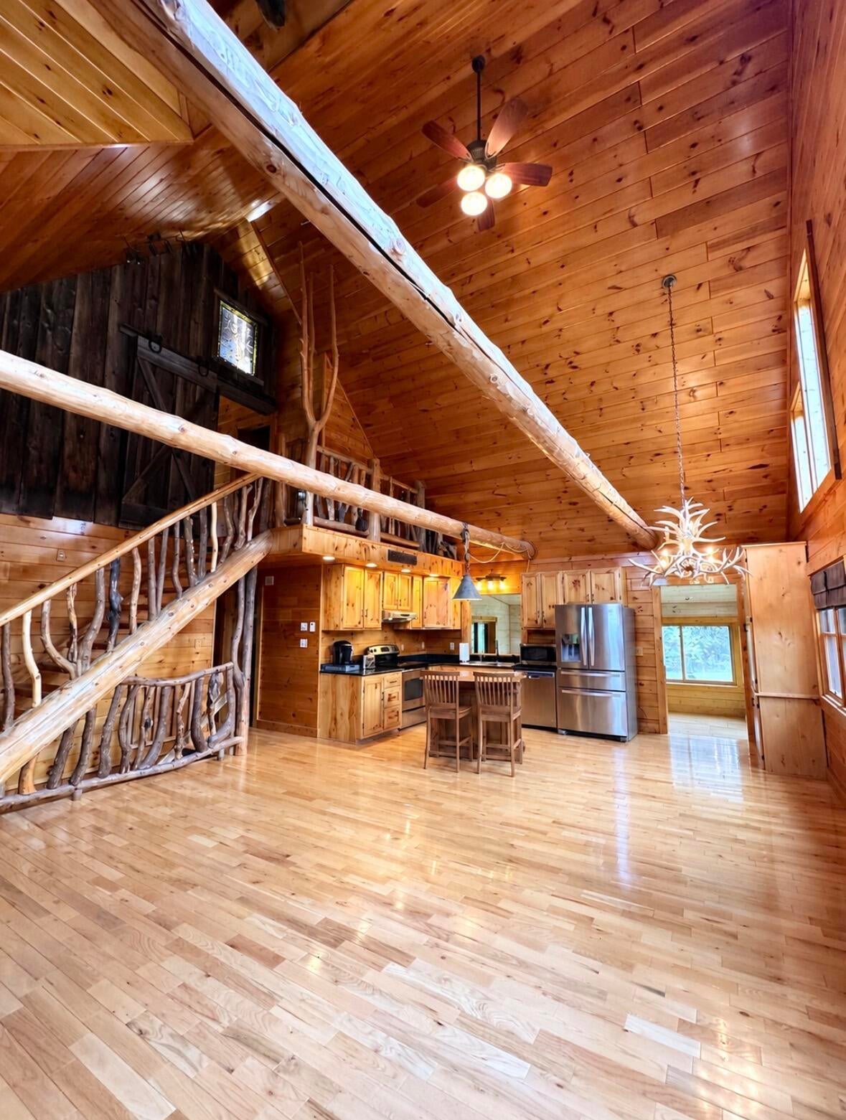
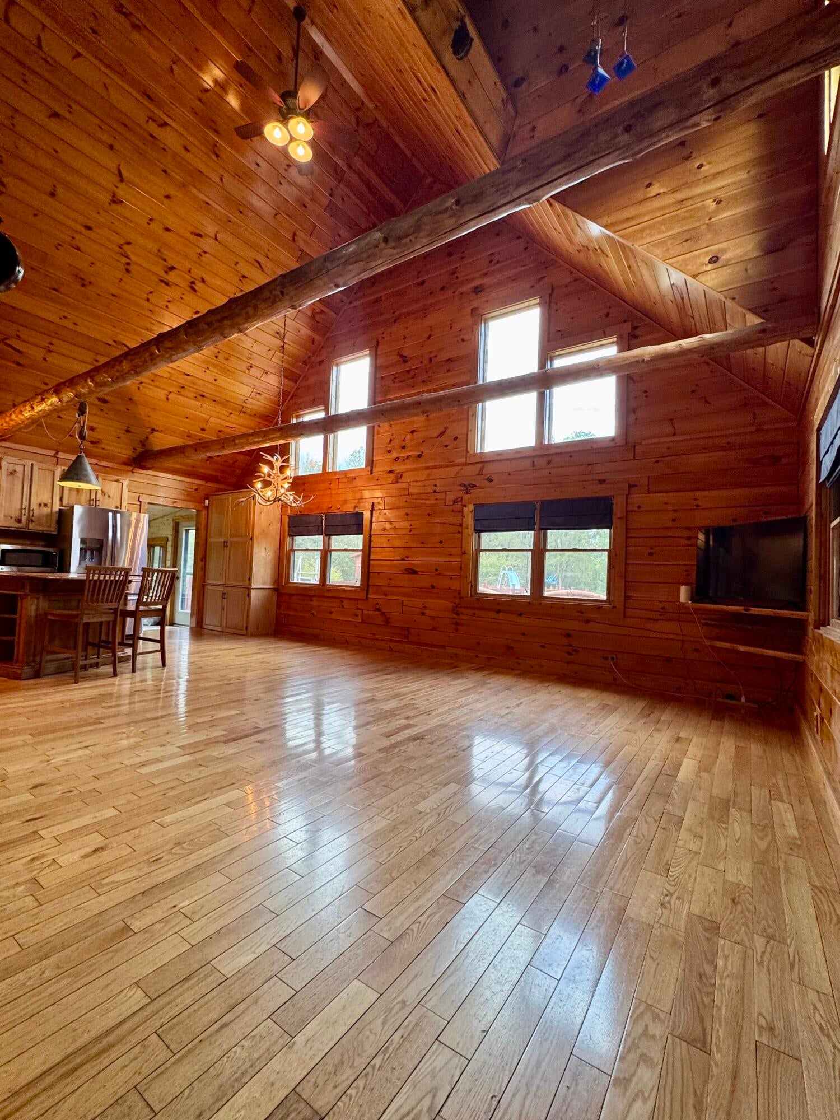
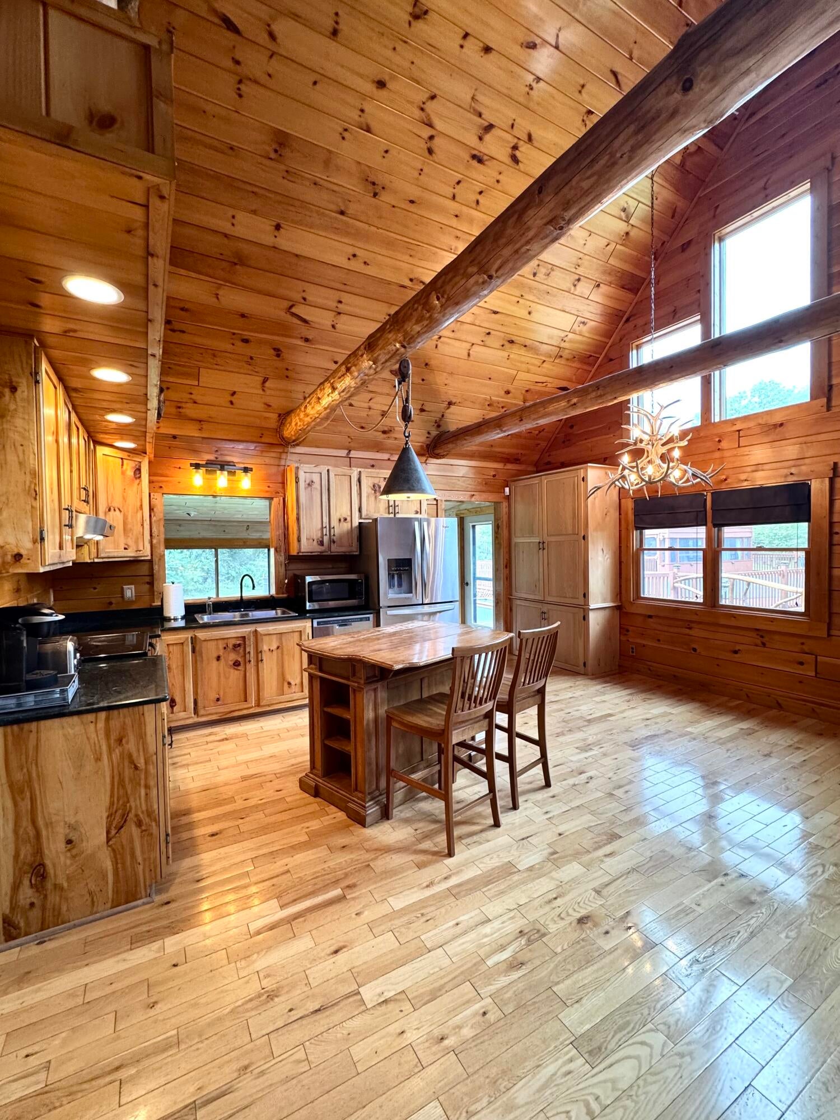
Set on approximately 12 private acres, this stunning 3-bedroom, 4-full-bath custom log home offers approximately 3,600 square feet of thoughtfully designed living space in a peaceful Adirondack setting. No detail was overlooked in the craftsmanship of this impressive log home with over 10 species of wood. Soaring ceilings enhance the open, spacious feel, while custom cabinetry and in-floor radiant heat throughout, including the garage and basement are just a few of the many quality features. Above the oversized garage is a private suite with its own entrance, full bathroom, Murphy bed, and living area, ideal for guests, extended family, or a private retreat. The property boasts approximately 260 feet of frontage along the Great Chazy River, creating a beautiful backdrop for this secluded setting. Outdoor amenities include an above-ground pool with cabana and 7-foot-deep end, perfect for summer entertaining and relaxation. All outbuildings throughout the entire property have electricity. A large barn offers plenty of space for a camper, recreational equipment, horses and other animals. Approximately 1.5 acres of pasture with electric fencing adds even more possibilities. Multiple trails wind throughout the property for hiking and ATV enjoyment, while mature fruit trees, and a variety of berries showcase the natural beauty of the acreage. Additional features include an on-demand propane generator, a Bluetooth-compatible garage with oversized bay doors and a hot tub located inside the finished, heated space. Private and secluded without sacrificing convenience, this Adirondack retreat is just minutes from Lake Champlain, I-87, the Canadian border, and the bridge to Vermont, offering the perfect combination of privacy, recreation, and accessibility. Montreal and Lake Placid/Whiteface Mountain are one hour away. From Peaceful River frontage to exceptional craftsmanship, this one-of-a-kind property offers more than a home, it offers a lifestyle

Save
Ask
Tour
Hide
Share
Listing Snapshot
Price 
$689,900
Days On Site 
17 Days
Bedrooms 
3
Inside Area (SqFt) 
3,600 sqft
Total Baths 
4
Full Baths 
4
Partial Baths 
N/A
Lot Size 
11.5 Acres
Year Built 
2003
MLS Number 
208552
Status 
Active
Property Tax 
$7,595.77
HOA/Condo/Coop Fees 
N/A
Sq Ft Source 
N/A
Friends & Family
Recent Activity
2 weeks agoListing first seen on site
2 weeks agoListing updated with changes from the MLS
General Features
Acres 
11.5
Garage 
Yes
Garage Spaces 
2
Lease Term 
None
Parking 
Oversized
Property Sub Type 
Single Family Residence
Security 
Security System Owned
Sewer 
Septic Tank
SqFt Above 
2500
SqFt Below 
1100
SqFt Total 
3600
Water Source 
PrivateWell
Interior Features
Appliances 
DishwasherElectric RangeRefrigerator
Basement 
ConcreteFinishedFull
Cooling 
Ceiling Fan(s)
Electric 
100 Amp Service200+ Amp Service
Flooring 
Ceramic TileHardwood
Heating 
PropaneRadiant FloorZoned
Interior 
Beamed CeilingsCeiling Fan(s)ChandelierGranite CountersHigh CeilingsNatural WoodworkOpen Floorplan
Laundry Features 
Main LevelSink
Bathroom 2 
Dimensions - 15 x 14Level - First
Bathroom 3 
Dimensions - 9 x 7Level - Second
Bedroom 3 
Dimensions - 21 x 12Level - Second
Exercise Room 
Dimensions - 14 x 11.5Level - Basement
Family Room 
Dimensions - 18 x 14Level - Basement
Foyer 
Dimensions - 19 x 8.5Level - First
Game Room 
Dimensions - 25.5 x 11Level - Basement
Kitchen 
Dimensions - 18 x 12.5Level - First
Laundry 
Dimensions - 12 x 10Level - First
Living Room 
Dimensions - 18 x 15Level - First
Office 
Dimensions - 11 x 10Level - First
Primary Bathroom 
Dimensions - 9 x 5Level - Second
Sunroom 
Dimensions - 16 x 10Level - First
Save
Ask
Tour
Hide
Share
Exterior Features
Construction Details 
Log
Exterior 
BalconyKennelPrivate YardStorage
Fencing 
Electric
Frontage 
Waterfront
Lot Features 
WoodedMany TreesPasturePrivateSecludedWaterfront
Other Structures 
Shed(s)Barn(s)Garage(s)Pool House
Patio And Porch 
CoveredDeckFront Porch
Pool Features 
Above Ground
Roof 
AsphaltShingle
View 
PastureRiverTrees/Woods
Waterfront 
Yes
Waterfront Features 
River Front
Waterview 
PastureRiverTrees/Woods
Community Features
Accessibility Features 
Therapeutic Whirlpool
MLS Area 
Chazy, West Chazy, Altona
School District 
Chazy
Financing Terms Available 
CashConventionalFHAVA Loan
Schools
School District
Chazy
Elementary School
Unknown
Middle School
Unknown
High School
Unknown
Listing courtesy of Jessica Coffman of Elite Realty North


Listing information is provided by Participants of the Adirondack Champlain Valley MLS. IDX information is provided exclusively for personal, non-commercial use, and may not be used for any purpose other than to identify prospective properties consumers may be interested in purchasing. Information is deemed reliable but not guaranteed. Copyright 2026, Adirondack Champlain Valley MLS.
Last checked: 2026-10-23 02:11 PM UTC

Neighborhood & Commute
Source: Walkscore
Save
Ask
Tour
Hide
Share