Save
Ask
Tour
Hide
Share
$535,000
11 Days On Site

11 Golf Course Road
Malone, NY 12953

For Sale|Single Family Residence|Active
5
Beds
5
Total Baths
3
Full Baths
2
Partial Baths
5,090
SqFt
$105
/SqFt
1966
Built
County:
Franklin
Call Now: 518.963.8181
Is this the listing for you? We can help make it yours.
518.963.8181
11 Golf Course Road11 Golf Course Road11 Golf Course Road11 Golf Course Road
Save
Ask
Tour
Hide
Share

Mortgage Calculator

Monthly Payment (Est.)

Enter an interest rate to see your estimated monthly payment.
Calculator powered by Showcase IDX, a Constellation1 Company. Copyright ©2026 Information is deemed reliable but not guaranteed.

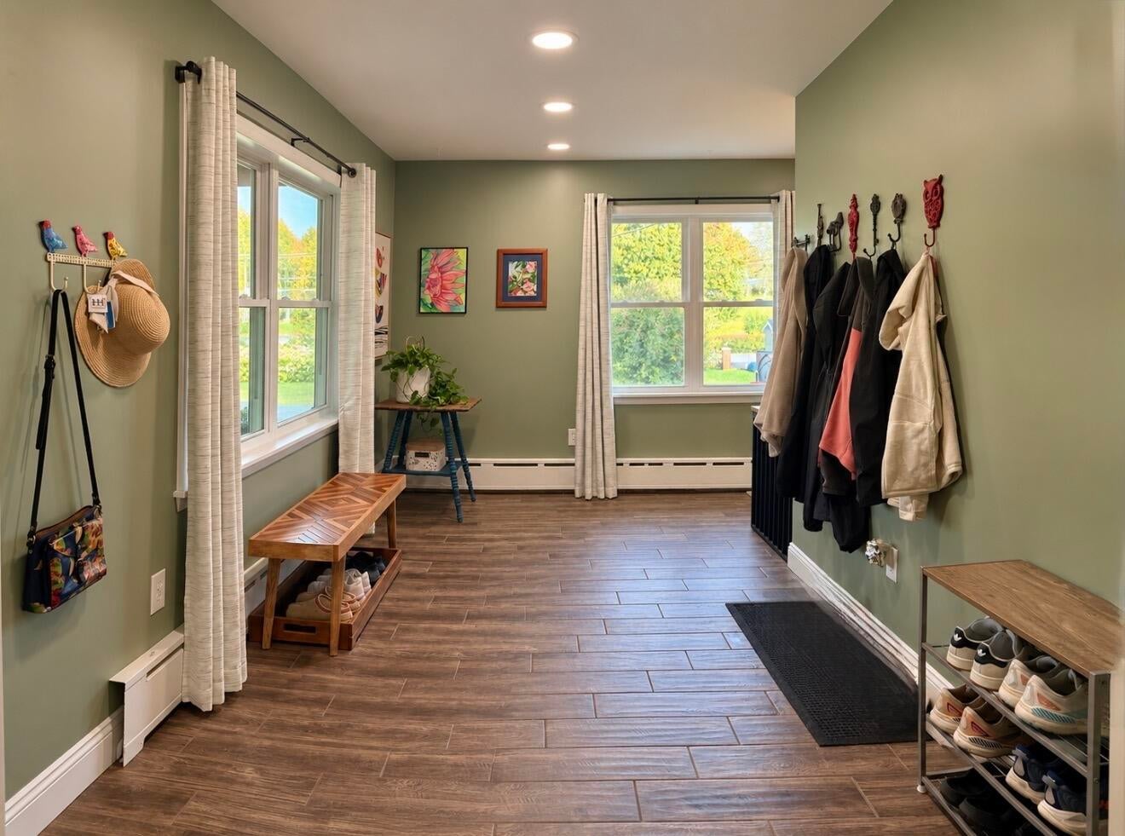
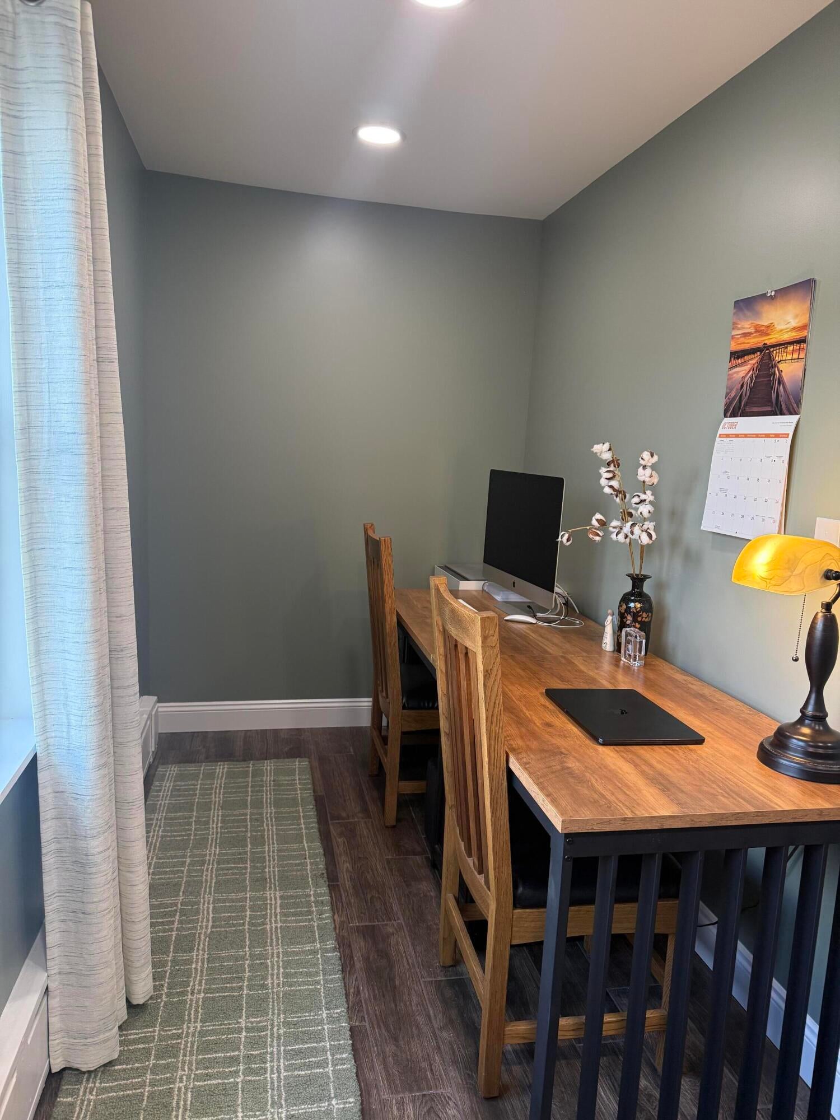
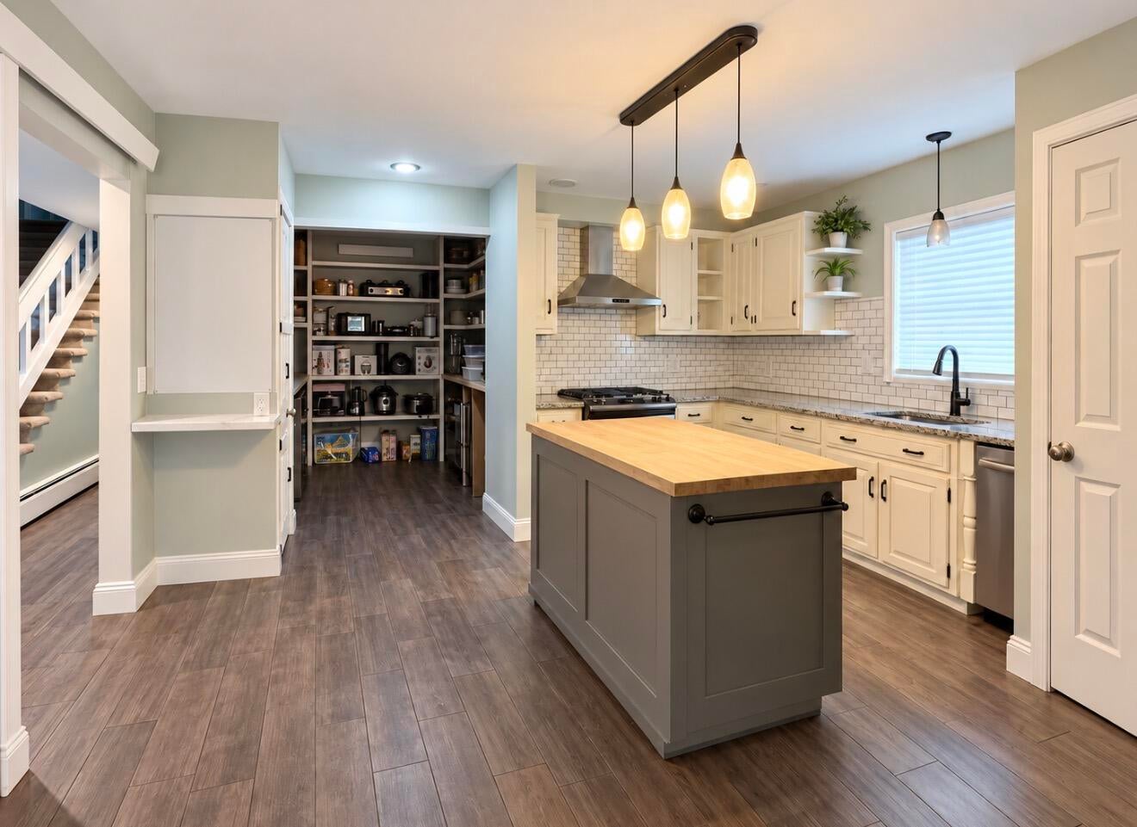
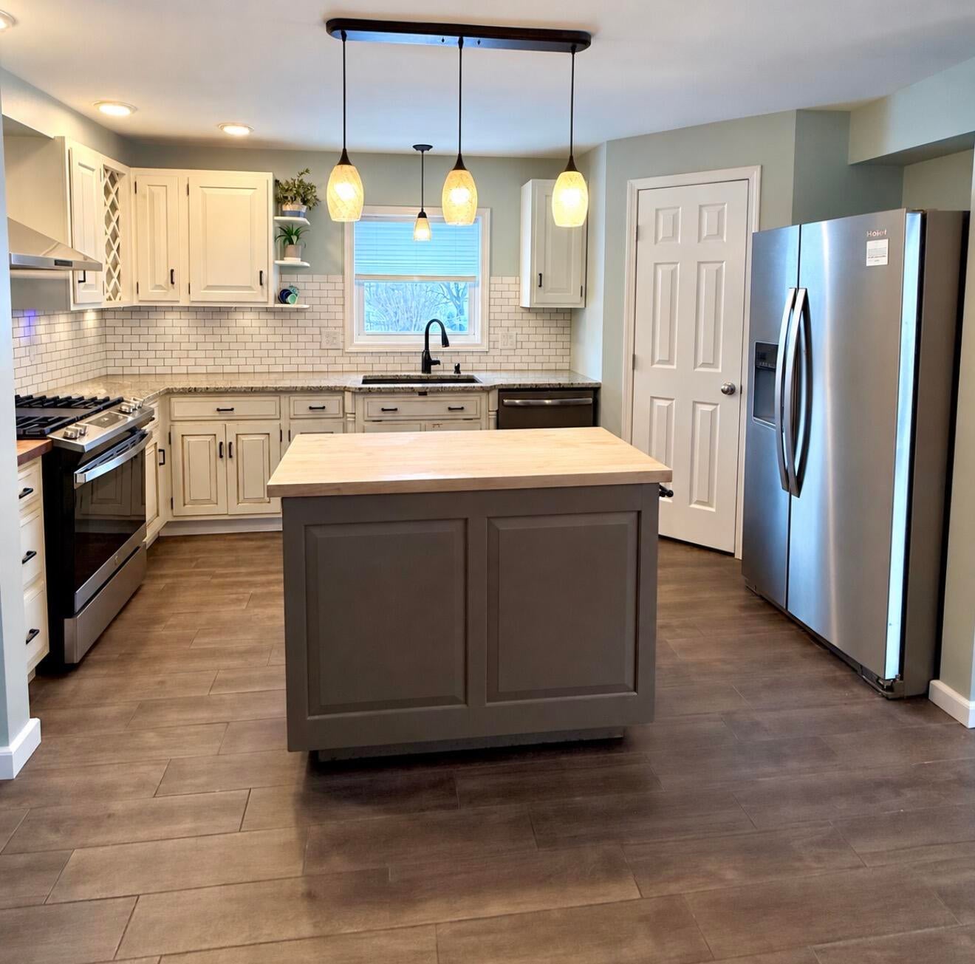
Impressive 5-6 bedroom home offering over 4,700 sq ft of living space directly across from Malone's 36 hole golf course. With 3 full baths and 2 half baths, including a Jack and Jill bath, this home offers an incredible amount of space with a layout that works for both everyday living and entertaining. The dramatic two story living room features soaring windows with tons of natural light. Two front bedrooms overlook the golf course, including the spacious primary suite both with their own balconies. The large kitchen offers plenty of workspace, stainless appliances, a center island and an amazing walk in pantry. A generously sized dining room is surrounded by natural light and provides plenty of room for large gatherings. The basement adds even more usable space with an entertainment and bar area, workout space and an abundance of storage. The garage is conveniently located on the basement level. Outside, enjoy a spacious yard, a semi-inground pool with a steel frame and inground pump, and beautiful golf course and mountain views. Multiple living areas offer flexibility for a sixth bedroom, home office or extra family space. This unique Malone home combines generous space, beautiful views and a sought-after location.

Save
Ask
Tour
Hide
Share
Listing Snapshot
Price 
$535,000
Days On Site 
11 Days
Bedrooms 
5
Inside Area (SqFt) 
5,090 sqft
Total Baths 
5
Full Baths 
3
Partial Baths 
2
Lot Size 
0.91 Acres
Year Built 
1966
MLS® Number 
208547
Status 
Active
Property Tax 
$7,432.67
HOA/Condo/Coop Fees 
N/A
Sq Ft Source 
N/A
Friends & Family
Recent Activity
2 weeks agoListing first seen on site
2 weeks agoListing updated with changes from the MLS®
General Features
Acres 
0.91
Attached Garage 
Yes
Foundation 
Block
Garage 
Yes
Lease Term 
None
Levels 
Two
Parking 
Garage Faces FrontAttached
Property Sub Type 
Single Family Residence
Sewer 
Septic Tank
SqFt Above 
4465
SqFt Below 
625
SqFt Total 
5090
Style 
Contemporary
Utilities 
Electricity ConnectedWater Connected
Water Source 
Public
Interior Features
Appliances 
DryerDishwasherGas OvenGas RangeMicrowaveRefrigeratorWasherWine Refrigerator
Basement 
FullPartially FinishedWalk-Out Access
Electric 
200+ Amp ServiceCircuit Breakers
Flooring 
CarpetCeramic TileLaminate
Heating 
Propane
Interior 
Double VanityEntrance FoyerGranite CountersHigh CeilingsKitchen IslandPantrySoaking TubWalk-In Closet(s)
Laundry Features 
Laundry RoomMain Level
Window Features 
Double Pane Windows
Bathroom 2 
Dimensions - 9.8 x 9.8Level - First
Bathroom 3 
Dimensions - 4 x 4.8Level - FirstDescription - 1/2 bath
Bathroom 4 
Dimensions - 6 x 9Level - Second
Bathroom 5 
Dimensions - 6 x 4Level - Second
Bedroom 2 
Dimensions - 15.5 x 12Level - First
Bedroom 3 
Dimensions - 14.11 x 12.1Level - Second
Bedroom 4 
Dimensions - 11 x 9Level - Second
Bedroom 5 
Dimensions - 14 x 11.11Level - Second
Bonus Room 
Dimensions - 13.7 x 9.5Level - Basement
Den 
Dimensions - 17.7 x 15.5Level - FirstDescription - Or bedroom
Dining Room 
Dimensions - 20.7 x 15.5Level - First
Kitchen 
Dimensions - 15 x 14.7Level - First
Laundry 
Dimensions - 11 x 10Level - First
Living Room 
Dimensions - 23 x 18.7Level - First
Office 
Dimensions - 14 x 7Level - FirstDescription - Additional 8x5
Other Room 
Dimensions - 7.5 x 6.5Level - FirstDescription - Pantry
Primary Bathroom 
Dimensions - 20 x 9Level - Second
Primary Bedroom 
Dimensions - 16 x 15Level - Second
Save
Ask
Tour
Hide
Share
Exterior Features
Exterior 
Balcony
Lot Features 
Back YardFew Trees
Other Structures 
Shed(s)
Patio And Porch 
Deck
Pool Features 
Other
Roof 
Metal
View 
Golf Course
Waterview 
Golf Course
Windows/Doors 
Double Pane Windows
Community Features
MLS Area 
Town of Malone, Bangor, Constable, Trout River
School District 
Malone
Roads 
Paved
Schools
School District
Malone
Elementary School
Unknown
Middle School
Unknown
High School
Unknown
Listing courtesy of JoAnna Brown of Northern Adirondack Realty


Listing information is provided by Participants of the Adirondack Champlain Valley MLS. IDX information is provided exclusively for personal, non-commercial use, and may not be used for any purpose other than to identify prospective properties consumers may be interested in purchasing. Information is deemed reliable but not guaranteed. Copyright 2026, Adirondack Champlain Valley MLS.
Last checked: 2026-10-17 08:20 AM UTC

Neighborhood & Commute
Source: Walkscore
Save
Ask
Tour
Hide
Share