




Save
Ask
Tour
Hide
$395,000
7 Days On Site
134 U.S. OvalPlattsburgh, NY 12903
For Sale|Townhouse|Active
5
Beds
4
Total Baths
3
Full Baths
1
Partial Bath
3,440
SqFt
$115
/SqFt
1893
Built
County:
Clinton
Call Now: 518.963.8181
Is this the listing for you? We can help make it yours.
518.963.8181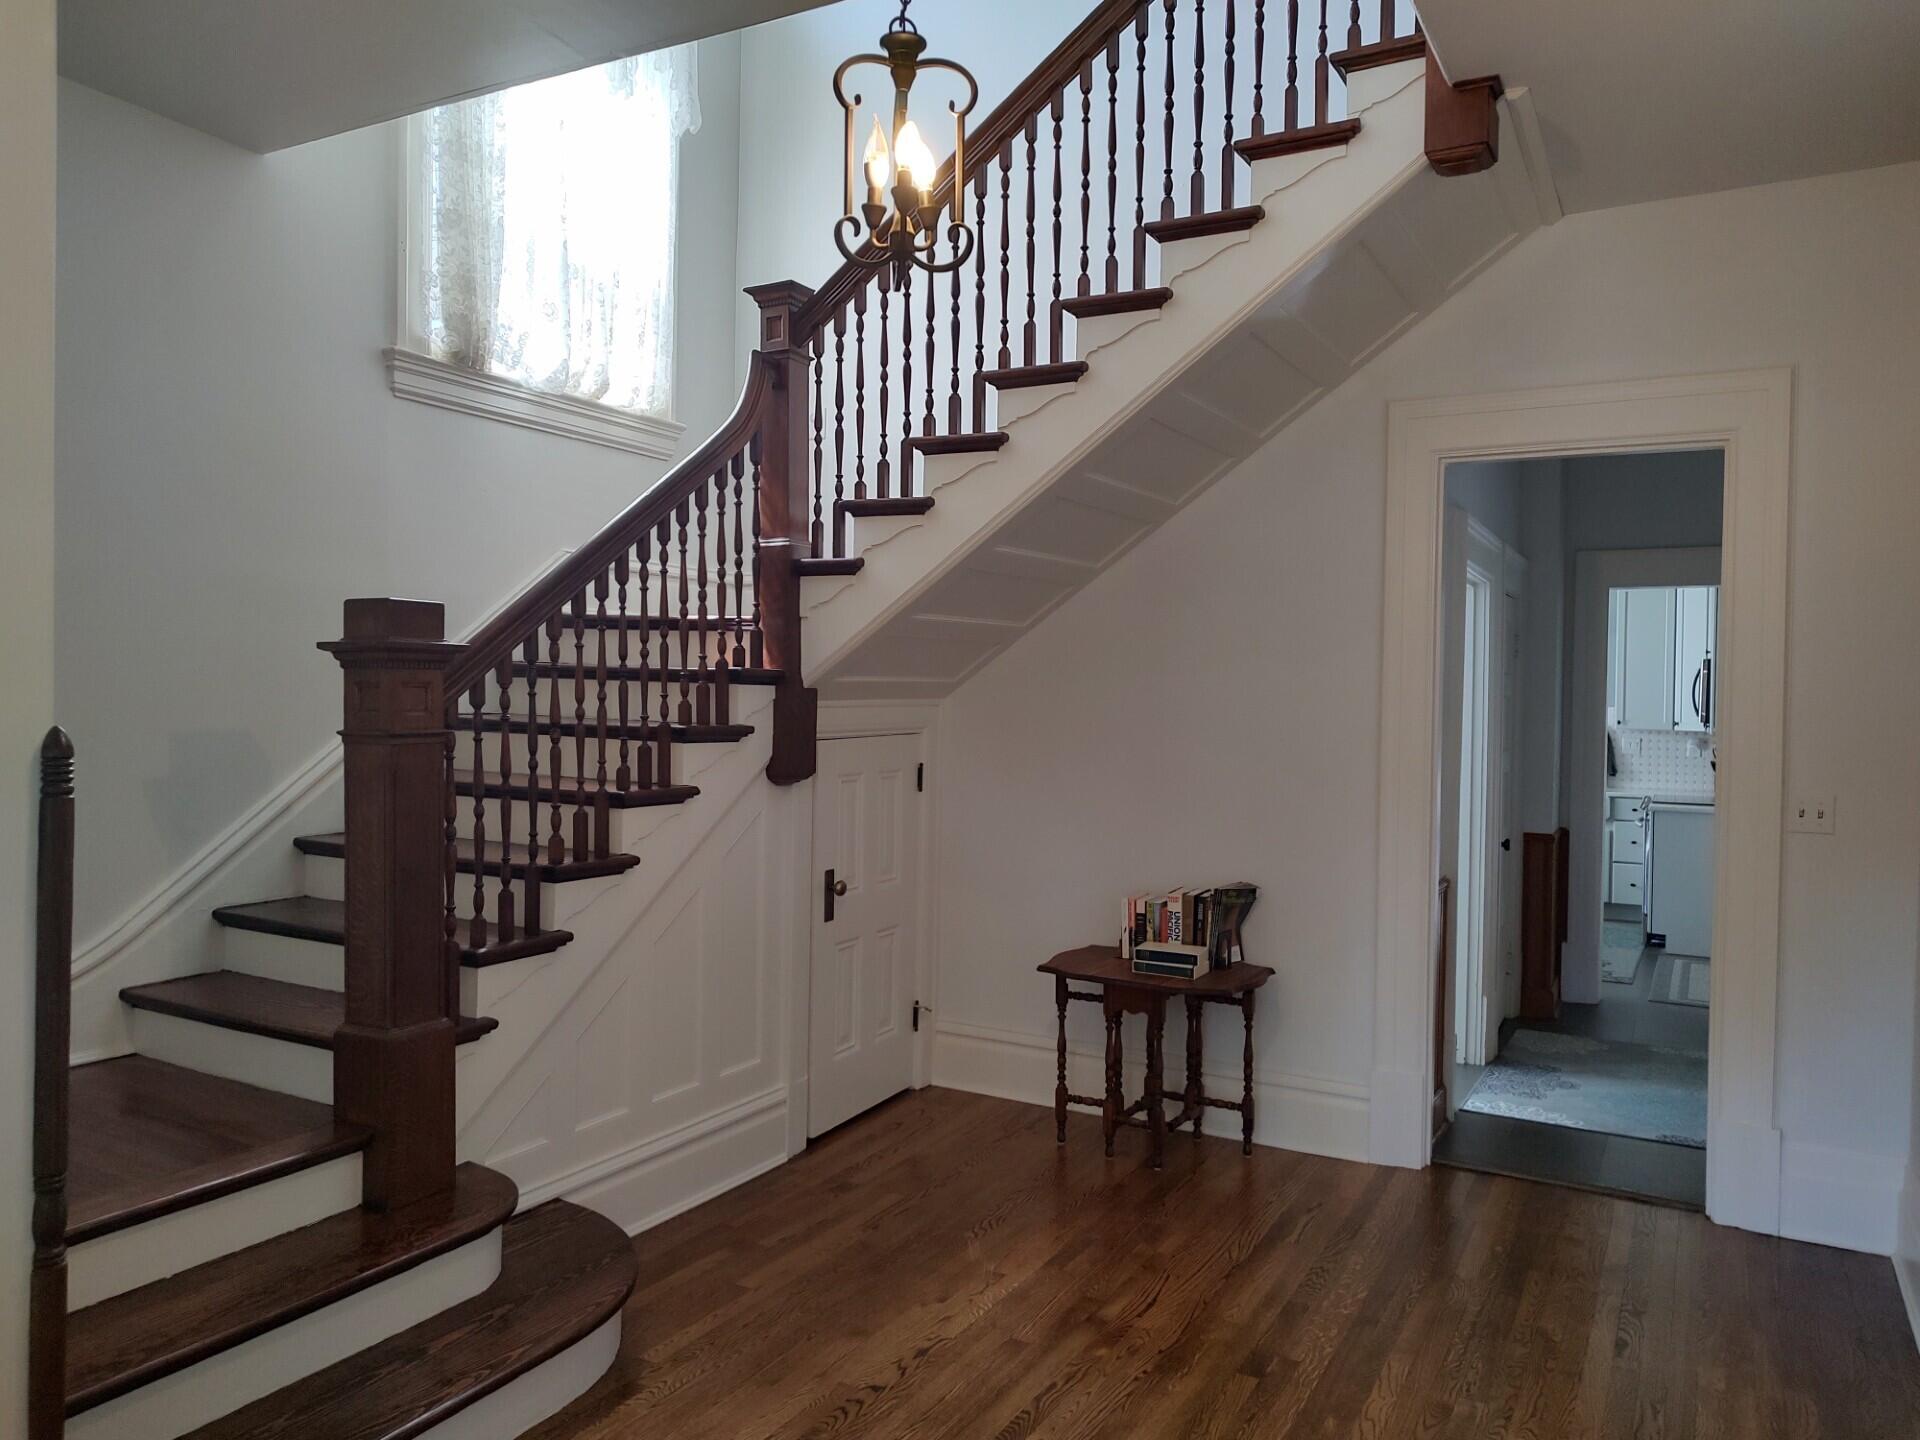
Save
Ask
Tour
Hide
Mortgage Calculator
Monthly Payment (Est.)
Enter an interest rate to see your estimated monthly payment.Calculator powered by Showcase IDX, a Constellation1 Company. Copyright ©2026 Information is deemed reliable but not guaranteed.
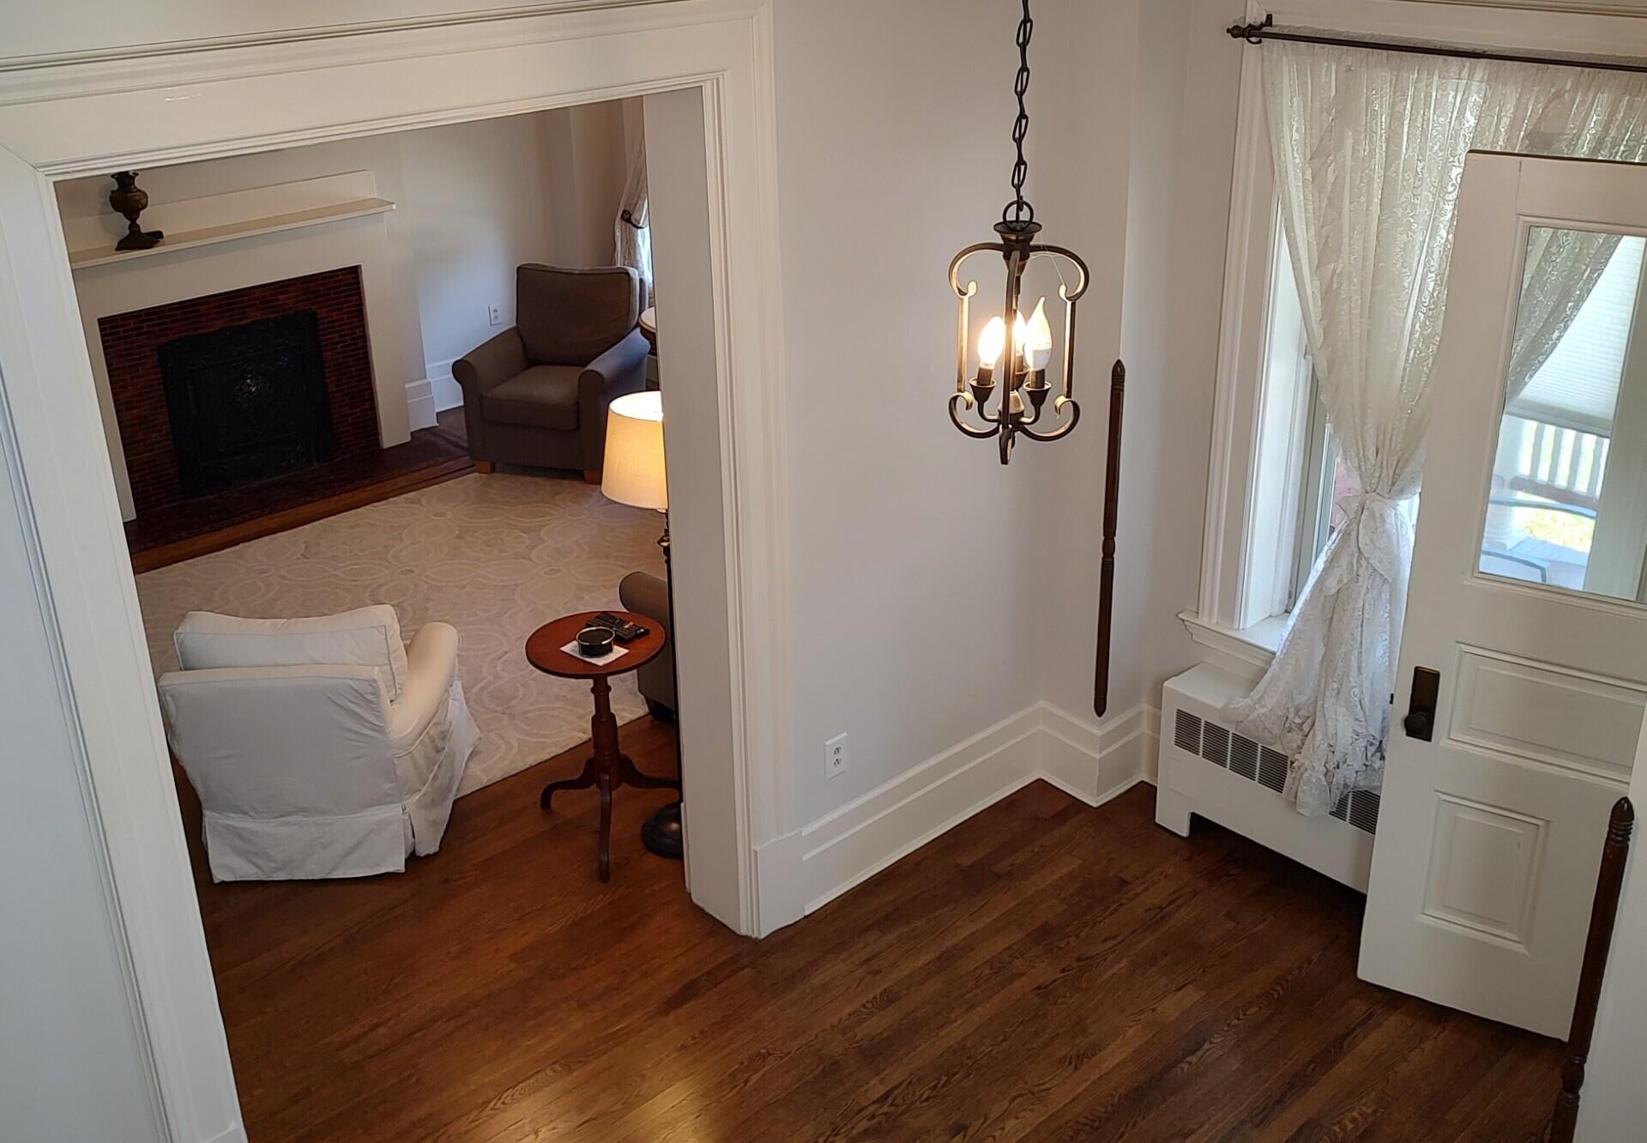
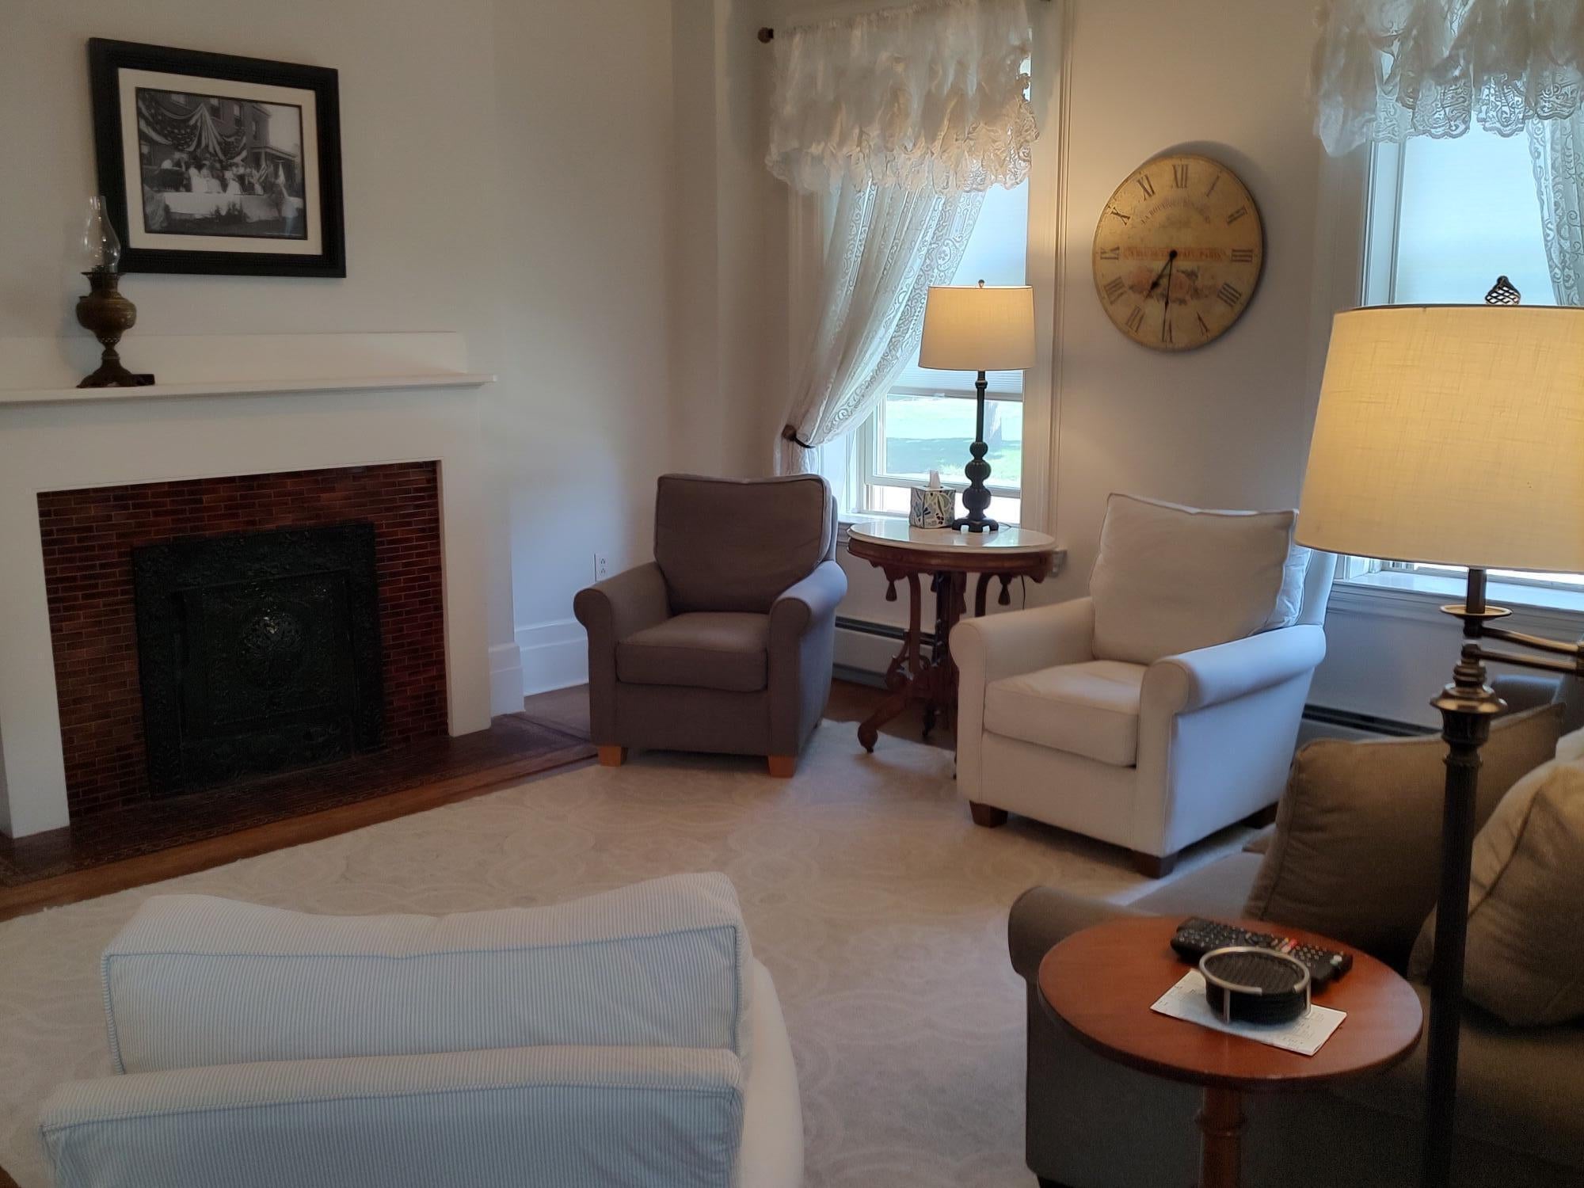
This magnificent 3 story 1893 brick townhouse is situated on the historic U.S. Oval, formerly Plattsburgh Air Force Base. These historic brownstones, commonly known as ''officer's row,'' carry a quiet sense of prestige. Inside has been tastefully updated to compliment the homes enduring character with original hardwood floors, 10 ft ceilings, detailed woodwork & 3 floors of spacious living. Renovated kitchen & bathrooms let you enjoy classic charm with modern conveniences. Outside you'll find the unique Oval grounds enhanced by the historic Memorial Chapel, the Gazebo, a playground, lakeside bike path & the Plattsburgh YMCA. A desirable location with recreation, restaurants, breweries, shopping, schools & a marina- all nearby.
Save
Ask
Tour
Hide
Listing Snapshot
Price
$395,000
Days On Site
7 Days
Bedrooms
5
Inside Area (SqFt)
3,440 sqft
Total Baths
4
Full Baths
3
Partial Baths
1
Lot Size
0.04 Acres
Year Built
1893
MLS® Number
208542
Status
Active
Property Tax
$9,707.41
HOA/Condo/Coop Fees
N/A
Sq Ft Source
N/A
Friends & Family
Recent Activity
| a week ago | Listing first seen on site | |
| a week ago | Listing updated with changes from the MLS® |
General Features
Acres
0.04
Foundation
Stone
Garage
Yes
Garage Spaces
1
Lease Term
None
Levels
Three Or More
Number Of Stories
3
Parking
Additional ParkingDrivewayOff StreetPavedUnassigned
Pets
Yes
Property Condition
Updated/Remodeled
Property Sub Type
Townhouse
Security
Carbon Monoxide Detector(s)Fire EscapeSmoke Detector(s)
Sewer
Public Sewer
SqFt Above
3440
SqFt Total
6880
Style
Victorian
Utilities
Natural Gas AvailableElectricity ConnectedNatural Gas ConnectedWater Connected
Water Source
Public
Interior Features
Appliances
Built-In RefrigeratorDisposalDishwasherElectric OvenElectric RangeElectric Water HeaterMicrowaveStainless Steel Appliance(s)Washer/Dryer
Basement
FullStorage SpaceUnfinishedWalk-Up Access
Cooling
Ceiling Fan(s)Window Unit(s)
Electric
100 Amp Service
Fireplace
Yes
Fireplace Features
Master BedroomBedroomDining RoomLiving Room
Fireplaces
4
Flooring
Ceramic TileHardwoodWood
Heating
BaseboardHot WaterNatural Gas
Interior
Built-in FeaturesEntrance FoyerEat-in KitchenHigh CeilingsPantrySoaking TubStorageWalk-In Closet(s)
Laundry Features
In BasementLaundry Room
Window Features
Double Pane WindowsWood Frames
Bathroom 2
Dimensions - 9.4 x 8.5Level - SecondDescription - Soaking Tub & Glass Shower
Bathroom 3
Dimensions - 10 x 6.3Level - Third
Bathroom 5
Dimensions - 16 x 13.8Level - ThirdFeatures - Other
Bedroom 2
Dimensions - 14.5 x 14.2Level - Second
Bedroom 3
Dimensions - 13 x 9.7Level - Second
Bedroom 4
Dimensions - 15.8 x 15.6Level - ThirdFeatures - Other
Dining Room
Dimensions - 16.9 x 15Level - First
Foyer
Dimensions - 16.9 x 10.8Level - First
Kitchen
Dimensions - 13.6 x 13.8Level - First
Living Room
Dimensions - 15 x 14.6Level - First
Other Room
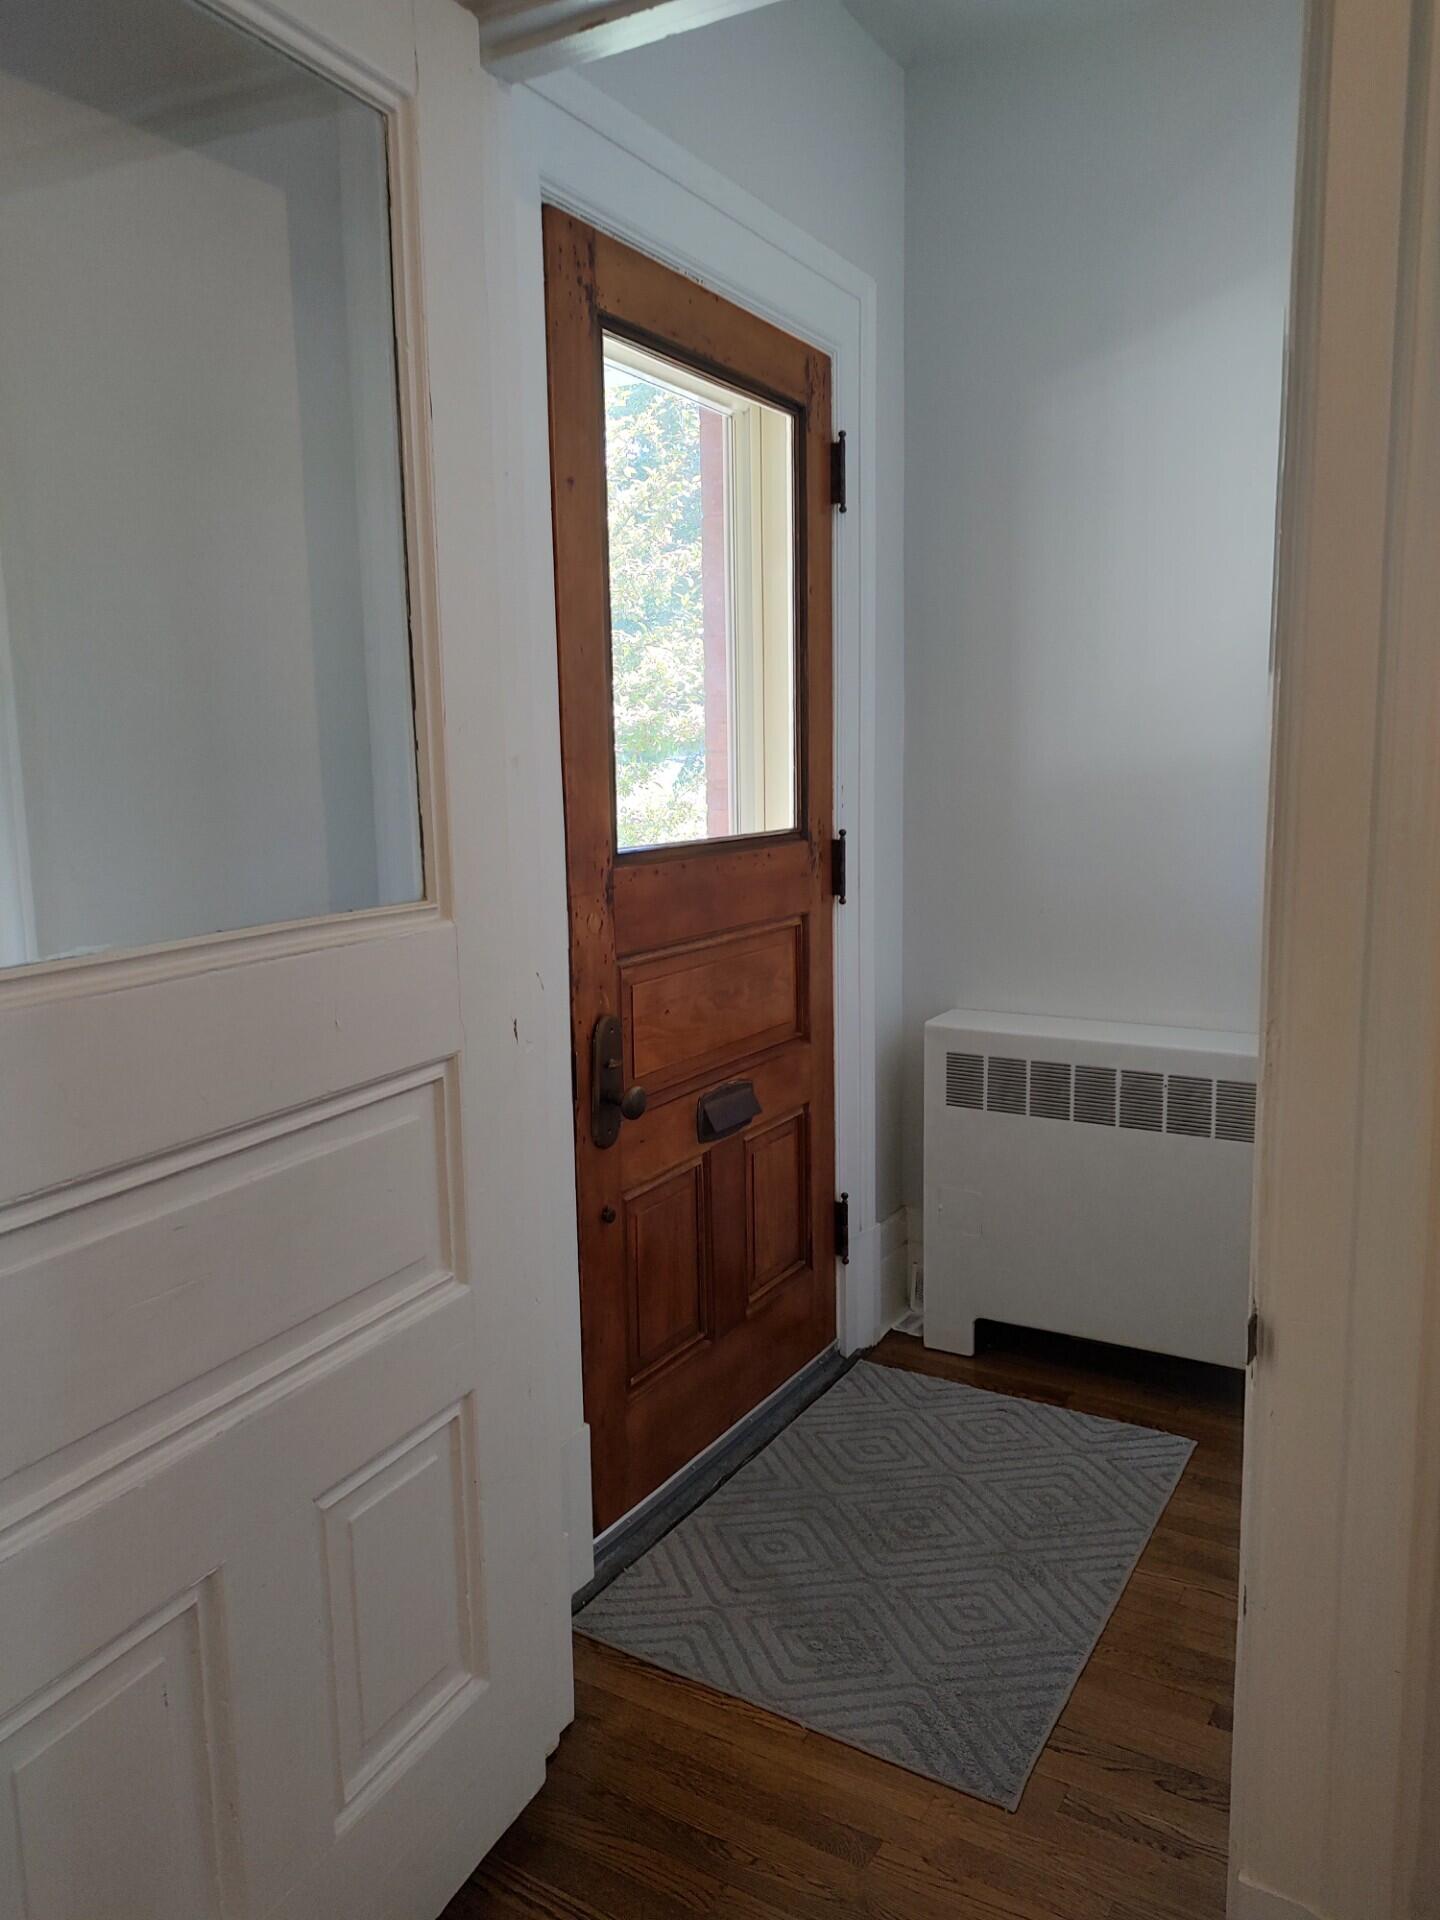
Dimensions - 6 x 4.6Level - FirstDescription - Vestibule
Primary Bathroom
Dimensions - 10.4 x 4.1Level - Second
Primary Bedroom
Dimensions - 14 x 13.98Level - Second
Save
Ask
Tour
Hide
Exterior Features
Construction Details
Brick
Other Structures
Garage(s)
Patio And Porch
CoveredFront PorchPatioPorch
Pool Features
None
Roof
CompositionSlate
View
Neighborhood
Waterview
Neighborhood
Windows/Doors
Double Pane WindowsWood Frames
Community Features
MLS Area
City of Plattsburgh
School District
Plattsburgh
Financing Terms Available
CashConventionalFHAVA Loan
Roads
Paved
Schools
School District
Plattsburgh
Elementary School
Unknown
Middle School
Unknown
High School
Unknown
Listing courtesy of Ellen Welch of Adirondack Coast Realty, LLC

Listing information is provided by Participants of the Adirondack Champlain Valley MLS. IDX information is provided exclusively for personal, non-commercial use, and may not be used for any purpose other than to identify prospective properties consumers may be interested in purchasing. Information is deemed reliable but not guaranteed. Copyright 2026, Adirondack Champlain Valley MLS.
Last checked: 2026-10-13 02:33 AM UTC
Listing information is provided by Participants of the Adirondack Champlain Valley MLS. IDX information is provided exclusively for personal, non-commercial use, and may not be used for any purpose other than to identify prospective properties consumers may be interested in purchasing. Information is deemed reliable but not guaranteed. Copyright 2026, Adirondack Champlain Valley MLS.
Last checked: 2026-10-13 02:33 AM UTC
Neighborhood & Commute
Source: Walkscore
Save
Ask
Tour
Hide