




Save
Ask
Tour
Hide
$65,000
New Listing
1020 U.S. 11Moira, NY 12957
For Sale|Single Family Residence|Active
3
Beds
1
Total Bath
1
Full Bath
1,354
SqFt
$48
/SqFt
1908
Built
County:
Franklin
Call Now: 518.963.8181
Is this the listing for you? We can help make it yours.
518.963.8181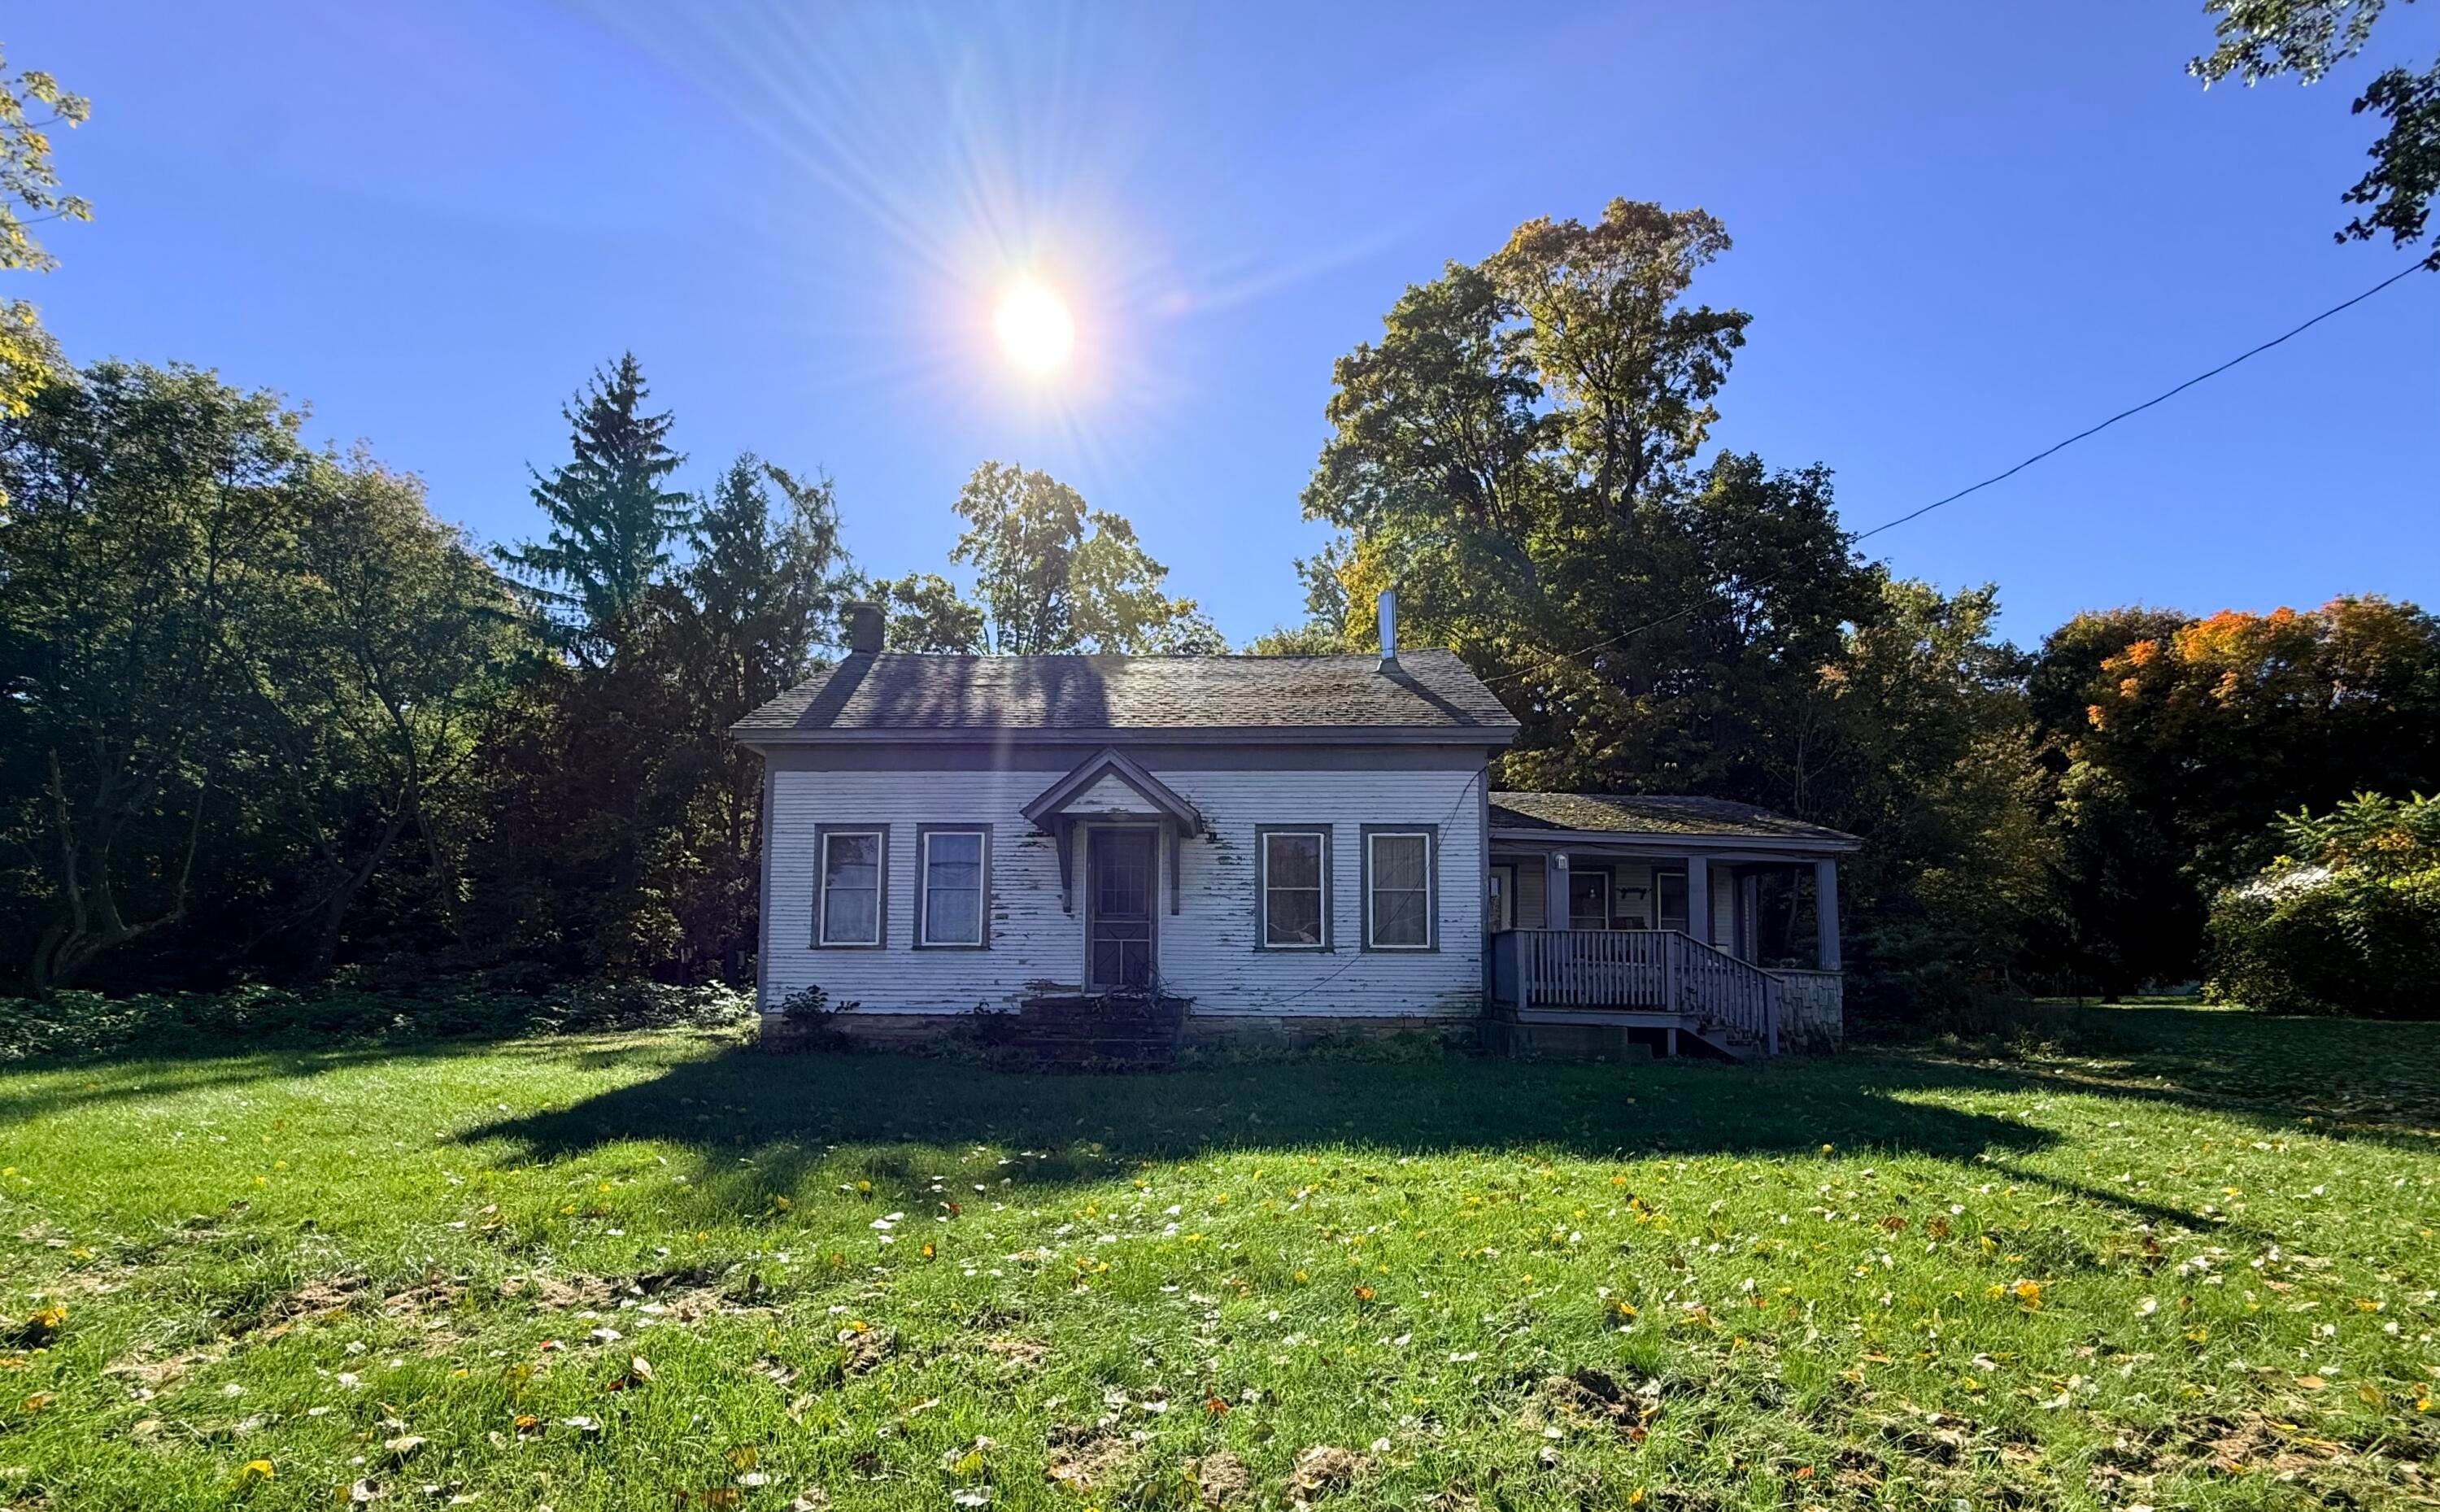
Save
Ask
Tour
Hide
Mortgage Calculator
Monthly Payment (Est.)
Enter an interest rate to see your estimated monthly payment.Calculator powered by Showcase IDX, a Constellation1 Company. Copyright ©2026 Information is deemed reliable but not guaranteed.
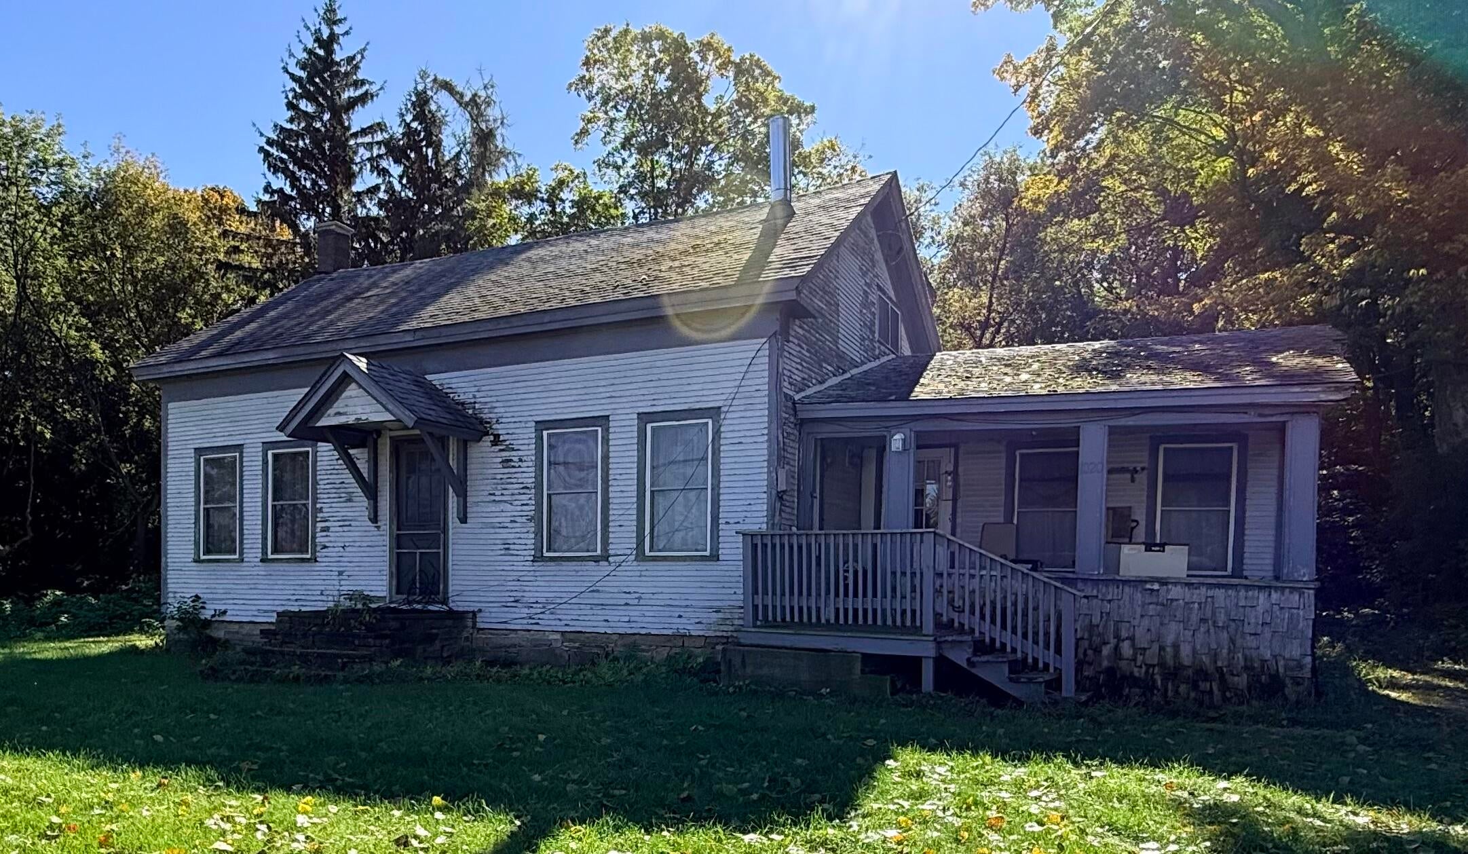
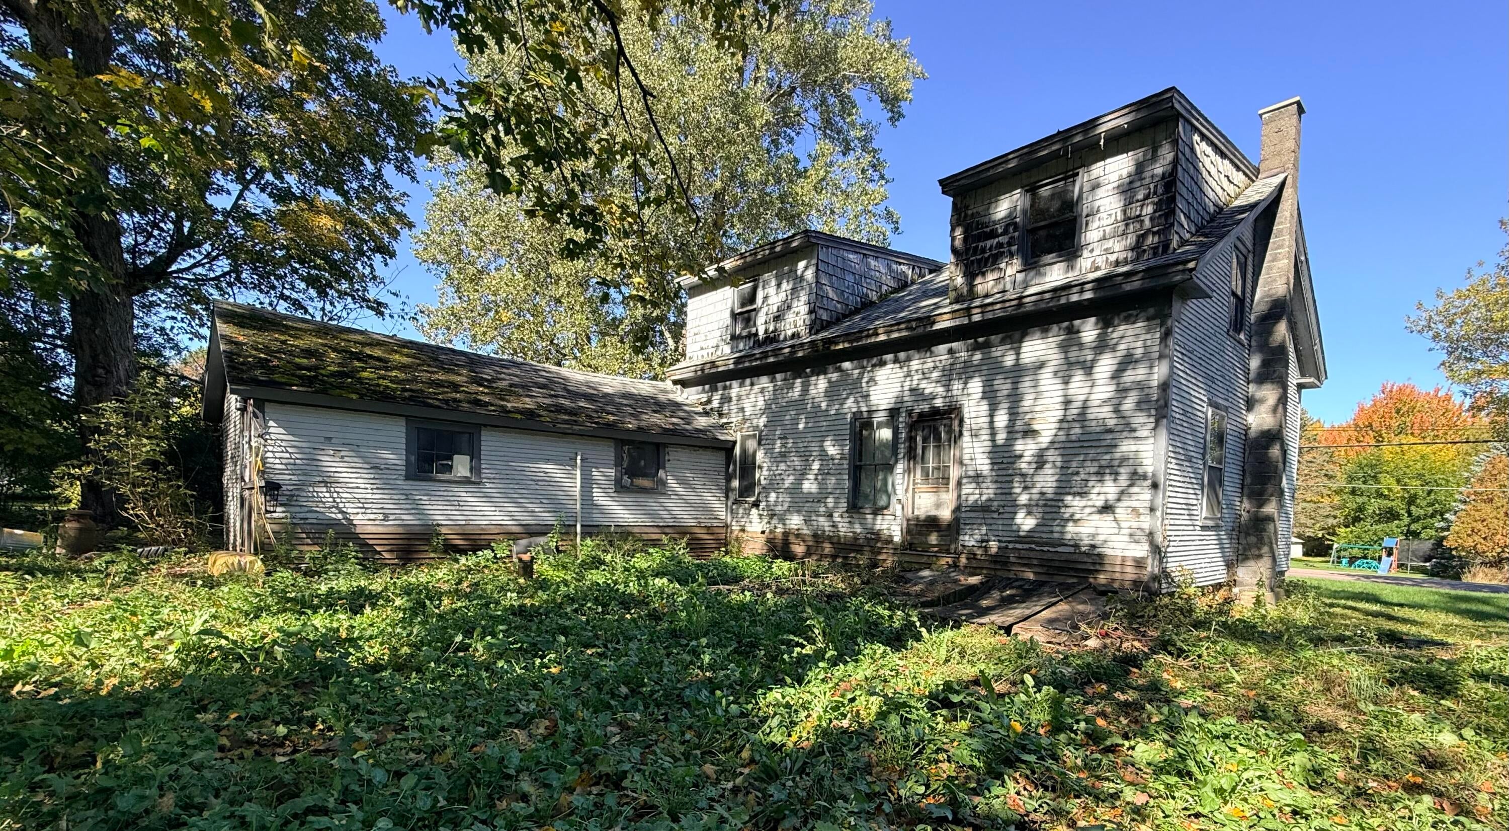
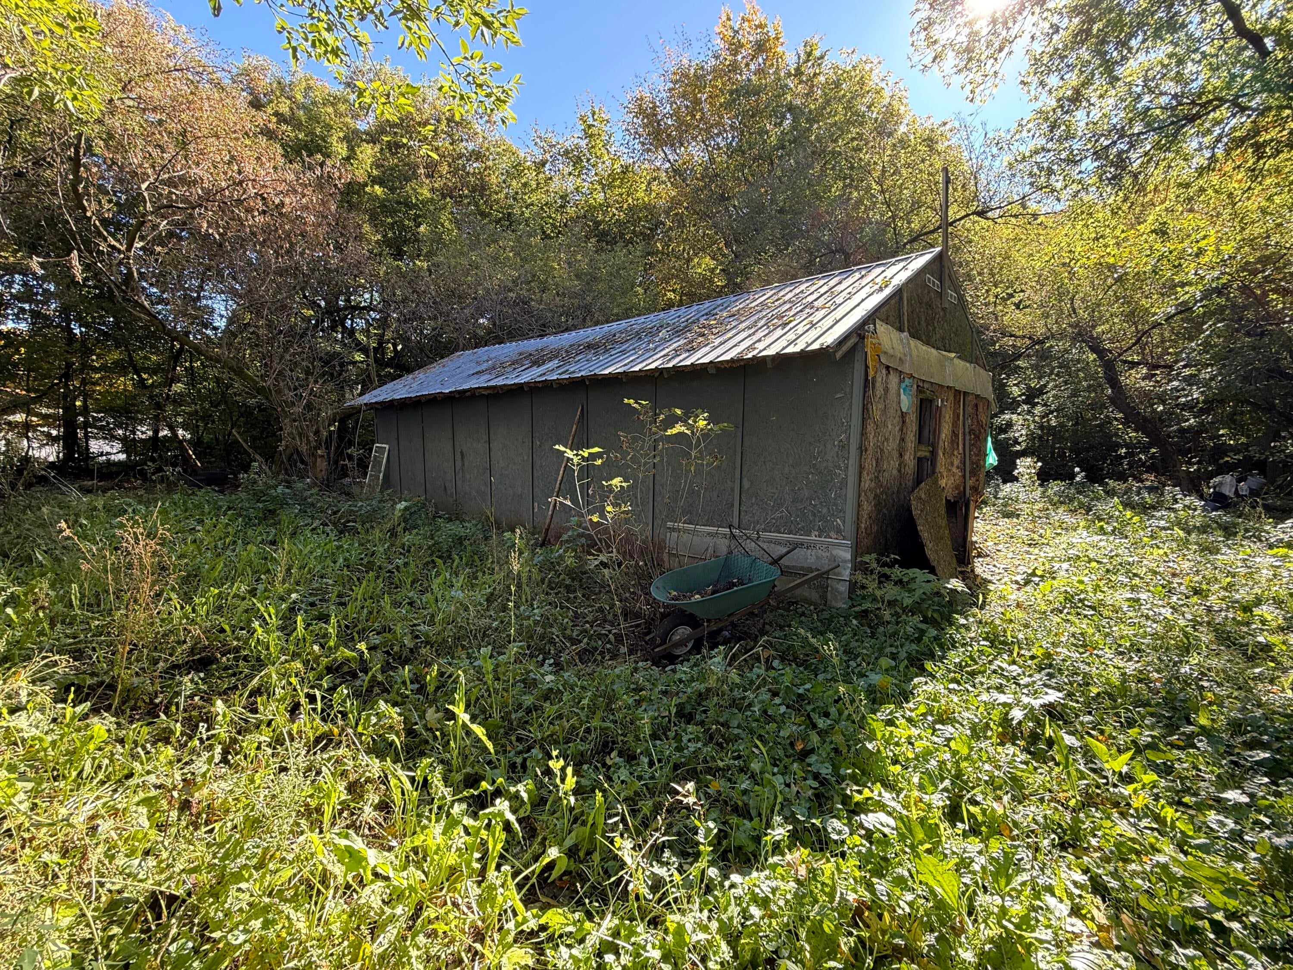
Affordable 3-bedroom, 1 bath home situated on 9.2 acres in Moira! With 1,354 sq. ft. of living space, this property offers a great opportunity for a buyer looking for acreage and the chance to add value through updates and improvements. The home is currently livable but does require work and is being sold as-is. Enjoy a spacious kitchen, large living area, first-floor laundry, full basement, and additional outbuilding. Sellers are currently working to remove personal belongings from the property. Offered at $65,000 -- bring your ideas and make this property your own!
Save
Ask
Tour
Hide
Listing Snapshot
Price
$65,000
Days On Site
0 Days
Bedrooms
3
Inside Area (SqFt)
1,354 sqft
Total Baths
1
Full Baths
1
Partial Baths
N/A
Lot Size
9.2 Acres
Year Built
1908
MLS® Number
208539
Status
Active
Property Tax
$1,244
HOA/Condo/Coop Fees
N/A
Sq Ft Source
N/A
Friends & Family
Recent Activity
| 9 hours ago | Listing first seen on site | |
| 9 hours ago | Listing updated with changes from the MLS® |
General Features
Acres
9.2
Foundation
Stone
Lease Term
None
Levels
Two
Parking
DrivewayGravelOff Street
Parking Spaces
5
Property Condition
Fixer
Property Sub Type
Single Family Residence
Security
Carbon Monoxide Detector(s)Fire Alarm
Sewer
Septic Tank
SqFt Above
1354
SqFt Total
1634
Style
Farmhouse
Utilities
Cable AvailableElectricity ConnectedSewer ConnectedWater Connected
Water Source
Private
Interior Features
Appliances
Electric CooktopElectric Water HeaterRefrigerator
Basement
Exterior Entry
Electric
100 Amp Service
Flooring
CarpetLinoleum
Heating
Forced AirOilWood Stove
Laundry Features
Electric Dryer HookupMain LevelWasher Hookup
Main Level Bedrooms
1
Bathroom
Dimensions - 77 x 710Level - Lower
Bedroom 2
Dimensions - 169 x 112Level - Upper
Bedroom 3
Dimensions - 11 x 86Level - Upper
Kitchen
Dimensions - 12 x 156Level - Lower
Laundry
Dimensions - 6 x 8Level - Lower
Living Room
Dimensions - 294 x 14Level - Lower
Primary Bedroom
Dimensions - 109 x 15Level - Lower
Save
Ask
Tour
Hide
Exterior Features
Construction Details
Wood Siding
Lot Features
WoodedMany Trees
Other Structures
Poultry Coop
Patio And Porch
CoveredFront Porch
Roof
Shingle
Community Features
MLS Area
Moira, Brushton, Dickinson, St Regis, Brandon
School District
Brushton-Moira
Financing Terms Available
CashConventional
Roads
Asphalt
Schools
School District
Brushton-Moira
Elementary School
Unknown
Middle School
Unknown
High School
Unknown
Listing courtesy of Courtney Taylor of Northern Adirondack Realty

Listing information is provided by Participants of the Adirondack Champlain Valley MLS. IDX information is provided exclusively for personal, non-commercial use, and may not be used for any purpose other than to identify prospective properties consumers may be interested in purchasing. Information is deemed reliable but not guaranteed. Copyright 2026, Adirondack Champlain Valley MLS.
Last checked: 2026-10-04 10:55 PM UTC
Listing information is provided by Participants of the Adirondack Champlain Valley MLS. IDX information is provided exclusively for personal, non-commercial use, and may not be used for any purpose other than to identify prospective properties consumers may be interested in purchasing. Information is deemed reliable but not guaranteed. Copyright 2026, Adirondack Champlain Valley MLS.
Last checked: 2026-10-04 10:55 PM UTC
Neighborhood & Commute
Source: Walkscore
Save
Ask
Tour
Hide
Did you know? You can invite friends and family to your search. They can join your search, rate and discuss listings with you.