Save
Ask
Tour
Hide
Share
$260,000
12 Days On Site

12 Wildwood Estates
Plattsburgh, NY 12901

For Sale|Townhouse|Active
2
Beds
3
Total Baths
2
Full Baths
1
Partial Bath
1,498
SqFt
$174
/SqFt
1987
Built
Subdivision:
Wildwood Estates
County:
Clinton
Call Now: 518.963.8181
Is this the listing for you? We can help make it yours.
518.963.8181
12 Wildwood Estates12 Wildwood Estates12 Wildwood Estates12 Wildwood Estates
Save
Ask
Tour
Hide
Share

Mortgage Calculator

Monthly Payment (Est.)

Enter an interest rate to see your estimated monthly payment.
Calculator powered by Showcase IDX, a Constellation1 Company. Copyright ©2026 Information is deemed reliable but not guaranteed.

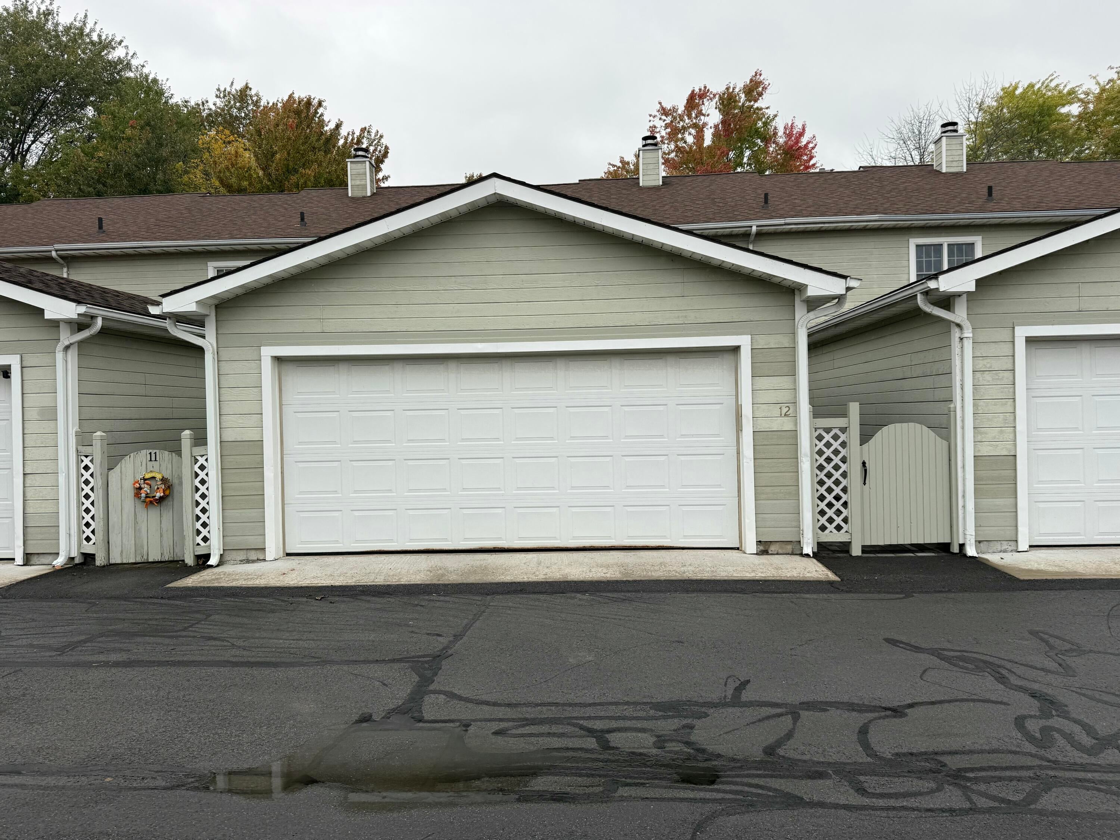
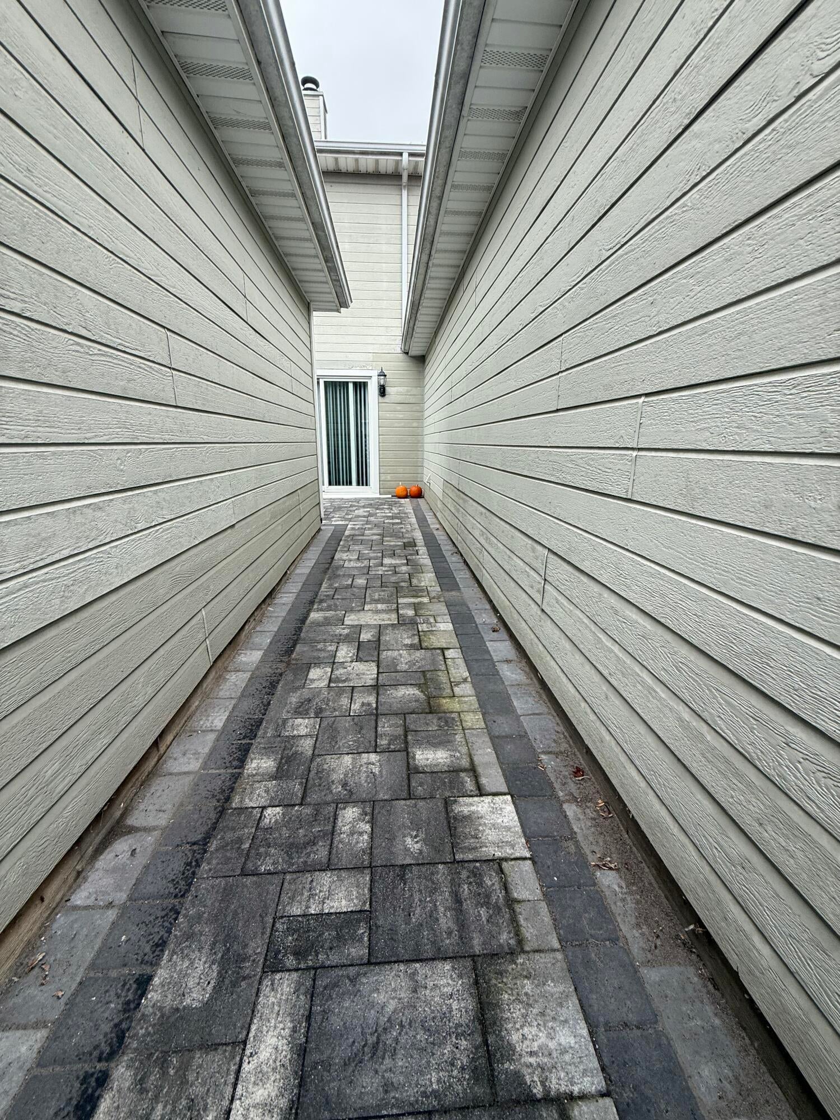
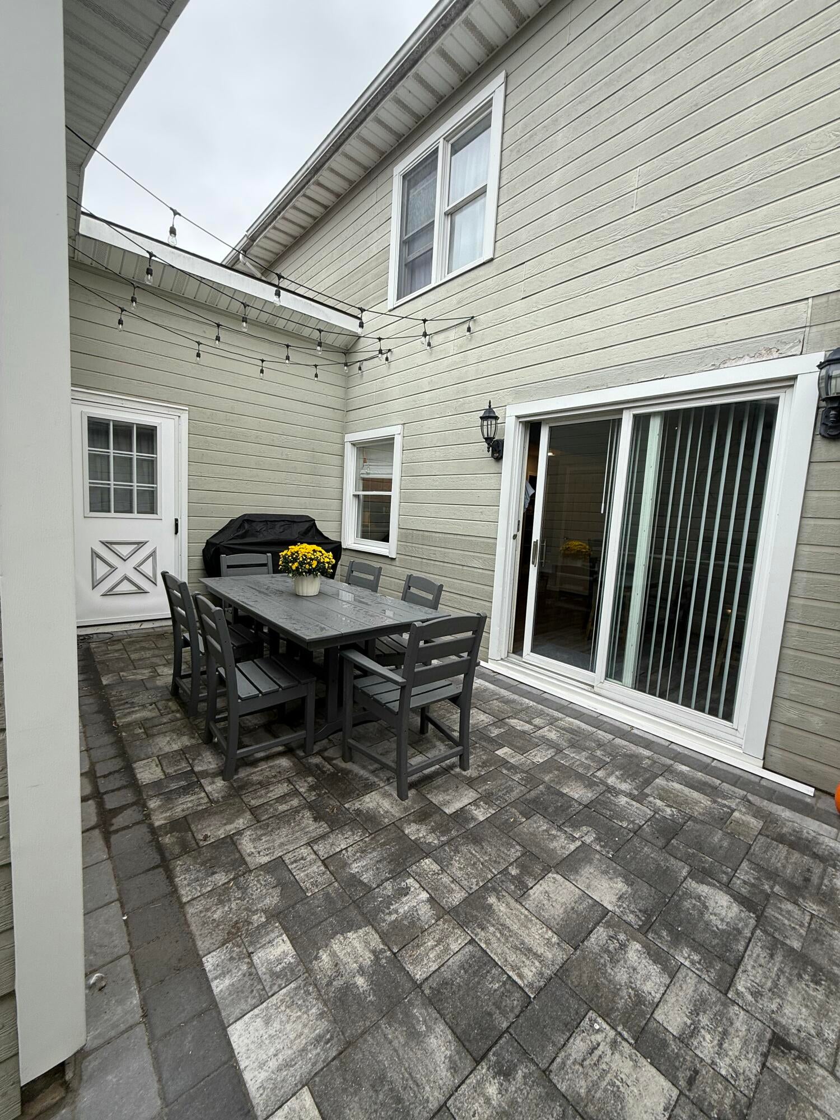
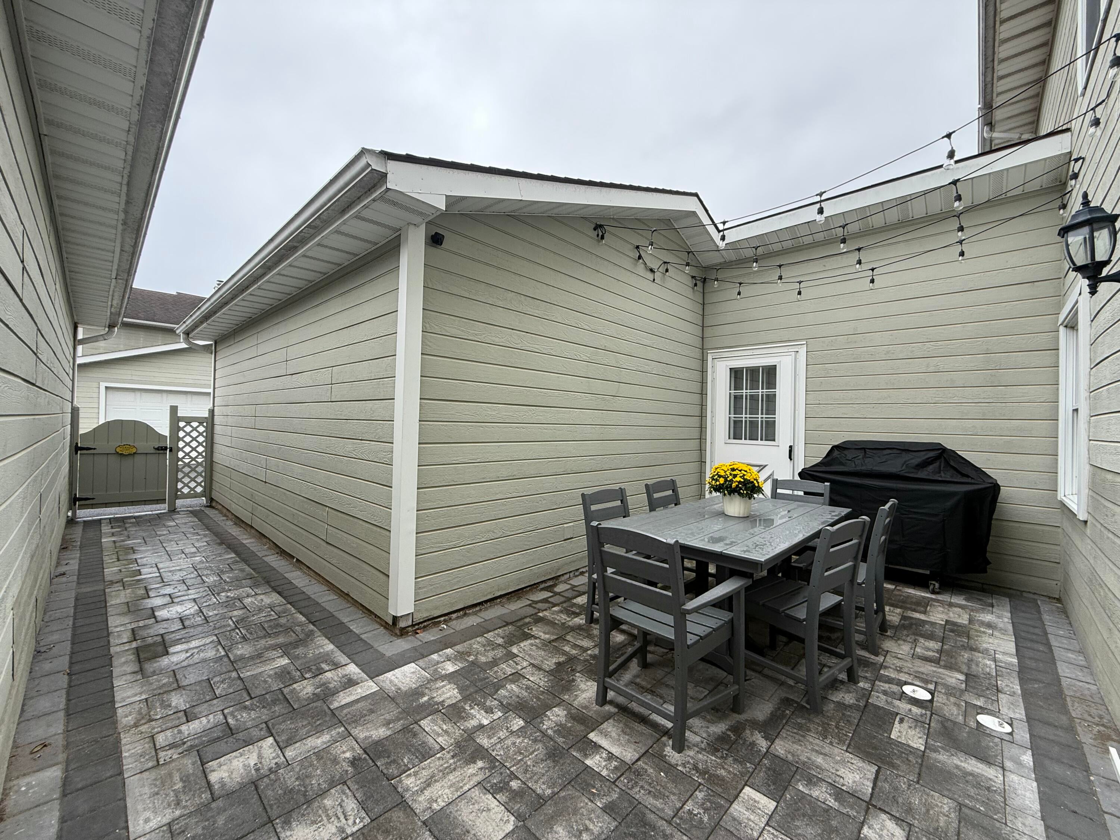
Enjoy simplicity and ease of home ownership in this spacious and quiet townhouse. Conveniently located near many amenities, including but not limited to Lake Champlain, the ferry to Vermont, access to Interstate 87, SUNY Plattsburgh, and UVM Champlain Valley Physicians Hospital, this two bedroom, two and a half bath townhouse has much to offer. This unit is located at the western most point of the development, which affords occupants with maximum privacy. Enter through a private walkway that opens up into a secluded stone paver patio. This spaces creates an excellent area for dining or relaxing outside. Off of the patio are two entry points to the townhouse--one leading into the laundry room area and the other, sliding glass doors, into the open concept dining room and kitchen. The kitchen includes an abundance of cabinet storage as well as a pantry. A double sided wood burning fireplace provides both warmth and ambiance to the dining area and living room. A half bathroom, laundry room with cabinet storage and a closet, coat closet, and utility closet are conveniently located on this floor as well. LVT flooring on the main level was installed in 2021. New refrigerator in 2021, and a new dishwasher was installed in 2023. Both bedrooms are located on the second story and boast full, en suite bathrooms. The primary bedroom includes an additional room, which is perfectly suited for a nursery, office, hobby area, sitting room, or additional storage. This additional space includes egress to a private balcony that overlooks a wooded area. LVT flooring in primary bedroom was installed in 2016. New carpet on the stairway and in the secondary bedroom was installed in 2023. The two car garage is attached via laundry room. Garage provides stellar storage and/or protection for your vehicles and gear (additional space in attic space). HOA amenities include lawn care, snow removal, garbage removal, use of an in ground pool, and some exterior maintenance.

Save
Ask
Tour
Hide
Share
Listing Snapshot
Price 
$260,000
Days On Site 
12 Days
Bedrooms 
2
Inside Area (SqFt) 
1,498 sqft
Total Baths 
3
Full Baths 
2
Partial Baths 
1
Lot Size 
0.01 Acres
Year Built 
1987
MLS® Number 
208508
Status 
Active
Property Tax 
$6,166.22
HOA/Condo/Coop Fees 
$264 monthly
Sq Ft Source 
N/A
Friends & Family
Recent Activity
a week agoPrice changed to $260,000
a week agoListing updated with changes from the MLS®
2 weeks agoListing first seen on site
General Features
Acres 
0.01
Attached Garage 
Yes
Foundation 
Slab
Garage 
Yes
Garage Spaces 
2
Lease Term 
None
Levels 
Two
Number Of Stories 
2
Parking 
Garage Faces FrontGarage Door OpenerOff StreetOn SitePavedAttached
Parking Spaces 
4
Property Condition 
Updated/Remodeled
Property Sub Type 
Townhouse
Security 
Smoke Detector(s)See Remarks
Sewer 
Public Sewer
SqFt Above 
1498
SqFt Total 
1498
Style 
Traditional
Utilities 
Electricity ConnectedSewer ConnectedWater Connected
Water Source 
Public
Zoning 
Residential
Interior Features
Appliances 
DryerDishwasherElectric OvenElectric RangeMicrowaveRefrigeratorRange HoodWasher
Basement 
None
Electric 
200+ Amp Service
Fireplace 
Yes
Fireplace Features 
Dining RoomDouble SidedLiving RoomSee Remarks
Fireplaces 
1
Flooring 
CarpetTileVinyl
Heating 
BaseboardElectricFireplace(s)
Interior 
Built-in FeaturesPantryWalk-In Closet(s)
Laundry Features 
Laundry RoomMain Level
Window Features 
Bay Window(s)
Bathroom 1 
Dimensions - 6 x 8Level - Second
Bathroom 2 
Dimensions - 6 x 12Level - Second
Bathroom 3 
Dimensions - 5 x 5Level - First
Bedroom 2 
Dimensions - 15 x 10Level - Second
Dining Room 
Dimensions - 11 x 12Level - First
Kitchen 
Dimensions - 11 x 12Level - First
Laundry 
Dimensions - 4 x 10Level - First
Living Room 
Dimensions - 16.6 x 12Level - First
Office 
Dimensions - 8 x 9Level - Second
Primary Bedroom 
Dimensions - 15 x 12Level - Second
Save
Ask
Tour
Hide
Share
Exterior Features
Construction Details 
Frame
Exterior 
BalconyLightingPrivate Entrance
Fencing 
Wood
Patio And Porch 
EnclosedPatio
Pool Features 
AssociationIn Ground
Roof 
Asphalt
Spa Features 
None
View 
RiverTrees/Woods
Waterview 
RiverTrees/Woods
Windows/Doors 
Bay Window(s)
Community Features
Association Amenities 
PoolLandscapingMaintenanceMaintenance GroundsParkingSnow RemovalTrash
Association Fee 
$264.0
Association Fee Frequency 
Monthly
MLS Area 
City of Plattsburgh
School District 
Plattsburgh
Financing Terms Available 
CashConventionalFHAVA Loan
Roads 
Asphalt
Schools
School District
Plattsburgh
Elementary School
Unknown
Middle School
Unknown
High School
Unknown
Listing courtesy of Ryan Earle of Ryan Earle Real Estate, LLC


Listing information is provided by Participants of the Adirondack Champlain Valley MLS. IDX information is provided exclusively for personal, non-commercial use, and may not be used for any purpose other than to identify prospective properties consumers may be interested in purchasing. Information is deemed reliable but not guaranteed. Copyright 2026, Adirondack Champlain Valley MLS.
Last checked: 2026-10-13 02:38 AM UTC

Neighborhood & Commute
Source: Walkscore
Save
Ask
Tour
Hide
Share