Save
Ask
Tour
Hide
Share
$379,000
10 Days On Site

71 Virginia Street
Saranac Lake, NY 12983

For Sale|Single Family Residence|Active
5
Beds
2
Total Baths
2
Full Baths
2,907
SqFt
$130
/SqFt
1920
Built
County:
Franklin
Call Now: 518.963.8181
Is this the listing for you? We can help make it yours.
518.963.8181
71 Virginia Street71 Virginia Street71 Virginia Street71 Virginia Street
Save
Ask
Tour
Hide
Share

Mortgage Calculator

Monthly Payment (Est.)

Enter an interest rate to see your estimated monthly payment.
Calculator powered by Showcase IDX, a Constellation1 Company. Copyright ©2026 Information is deemed reliable but not guaranteed.

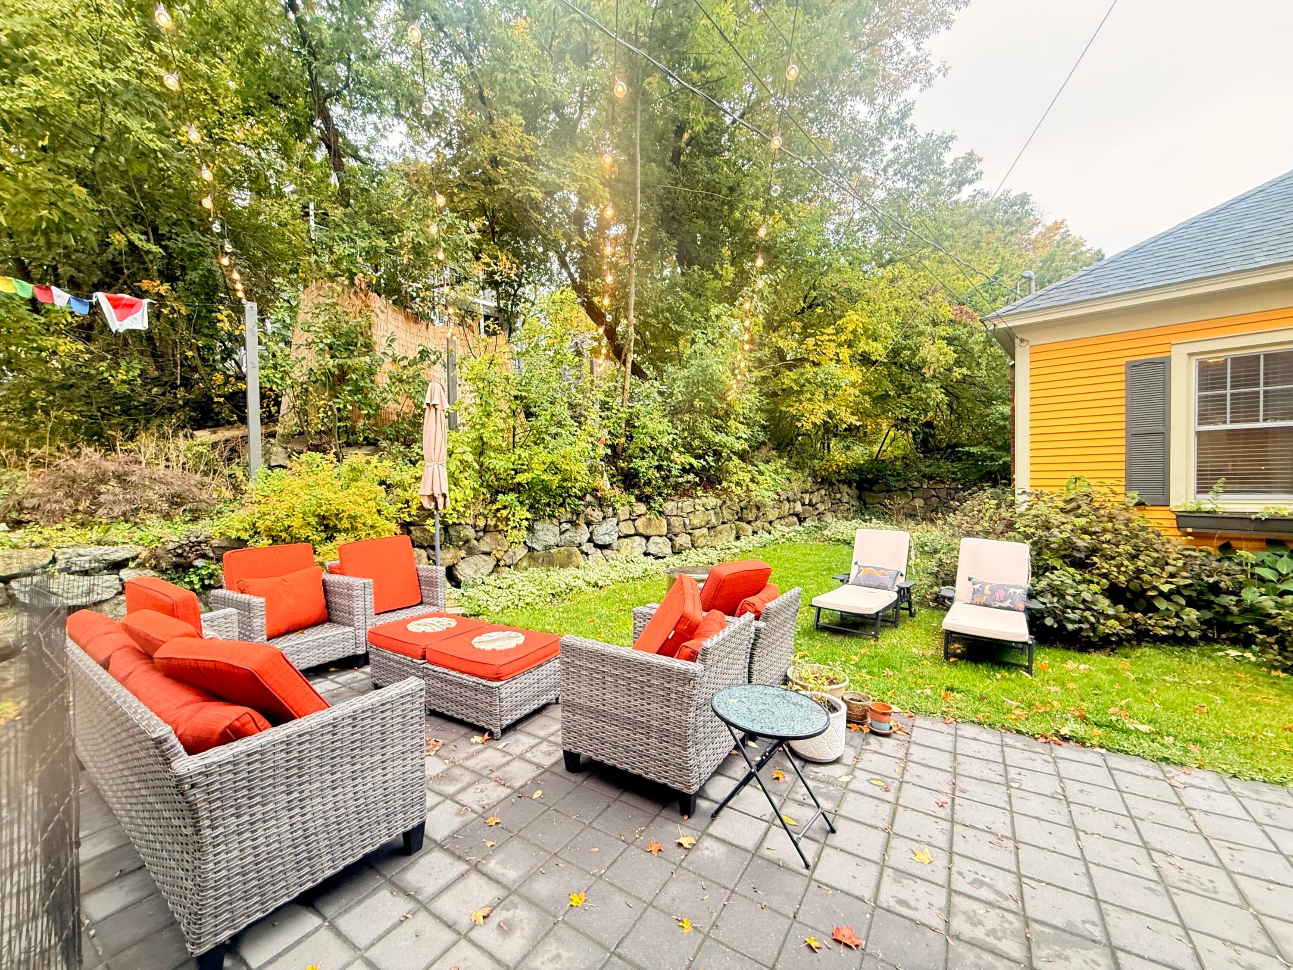
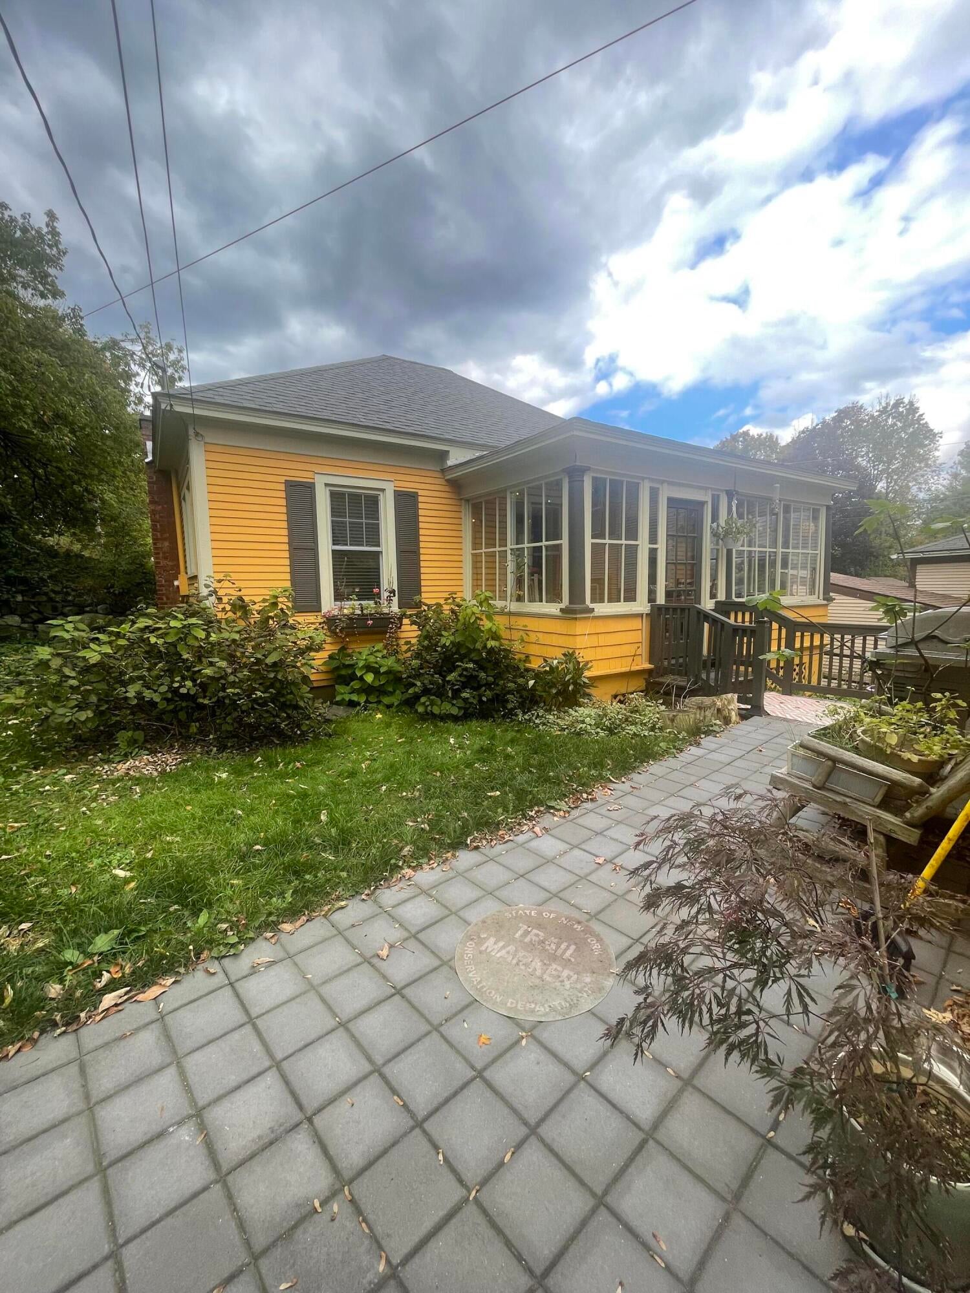
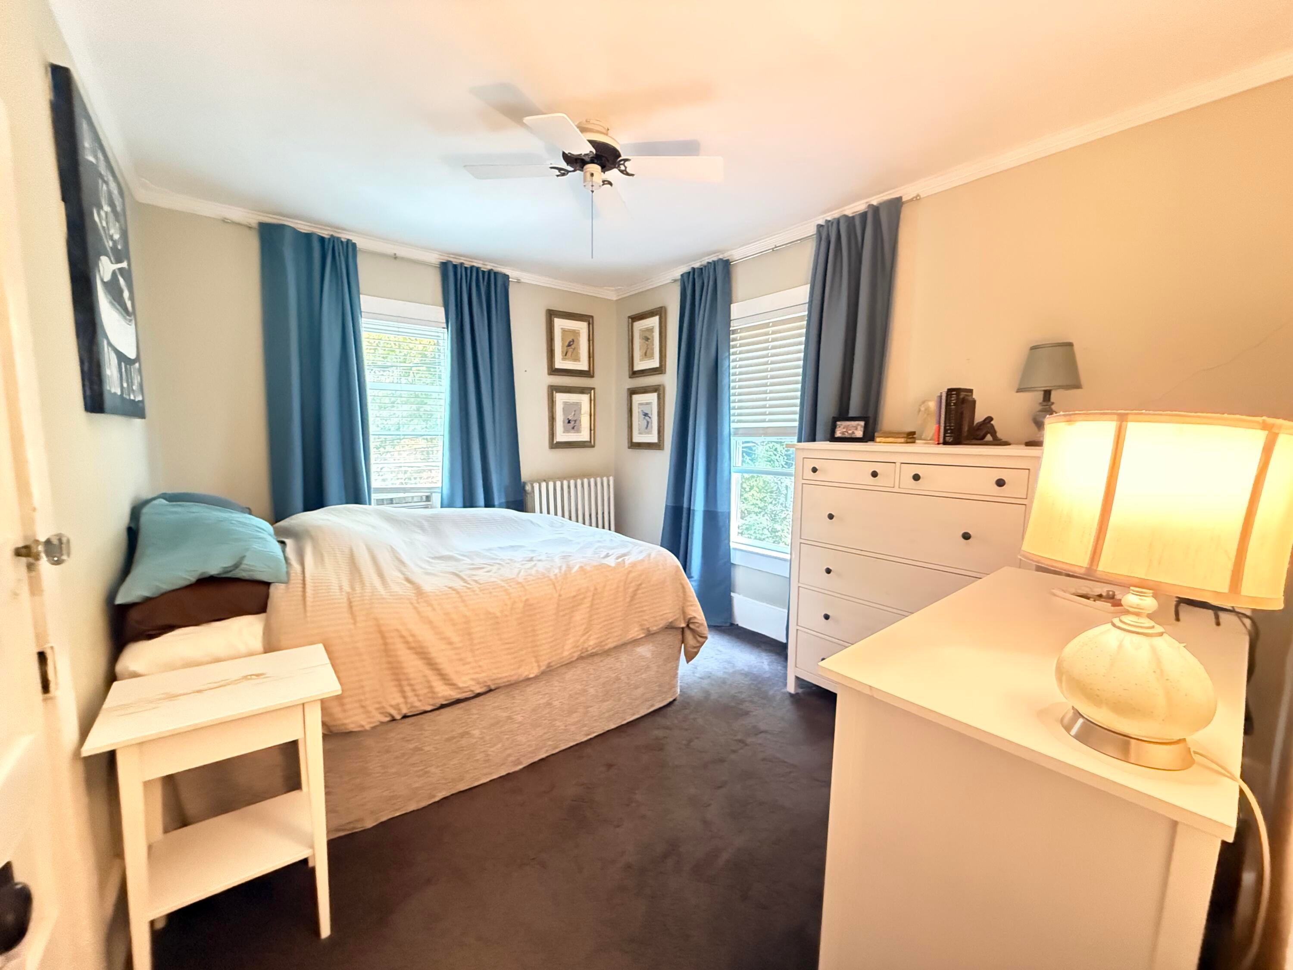
Charming and comfortable, two for one property offers an ideal combination of village convenience and Adirondack living. Located only a short walk to the Adirondack Rail Trail and downtown Saranac Lake, the home makes it easy to enjoy restaurants, shops, recreation and everything the village has to offer. The gorgeous yard oasis surrounded by a rock wall, many perennials and a nice sized fenced garden bed on a quarter of an acre. Views of Mt. Baker. The main house has three bedrooms and one bath, the cottage has two bedrooms and one bath all on one floor. Listing agent is the seller's spouse. Staring with the main house there is a bonus room on the top floor and a cure porch on the second floor. High efficiency propane boiler/water heater, foam insulation in basement. The cottage is currently a successful short term rental attracting those who want to be within walking distance to downtown and the rail trail. It has an XL soaking tub, screened in porch, brand new washer/ dryer and best of all supplements the mortgage! Both roofs were done in 2020. New paved driveway 2024, Nice sized shed, SLIC high speed internet. Close to the hospital, NCCC, Lake Colby and Lake Flower.

Save
Ask
Tour
Hide
Share
Listing Snapshot
Price 
$379,000
Days On Site 
10 Days
Bedrooms 
5
Inside Area (SqFt) 
2,907 sqft
Total Baths 
2
Full Baths 
2
Partial Baths 
N/A
Lot Size 
0.25 Acres
Year Built 
1920
MLS® Number 
208500
Status 
Active
Property Tax 
$5,786
HOA/Condo/Coop Fees 
N/A
Sq Ft Source 
N/A
Friends & Family
Recent Activity
a week agoListing first seen on site
a week agoListing updated with changes from the MLS®
General Features
Acres 
0.25
Foundation 
Stone
Lease Term 
None
Levels 
Three Or MoreOne
Number Of Stories 
2
Parking 
DrivewayOff StreetPaved
Parking Spaces 
4
Property Condition 
Updated/Remodeled
Property Sub Type 
Single Family Residence
Sewer 
Public Sewer
SqFt Above 
2907
SqFt Total 
3382
Style 
Old Style
Utilities 
Cable AvailableElectricity ConnectedPhone AvailableSewer ConnectedWater Connected
Water Source 
Public
Zoning 
Residential
Interior Features
Appliances 
DryerENERGY STAR Qualified DishwasherGas RangeRefrigeratorStainless Steel Appliance(s)Washer
Basement 
FullInterior EntryStorage SpaceUnfinished
Cooling 
Ceiling Fan(s)Window Unit(s)
Electric 
200+ Amp Service
Flooring 
CarpetTile
Heating 
ENERGY STAR Qualified EquipmentHot WaterOilPropane
Interior 
Ceiling Fan(s)Crown MoldingDry BarHigh CeilingsHigh Speed InternetSoaking TubStorage
Laundry Features 
In BasementIn Kitchen
Main Level Bedrooms 
2
Window Features 
BlindsInsulated Windows
Bathroom 
Dimensions - 6.5 x 7.5Level - SecondDescription - Main House
Bedroom 1 
Dimensions - 8 x 12Level - SecondDescription - Main House
Bedroom 2 
Dimensions - 9 x 12Level - SecondDescription - Main House
Bedroom 3 
Dimensions - 9.1 x 9.3Level - ThirdDescription - Main House
Bedroom 4 
Dimensions - 10.7 x 9Level - FirstDescription - Cottage
Bedroom 5 
Dimensions - 10.7 x 11.9Level - FirstDescription - Cottage
Bonus Room 
Dimensions - 12 x 8.5Level - ThirdDescription - Main House
Dining Room 
Dimensions - 10.1 x 8.8Level - FirstDescription - Main House
Kitchen 
Dimensions - 11.5 x 9Level - FirstDescription - Cottage
Living Room 
Dimensions - 11.7 x 11Level - FirstDescription - Cottage
Other Room 
Dimensions - 19 x 6.6Level - SecondDescription - Cure Porch
Save
Ask
Tour
Hide
Share
Exterior Features
Construction Details 
FrameFoam Insulation
Exterior 
CourtyardLightingPrivate Yard
Lot Features 
Back YardFront YardGardenLevelNative PlantsPrivateViews
Other Structures 
Shed(s)Guest HouseSecond ResidenceStorage
Patio And Porch 
EnclosedFront PorchPorchScreened
Roof 
AsphaltShingle
View 
GardenMountain(s)Neighborhood
Waterview 
GardenMountain(s)Neighborhood
Windows/Doors 
BlindsInsulated Windows
Community Features
MLS Area 
Saranac Lake, Raybrook
School District 
Saranac Lake
Financing Terms Available 
1031 ExchangeCashConventionalFHAUSDA LoanVA Loan
Roads 
Paved
Schools
School District
Saranac Lake
Elementary School
Unknown
Middle School
Unknown
High School
Unknown
Listing courtesy of Corey Iaria Purcell of Four Seasons Sotheby's International Realty


Listing information is provided by Participants of the Adirondack Champlain Valley MLS. IDX information is provided exclusively for personal, non-commercial use, and may not be used for any purpose other than to identify prospective properties consumers may be interested in purchasing. Information is deemed reliable but not guaranteed. Copyright 2026, Adirondack Champlain Valley MLS.
Last checked: 2026-10-09 12:25 AM UTC

Neighborhood & Commute
Source: Walkscore
Save
Ask
Tour
Hide
Share