Save
Ask
Tour
Hide
Share
$525,000
15 Days On Site

22 Kennedy Avenue
Plattsburgh, NY 12901

For Sale|Single Family Residence|Active
3
Beds
4
Total Baths
3
Full Baths
1
Partial Bath
3,652
SqFt
$144
/SqFt
1991
Built
County:
Clinton
Call Now: 518.963.8181
Is this the listing for you? We can help make it yours.
518.963.8181
22 Kennedy Avenue22 Kennedy Avenue22 Kennedy Avenue22 Kennedy Avenue
Save
Ask
Tour
Hide
Share

Mortgage Calculator

Monthly Payment (Est.)

Enter an interest rate to see your estimated monthly payment.
Calculator powered by Showcase IDX, a Constellation1 Company. Copyright ©2026 Information is deemed reliable but not guaranteed.

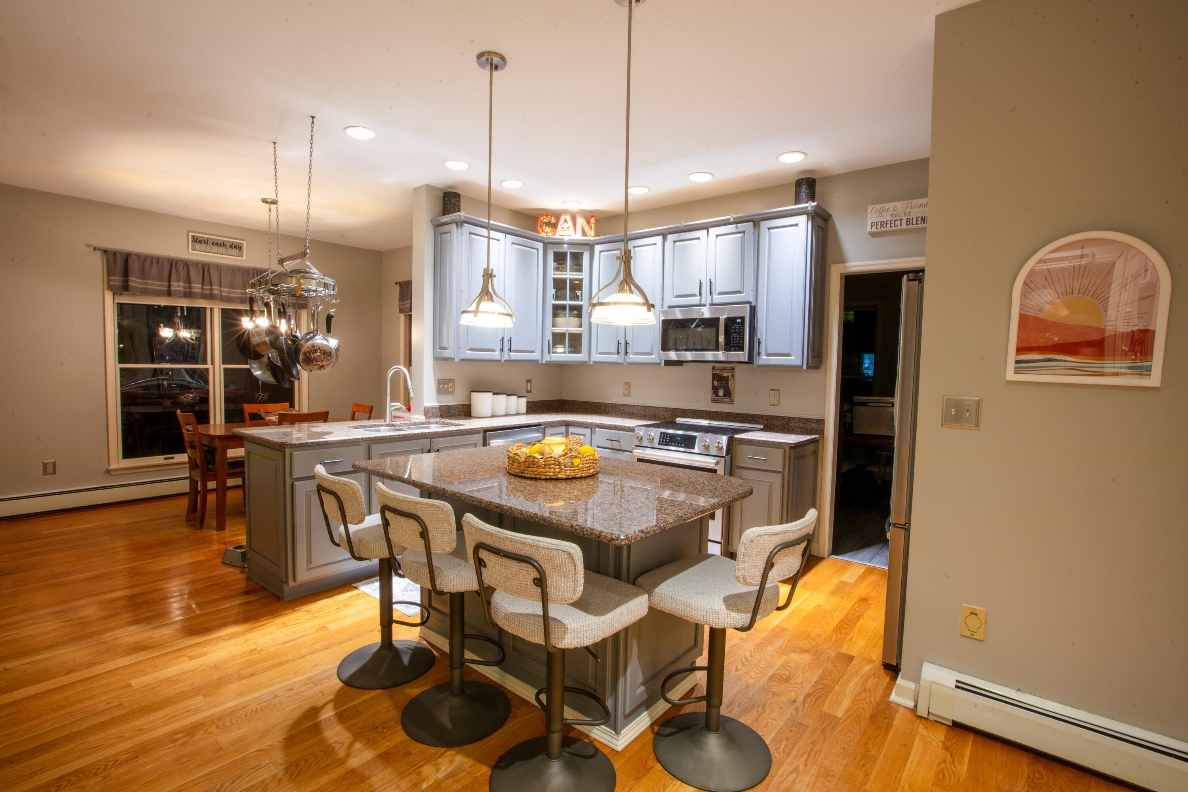
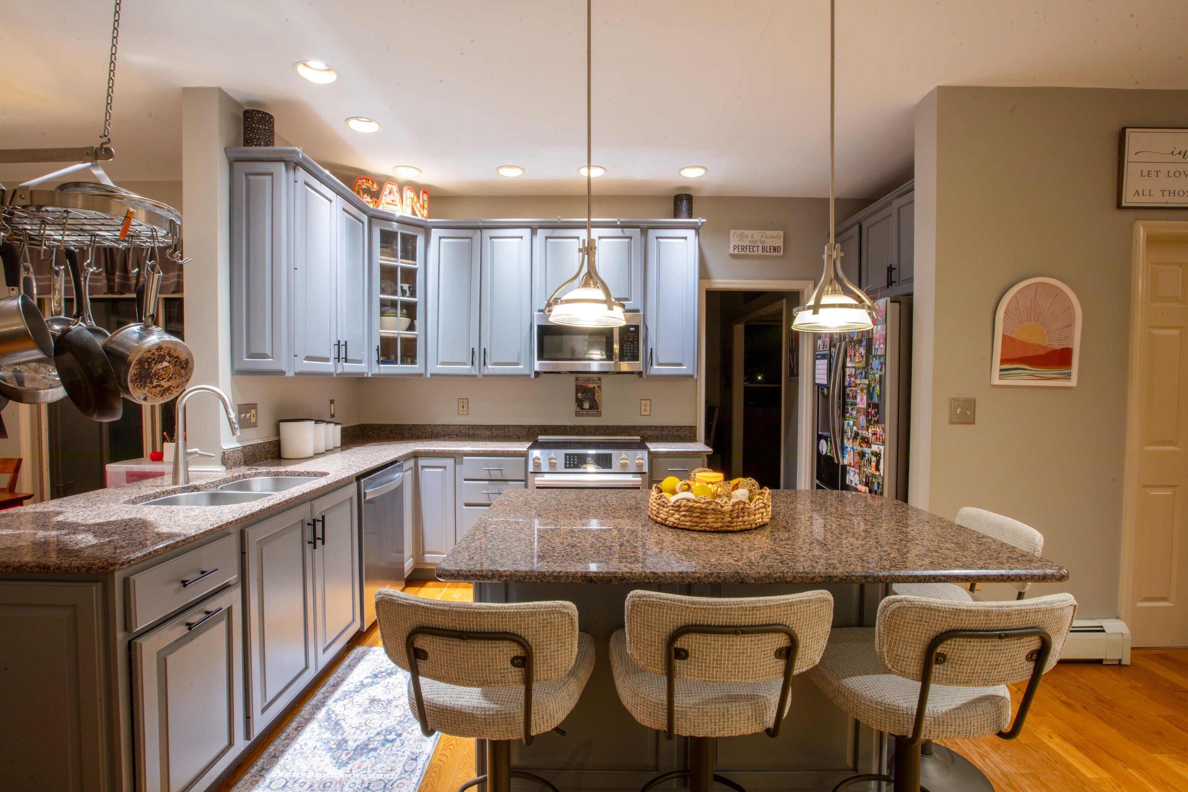
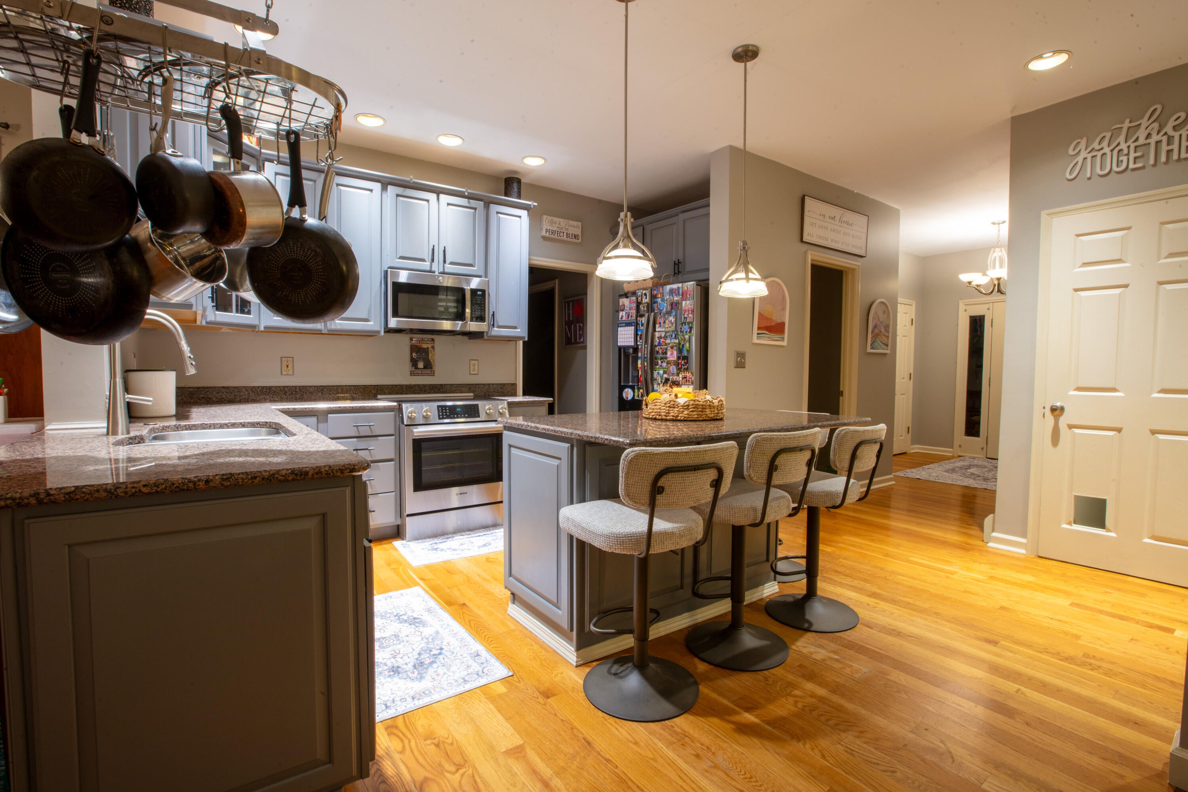
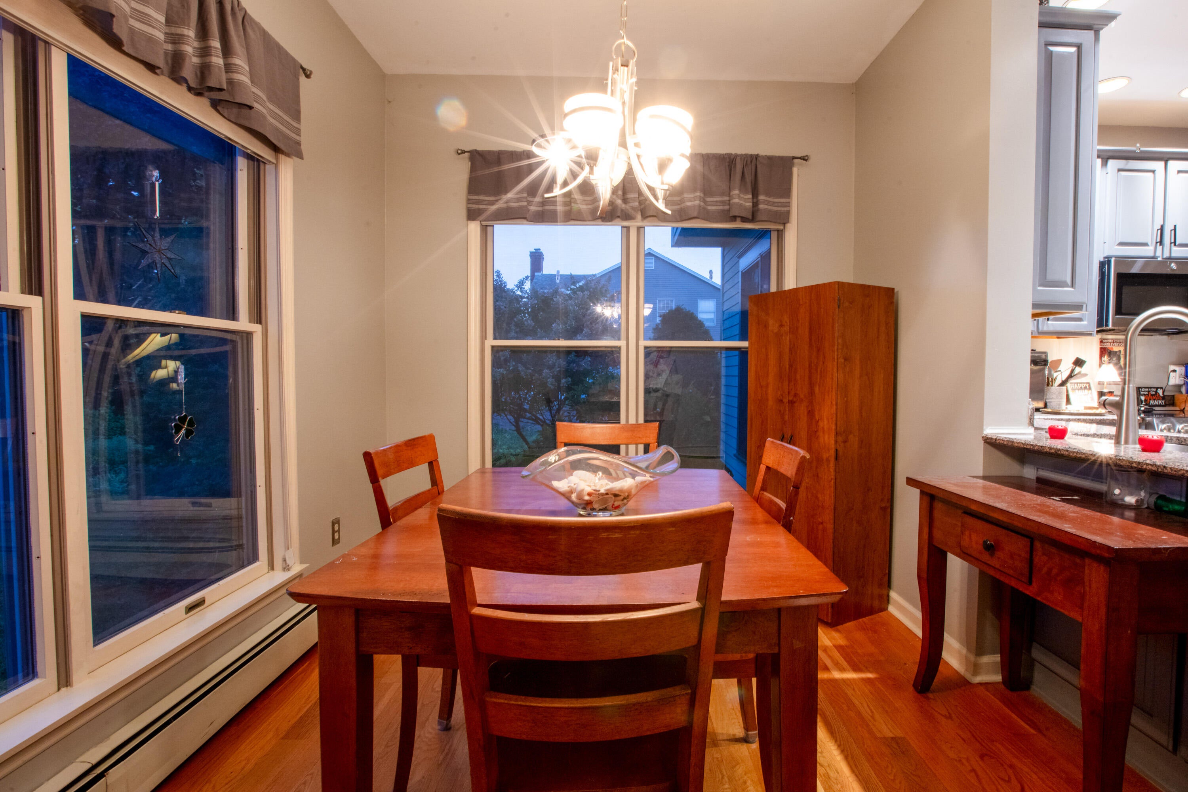
Pre-inspected and beautifully maintained, this spacious 3-bedroom, 3 ½-bath home is located in Plattsburgh's highly desirable West End and offers an exceptional floor plan designed for comfortable living and entertaining. The oversized bedrooms provide plenty of space, while the primary suite is a true retreat featuring a private en suite bath with a separate shower, jetted soaking tub, double-sink vanity, and an impressive walk-in closet. The inviting kitchen offers granite countertops, new stainless-steel appliances, and a convenient eat-in area, while the classic dining room provides an elegant space for gatherings. The gorgeous living room features a fireplace and built-in bookcases, creating a warm and inviting atmosphere. The finished basement adds valuable living space with a large family/entertainment room, gym area, bedroom/office space, and abundant storage. A large third-floor bonus room offers endless possibilities for additional living space, a home office, hobby room, or storage. Enjoy outdoor entertaining on the back deck or relax on the covered front porch while listening to the peaceful sounds of the creek. Ideally located close to schools, shopping, restaurants, CVPH, and everyday conveniences. Please see the Feature Sheet in Documents for utility information and a list of recent upgrades.

Save
Ask
Tour
Hide
Share
Listing Snapshot
Price 
$525,000
Days On Site 
15 Days
Bedrooms 
3
Inside Area (SqFt) 
3,652 sqft
Total Baths 
4
Full Baths 
3
Partial Baths 
1
Lot Size 
0.27 Acres
Year Built 
1991
MLS® Number 
208497
Status 
Active
Property Tax 
$12,775
HOA/Condo/Coop Fees 
N/A
Sq Ft Source 
N/A
Friends & Family
Recent Activity
2 weeks agoListing first seen on site
2 weeks agoListing updated with changes from the MLS®
General Features
Acres 
0.27
Attached Garage 
Yes
Garage 
Yes
Garage Spaces 
2
Lease Term 
None
Levels 
Two
Parking 
DrivewayGarage Faces FrontGarage Door OpenerInside EntrancePavedAttached
Property Sub Type 
Single Family Residence
Security 
Carbon Monoxide Detector(s)Smoke Detector(s)
Sewer 
Public Sewer
SqFt Above 
2594
SqFt Below 
1058
SqFt Total 
3652
Style 
Colonial
Utilities 
Cable AvailablePhone AvailablePropaneSewer ConnectedWater Connected
Water Source 
Public
Zoning 
Residential
Interior Features
Appliances 
DryerDishwasherElectric CooktopExhaust FanElectric OvenMicrowaveRefrigeratorWasher
Basement 
FinishedFull
Electric 
200+ Amp Service
Fireplace 
Yes
Fireplace Features 
Living RoomWood Burning
Fireplaces 
1
Flooring 
CarpetCeramic TileHardwood
Heating 
Hot WaterPropane
Interior 
Built-in FeaturesCrown MoldingCentral VacuumEntrance FoyerGranite CountersHigh CeilingsHigh Speed InternetKitchen IslandRecessed LightingStorageWalk-In Closet(s)
Laundry Features 
Laundry RoomMain Level
Window Features 
Double Pane WindowsWood Frames
Bathroom 
Dimensions - 8 x 8Level - Second
Bedroom 2 
Dimensions - 22 x 12.5Level - Second
Bedroom 3 
Dimensions - 20 x 19Level - Second
Dining Room 
Dimensions - 11.5 x 11.5Level - First
Exercise Room 
Dimensions - 18 x 14.5Level - Basement
Family Room 
Dimensions - 21 x 12Level - Basement
Kitchen 
Dimensions - 13.5 x 11.5Level - First
Living Room 
Dimensions - 17 x 15Level - First
Other Room 
Dimensions - 12 x 9Level - FirstDescription - Eat-In Kitchen Area
Primary Bathroom 
Dimensions - 12 x 12Level - Second
Primary Bedroom 
Dimensions - 17 x 13.5Level - Second
Save
Ask
Tour
Hide
Share
Exterior Features
Construction Details 
AsphaltConcreteOther
Exterior 
LightingRain Gutters
Fencing 
None
Lot Features 
WoodedBack YardCity LotFront YardMany Trees
Other Structures 
Shed(s)
Patio And Porch 
CoveredDeckFront Porch
Pool Features 
HeatedAbove GroundSolar Heat
Road Frontage 
City Street
Roof 
AsphaltShingle
View 
Creek/StreamNeighborhood
Waterview 
Creek/StreamNeighborhood
Windows/Doors 
Double Pane WindowsWood Frames
Community Features
Accessibility Features 
Therapeutic Whirlpool
MLS Area 
City of Plattsburgh
School District 
Plattsburgh
Township 
City/Plattsbrgh
Financing Terms Available 
CashConventionalFHAVA Loan
Roads 
Paved
Schools
School District
Plattsburgh
Elementary School
Unknown
Middle School
Unknown
High School
Unknown
Listing courtesy of Jennifer Boire of Kavanaugh Realty-Plattsburgh


Listing information is provided by Participants of the Adirondack Champlain Valley MLS. IDX information is provided exclusively for personal, non-commercial use, and may not be used for any purpose other than to identify prospective properties consumers may be interested in purchasing. Information is deemed reliable but not guaranteed. Copyright 2026, Adirondack Champlain Valley MLS.
Last checked: 2026-10-14 04:07 AM UTC

Neighborhood & Commute
Source: Walkscore
Save
Ask
Tour
Hide
Share