Save
Ask
Tour
Hide
Share
$254,000
16 Days On Site

3845 New York 22
Plattsburgh, NY 12901

For Sale|Single Family Residence|Active
3
Beds
2
Total Baths
2
Full Baths
1,764
SqFt
$144
/SqFt
1800
Built
County:
Clinton
Call Now: 518.963.8181
Is this the listing for you? We can help make it yours.
518.963.8181
3845 New York 223845 New York 223845 New York 223845 New York 22
Save
Ask
Tour
Hide
Share

Mortgage Calculator

Monthly Payment (Est.)

Enter an interest rate to see your estimated monthly payment.
Calculator powered by Showcase IDX, a Constellation1 Company. Copyright ©2026 Information is deemed reliable but not guaranteed.

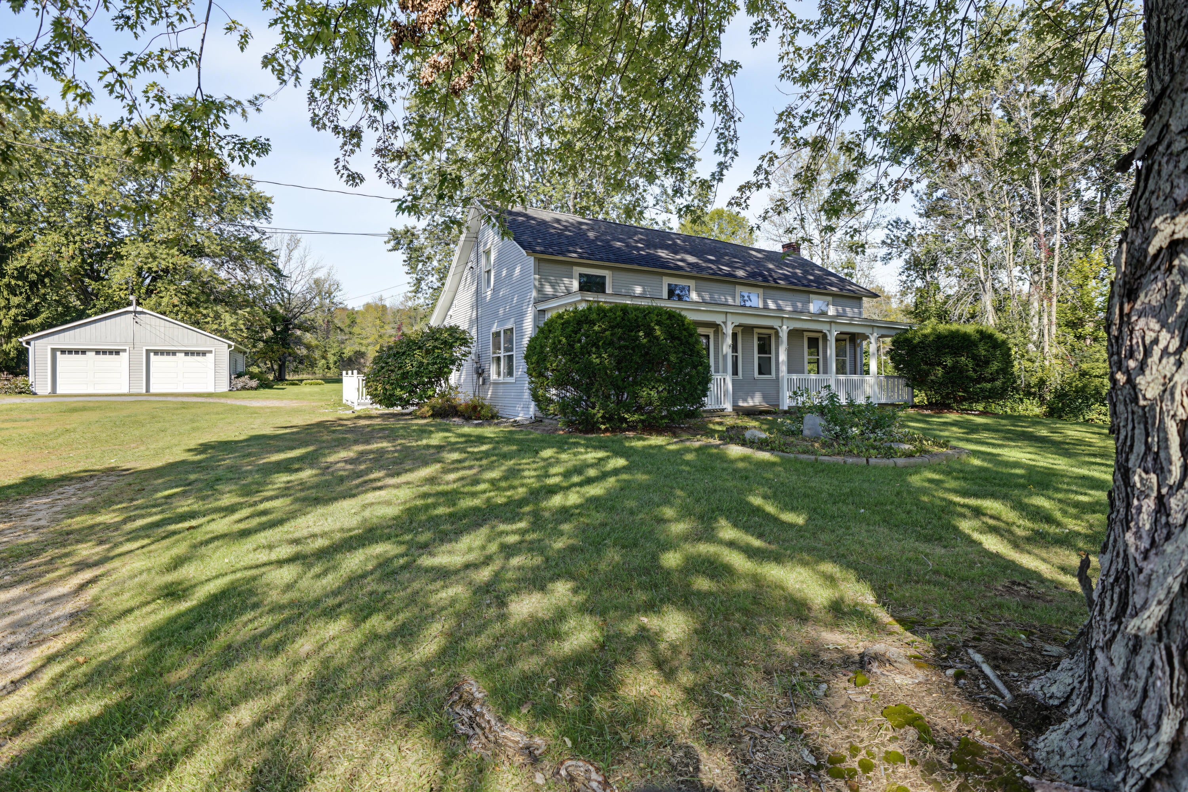
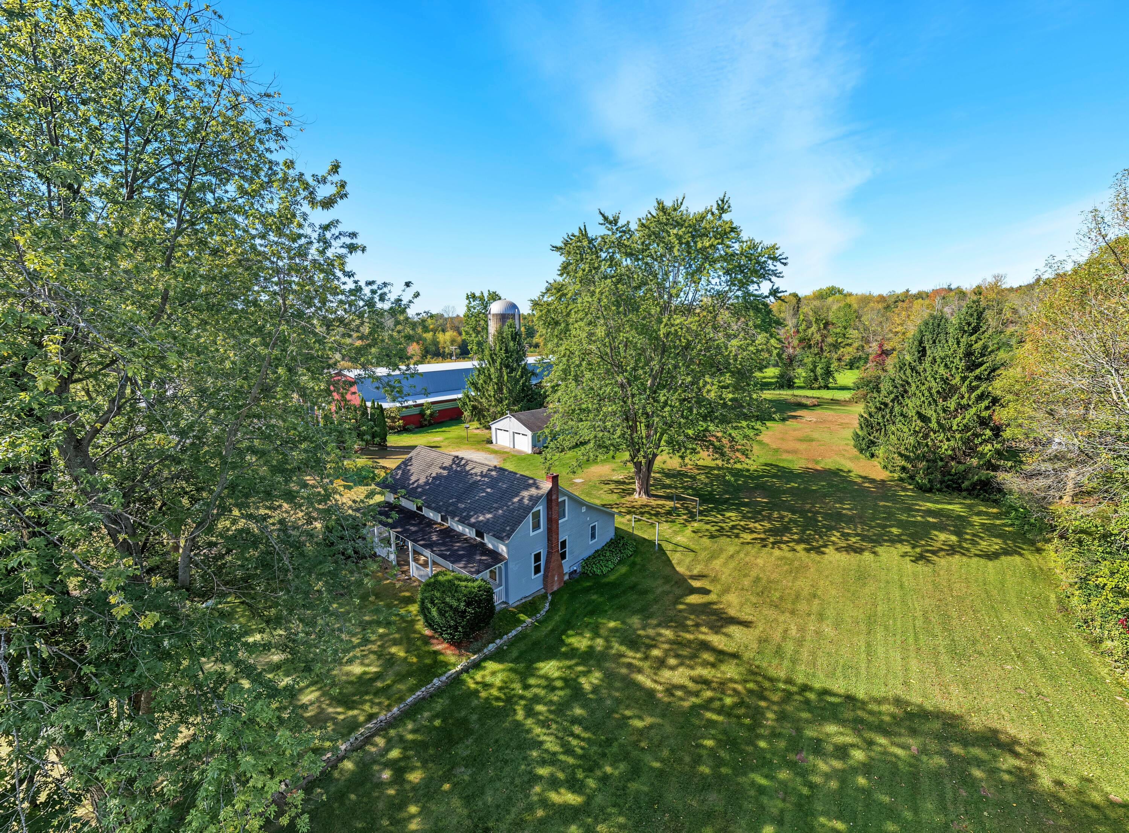
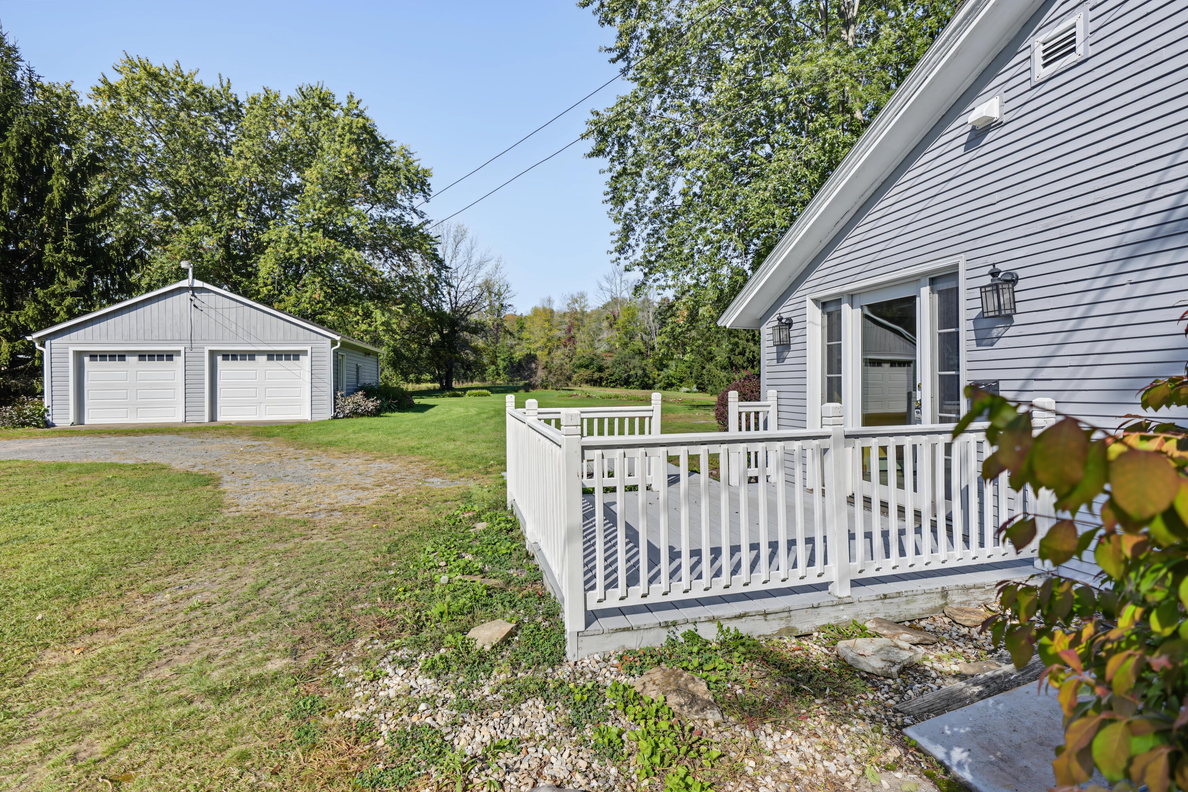
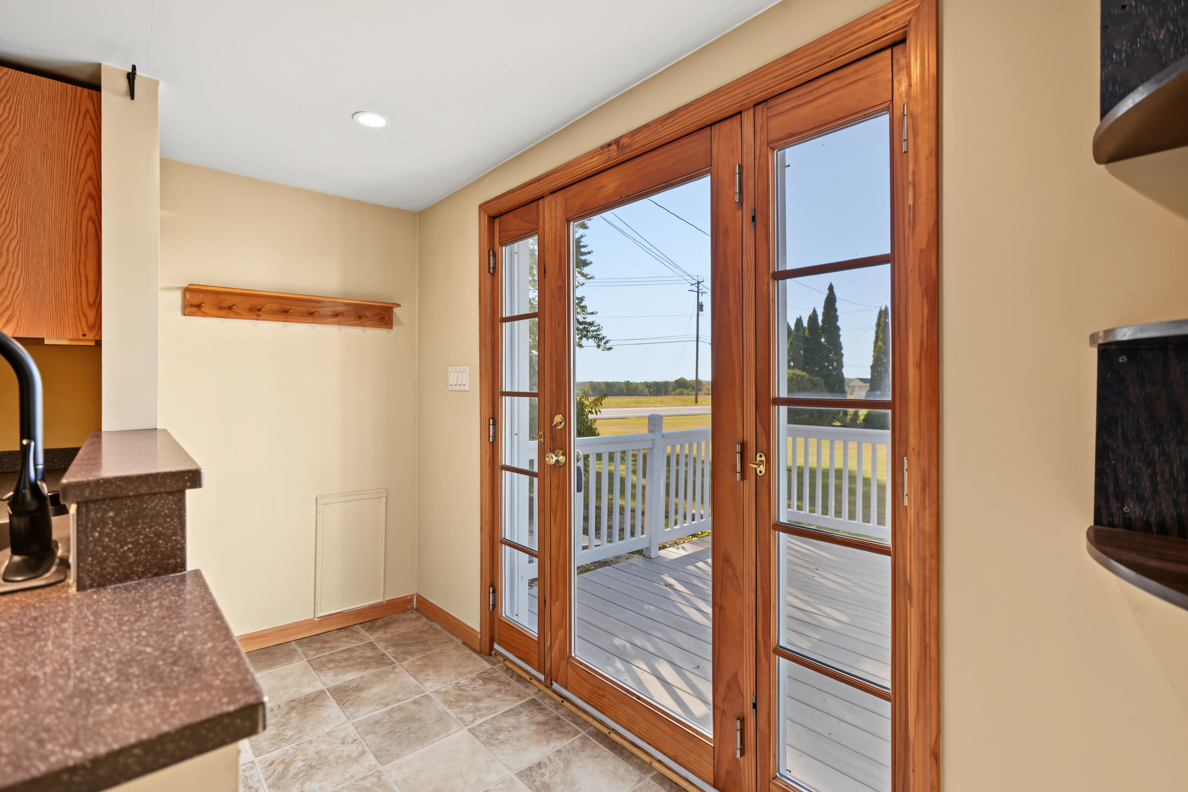
This tastefully updated 3 bedroom, 2 bath old style home is situated on 1.45 acres with beautiful views of the Vermont Mountains. The updated kitchen features oak cabinets, Formica countertops, and newer appliances. Hardwood floors run through the living, primary bedroom, and bonus room on main floor. A new heating system and some newer windows upstairs are some other updates. The spacious layout offers an extra large room upstairs along with 2 additional bedrooms. Outside boasts a covered front porch, deep lot with plenty of room for entertaining and outdoor activities. A detached 2-car garage has excellent parking and storage. Behind the garage is more storage area with the attached enclosed lean to. The home is conveniently located close to Plattsburgh amenities, but offering the country feel. Home has been pre-inspected

Save
Ask
Tour
Hide
Share
Listing Snapshot
Price 
$254,000
Days On Site 
16 Days
Bedrooms 
3
Inside Area (SqFt) 
1,764 sqft
Total Baths 
2
Full Baths 
2
Partial Baths 
N/A
Lot Size 
1.45 Acres
Year Built 
1800
MLS® Number 
208485
Status 
Active
Property Tax 
$4,048.06
HOA/Condo/Coop Fees 
N/A
Sq Ft Source 
N/A
Friends & Family
Recent Activity
3 days agoPrice changed to $254,000
3 days agoListing updated with changes from the MLS®
2 weeks agoListing first seen on site
General Features
Acres 
1.45
Foundation 
Stone
Garage 
Yes
Garage Spaces 
2
Lease Term 
None
Levels 
Two
Parking 
Garage Faces FrontOff Street
Property Sub Type 
Single Family Residence
Security 
Carbon Monoxide Detector(s)Smoke Detector(s)
Sewer 
Private SewerSeptic Tank
SqFt Above 
1764
SqFt Total 
2428
Style 
Old Style
Utilities 
Electricity ConnectedPropane
Water Source 
PrivateWell
Interior Features
Appliances 
DisposalDishwasherGas RangeInstant Hot WaterMicrowaveRefrigeratorWasher/Dryer
Basement 
Dirt FloorExterior EntryFullInterior EntryUnfinished
Cooling 
Ceiling Fan(s)
Electric 
100 Amp Service
Flooring 
CarpetVinylWood
Heating 
BaseboardHot WaterPropane
Interior 
Built-in FeaturesCeiling Fan(s)Eat-in KitchenRecessed LightingWalk-In Closet(s)
Laundry Features 
Gas Dryer HookupLaundry RoomSink
Main Level Bedrooms 
1
Window Features 
BlindsDouble Pane WindowsScreensStorm Window(s)Wood Frames
Bathroom 1 
Dimensions - 4.5 x 9.1Level - First
Bedroom 2 
Dimensions - 16.9 x 12.1Level - SecondDescription - North Side Bdrm
Bedroom 3 
Dimensions - 15.5 x 11.3Level - Second
Bonus Room 
Dimensions - 15.9 x 19.1Level - Second
Den 
Dimensions - 14.2 x 9.1Level - First
Kitchen 
Dimensions - 22 x 10.8Level - First
Laundry 
Dimensions - 10.7 x 6.1Level - First
Living Room 
Dimensions - 19.1 x 17.6Level - First
Primary Bathroom 
Dimensions - 11.1 x 10.3Level - First
Primary Bedroom 
Dimensions - 19.8 x 13.1Level - First
Save
Ask
Tour
Hide
Share
Exterior Features
Construction Details 
StoneWood Siding
Exterior 
LightingPrivate Yard
Fencing 
None
Lot Features 
Back YardFront YardOpen LotViews
Other Structures 
Garage(s)
Patio And Porch 
CoveredDeckFront Porch
Pool Features 
None
Roof 
AsphaltShingle
View 
Mountain(s)
Waterview 
Mountain(s)
Windows/Doors 
BlindsDouble Pane WindowsScreensStorm Window(s)Wood Frames
Community Features
MLS Area 
South Plattsburgh, Valcour
School District 
Peru
Township 
Plattsburgh
Financing Terms Available 
CashConventionalFHAUSDA LoanVA Loan
Roads 
Paved
Schools
School District
Peru
Elementary School
Unknown
Middle School
Unknown
High School
Unknown
Listing courtesy of Rachel Calkins Covey of REMAX North Country


Listing information is provided by Participants of the Adirondack Champlain Valley MLS. IDX information is provided exclusively for personal, non-commercial use, and may not be used for any purpose other than to identify prospective properties consumers may be interested in purchasing. Information is deemed reliable but not guaranteed. Copyright 2026, Adirondack Champlain Valley MLS.
Last checked: 2026-10-13 02:38 AM UTC

Neighborhood & Commute
Source: Walkscore
Save
Ask
Tour
Hide
Share