Save
Ask
Tour
Hide
Share
$325,000
17 Days On Site

5 Smart Road
Plattsburgh, NY 12901

For Sale|Single Family Residence|Active
5
Beds
2
Total Baths
2
Full Baths
2,664
SqFt
$122
/SqFt
1980
Built
County:
Clinton
Call Now: 518.963.8181
Is this the listing for you? We can help make it yours.
518.963.8181
5 Smart Road5 Smart Road5 Smart Road5 Smart Road
Save
Ask
Tour
Hide
Share

Mortgage Calculator

Monthly Payment (Est.)

Enter an interest rate to see your estimated monthly payment.
Calculator powered by Showcase IDX, a Constellation1 Company. Copyright ©2026 Information is deemed reliable but not guaranteed.

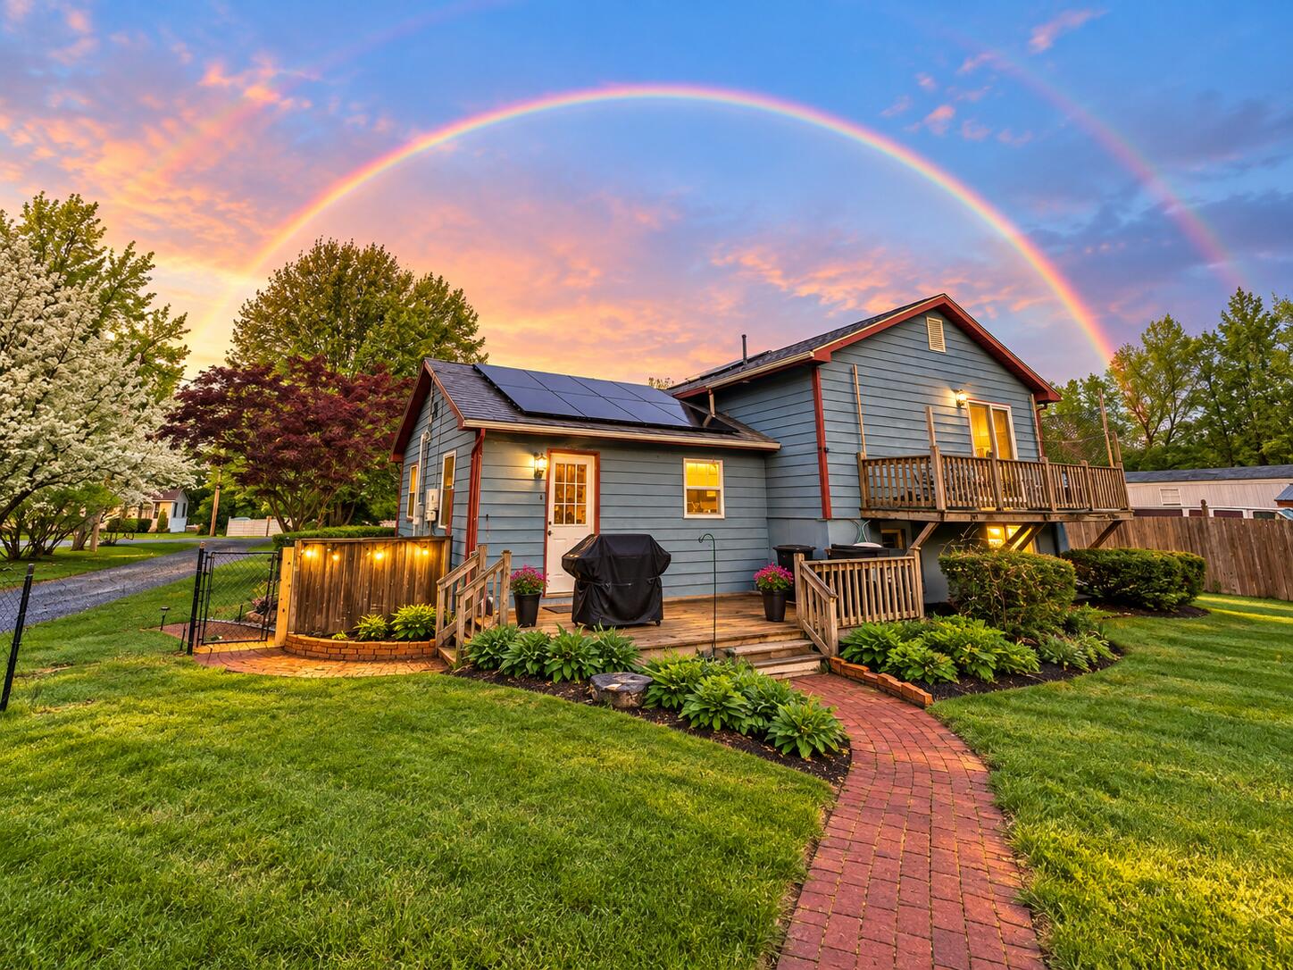
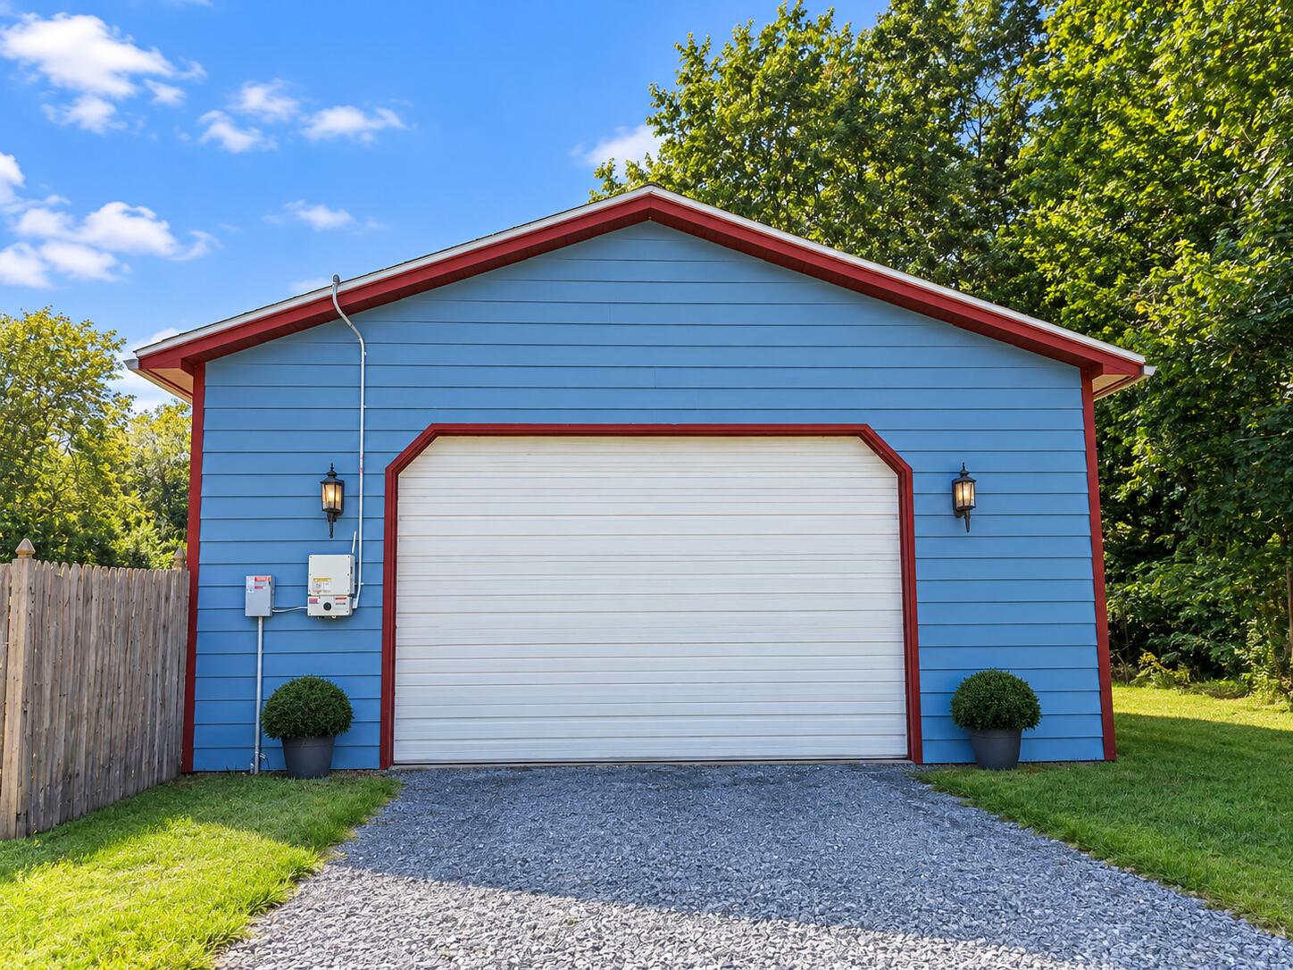
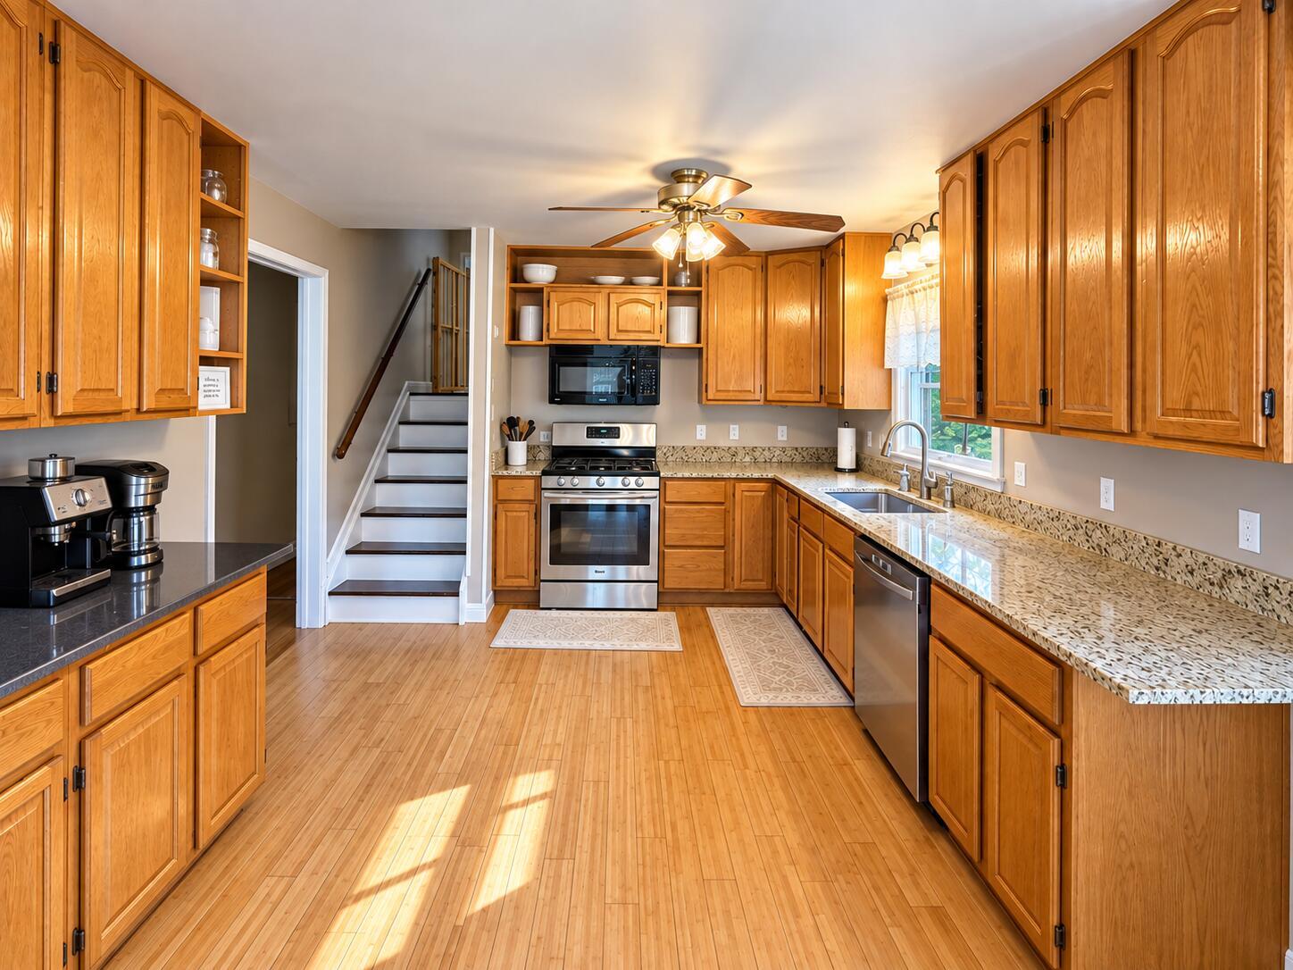
Welcome to 5 Smart Road in Plattsburgh, NY! Situated on approximately 1.1 acres, this spacious 4-bedroom, 2-bath home offers the perfect combination of comfort, outdoor living, and energy efficiency in Peru School District. Step inside to discover a welcoming layout with generous living spaces, heated floors an updated kitchen, and plenty of upgrades. One of the property's standout features is its solar panel system, which generates electricity throughout the year, helping offset household energy costs. Outside, enjoy your own backyard retreat featuring an in-ground swimming pool (21x41), spacious deck, beautifully maintained grounds, and raised garden beds. The impressive detached 4-car garage offers ample space for vehicles, recreational equipment, a workshop, or additional storage. It also includes an EV-Charger for your charging needs. Conveniently located just minutes from Plattsburgh's shopping, dining, schools, and amenities, this property offers the space and versatility you've been looking for. Whether you're relaxing poolside, tending your garden, or taking advantage of the expansive garage, 5 Smart Road has something for everyone. Schedule your private showing today and discover everything this property has to offer!

Save
Ask
Tour
Hide
Share
Listing Snapshot
Price 
$325,000
Days On Site 
17 Days
Bedrooms 
5
Inside Area (SqFt) 
2,664 sqft
Total Baths 
2
Full Baths 
2
Partial Baths 
N/A
Lot Size 
1.1 Acres
Year Built 
1980
MLS® Number 
208480
Status 
Active
Property Tax 
$4,947.39
HOA/Condo/Coop Fees 
N/A
Sq Ft Source 
N/A
Friends & Family
Recent Activity
2 weeks agoListing first seen on site
2 weeks agoListing updated with changes from the MLS®
General Features
Acres 
1.1
Garage 
Yes
Garage Spaces 
4
Lease Term 
None
Levels 
Multi/Split
Number Of Stories 
2
Parking 
DrivewayEnclosedGarage Faces FrontGarage Door Opener
Property Condition 
Updated/Remodeled
Property Sub Type 
Single Family Residence
Sewer 
Private Sewer
SqFt Above 
1920
SqFt Below 
744
SqFt Total 
2664
Style 
Raised Ranch
Utilities 
Cable AvailableElectricity ConnectedPhone AvailablePropaneSewer ConnectedWater Connected
Water Source 
PrivateWell
Zoning 
Residential
Interior Features
Appliances 
DishwasherExhaust FanGas OvenGas RangeMicrowaveRefrigerator
Basement 
Partially FinishedSump PumpUnfinished
Cooling 
Ceiling Fan(s)Heat PumpWall/Window Unit(s)
Electric 
200+ Amp ServiceEnergy Storage Device
Flooring 
CarpetLaminateTileVinyl
Heating 
ElectricHeat PumpSolar
Interior 
BookcasesCeiling Fan(s)Central VacuumSmart Home
Laundry Features 
Laundry Closet
Window Features 
Double Pane Windows
Bathroom 1 
Dimensions - 9 x 8Level - Lower
Bathroom 2 
Dimensions - 13 x 8Level - Second
Bedroom 1 
Dimensions - 11 x 13Level - Lower
Bedroom 2 
Dimensions - 12 x 12Level - Lower
Bedroom 4 
Dimensions - 13 x 16Level - Second
Bedroom 5 
Dimensions - 12 x 13Level - SecondDescription - currently used as an office
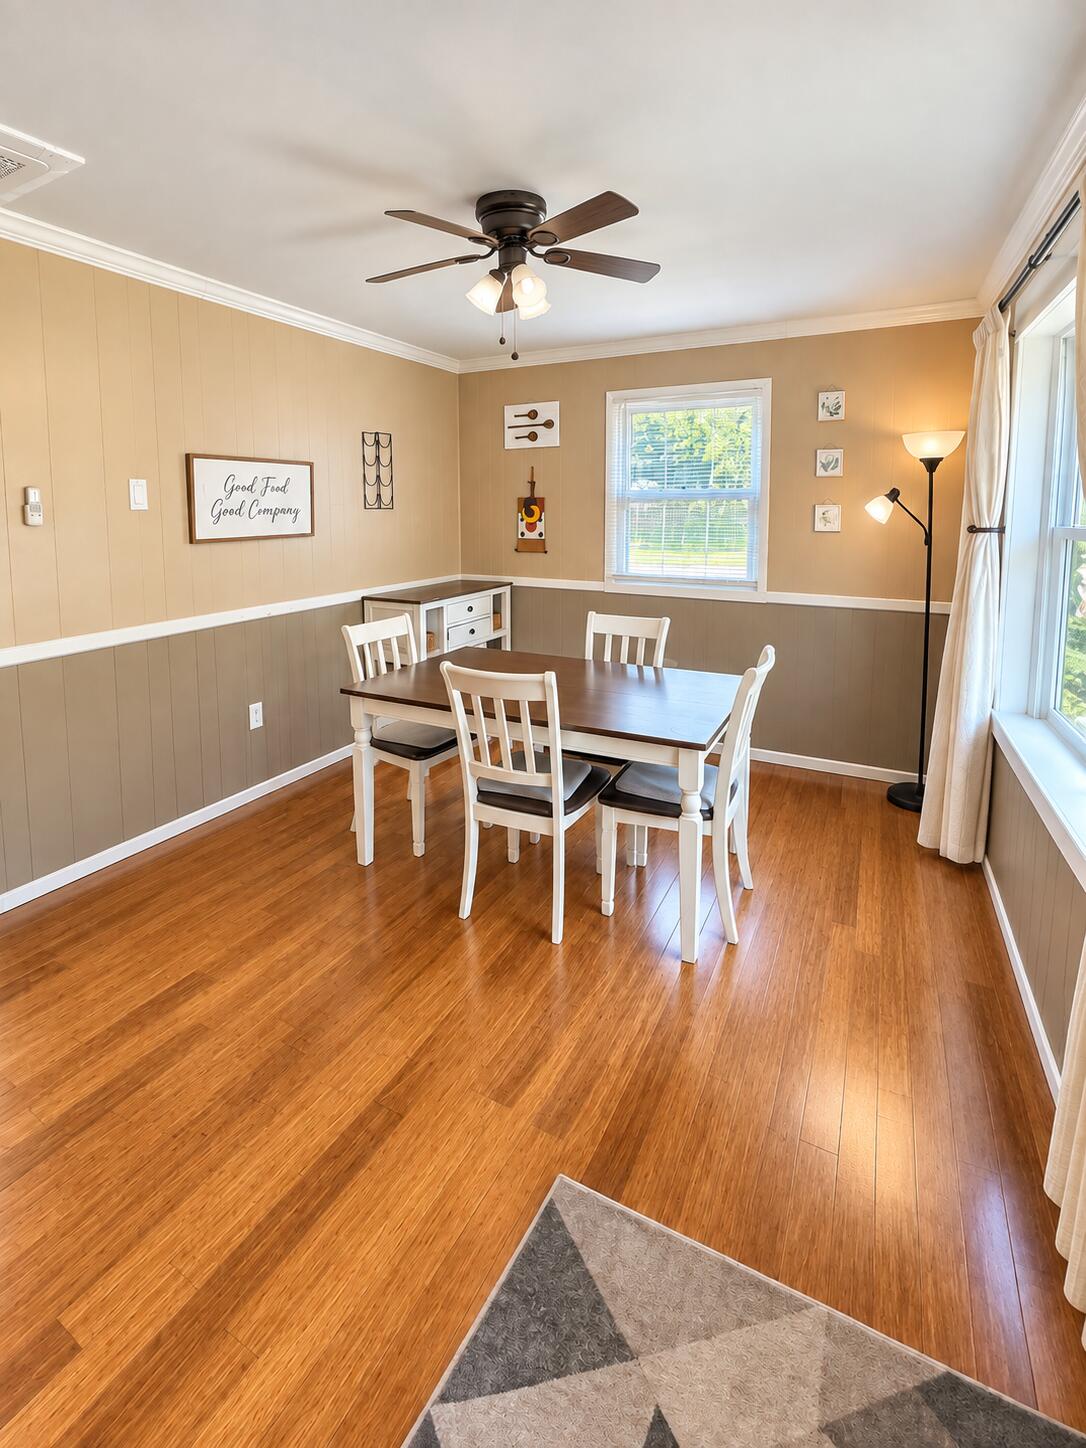
Dining Room 
Dimensions - 21 x 13Level - First
Kitchen 
Dimensions - 24 x 13Level - First
Living Room 
Dimensions - 19 x 18Level - Second
Primary Bedroom 
Dimensions - 13 x 18Level - Second
Save
Ask
Tour
Hide
Share
Exterior Features
Construction Details 
Wood Siding
Exterior 
GardenPrivate Yard
Fencing 
Back YardChain LinkWood
Frontage 
Other
Lot Features 
Back YardLandscaped
Patio And Porch 
DeckRear Porch
Pool Features 
Diving BoardIn GroundPrivate
Private Pool 
Yes
Roof 
Shingle
Spa Features 
Private
View 
Neighborhood
Waterview 
Neighborhood
Windows/Doors 
Double Pane Windows
Community Features
MLS Area 
Peru, Schuyler Falls
School District 
Peru
Financing Terms Available 
CashConventionalFHAUSDA LoanVA Loan
Roads 
Paved
Schools
School District
Peru
Elementary School
Unknown
Middle School
Unknown
High School
Unknown
Listing courtesy of Bridget Anne Pellerin of Coldwell Banker Whitbeck Assoc. Plattsburgh


Listing information is provided by Participants of the Adirondack Champlain Valley MLS. IDX information is provided exclusively for personal, non-commercial use, and may not be used for any purpose other than to identify prospective properties consumers may be interested in purchasing. Information is deemed reliable but not guaranteed. Copyright 2026, Adirondack Champlain Valley MLS.
Last checked: 2026-10-13 02:33 AM UTC

Neighborhood & Commute
Source: Walkscore
Save
Ask
Tour
Hide
Share