




551 Durand RoadPlattsburgh, NY 12901
Mortgage Calculator
Monthly Payment (Est.)
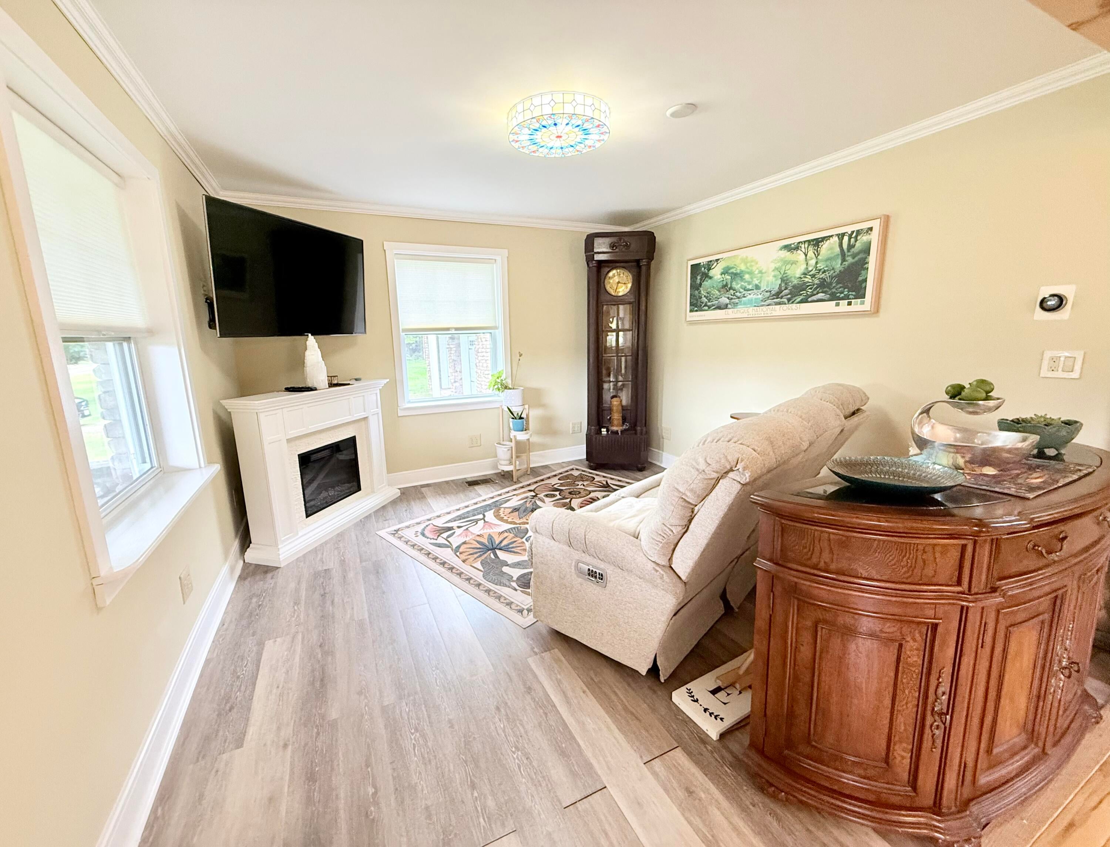
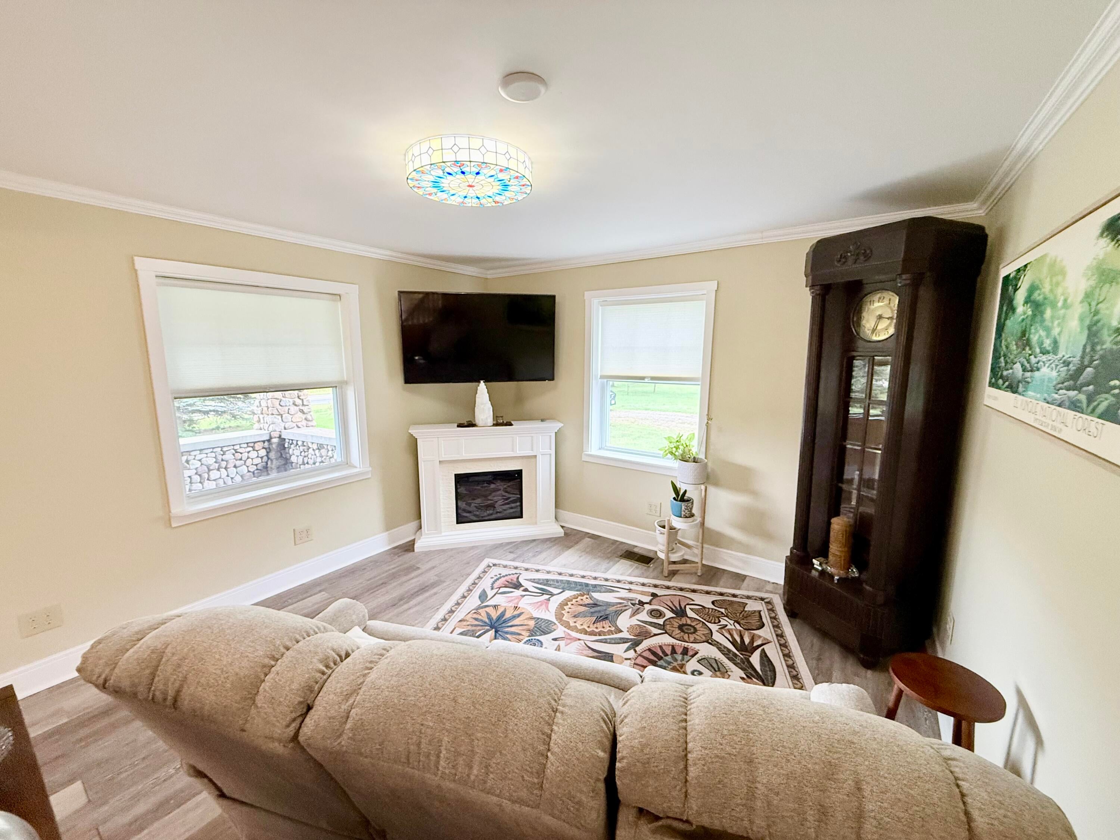
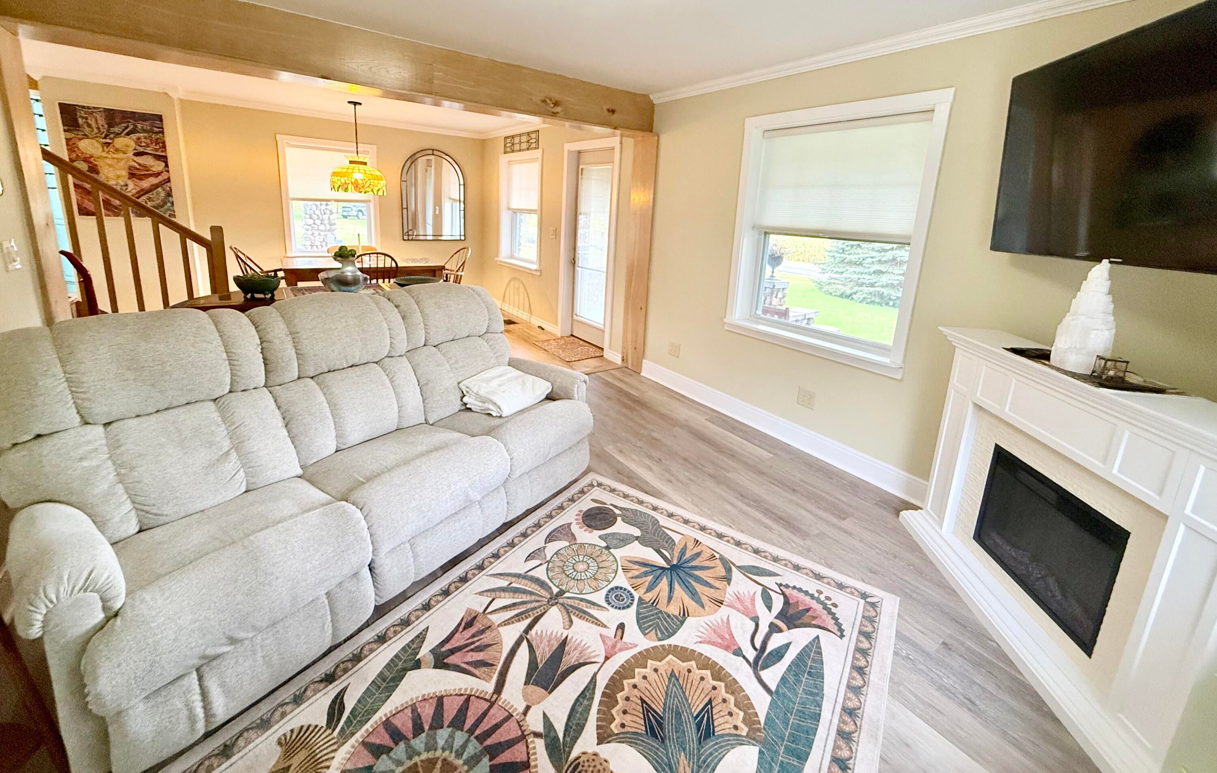
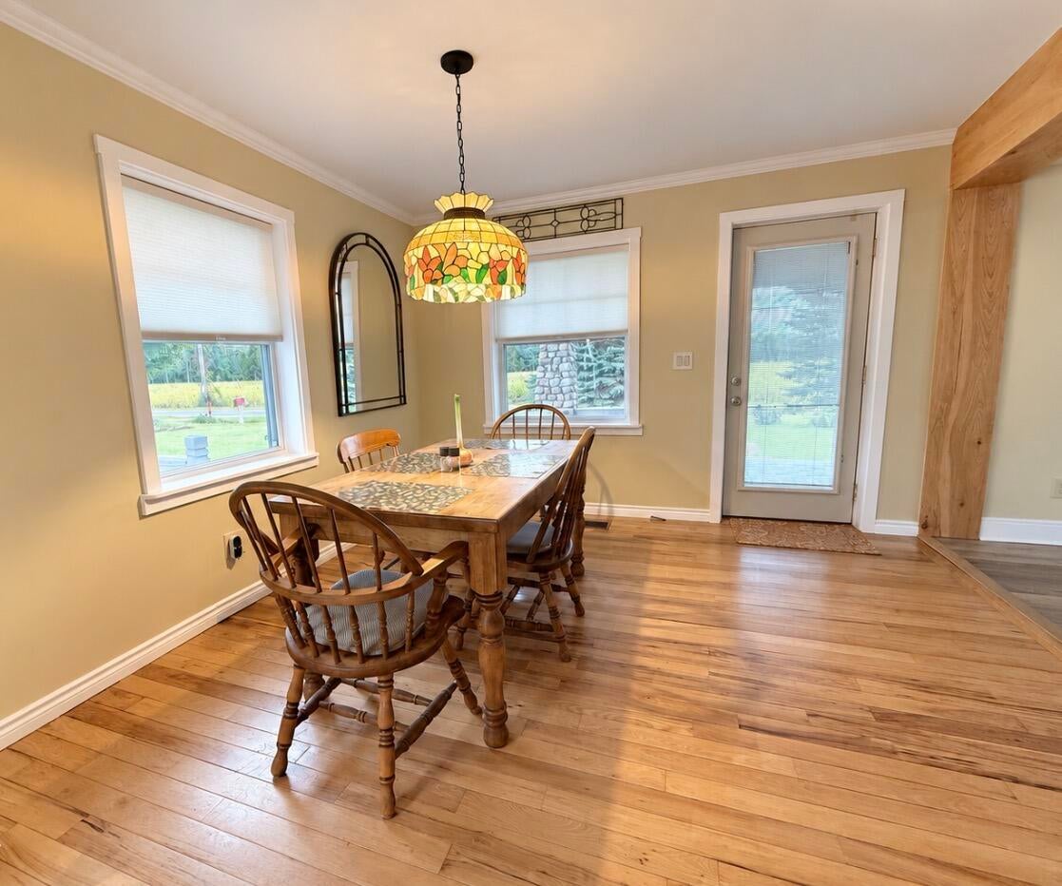
Enter an interest rate to see your estimated monthly payment.This wonderful property has so much to offer. Situated on 2.4 beautiful acres, we start with the stone sided, 4 bedroom, 2.5 bath home that has been tastefully renovated to keep the charm of yesteryear and add the modern conveniences of today. The dual gas range kitchen is a chef's dream with an oversized center island and granite counters. The first floor primary suite boasts a 9x16 walk-in closet (with its own basement that once was a wine cellar) and a full spacious modern bathroom. Upstairs you'll find 3 more bedrooms and another full bath.Another stairway leads to the 13x22 attic for storage or future living space. The full basement has been completely encapsulated and water-proofed by Northern Basement turning it into completely useable space. Next we head to the ''Pool House'', another stone sided building with 18ft ceilings and 1620 sq ft of open space. It has water, electricity, propane and radiant in-floor heat. It formerly had an above-ground pool and a hot tub. (The hook ups are still there). Next, we go to the 493 sq ft pole barn currently used as a gathering and barbecue area. With its metal roof, rainy days are no problem. The 2 car garage has an upstairs space of 598 sq ft and a full length balcony/deck. With water and electric available, this could easily be transformed into living space for family and guests. Then we have a 1054 sq ft workshop for the handyman's paradise. And let's not forget the 240 sq ft stone garden shed ready for all the gardening tools and plants. The possibilities are endless, a family compound, rental, or an Air BnB or maybe even both together. A country setting, minutes from the City and minutes from Beekmantown School. Totally ready to live in, yet you can let your imagination run wild with future plans. Sunrises, sunsets and outdoor lighting shining up through the trees make the grounds beautiful day or night. This is truly a must see property.
| 3 weeks ago | Listing first seen on site | |
| 3 weeks ago | Listing updated with changes from the MLS® |

Listing information is provided by Participants of the Adirondack Champlain Valley MLS. IDX information is provided exclusively for personal, non-commercial use, and may not be used for any purpose other than to identify prospective properties consumers may be interested in purchasing. Information is deemed reliable but not guaranteed. Copyright 2026, Adirondack Champlain Valley MLS.
Last checked: 2026-10-13 02:38 AM UTC
Did you know? You can invite friends and family to your search. They can join your search, rate and discuss listings with you.