Save
Ask
Tour
Hide
Share
$339,000
21 Days On Site

83 Bailey Avenue
Plattsburgh, NY 12901

Ranch|Pending
4
Beds
2
Total Baths
2
Full Baths
2,356
SqFt
$144
/SqFt
1956
Built
County:
Clinton
Call Now: 518.963.8181
Is this the listing for you? We can help make it yours.
518.963.8181
83 Bailey Avenue83 Bailey Avenue83 Bailey Avenue83 Bailey Avenue
Save
Ask
Tour
Hide
Share

Mortgage Calculator

Monthly Payment (Est.)

Enter an interest rate to see your estimated monthly payment.
Calculator powered by Showcase IDX, a Constellation1 Company. Copyright ©2026 Information is deemed reliable but not guaranteed.

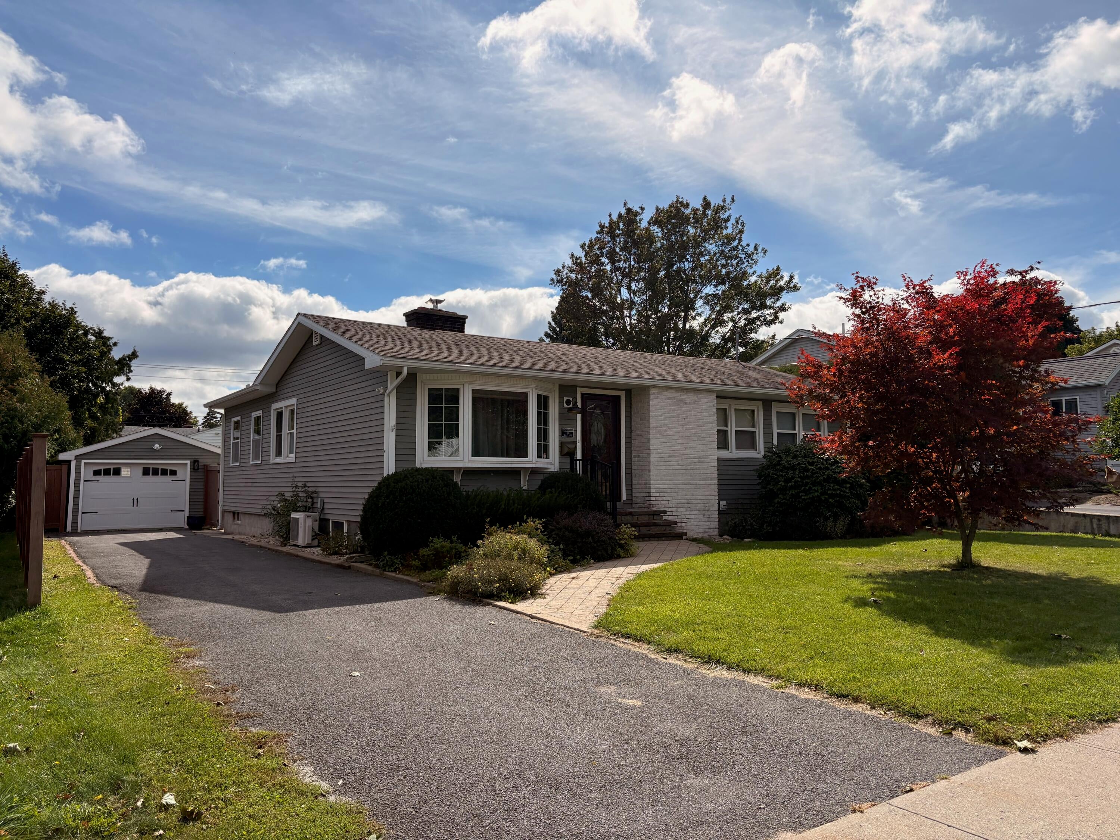
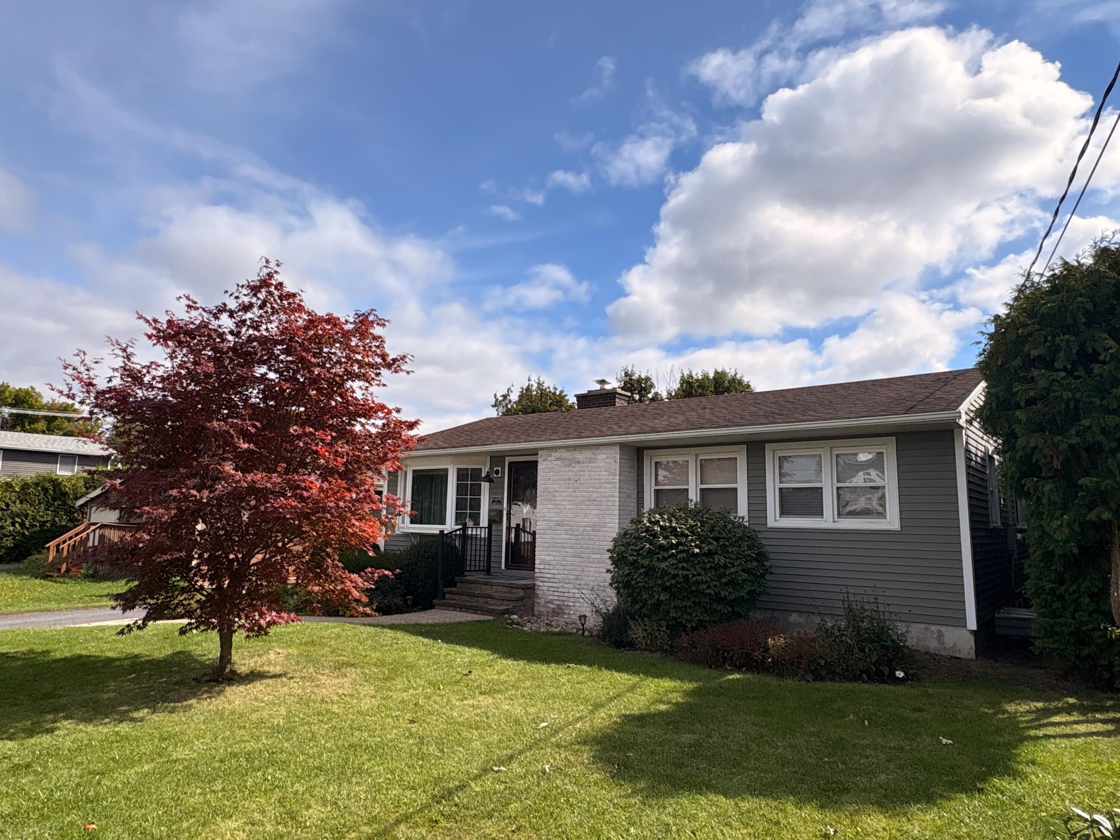
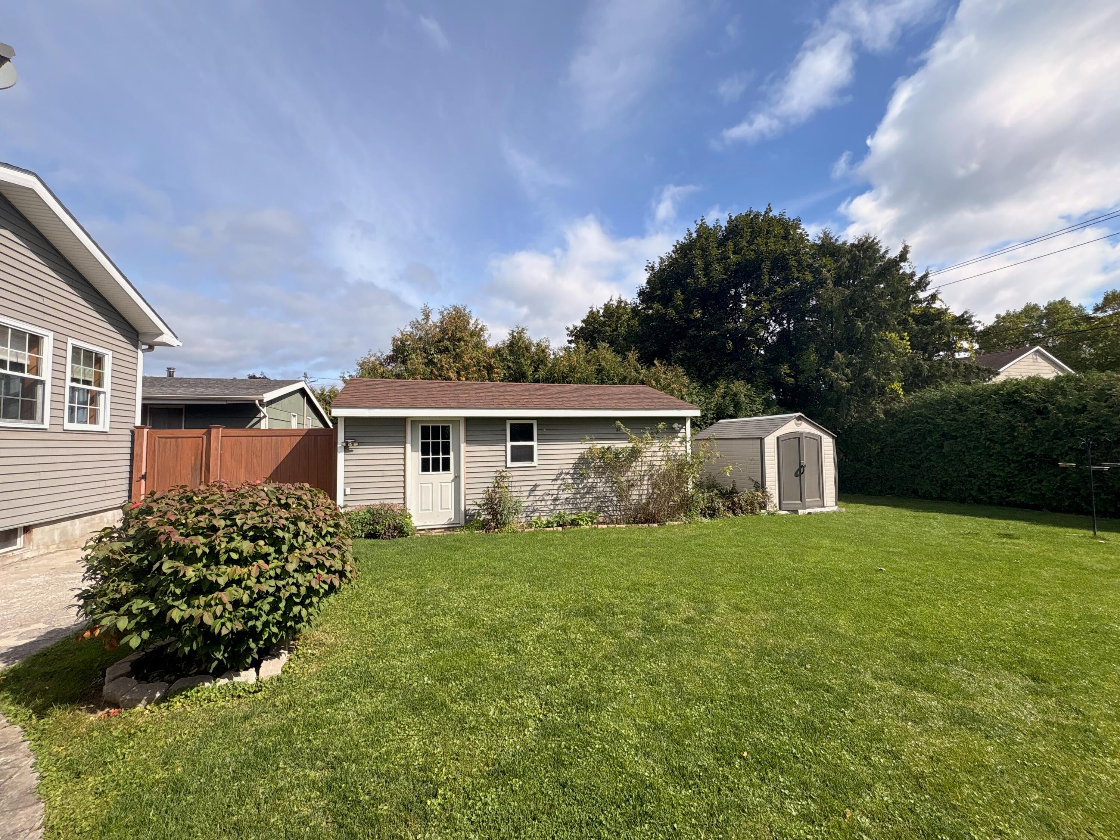
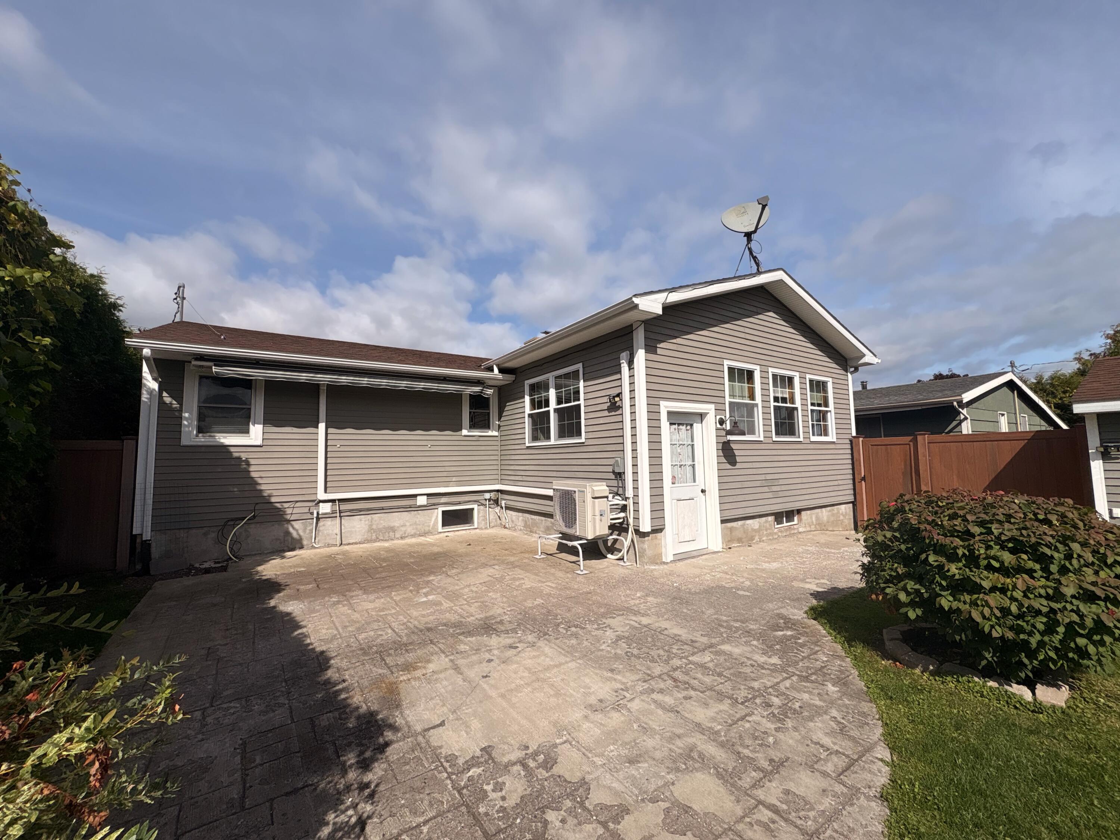
Well-maintained ranch home situated on a spacious lot in the City of Plattsburgh. The inviting living room features beautiful hardwood floors and a cozy fireplace with a pellet stove insert. The well-appointed kitchen offers hickory cabinetry, quartz countertops, and stainless steel appliances, and opens seamlessly to the family room--creating a comfortable space for everyday living and entertaining. The main level includes three bedrooms and a full bath. The finished basement provides exceptional flexibility, featuring a second full kitchen, living area, spacious bedroom, full bath, and laundry. This versatile lower-level space is ideal for an in-law suite and could potentially be modified to provide even greater privacy. Step outside to enjoy the private backyard, complete with a patio and awning--perfect for relaxing or entertaining. Additional features include a detached one-car garage and a separate storage shed, providing plenty of space for parking, hobbies, and storage.

Save
Ask
Tour
Hide
Share
Listing Snapshot
Price 
$339,000
Days On Site 
21 Days
Bedrooms 
4
Inside Area (SqFt) 
2,356 sqft
Total Baths 
2
Full Baths 
2
Partial Baths 
N/A
Lot Size 
0.2 Acres
Year Built 
1956
MLS® Number 
208455
Status 
Pending
Property Tax 
$7,924
HOA/Condo/Coop Fees 
N/A
Sq Ft Source 
N/A
Friends & Family
Recent Activity
3 weeks agoListing updated with changes from the MLS®
3 weeks agoStatus changed to Pending
3 weeks agoListing first seen on site
General Features
Acres 
0.2
Garage 
Yes
Garage Spaces 
1
Lease Term 
None
Levels 
Two
Parking 
AsphaltGarage Door OpenerOff Street
Property Condition 
Updated/Remodeled
Property Sub Type 
Ranch
Sewer 
Public Sewer
SqFt Above 
1178
SqFt Below 
1178
SqFt Total 
2356
Style 
Ranch
Water Source 
Public
Zoning 
Residential
Interior Features
Appliances 
Bar FridgeDishwasherElectric Water HeaterMicrowaveRangeRefrigeratorWasher/Dryer
Basement 
Finished
Cooling 
Multi Units
Electric 
200+ Amp Service
Fireplace 
Yes
Fireplace Features 
ElectricInsertPellet Stove
Fireplaces 
1
Flooring 
Wood
Heating 
Fireplace InsertHeat PumpHot WaterPellet StoveZoned
Interior 
Eat-in KitchenIn-Law FloorplanWalk-In Closet(s)
Laundry Features 
Lower LevelLaundry Room
Main Level Bedrooms 
3
Bathroom 
Dimensions - 9 x 6Level - First
Bathroom 2 
Dimensions - 9 x 7Level - Basement
Bedroom 1 
Dimensions - 11 x 11Level - First
Bedroom 2 
Dimensions - 10 x 9Level - First
Bedroom 3 
Dimensions - 9 x 9Level - First
Bedroom 4 
Dimensions - 14 x 10Level - Basement
Family Room 
Dimensions - 15 x 11Level - Basement
Kitchen 
Dimensions - 16 x 10Level - Basement
Laundry 
Dimensions - 9 x 7Level - Basement
Living Room 
Dimensions - 15 x 14Level - First
Save
Ask
Tour
Hide
Share
Exterior Features
Construction Details 
Vinyl Siding
Exterior 
Awning(s)Private YardStorage
Fencing 
Vinyl
Lot Features 
Front YardLevelPrivate
Other Structures 
Shed(s)
Patio And Porch 
Awning(s)Patio
Roof 
Shingle
Community Features
MLS Area 
City of Plattsburgh
School District 
Plattsburgh
Financing Terms Available 
CashConventionalFHA
Roads 
Paved
Schools
School District
Plattsburgh
Elementary School
Unknown
Middle School
Unknown
High School
Unknown
Listing courtesy of Jason Greer of Coldwell Banker Whitbeck Assoc. Plattsburgh


Listing information is provided by Participants of the Adirondack Champlain Valley MLS. IDX information is provided exclusively for personal, non-commercial use, and may not be used for any purpose other than to identify prospective properties consumers may be interested in purchasing. Information is deemed reliable but not guaranteed. Copyright 2026, Adirondack Champlain Valley MLS.
Last checked: 2026-10-13 02:38 AM UTC

Neighborhood & Commute
Source: Walkscore
Save
Ask
Tour
Hide
Share