Save
Ask
Tour
Hide
Share
$675,000
1 Day On Site

235 Gilbert Road
Inlet, NY 13360

For Sale|Single Family Residence|Active
3
Beds
2
Total Baths
2
Full Baths
1,609
SqFt
$420
/SqFt
2026
Built
County:
Hamilton
Call Now: 518.963.8181
Is this the listing for you? We can help make it yours.
518.963.8181
235 Gilbert Road235 Gilbert Road235 Gilbert Road235 Gilbert Road
Save
Ask
Tour
Hide
Share

Mortgage Calculator

Monthly Payment (Est.)

Enter an interest rate to see your estimated monthly payment.
Calculator powered by Showcase IDX, a Constellation1 Company. Copyright ©2026 Information is deemed reliable but not guaranteed.

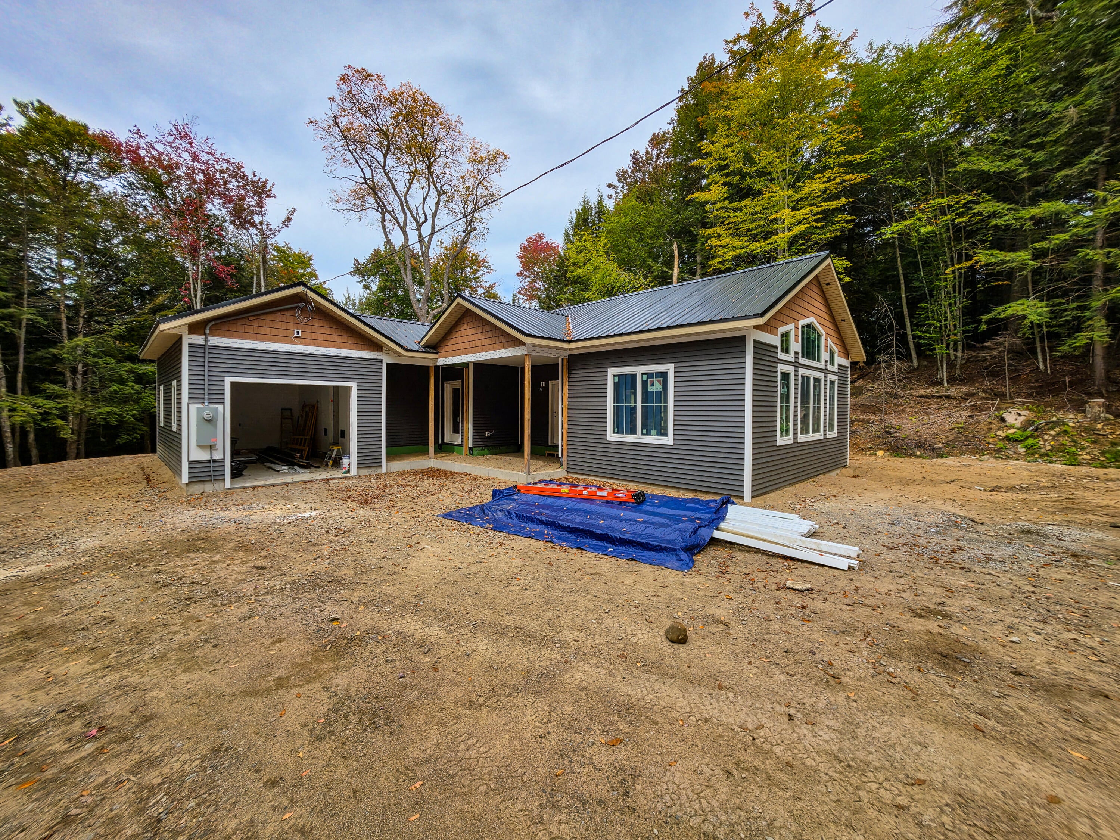
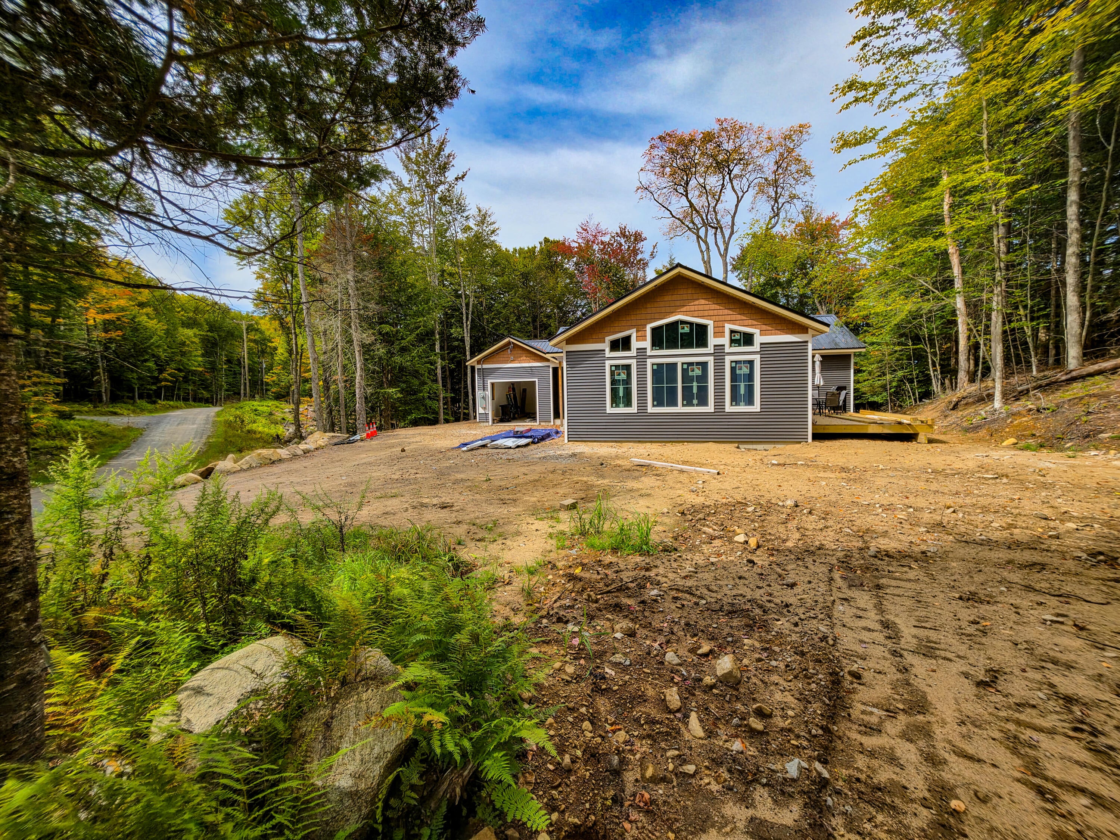
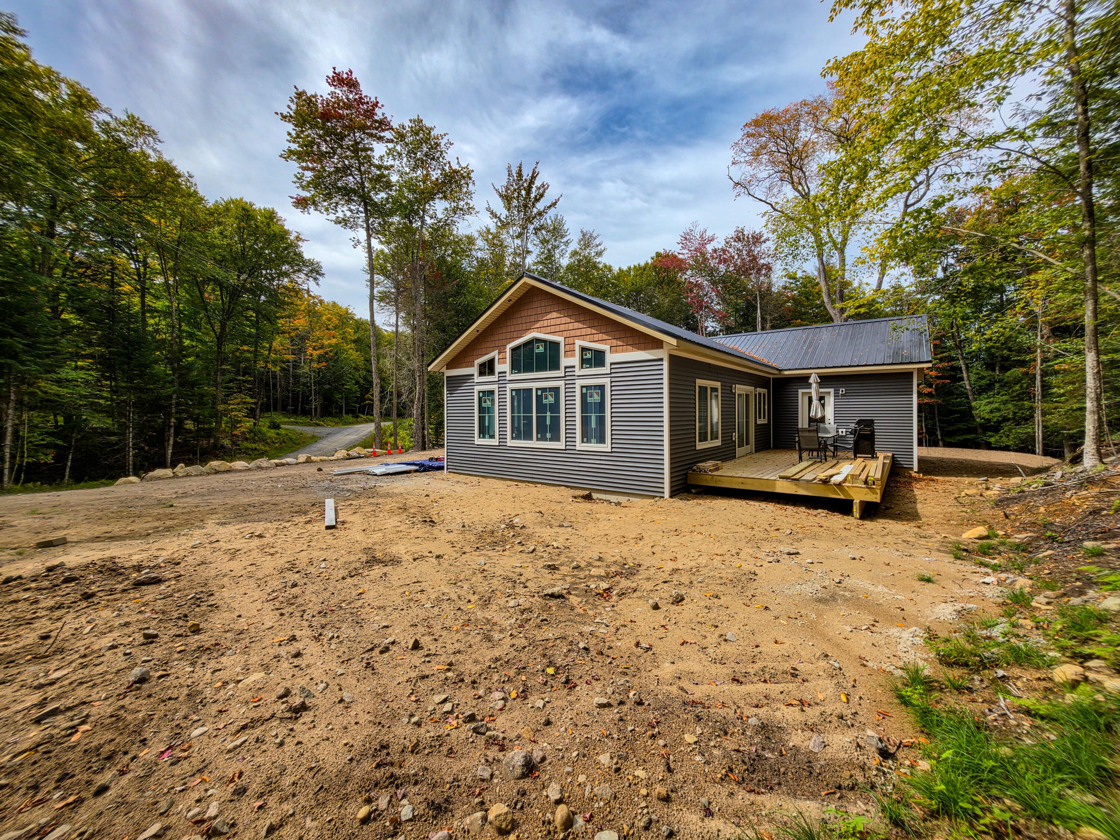
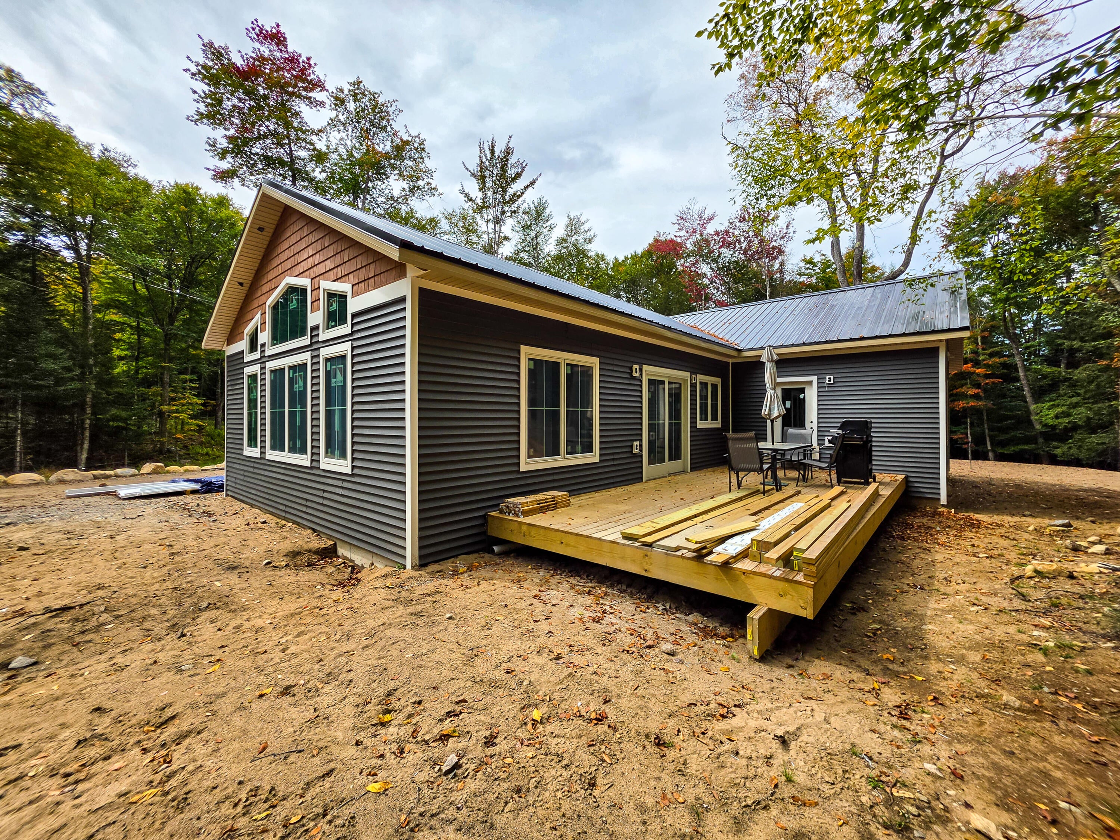
Set on one wooded acre in Inlet, this new construction home is nearing completion with Adirondack recreation just outside the door. Jasper Day Trail is nearby, and the public Fifth Lake canoe/kayak launch is about a quarter mile away. The 1,609-square-foot, single-level plan offers 3 bedrooms, 2 full baths and an attached heated one-car garage. A vaulted tongue-and-groove stained-pine ceiling and expansive wall of windows define the open kitchen and great room, bringing warmth, natural light and wooded views into the heart of the home. The kitchen will feature light wood-tone cabinetry, granite countertops and a contrasting green center island with granite top, plus a refrigerator, dishwasher and electric range. The primary suite features its own tongue-and-groove pine ceiling, walk-in closet and private bath. Both the primary suite and great room open directly to the 320-square-foot rear deck. Two additional bedrooms, a second full bath with tub/shower, dedicated mudroom and hall laundry with stacked washer/dryer complete the layout. Planned finishes include Quick-Step Glenwood Oak laminate flooring, solid stained-pine interior doors and ceiling fans in all three bedrooms, the great room and covered porch. The exterior is finished in Smokey Gray beveled vinyl siding with a black metal roof, giving the home a clean Adirondack look. The covered porch will be finished with Trex decking, with the porch decking and garage door among the remaining items to be installed. The developer estimates completion by mid-October. Photos show the current stage of construction. Current taxes and assessment are based on the raw land and do not reflect the completed residence; the property will be reevaluated by the Town following completion.

Save
Ask
Tour
Hide
Share
Listing Snapshot
Price 
$675,000
Days On Site 
1 Day
Bedrooms 
3
Inside Area (SqFt) 
1,609 sqft
Total Baths 
2
Full Baths 
2
Partial Baths 
N/A
Lot Size 
1 Acre
Year Built 
2026
MLS® Number 
208446
Status 
Active
Property Tax 
$434.33
HOA/Condo/Coop Fees 
N/A
Sq Ft Source 
N/A
Friends & Family
Recent Activity
yesterdayListing first seen on site
yesterdayListing updated with changes from the MLS®
General Features
Acres 
1
Attached Garage 
Yes
Garage 
Yes
Garage Spaces 
1
Lease Term 
None
Levels 
One
Number Of Stories 
1
Parking 
DrivewayAttached
Parking Spaces 
4
Property Condition 
New ConstructionUnder Construction
Property Sub Type 
Single Family Residence
Sewer 
Septic Tank
SqFt Above 
1609
SqFt Total 
1609
Style 
Ranch
Utilities 
Electricity ConnectedPhone Available
Water Source 
PrivateWell
Zoning 
Residential
Interior Features
Appliances 
DishwasherElectric RangeRefrigeratorWasher/Dryer Stacked
Basement 
ConcreteCrawl Space
Cooling 
Ceiling Fan(s)
Electric 
200+ Amp Service
Flooring 
Laminate
Heating 
BaseboardElectric
Interior 
Eat-in KitchenGranite CountersKitchen IslandVaulted Ceiling(s)Walk-In Closet(s)
Laundry Features 
Laundry ClosetMain Level
Main Level Bedrooms 
3
Window Features 
Double Pane Windows
Bedroom 2 
Dimensions - 12 x 14Level - First
Bedroom 3 
Dimensions - 12 x 10Level - First
Garage 
Dimensions - 24 x 14Level - FirstFeatures - Other
Great Room 
Dimensions - 29 x 24Level - First
Other Room 
Dimensions - 10 x 7Level - FirstDescription - Mud Room off of garage
Primary Bedroom 
Dimensions - 12 x 14Level - First
Save
Ask
Tour
Hide
Share
Exterior Features
Construction Details 
Foam InsulationVinyl Siding
Fencing 
None
Lot Features 
WoodedCul-De-SacMany TreesSubdividedWetlands
Other Structures 
None
Patio And Porch 
CoveredDeckFront PorchPorch
Pool Features 
None
Road Frontage 
Easement
Roof 
Metal
Spa Features 
None
View 
Mountain(s)NeighborhoodTrees/Woods
Waterview 
Mountain(s)NeighborhoodTrees/Woods
Windows/Doors 
Double Pane Windows
Community Features
MLS Area 
Old Forge, Inlet, Eagle Bay, Big Moose
School District 
Town of Webb UFSD
Township 
Inlet
Financing Terms Available 
CashConventional
Roads 
Gravel
Schools
School District
Town of Webb UFSD
Elementary School
Unknown
Middle School
Unknown
High School
Unknown
Listing courtesy of Amy Bolton of Timm Associates Sothebys International Realty


Listing information is provided by Participants of the Adirondack Champlain Valley MLS. IDX information is provided exclusively for personal, non-commercial use, and may not be used for any purpose other than to identify prospective properties consumers may be interested in purchasing. Information is deemed reliable but not guaranteed. Copyright 2026, Adirondack Champlain Valley MLS.
Last checked: 2026-09-22 12:04 PM UTC

Neighborhood & Commute
Source: Walkscore
Save
Ask
Tour
Hide
Share