Save
Ask
Tour
Hide
Share
$519,900
23 Days On Site

5 Lennox Way
Plattsburgh, NY 12901

For Sale|Townhouse|Active
2
Beds
4
Total Baths
2
Full Baths
2
Partial Baths
2,500
SqFt
$208
/SqFt
2020
Built
County:
Clinton
Call Now: 518.963.8181
Is this the listing for you? We can help make it yours.
518.963.8181
Upcoming Open Houses
Tue, Oct 20, 5:00 PM - 6:00 PM
Sat, Oct 24, 11:00 AM - 1:00 PM
5 Lennox Way5 Lennox Way5 Lennox Way5 Lennox Way
Save
Ask
Tour
Hide
Share

Mortgage Calculator

Monthly Payment (Est.)

Enter an interest rate to see your estimated monthly payment.
Calculator powered by Showcase IDX, a Constellation1 Company. Copyright ©2026 Information is deemed reliable but not guaranteed.

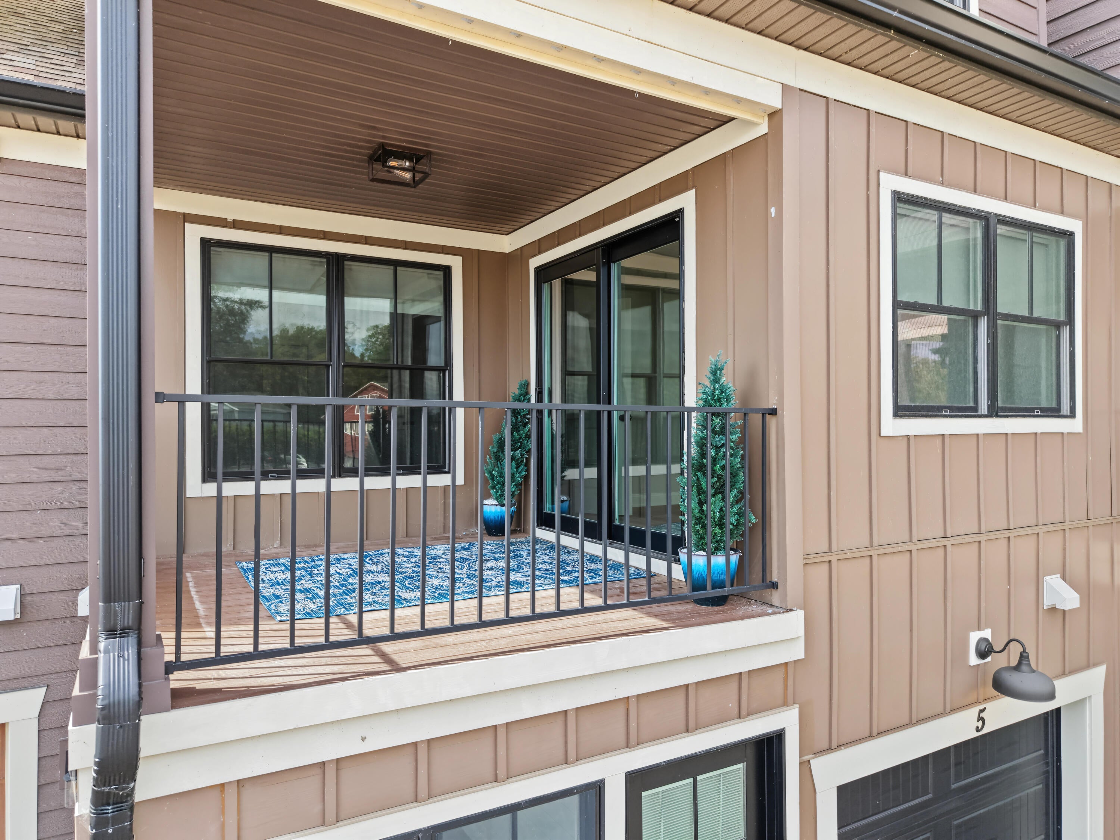
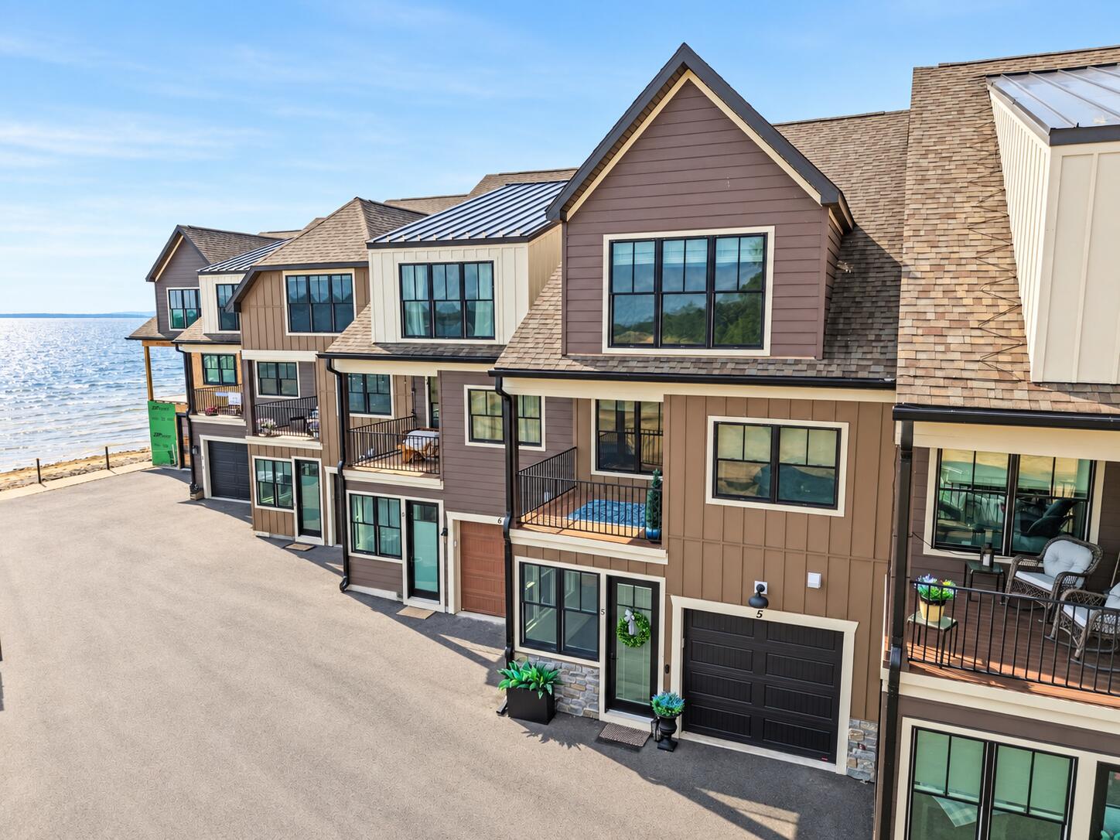
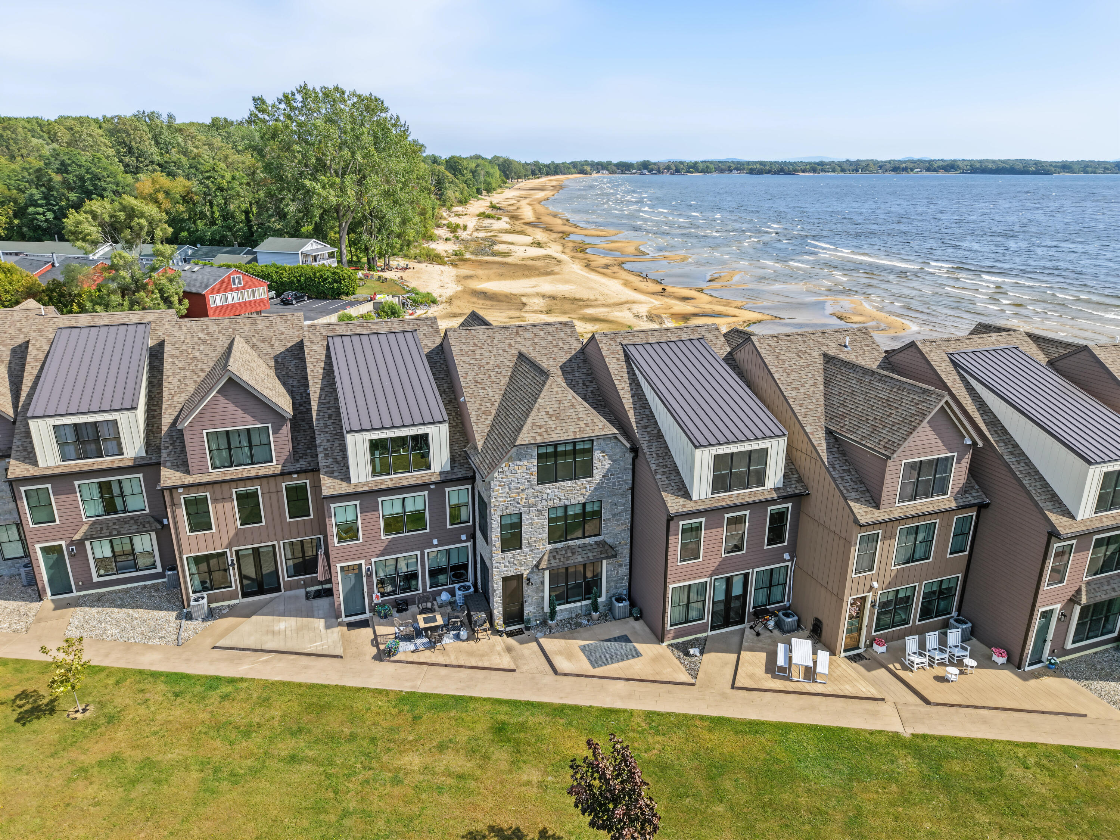
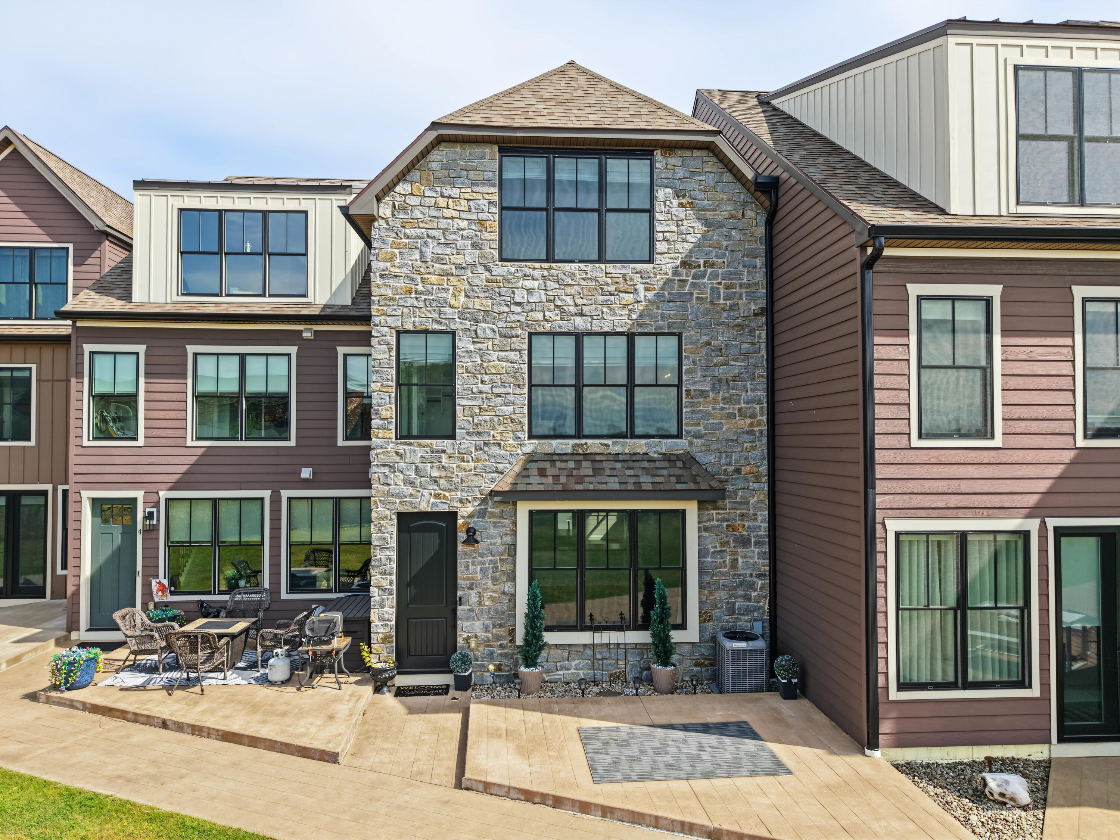
There's a difference between a townhome that was simply finished and one that was thoughtfully designed, and you feel it the moment you walk into 5 Lennox Way. Set along Lake Champlain in Plattsburgh Bay Commons, this turnkey home was finished across all three levels in 2022 with detail and continuity that carries throughout. Hexagon tile winds through the dining nook and kitchen before interlocking with French oak hardwood flooring, while whitewashed real brick begins on the main level, follows the open staircase and reappears on the upper floors as a signature element. At the center is a beautifully appointed kitchen designed to be both functional and inviting, with a large island, high-end cabinetry, stone countertops, six-burner gas range, wine fridge and walk-in pantry. The adjoining living room is anchored by a stone-faced gas fireplace and custom built-ins, with lake views drawing you through the space. Upstairs, the primary suite feels like its own retreat, complete with a floor-to-ceiling tiled walk-in shower, custom Lake Champlain Closets system and a private adjoining room overlooking the water. With motorized blinds and access to a lake-facing balcony, it's an ideal office, home gym or quiet escape. A second lake-view bedroom offers its own en-suite bath and custom closet system. The open staircase continues to an expansive third floor with vaulted ceilings, brick detailing, half bath, ample storage and plenty of room for a family room, entertainment area and additional sleeping space. Outside, enjoy a stamped concrete patio and beach access along Lake Champlain. The investment in this home goes beyond what you can see. Newer appliances and mechanicals complement a professionally installed fire sprinkler system spanning all three finished levels, reflecting the same attention given to the home's infrastructure as its finishes. Distinctive, exceptionally finished and thoughtfully designed to make lakefront living easy. 5 Lennox is anything but ordinary.

Save
Ask
Tour
Hide
Share
Listing Snapshot
Price 
$519,900
Days On Site 
23 Days
Bedrooms 
2
Inside Area (SqFt) 
2,500 sqft
Total Baths 
4
Full Baths 
2
Partial Baths 
2
Lot Size 
0.02 Acres
Year Built 
2020
MLS® Number 
208444
Status 
Active
Property Tax 
$8,837.67
HOA/Condo/Coop Fees 
$236 monthly
Sq Ft Source 
N/A
Friends & Family
Recent Activity
3 weeks agoListing first seen on site
3 weeks agoListing updated with changes from the MLS®
General Features
Acres 
0.02
Attached Garage 
Yes
Foundation 
Slab
Garage 
Yes
Garage Spaces 
1
Lease Term 
None
Levels 
Three Or More
Number Of Stories 
3
Parking 
PavedParking LotAttached
Property Condition 
Updated/Remodeled
Property Sub Type 
Townhouse
Security 
Carbon Monoxide Detector(s)Fire Sprinkler SystemSmoke Detector(s)
Sewer 
Public Sewer
SqFt Above 
2500
SqFt Total 
2500
Style 
Contemporary
Utilities 
Natural Gas AvailableElectricity ConnectedNatural Gas ConnectedSewer ConnectedUnderground UtilitiesWater Connected
Water Source 
Public
Interior Features
Appliances 
DryerDisposalDishwasherFree-Standing Gas OvenFree-Standing Gas RangeMicrowaveRefrigeratorRange HoodWasherWater HeaterWine Refrigerator
Basement 
None
Cooling 
Ceiling Fan(s)Central Air
Electric 
200+ Amp ServiceCircuit BreakersUnderground
Fireplace 
Yes
Fireplace Features 
Gas LogLiving Room
Fireplaces 
1
Flooring 
CarpetHardwoodTile
Heating 
ElectricFireplace(s)Forced AirNatural Gas
Interior 
Built-in FeaturesCeiling Fan(s)Double VanityEat-in KitchenHis and Hers ClosetsKitchen IslandPantryRecessed LightingStone CountersVaulted Ceiling(s)Walk-In Closet(s)
Laundry Features 
Laundry ClosetElectric Dryer HookupSee RemarksUpper LevelWasher Hookup
Window Features 
BlindsDouble Pane WindowsWood Frames
Bathroom 1 
Dimensions - 3.5 x 6.5Level - FirstDescription - 1/2 bath
Bathroom 3 
Dimensions - 5 x 8Level - SecondDescription - off from 2nd bedroom
Bathroom 4 
Dimensions - 3 x 7Level - ThirdDescription - 1/2 bath
Bedroom 2 
Dimensions - 10.5 x 15Level - SecondDescription - wic
Bonus Room 
Dimensions - 18 x 49Level - ThirdDescription - potential 3rd bedroom
Dining Room 
Dimensions - 9 x 14.5Level - FirstDescription - breakfast nook
Kitchen 
Dimensions - 15 x 15Level - First
Living Room 
Dimensions - 19 x 19Level - FirstDescription - gas fireplace
Office 
Dimensions - 10 x 12.5Level - SecondDescription - off from primary, balcony.
Other Room 
Dimensions - 3 x 22Level - ThirdDescription - storage closet with shelving 3rd floor
Primary Bathroom 
Dimensions - 7 x 10Level - SecondDescription - tile shower, glass
Primary Bedroom 
Dimensions - 12 x 17.5Level - SecondDescription - wic
Save
Ask
Tour
Hide
Share
Exterior Features
Construction Details 
Board & Batten SidingLap SidingStoneWood Siding
Exterior 
BalconyLightingRain Gutters
Frontage 
Lakefront
Lot Features 
Back YardClearedLevelViewsWaterfront
Patio And Porch 
Patio
Roof 
Asphalt
View 
BeachLake
Waterfront 
Yes
Waterfront Features 
Lake FrontBeach Access
Waterview 
BeachLake
Windows/Doors 
BlindsDouble Pane WindowsWood Frames
Community Features
Association Amenities 
Beach Access
Association Fee 
$236.0
Association Fee Frequency 
Monthly
MLS Area 
City of Plattsburgh
School District 
Plattsburgh
Township 
City/Plattsbrgh
Financing Terms Available 
CashConventionalFHAVA Loan
Roads 
Paved
Schools
School District
Plattsburgh
Elementary School
Unknown
Middle School
Unknown
High School
Unknown
Listing courtesy of Nicholas Buccellato of REMAX North Country


Listing information is provided by Participants of the Adirondack Champlain Valley MLS. IDX information is provided exclusively for personal, non-commercial use, and may not be used for any purpose other than to identify prospective properties consumers may be interested in purchasing. Information is deemed reliable but not guaranteed. Copyright 2026, Adirondack Champlain Valley MLS.
Last checked: 2026-10-13 02:33 AM UTC

Neighborhood & Commute
Source: Walkscore
Save
Ask
Tour
Hide
Share