Save
Ask
Tour
Hide
Share
$510,000
19 Days On Site

44 Cherry Tree Lane
Saranac Lake, NY 12983

Single Family Residence|Pending
4
Beds
3
Total Baths
3
Full Baths
3,156
SqFt
$162
/SqFt
1988
Built
Subdivision:
Beechwood
County:
Franklin
Call Now: 518.963.8181
Is this the listing for you? We can help make it yours.
518.963.8181
44 Cherry Tree Lane44 Cherry Tree Lane44 Cherry Tree Lane44 Cherry Tree Lane
Save
Ask
Tour
Hide
Share

Mortgage Calculator

Monthly Payment (Est.)

Enter an interest rate to see your estimated monthly payment.
Calculator powered by Showcase IDX, a Constellation1 Company. Copyright ©2026 Information is deemed reliable but not guaranteed.

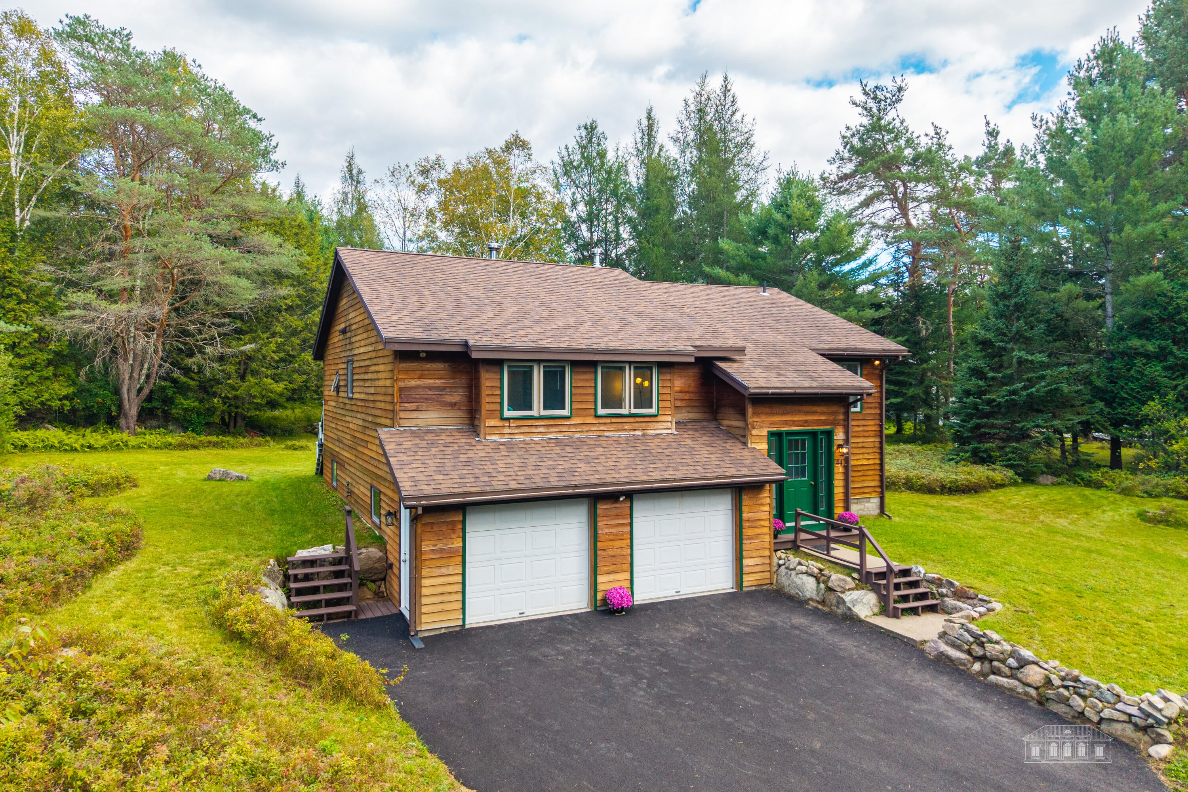
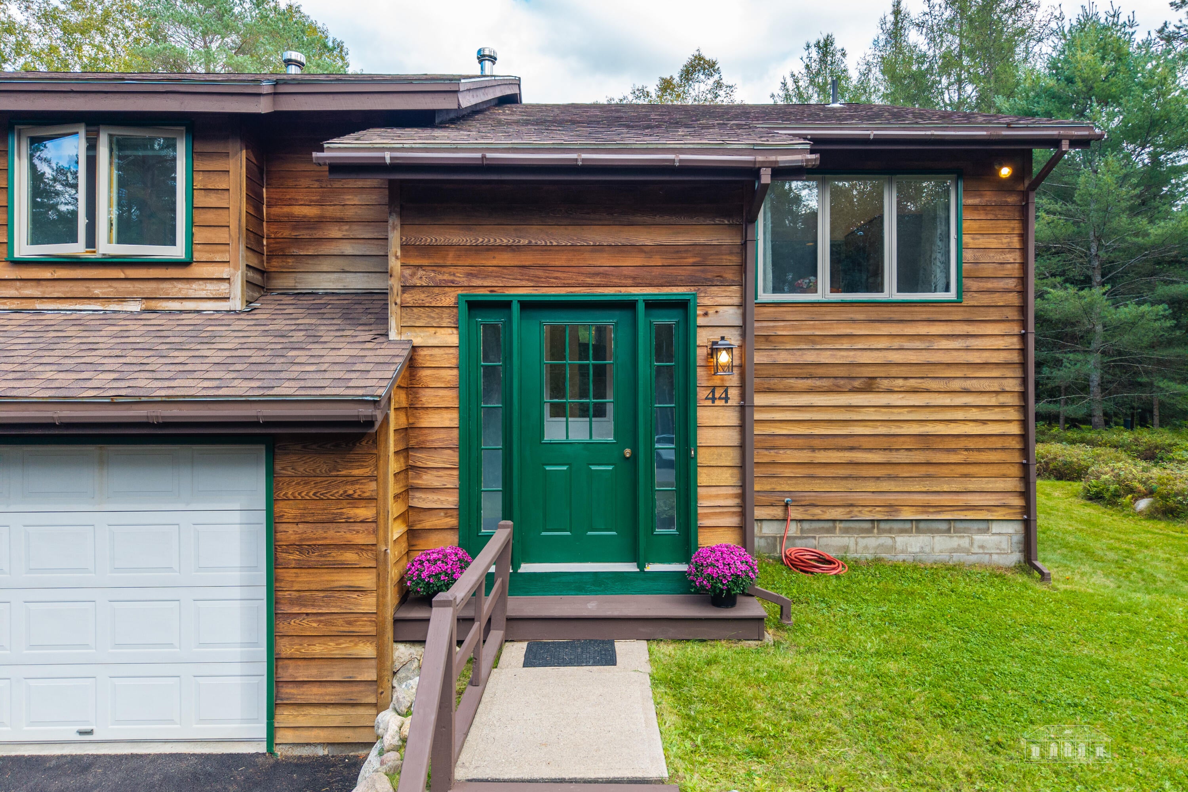
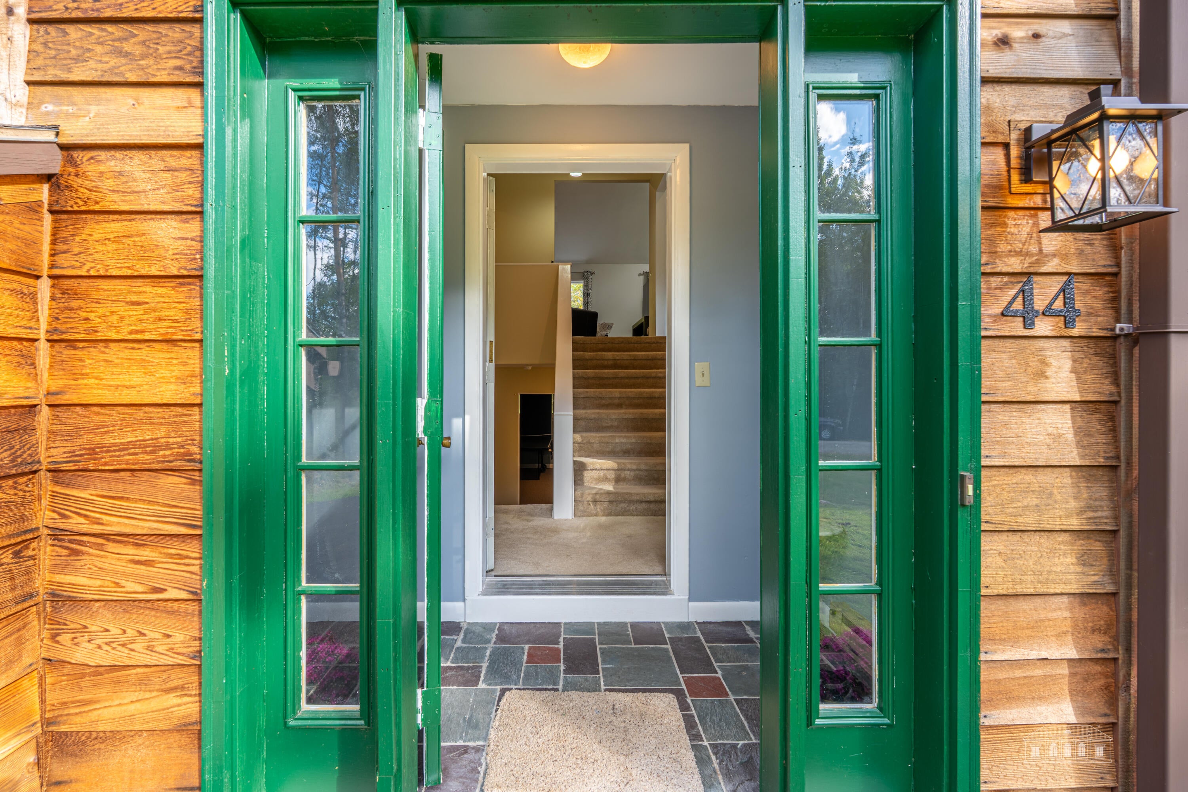
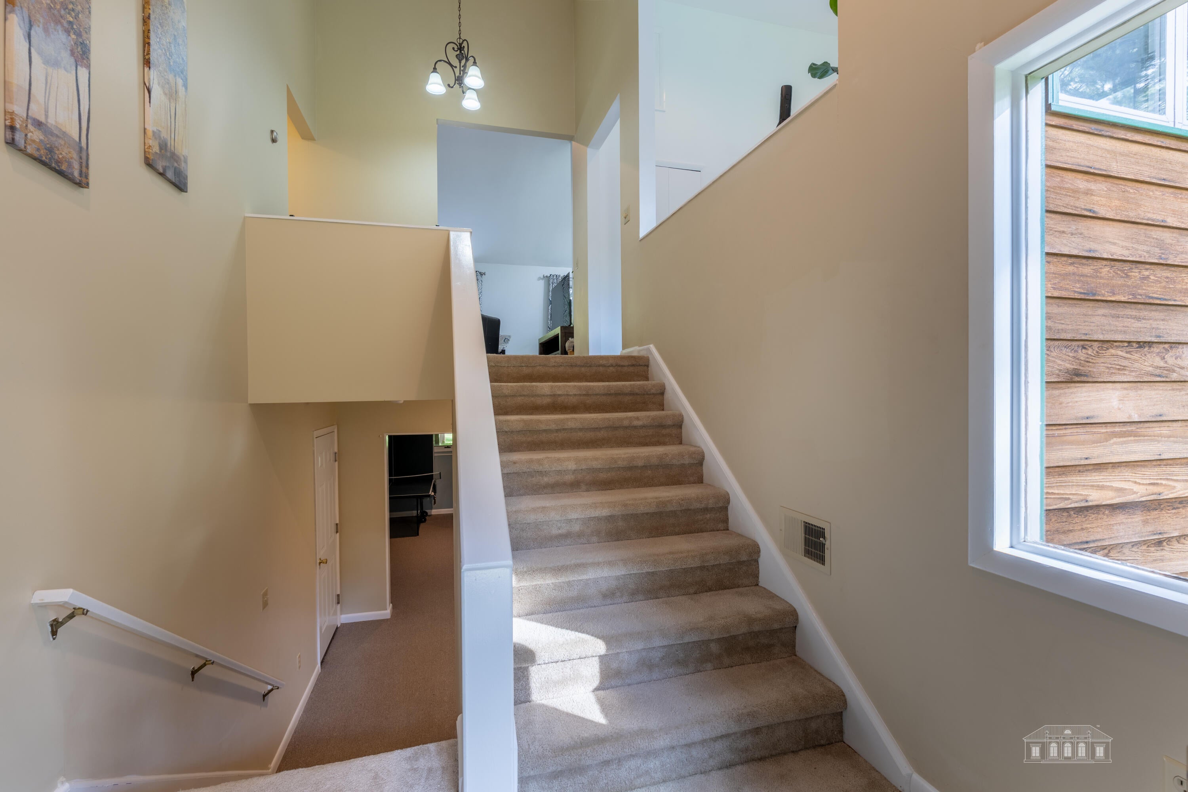
Welcome to 44 Cherry Tree Lane. A bright and inviting home in one of Saranac Lake's highly sought-after neighborhoods, just outside the village limits with the added benefit of no village taxes. Filled with natural light, this beautifully updated home features a newly remodeled kitchen, recently remodeled bathrooms, with the two full bathrooms on the main floor offering the comfort of radiant in-floor heating. A woodstove adds warmth and charm, creating a cozy atmosphere throughout the seasons. Designed for entertaining, the spacious, beautiful deck features a 4-6 person hot tub and provides the perfect setting for gathering with family and friends. The lower level offers its own private entrance, spacious flex room, a large bedroom, full bathroom, laundry room, and sliding glass doors leading outside, providing excellent flexibility for guests or additional living space. A new paved driveway and berry bushes woven throughout the yard add to the home's appeal. Ideally located near Mount Pisgah for skiing and year-round outdoor recreation, with tennis courts nearby and all the shops, restaurants, and amenities of Saranac Lake just minutes away, this wonderful property offers the perfect blend of comfort, convenience, and Adirondack living. Updated electric box can accommodate an EV-charging station should you decide to take advantage of the opportunity.

Save
Ask
Tour
Hide
Share
Listing Snapshot
Price 
$510,000
Days On Site 
19 Days
Bedrooms 
4
Inside Area (SqFt) 
3,156 sqft
Total Baths 
3
Full Baths 
3
Partial Baths 
N/A
Lot Size 
0.55 Acres
Year Built 
1988
MLS® Number 
208399
Status 
Pending
Property Tax 
$4,860.73
HOA/Condo/Coop Fees 
N/A
Sq Ft Source 
N/A
Friends & Family
Recent Activity
2 weeks agoListing updated with changes from the MLS®
2 weeks agoStatus changed to Pending
3 weeks agoListing first seen on site
General Features
Acres 
0.55
Attached Garage 
Yes
Garage 
Yes
Garage Spaces 
2
Lease Term 
None
Levels 
Two
Number Of Stories 
2
Parking 
Garage Faces FrontInside EntrancePavedAttached
Parking Spaces 
6
Pets 
Yes
Property Condition 
Updated/Remodeled
Property Sub Type 
Single Family Residence
Sewer 
Public Sewer
SqFt Above 
1818
SqFt Below 
1338
SqFt Total 
3156
Style 
Other
Utilities 
Cable AvailableElectricity ConnectedSewer ConnectedWater Connected
Water Source 
Public
Interior Features
Appliances 
Built-In RefrigeratorDishwasherFree-Standing Electric RangeWasher/DryerWater Heater
Basement 
Exterior EntryFinishedInterior EntryWalk-Out Access
Cooling 
Ceiling Fan(s)
Electric 
200+ Amp Service
Flooring 
Combination
Heating 
Forced AirOilRadiant FloorWood Stove
Interior 
Entrance FoyerGranite Counters
Laundry Features 
In BasementLower Level
Main Level Bedrooms 
3
Window Features 
Double Pane Windows
Bathroom 1 
Dimensions - 8 x 7.5Level - First
Bathroom 3 
Dimensions - 6.5 x 6Level - Lower
Bedroom 2 
Dimensions - 11 x 11.5Level - First
Bedroom 3 
Dimensions - 10.5 x 11.5Level - First
Bedroom 4 
Dimensions - 11 x 15.5Level - Lower
Dining Room 
Dimensions - 9.5 x 10Level - First
Family Room 
Dimensions - 18 x 13Level - Lower
Kitchen 
Dimensions - 9 x 9Level - First
Laundry 
Dimensions - 8 x 6Level - Lower
Living Room 
Dimensions - 18.5 x 13.5Level - First
Primary Bedroom 
Dimensions - 11 x 15.5Level - First
Save
Ask
Tour
Hide
Share
Exterior Features
Construction Details 
Wood Siding
Exterior 
GardenLightingPrivate Yard
Fencing 
None
Lot Features 
ClearedFront Yard
Patio And Porch 
Deck
Roof 
Asphalt
View 
Neighborhood
Waterview 
Neighborhood
Windows/Doors 
Double Pane Windows
Community Features
MLS Area 
Saranac Lake, Raybrook
School District 
Saranac Lake
Township 
Harrietstown
Financing Terms Available 
1031 ExchangeCashConventional
Roads 
Paved
Schools
School District
Saranac Lake
Elementary School
Unknown
Middle School
Unknown
High School
Unknown
Listing courtesy of Lisa Paschke of Engel & Volkers Lake Placid Real Estate


Listing information is provided by Participants of the Adirondack Champlain Valley MLS. IDX information is provided exclusively for personal, non-commercial use, and may not be used for any purpose other than to identify prospective properties consumers may be interested in purchasing. Information is deemed reliable but not guaranteed. Copyright 2026, Adirondack Champlain Valley MLS.
Last checked: 2026-10-04 03:54 AM UTC

Neighborhood & Commute
Source: Walkscore
Save
Ask
Tour
Hide
Share