Save
Ask
Tour
Hide
Share
$389,900
1 Day On Site

10857 Route 9
Champlain, NY 12919

For Sale|Single Family Residence|Active
5
Beds
2
Total Baths
1
Full Bath
1
Partial Bath
1,975
SqFt
$197
/SqFt
1876
Built
County:
Clinton
Call Now: 518.963.8181
Is this the listing for you? We can help make it yours.
518.963.8181
10857 Route 910857 Route 910857 Route 910857 Route 9
Save
Ask
Tour
Hide
Share

Mortgage Calculator

Monthly Payment (Est.)

$1,779
Calculator powered by Showcase IDX, a Constellation1 Company. Copyright ©2026 Information is deemed reliable but not guaranteed.

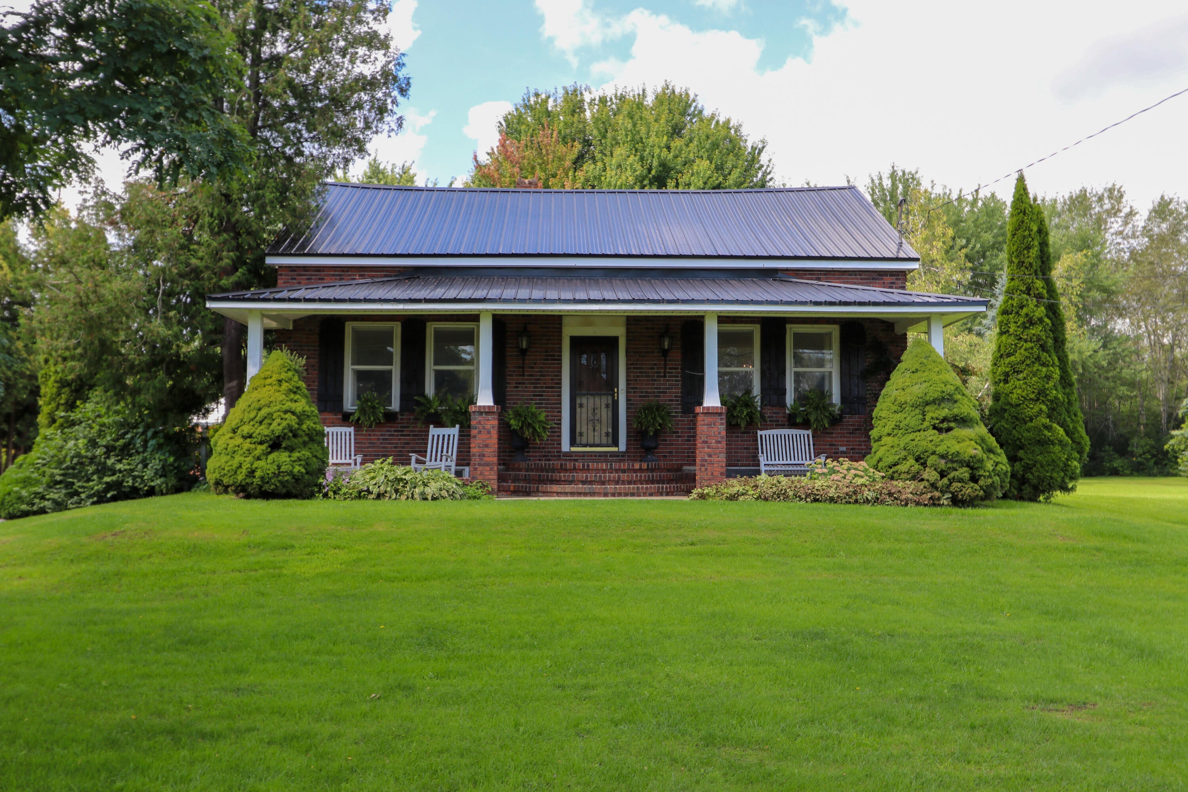
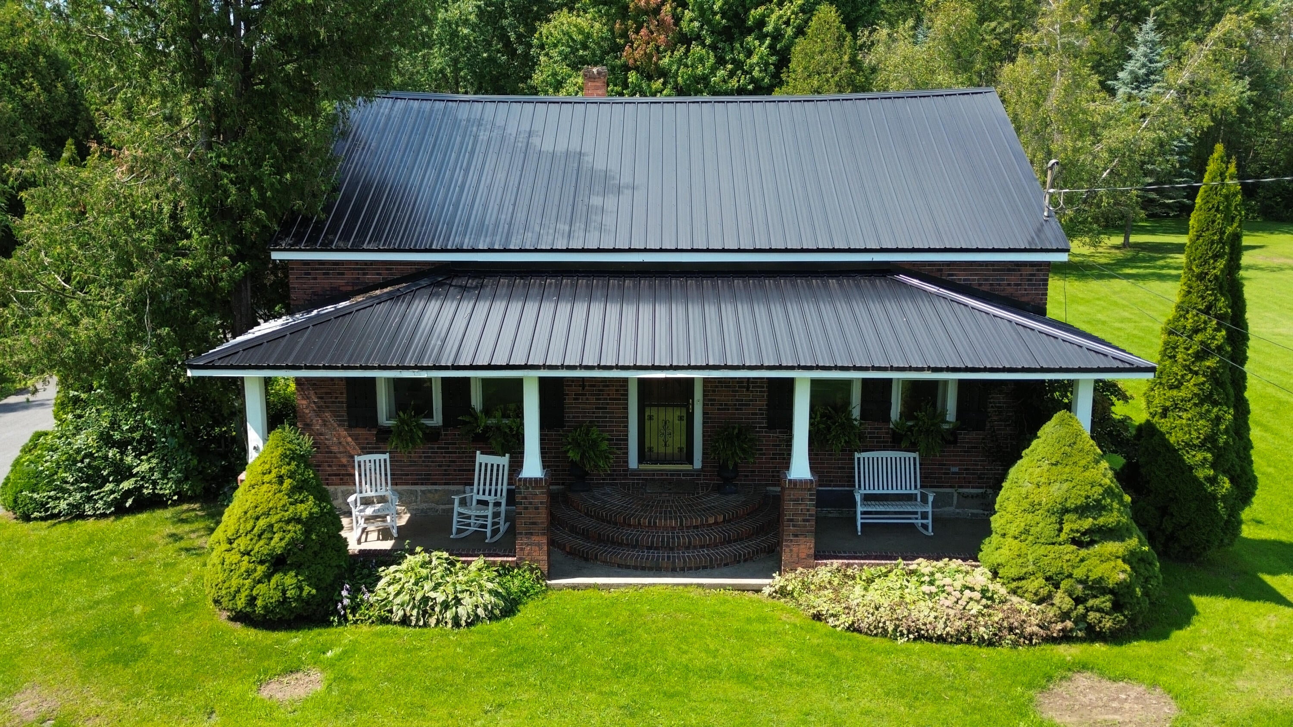
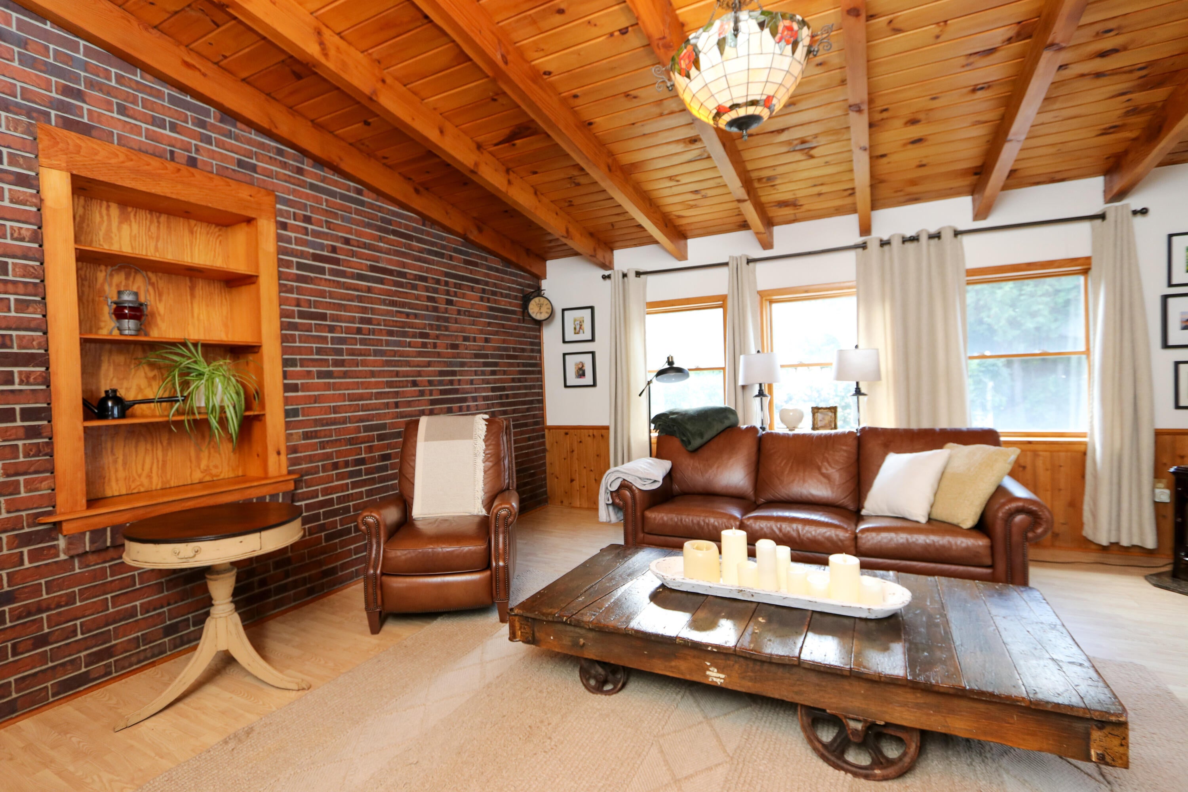
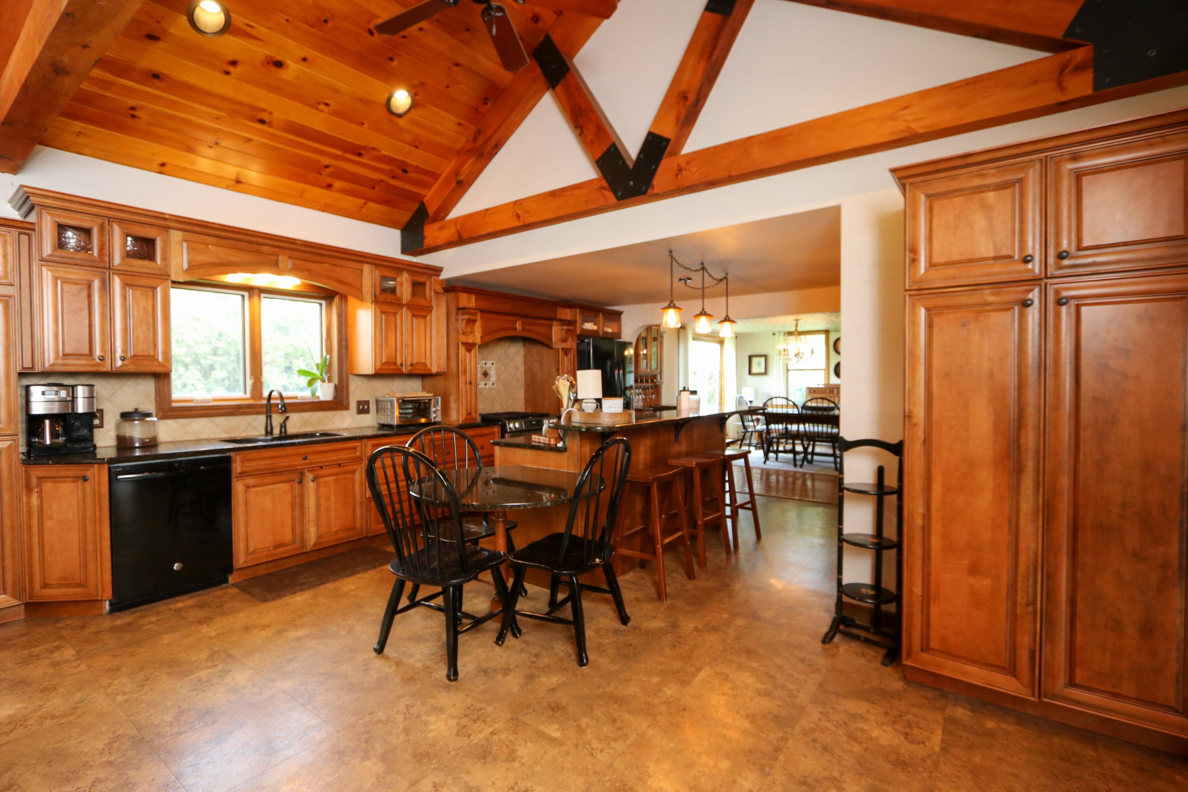
Set on approximately 13 acres, this pre-inspected 5-bedroom Champlain home offers nearly 2,000 square feet of living space along with a peaceful, private setting surrounded by mature trees and wooded acreage. The home is filled with character, from the brick exterior and covered front porch to exposed brick and wood details inside. The spacious kitchen features granite countertops, included appliances and a wood-burning fireplace with a built-in bread oven. A separate propane stove adds warmth and character to the living room. The first floor includes the primary bedroom and a completely renovated full bathroom, while four additional bedrooms provide plenty of space and flexibility. Outside, enjoy a large cleared yard, patio, deck, firepit area, detached garage and multiple outbuildings offering additional storage. Beyond the maintained grounds, the property extends into mostly wooded acreage, creating a private setting with plenty of room to enjoy the outdoors. Located in the Northeastern Clinton School District.

Save
Ask
Tour
Hide
Share
Listing Snapshot
Price 
$389,900
Days On Site 
1 Day
Bedrooms 
5
Inside Area (SqFt) 
1,975 sqft
Total Baths 
2
Full Baths 
1
Partial Baths 
1
Lot Size 
13 Acres
Year Built 
1876
MLS® Number 
208390
Status 
Active
Property Tax 
$5,784.12
HOA/Condo/Coop Fees 
N/A
Sq Ft Source 
N/A
Friends & Family
Recent Activity
yesterdayListing first seen on site
yesterdayListing updated with changes from the MLS®
General Features
Acres 
13
Foundation 
Stone
Garage 
Yes
Garage Spaces 
2
Lease Term 
None
Levels 
One and One Half
Number Of Stories 
1
Parking 
DrivewayGarage Faces FrontOversizedPaved
Property Sub Type 
Single Family Residence
Security 
Carbon Monoxide Detector(s)Smoke Detector(s)
Sewer 
Septic Tank
SqFt Above 
1975
SqFt Total 
1975
Style 
Old Style
Utilities 
Electricity Connected
Water Source 
PrivateWell
Zoning 
Residential
Interior Features
Appliances 
DishwasherGas RangeGas Water HeaterMicrowaveRefrigeratorRange HoodTankless Water HeaterWasher
Basement 
ConcreteInterior EntryPartialSump PumpUnfinished
Cooling 
Ceiling Fan(s)
Electric 
200+ Amp ServiceCircuit Breakers
Fireplace 
Yes
Fireplace Features 
GasFree StandingGlass DoorsKitchenLiving RoomPropaneWood Burning
Fireplaces 
2
Flooring 
HardwoodLaminateTile
Heating 
BaseboardFireplace(s)Hot WaterPropanePropane Stove
Interior 
Beamed CeilingsBuilt-in FeaturesCeiling Fan(s)Double VanityEat-in KitchenGranite CountersKitchen IslandNatural WoodworkRecessed LightingSoaking TubVaulted Ceiling(s)Walk-In Closet(s)
Laundry Features 
Electric Dryer HookupInsideLaundry RoomMain LevelWasher Hookup
Main Level Bedrooms 
1
Window Features 
Double Pane Windows
Bathroom 
Dimensions - 15 x 8Level - First
Bedroom 2 
Dimensions - 21 x 8Level - Second
Bedroom 3 
Dimensions - 10 x 10Level - Second
Bedroom 4 
Dimensions - 10 x 7Level - Second
Bedroom 5 
Dimensions - 14 x 12Level - Second
Dining Room 
Dimensions - 17 x 14Level - First
Family Room 
Dimensions - 21 x 16Level - First
Kitchen 
Dimensions - 30 x 17Level - First
Laundry 
Dimensions - 9 x 7Level - First
Living Room 
Dimensions - 18 x 17Level - First
Primary Bedroom 
Dimensions - 17 x 16Level - First
Save
Ask
Tour
Hide
Share
Exterior Features
Exterior 
Fire PitLightingPrivate YardRain GuttersStorage
Lot Features 
WoodedBack YardClearedLevelMany TreesPrivateSecluded
Other Structures 
Shed(s)Storage
Patio And Porch 
CoveredDeckFront PorchPatio
Road Frontage 
State Road
Roof 
AsphaltMetal
View 
RuralTrees/Woods
Waterview 
RuralTrees/Woods
Windows/Doors 
Double Pane Windows
Community Features
MLS Area 
Champlain, Rouses Point, Mooers
School District 
Northeastern Clinton
Township 
Champlain
Financing Terms Available 
CashConventionalVA Loan
Roads 
Paved
Schools
School District
Northeastern Clinton
Elementary School
Unknown
Middle School
Unknown
High School
Unknown
Listing courtesy of Gaelan Trombley of Kavanaugh Realty-Plattsburgh


Listing information is provided by Participants of the Adirondack Champlain Valley MLS. IDX information is provided exclusively for personal, non-commercial use, and may not be used for any purpose other than to identify prospective properties consumers may be interested in purchasing. Information is deemed reliable but not guaranteed. Copyright 2026, Adirondack Champlain Valley MLS.
Last checked: 2026-09-14 06:00 AM UTC

Neighborhood & Commute
Source: Walkscore
Save
Ask
Tour
Hide
Share