Save
Ask
Tour
Hide
Share
$890,000
44 Days On Site

35 Essex Street
Lake Placid, NY 12946

For Sale|Single Family Residence|Active
4
Beds
3
Total Baths
3
Full Baths
4,258
SqFt
$209
/SqFt
1954
Built
County:
Essex
Call Now: 518.963.8181
Is this the listing for you? We can help make it yours.
518.963.8181
35 Essex Street35 Essex Street35 Essex Street35 Essex Street
Save
Ask
Tour
Hide
Share

Mortgage Calculator

Monthly Payment (Est.)

Enter an interest rate to see your estimated monthly payment.
Calculator powered by Showcase IDX, a Constellation1 Company. Copyright ©2026 Information is deemed reliable but not guaranteed.

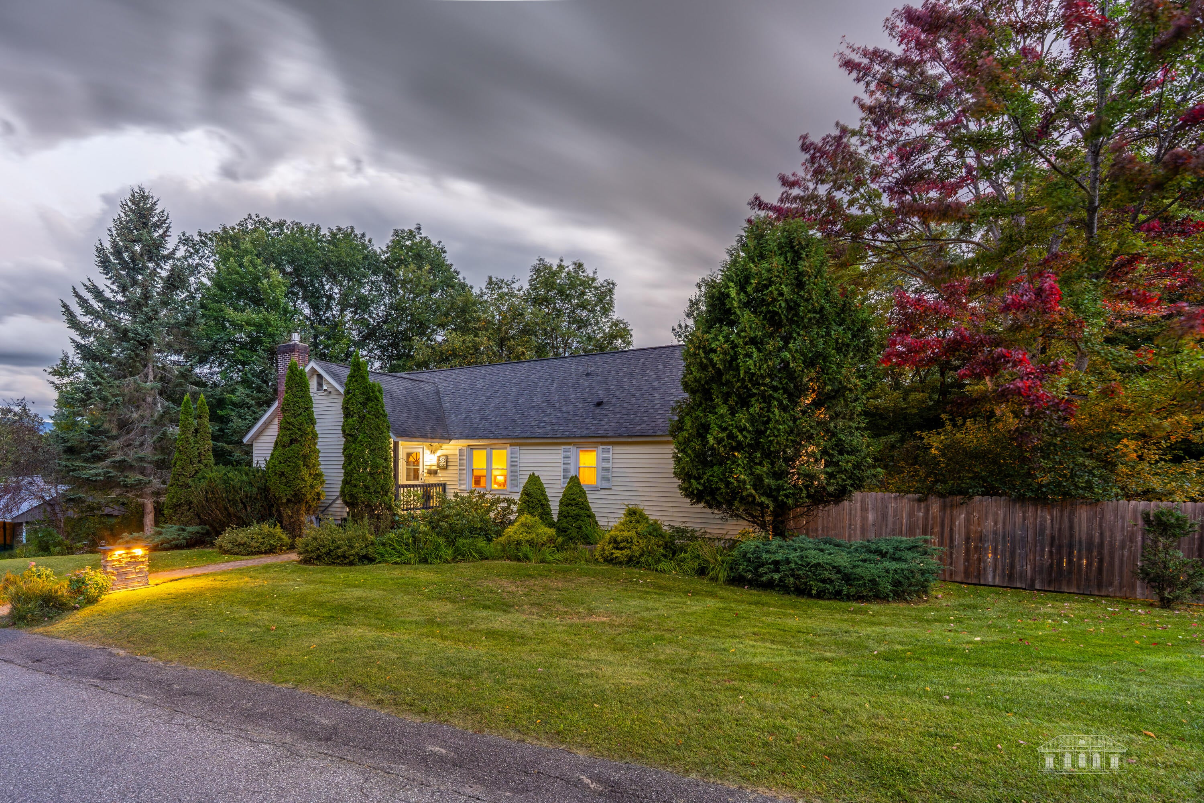
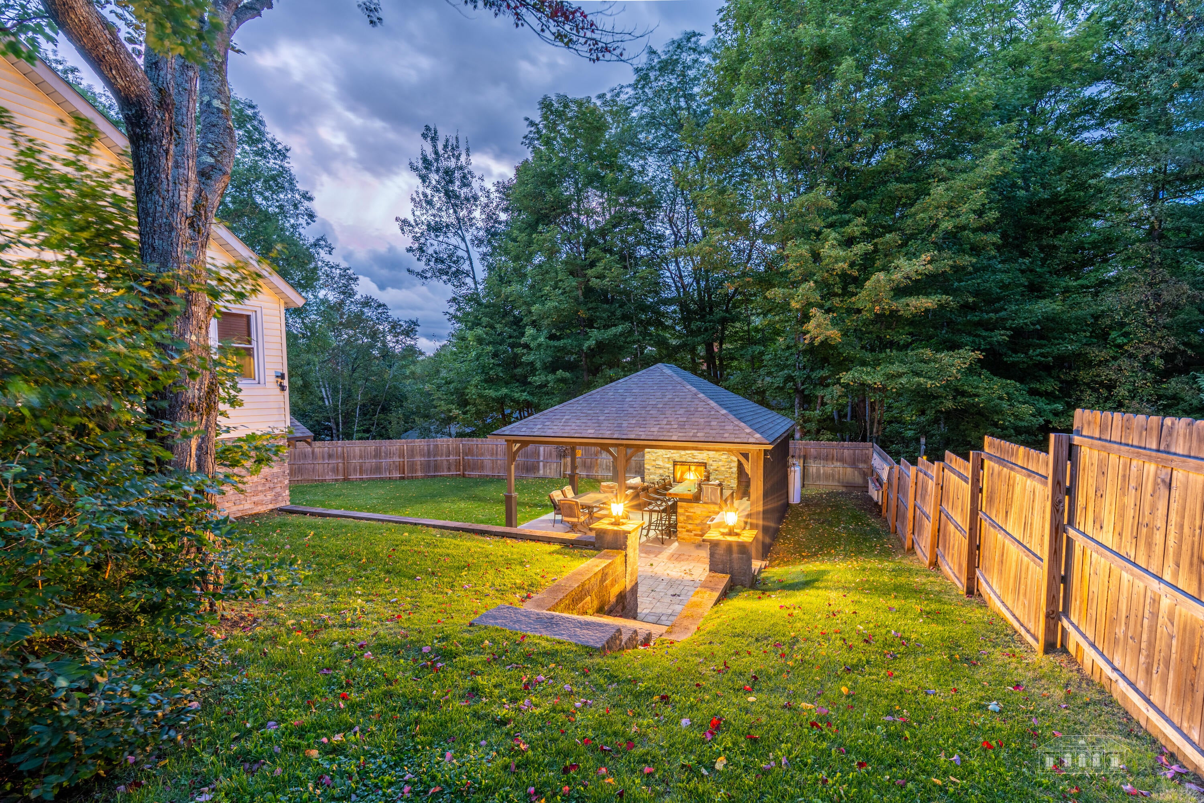
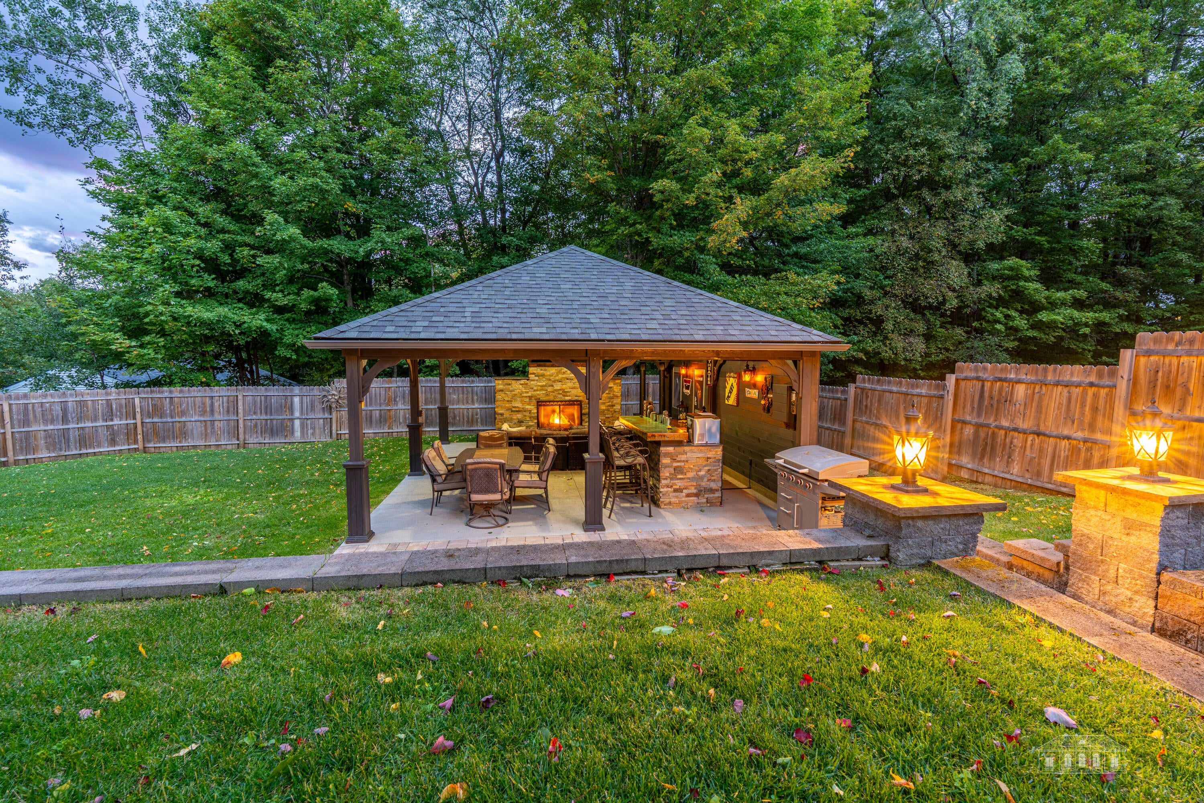
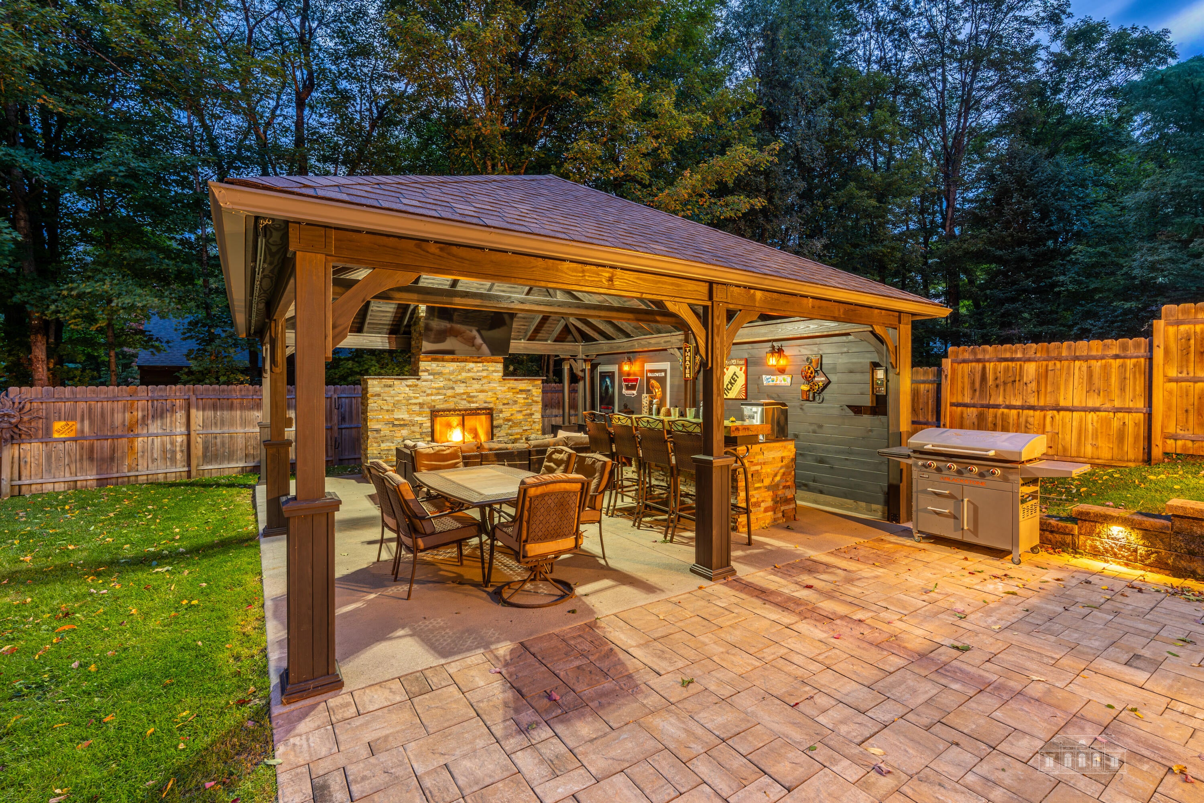
Lovely 4-bedroom village home on an oversized lot, ideally located just a short walk from downtown Lake Placid's restaurants, shops, and Main Street attractions. The spacious living room flows into the dining area and features beautiful hardwood floors, large newer windows offering abundant natural light, a propane fireplace and a A/C mini-split. The well-appointed kitchen includes granite countertops and stainless steel appliances. The main level offers two generously sized bedrooms, each with an ensuite bath, plus a flexible room ideal for a home office, den, or additional sleeping space. The walkout lower level creates a private guest retreat with its own entrance, full bath with a two-person Jacuzzi tub, and walk-in closet. A fully finished attic, renovated in 2025, provides additional versatile living space. Outdoor living is a highlight, with a covered porch leading to an open deck off the kitchen with mountain views. The spacious, beautifully landscaped backyard features a paver patio and impressive new pavilion complete with a large propane fireplace and custom bar--an exceptional setting for entertaining and relaxing. An attached two-car garage with workshop space provides additional convenience and storage. Offering generous indoor and outdoor living space, mountain views, and a walkable village location, this Lake Placid home provides a rare combination of privacy, versatility, and proximity to everything the Olympic Village has to offer.

Save
Ask
Tour
Hide
Share
Listing Snapshot
Price 
$890,000
Days On Site 
44 Days
Bedrooms 
4
Inside Area (SqFt) 
4,258 sqft
Total Baths 
3
Full Baths 
3
Partial Baths 
N/A
Lot Size 
0.4 Acres
Year Built 
1954
MLS Number 
208385
Status 
Active
Property Tax 
$9,577.94
HOA/Condo/Coop Fees 
N/A
Sq Ft Source 
N/A
Friends & Family
Recent Activity
a month agoListing first seen on site
a month agoListing updated with changes from the MLS
General Features
Acres 
0.4
Attached Garage 
Yes
Foundation 
Slab
Garage 
Yes
Garage Spaces 
2
Lease Term 
None
Number Of Stories 
3
Parking 
DrivewayOpenPavedWorkshop in GarageAttached
Property Condition 
Updated/Remodeled
Property Sub Type 
Single Family Residence
Sewer 
Public Sewer
SqFt Above 
2683
SqFt Below 
1575
SqFt Total 
4258
Style 
Cape Cod
Utilities 
Cable AvailableElectricity ConnectedPhone AvailablePropaneSewer ConnectedWater Connected
Water Source 
Public
Interior Features
Appliances 
Bar FridgeDryerDouble OvenDishwasherFreezerGas RangeMicrowaveRefrigeratorStainless Steel Appliance(s)WasherWater Heater
Basement 
DaylightFinishedWalk-Out AccessWalk-Up Access
Cooling 
Ductless
Electric 
200+ Amp Service
Fireplace 
Yes
Fireplace Features 
GasPropane
Fireplaces 
2
Flooring 
CarpetTileWood
Heating 
ElectricFireplace(s)Hot WaterPropane
Interior 
Granite CountersHigh Speed InternetIn-Law FloorplanNatural WoodworkStorageWalk-In Closet(s)
Laundry Features 
Lower LevelLaundry Room
Bathroom 1 
Dimensions - 17 x 11Level - Lower
Bathroom 2 
Dimensions - 12 x 7Level - First
Bathroom 3 
Dimensions - 9 x 8Level - First
Bedroom 1 
Dimensions - 18 x 17Level - Lower
Bedroom 2 
Dimensions - 12 x 11Level - First
Bedroom 3 
Dimensions - 14 x 12Level - First
Bedroom 4 
Dimensions - 16 x 12Level - First
Kitchen 
Dimensions - 14 x 12Level - First
Laundry 
Dimensions - 12 x 12Level - Lower
Other Room 
Dimensions - 15 x 9Level - UpperDescription - Attic Storage
Save
Ask
Tour
Hide
Share
Exterior Features
Construction Details 
AsphaltVinyl Siding
Exterior 
Covered CourtyardLightingOtherPrivate Yard
Fencing 
Back YardGateWood
Lot Features 
Back YardFew TreesFront YardPavedViews
Other Structures 
Shed(s)Garage(s)Storage
Patio And Porch 
CoveredDeckPorch
Roof 
Asphalt
View 
Mountain(s)Trees/Woods
Waterview 
Mountain(s)Trees/Woods
Community Features
Accessibility Features 
Therapeutic Whirlpool
MLS Area 
Lake Placid
School District 
Lake Placid
Financing Terms Available 
1031 ExchangeCashConventionalFHAVA Loan
Roads 
Paved
Schools
School District
Lake Placid
Elementary School
Unknown
Middle School
Unknown
High School
Unknown
Listing courtesy of Caitlin True of Engel & Volkers Lake Placid Real Estate


Listing information is provided by Participants of the Adirondack Champlain Valley MLS. IDX information is provided exclusively for personal, non-commercial use, and may not be used for any purpose other than to identify prospective properties consumers may be interested in purchasing. Information is deemed reliable but not guaranteed. Copyright 2026, Adirondack Champlain Valley MLS.
Last checked: 2026-10-26 09:32 AM UTC

Neighborhood & Commute
Source: Walkscore
Save
Ask
Tour
Hide
Share