Save
Ask
Tour
Hide
Share
$339,000
37 Days On Site

26 Saint Claire Street
Ticonderoga, NY 12883

For Sale|Single Family Residence|Active
5
Beds
3
Total Baths
2
Full Baths
1
Partial Bath
2,988
SqFt
$113
/SqFt
1991
Built
County:
Essex
Call Now: 518.963.8181
Is this the listing for you? We can help make it yours.
518.963.8181
26 Saint Claire Street26 Saint Claire Street26 Saint Claire Street26 Saint Claire Street
Save
Ask
Tour
Hide
Share

Mortgage Calculator

Monthly Payment (Est.)

Enter an interest rate to see your estimated monthly payment.
Calculator powered by Showcase IDX, a Constellation1 Company. Copyright ©2026 Information is deemed reliable but not guaranteed.

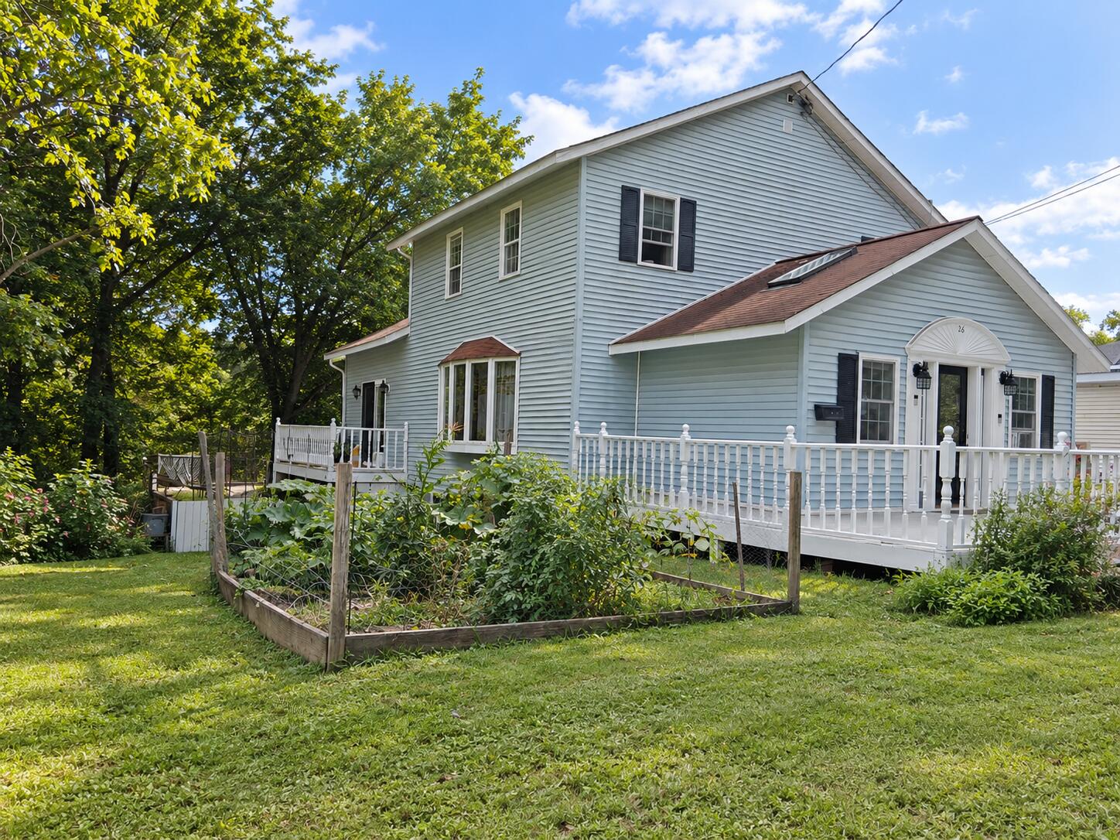
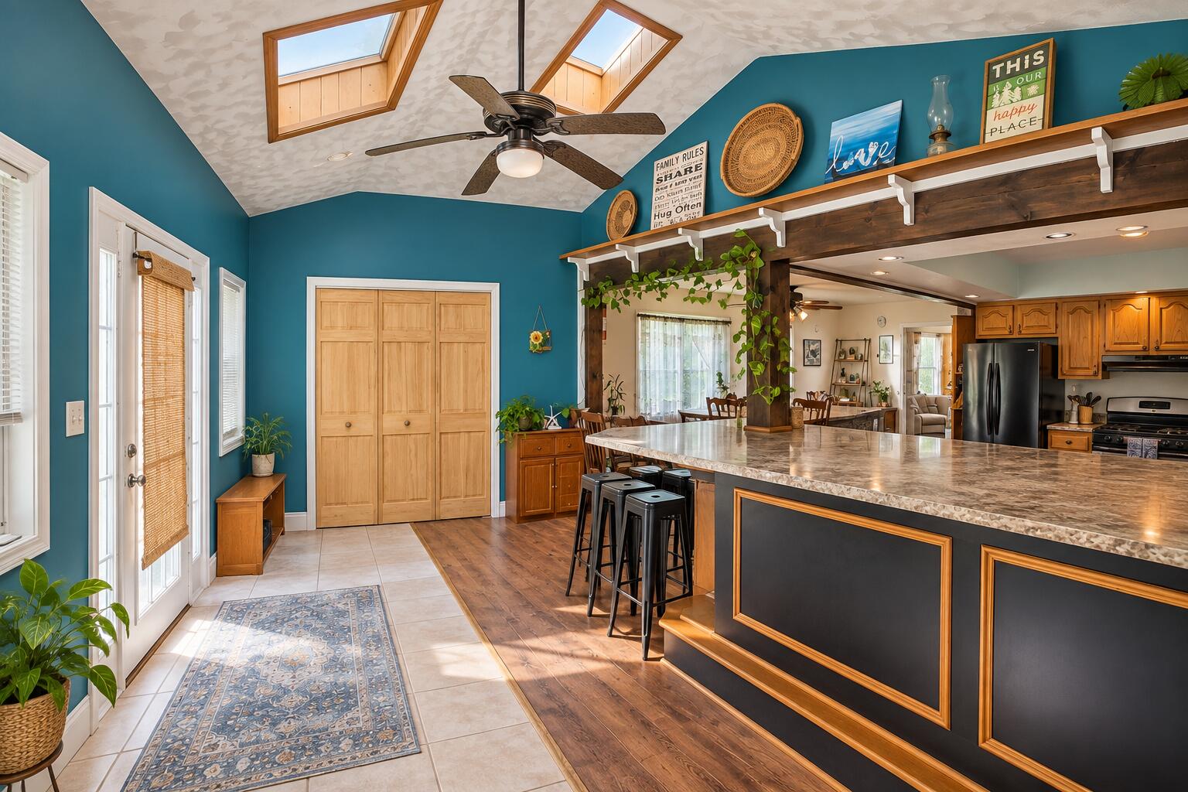
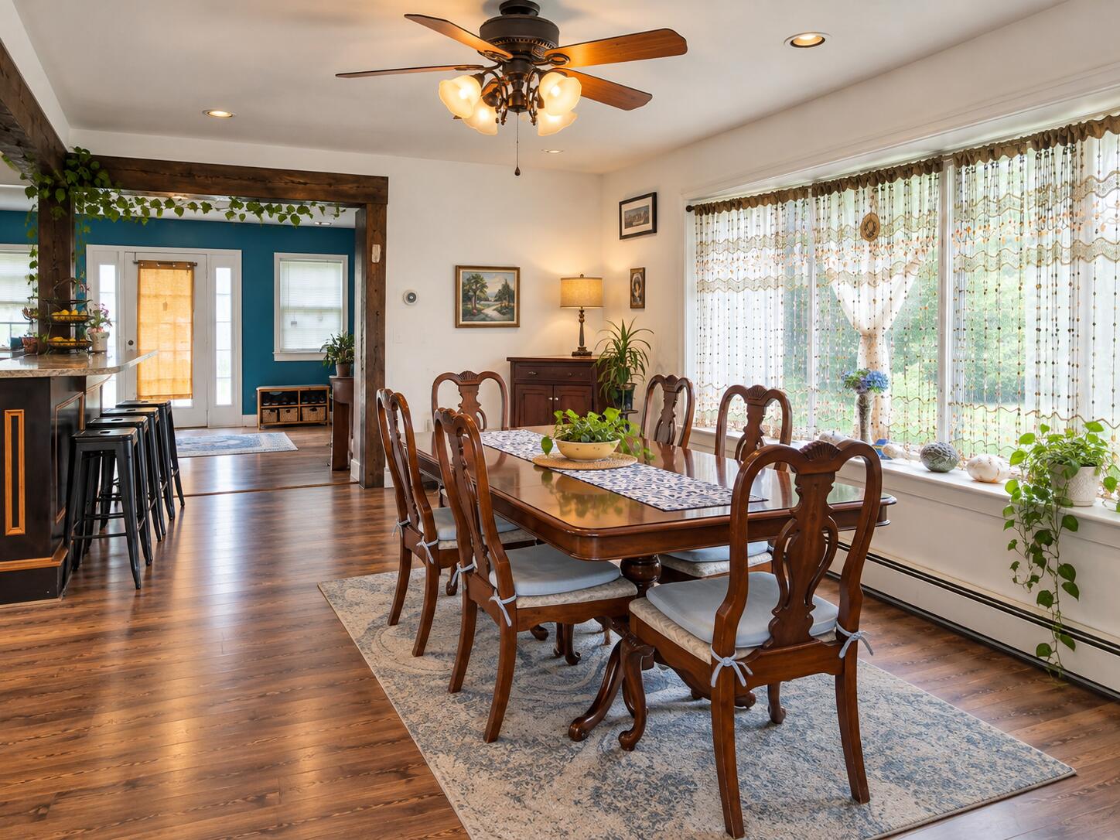
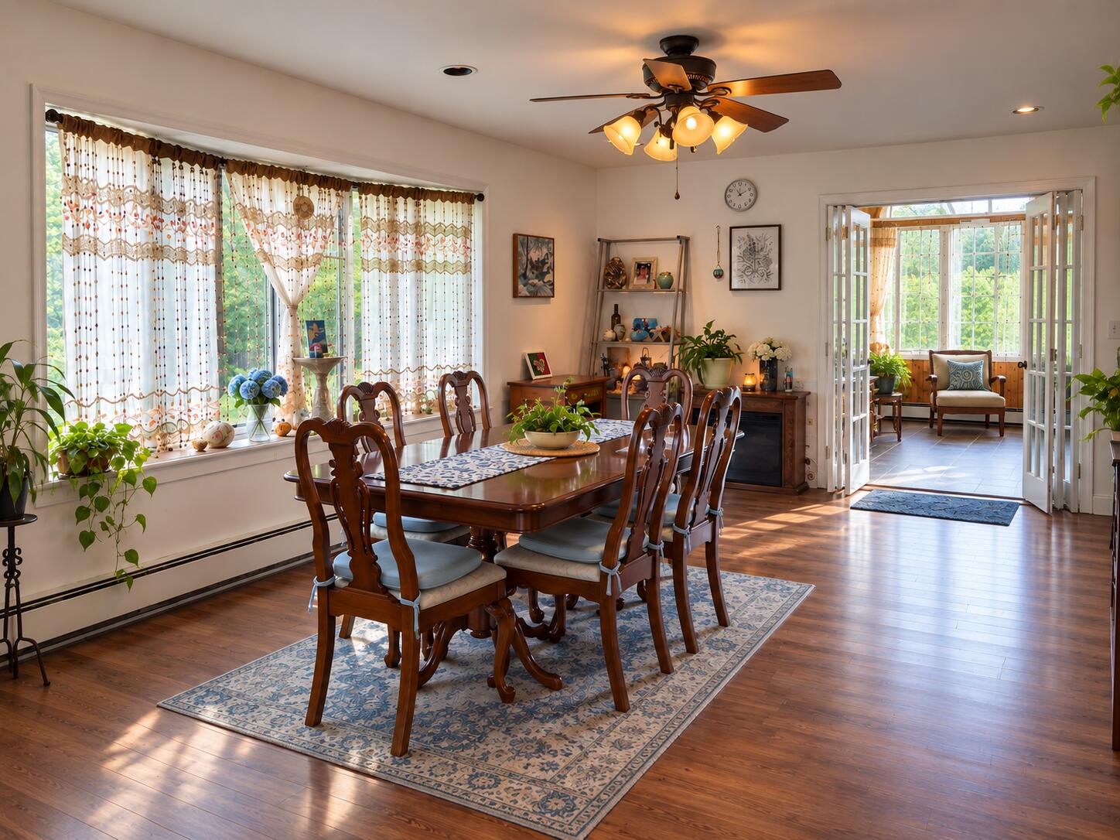
So much more space than you expect! This light-filled 4+ bedroom, 3 bath Ticonderoga home offers an expansive open-concept main floor and a walkable location near the heart of downtown. Enter through a vaulted, skylit foyer into a spacious kitchen, dining area and large bar, all flowing into an oversized 15' x 20'+ living room with a full wall of south-facing windows, skylights and sliding door to the back deck. Main-floor laundry and an oversized half bath offer potential for conversion to a full bath. Enjoy front and side porches; the in-ground pool and one side deck are ready for rehabilitation and a fresh vision. Upstairs features a primary bedroom with two walk-in closets, a second bedroom with walk-in closet, additional nursery/office/flex room, and full bath. The finished basement adds even more living space, including two additional bedrooms - one approximately 15' x 17' with an 11' x 5.5' walk-in closet - a full bath with tub/shower, and additional laundry hookups. Buderus furnace, oil heat, pellet stove, electric hot water, sump pump and dehumidifier. This house also boasts 33 roof-top solar panels to mitigate high electricity costs! Walk to downtown shops, restaurants, local delivery, community celebrations and events. And when summer calls, beautiful, clean Lake George and Ticonderoga's wonderful public beach are just minutes away for swimming, relaxing and enjoying the Adirondacks' most spectacular lakes and mountains. Historic Ticonderoga is enjoying fresh energy with new murals, local happenings and community celebrations. A spacious, flexible home with room to gather, work, create and make your own!

Save
Ask
Tour
Hide
Share
Listing Snapshot
Price 
$339,000
Days On Site 
37 Days
Bedrooms 
5
Inside Area (SqFt) 
2,988 sqft
Total Baths 
3
Full Baths 
2
Partial Baths 
1
Lot Size 
0.21 Acres
Year Built 
1991
MLS® Number 
208365
Status 
Active
Property Tax 
$2,627.79
HOA/Condo/Coop Fees 
N/A
Sq Ft Source 
N/A
Friends & Family
Recent Activity
3 weeks agoListing updated with changes from the MLS®
3 weeks agoPrice changed to $339,000
a month agoListing first seen on site
General Features
Acres 
0.21
Lease Term 
None
Levels 
Two
Number Of Stories 
2
Parking Spaces 
5
Property Sub Type 
Single Family Residence
Sewer 
Public Sewer
SqFt Above 
2088
SqFt Below 
900
SqFt Total 
2988
Style 
Contemporary
Utilities 
Sewer ConnectedWater Connected
Water Source 
Public
Interior Features
Appliances 
DishwasherElectric Water HeaterGas OvenRefrigerator
Basement 
FinishedFullInterior EntryWalk-Out Access
Electric 
200+ Amp Service
Flooring 
CarpetLaminateTileVinyl
Heating 
Forced AirOilPellet Stove
Interior 
Built-in FeaturesEat-in KitchenKitchen IslandVaulted Ceiling(s)Walk-In Closet(s)
Laundry Features 
Electric Dryer HookupMain LevelWasher Hookup
Window Features 
Bay Window(s)Double Pane WindowsSkylight(s)
Bathroom 
Dimensions - 9.5 x 7.3Level - FirstDescription - half bath
Bathroom 1 
Dimensions - 4.5 x 7.6Level - Second
Bathroom 2 
Dimensions - 11.3 x 9.6Level - Basement
Bedroom 1 
Dimensions - 14.6 x 11Level - Second
Bedroom 2 
Dimensions - 15.8 x 10.7Level - Second
Bedroom 3 
Dimensions - 8.9 x 9.1Level - Second
Bedroom 4 
Dimensions - 15.6 x 16.9Level - Basement
Bedroom 5 
Dimensions - 12.7 x 14.1Level - Basement
Dining Room 
Dimensions - 23.2 x 11.1Level - First
Foyer 
Dimensions - 15.7 x 12.1Level - First
Great Room 
Dimensions - 17.2 x 22.4Level - First
Kitchen 
Dimensions - 11.2 x 13.11Level - First
Save
Ask
Tour
Hide
Share
Exterior Features
Construction Details 
Vinyl Siding
Exterior 
GardenPrivate Yard
Fencing 
Back YardFencedPrivacy
Lot Features 
Back YardFew TreesFront YardGarden
Patio And Porch 
DeckPatioSide Porch
Pool Features 
In Ground
Roof 
AsphaltShingle
View 
Neighborhood
Waterview 
Neighborhood
Windows/Doors 
Bay Window(s)Double Pane WindowsSkylight(s)
Community Features
MLS Area 
Moriah, Port Henry, Crown Point, Ticonderoga
School District 
Ticonderoga
Township 
Ticonderoga
Financing Terms Available 
CashConventional
Roads 
Paved
Schools
School District
Ticonderoga
Elementary School
Unknown
Middle School
Unknown
High School
Unknown
Listing courtesy of Kimberly Llewellyn of Coldwell Banker Whitbeck Assoc. Plattsburgh


Listing information is provided by Participants of the Adirondack Champlain Valley MLS. IDX information is provided exclusively for personal, non-commercial use, and may not be used for any purpose other than to identify prospective properties consumers may be interested in purchasing. Information is deemed reliable but not guaranteed. Copyright 2026, Adirondack Champlain Valley MLS.
Last checked: 2026-10-18 06:39 AM UTC

Neighborhood & Commute
Source: Walkscore
Save
Ask
Tour
Hide
Share