Save
Ask
Tour
Hide
Share
$519,900
33 Days On Site

31 Lorraine Street
Plattsburgh, NY 12901

Single Family Residence|Pending
5
Beds
2
Total Baths
2
Full Baths
2,954
SqFt
$176
/SqFt
1911
Built
County:
Clinton
Call Now: 518.963.8181
Is this the listing for you? We can help make it yours.
518.963.8181
31 Lorraine Street31 Lorraine Street31 Lorraine Street31 Lorraine Street
Save
Ask
Tour
Hide
Share

Mortgage Calculator

Monthly Payment (Est.)

Enter an interest rate to see your estimated monthly payment.
Calculator powered by Showcase IDX, a Constellation1 Company. Copyright ©2026 Information is deemed reliable but not guaranteed.

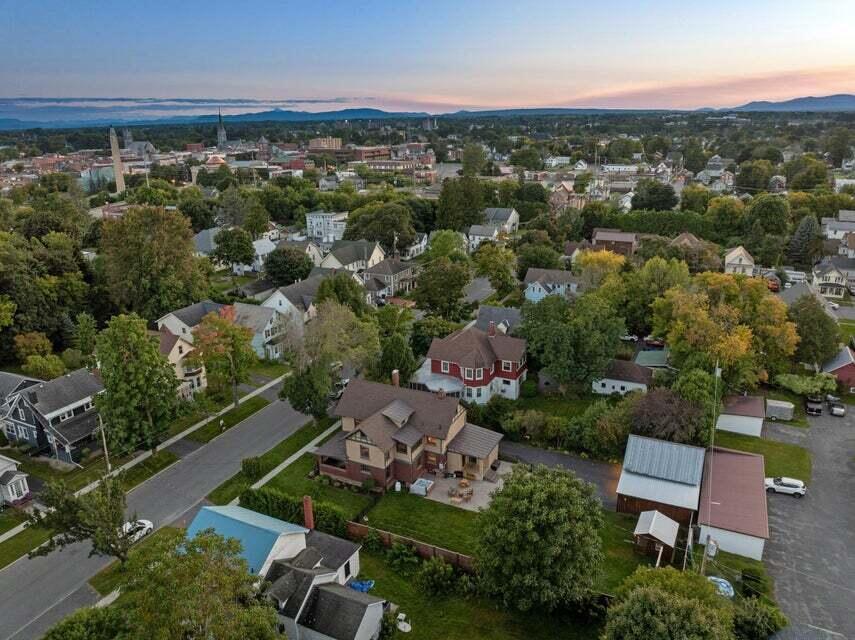
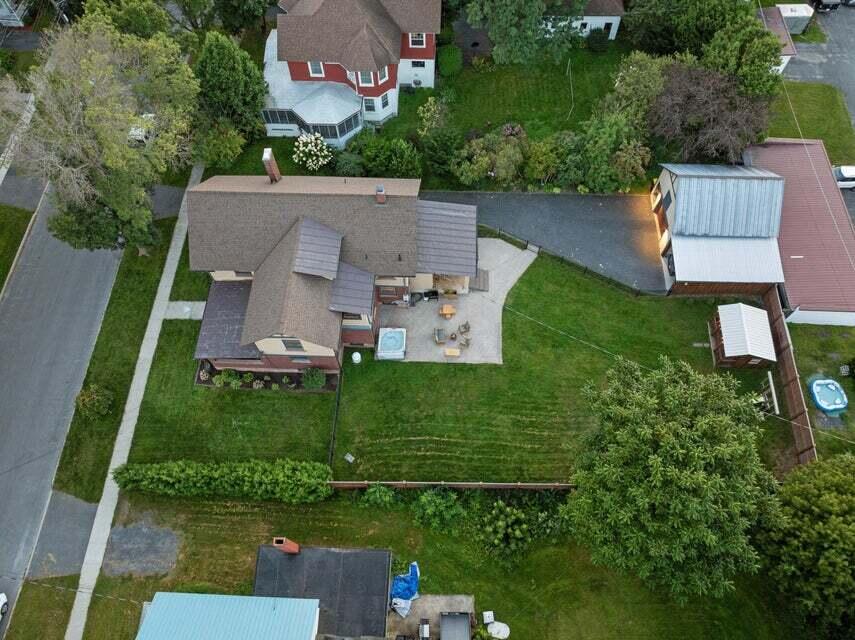
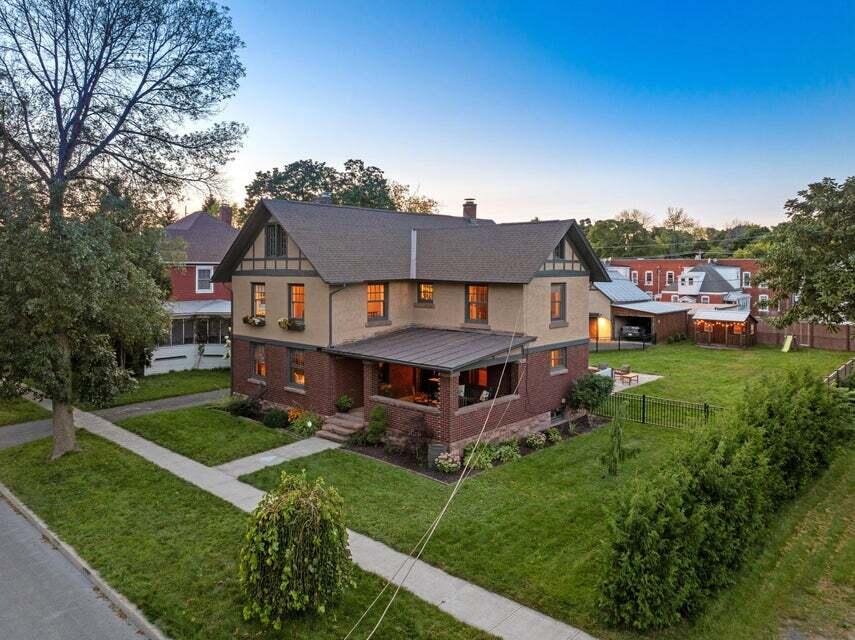
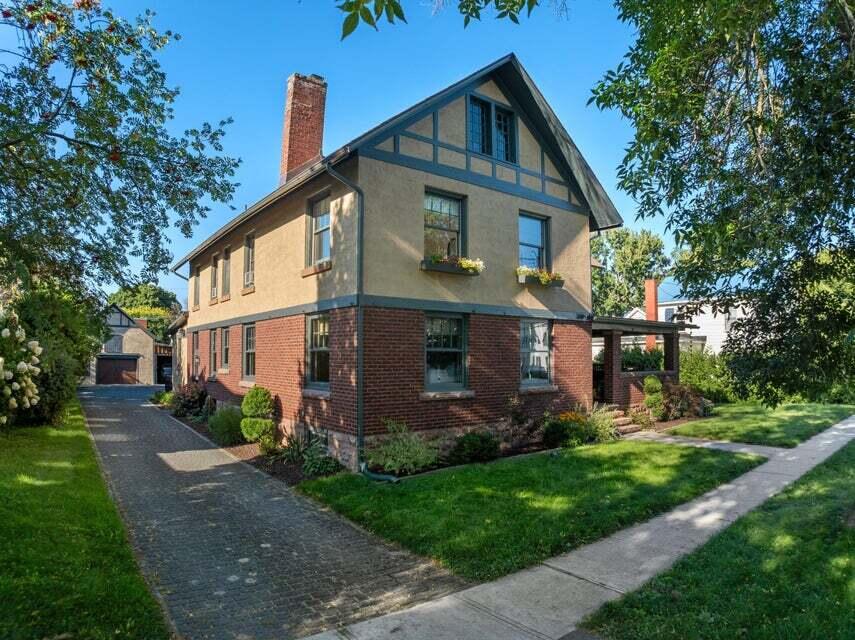
Welcome to this historic Tudor Revival and Craftsman-style home, situated in a quiet neighborhood, just half a block from the Lake Champlain waterfront and within a short walking distance of downtown. This 5-bedroom, 2-bathroom property balances classic architectural character with significant structural updates for comfortable, reliable living. The exterior features stucco and detailed brickwork, a private front porch, and a full paver driveway. Inside, the spacious layout highlights original hardwood floors, exposed wooden beams, and a beautiful brick fireplace in the living room with the original mantle. The kitchen provides practical, modern functionality and connects directly to a formal dining room that retains the home's original architectural details. Crucially for a historic property, the essential systems have been completely overhauled. The home is equipped with fully updated wiring and plumbing, highly efficient electric heating, and a newer roof. Additional practical spaces include a clean, dry basement and a full, unfinished, attic that offers excellent storage or a blank canvas for future expansion. The second floor offers generously sized bedrooms with ample closet space and unique historical character. They share an updated bathroom equipped with contemporary fixtures and a large tile shower. Outdoors, the property includes a fully fenced, secure backyard. The established landscaping features organic raised garden beds, plum trees, lilacs, and a butterfly bush, as well as a children's swing set. For parking and storage, the home provides both a carport and a barn-style garage, with an upper level perfectly suited for a workshop, studio, or additional storage. This property offers a welcoming blend of enduring craftsmanship and necessary modern upgrades in a highly desirable Plattsburgh location.

Save
Ask
Tour
Hide
Share
Listing Snapshot
Price 
$519,900
Days On Site 
33 Days
Bedrooms 
5
Inside Area (SqFt) 
2,954 sqft
Total Baths 
2
Full Baths 
2
Partial Baths 
N/A
Lot Size 
0.29 Acres
Year Built 
1911
MLS® Number 
208362
Status 
Pending
Property Tax 
$11,188.25
HOA/Condo/Coop Fees 
N/A
Sq Ft Source 
N/A
Friends & Family
Recent Activity
4 weeks agoListing updated with changes from the MLS®
4 weeks agoStatus changed to Pending
a month agoListing first seen on site
General Features
Acres 
0.29
Carport 
1
Foundation 
Stone
Garage 
Yes
Garage Spaces 
2
Lease Term 
None
Levels 
Two
Number Of Stories 
2
Parking 
Attached CarportAdditional ParkingGarage Faces FrontGarage Door OpenerPaver Block
Parking Spaces 
10
Pets 
Yes
Property Condition 
Updated/Remodeled
Property Sub Type 
Single Family Residence
Security 
Carbon Monoxide Detector(s)Smoke Detector(s)
Sewer 
Public Sewer
Special Circumstances 
Standard
SqFt Above 
2954
SqFt Total 
4335
Style 
Traditional
Utilities 
Cable AvailableElectricity ConnectedPhone AvailableSewer ConnectedWater Connected
Water Source 
Public
Zoning 
Residential
Interior Features
Appliances 
DryerDishwasherFree-Standing Gas OvenFree-Standing Gas RangeRefrigeratorRange HoodStainless Steel Appliance(s)Washer
Basement 
Dirt FloorExterior EntryFullInterior EntryPartially FinishedUnfinishedWalk-Out Access
Electric 
200+ Amp Service
Fireplace 
Yes
Fireplace Features 
Gas LogLiving Room
Fireplaces 
1
Flooring 
MarbleTileWood
Heating 
ElectricSteam
Interior 
Beamed CeilingsBuilt-in FeaturesCeiling Fan(s)ChandelierGranite CountersNatural WoodworkPantrySoaking TubStorageWalk-In Closet(s)
Laundry Features 
In BathroomElectric Dryer HookupMain LevelWasher Hookup
Window Features 
Storm Window(s)Wood Frames
Bathroom 
Dimensions - 8.6 x 7.2Level - Second
Bedroom 2 
Dimensions - 12.8 x 11.11Level - Second
Bedroom 3 
Dimensions - 11.8 x 11.7Level - Second
Bedroom 4 
Dimensions - 14.6 x 11.9Level - Second
Bedroom 5 
Dimensions - 10.11 x 6.9Level - Second
Den 
Dimensions - 12.9 x 9.8Level - First
Dining Room 
Dimensions - 14 x 12.6Level - First
Foyer 
Dimensions - 7.9 x 10.3Level - First
Kitchen 
Dimensions - 20.1 x 8.6Level - First
Living Room 
Dimensions - 20.9 x 14.2Level - First
Office 
Dimensions - 9.1 x 8.2Level - Second
Other Room 
Dimensions - 11.2 x 5Level - FirstDescription - Mudroom
Primary Bedroom 
Dimensions - 14 x 12.6Level - Second
Save
Ask
Tour
Hide
Share
Exterior Features
Construction Details 
BrickStucco
Exterior 
GardenLightingPlaygroundPrivate Yard
Fencing 
Back YardFencedGate
Lot Features 
Back YardClearedFew TreesFront YardGardenLandscapedLevelPavedRectangular Lot
Other Structures 
Shed(s)Garage(s)
Patio And Porch 
CoveredFront PorchPorchRear Porch
Pool Features 
None
Roof 
Asphalt
Spa Features 
None
View 
Neighborhood
Waterfront Features 
None
Waterview 
Neighborhood
Windows/Doors 
Storm Window(s)Wood Frames
Community Features
MLS Area 
City of Plattsburgh
School District 
Plattsburgh
Township 
City/Plattsbrgh
Financing Terms Available 
CashConventionalFHAVA Loan
Roads 
AsphaltPaved
Schools
School District
Plattsburgh
Elementary School
Unknown
Middle School
Unknown
High School
Unknown
Listing courtesy of Heather Courneene of Donald Duley & Associates


Listing information is provided by Participants of the Adirondack Champlain Valley MLS. IDX information is provided exclusively for personal, non-commercial use, and may not be used for any purpose other than to identify prospective properties consumers may be interested in purchasing. Information is deemed reliable but not guaranteed. Copyright 2026, Adirondack Champlain Valley MLS.
Last checked: 2026-10-13 02:38 AM UTC

Neighborhood & Commute
Source: Walkscore
Save
Ask
Tour
Hide
Share