Save
Ask
Tour
Hide
Share
$549,000
2 Days On Site

30 Cooper Drive
Plattsburgh, NY 12901

For Sale|Single Family Residence|Active
4
Beds
2
Total Baths
2
Full Baths
1,680
SqFt
$327
/SqFt
1988
Built
County:
Clinton
Call Now: 518.963.8181
Is this the listing for you? We can help make it yours.
518.963.8181
30 Cooper Drive30 Cooper Drive30 Cooper Drive30 Cooper Drive
Save
Ask
Tour
Hide
Share

Mortgage Calculator

Monthly Payment (Est.)

$2,505
Calculator powered by Showcase IDX, a Constellation1 Company. Copyright ©2026 Information is deemed reliable but not guaranteed.

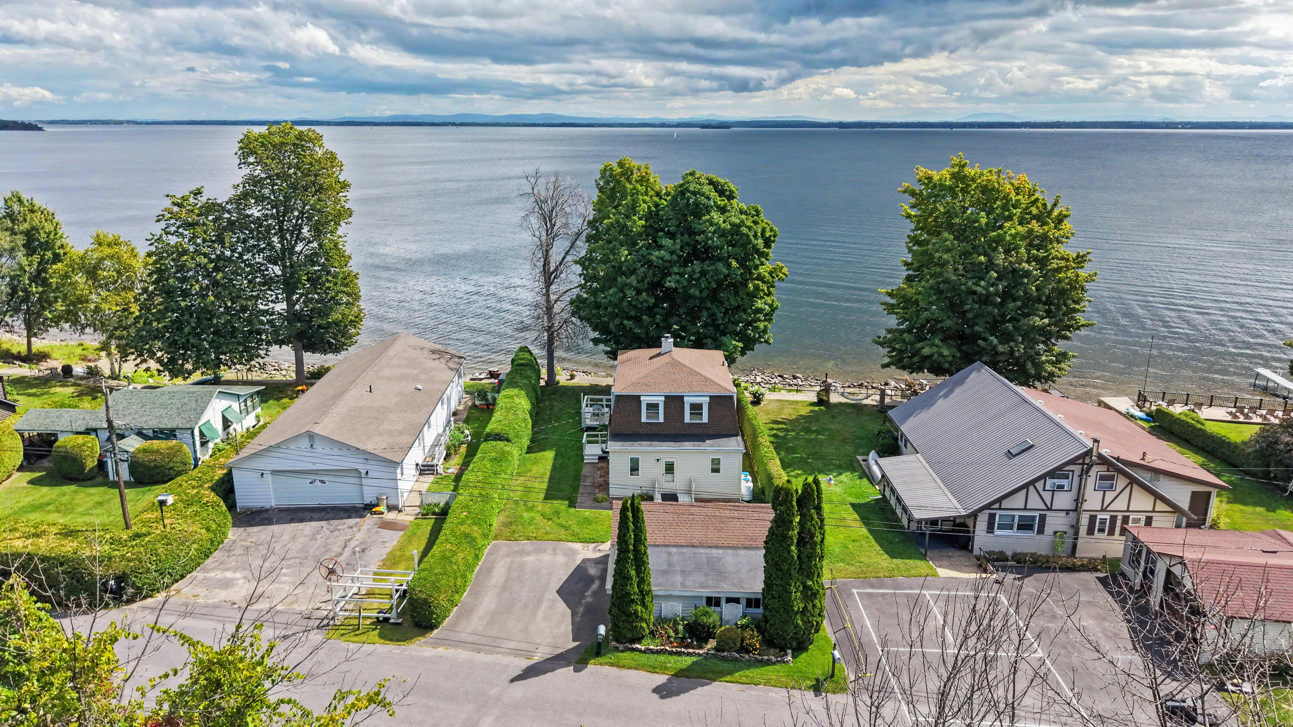
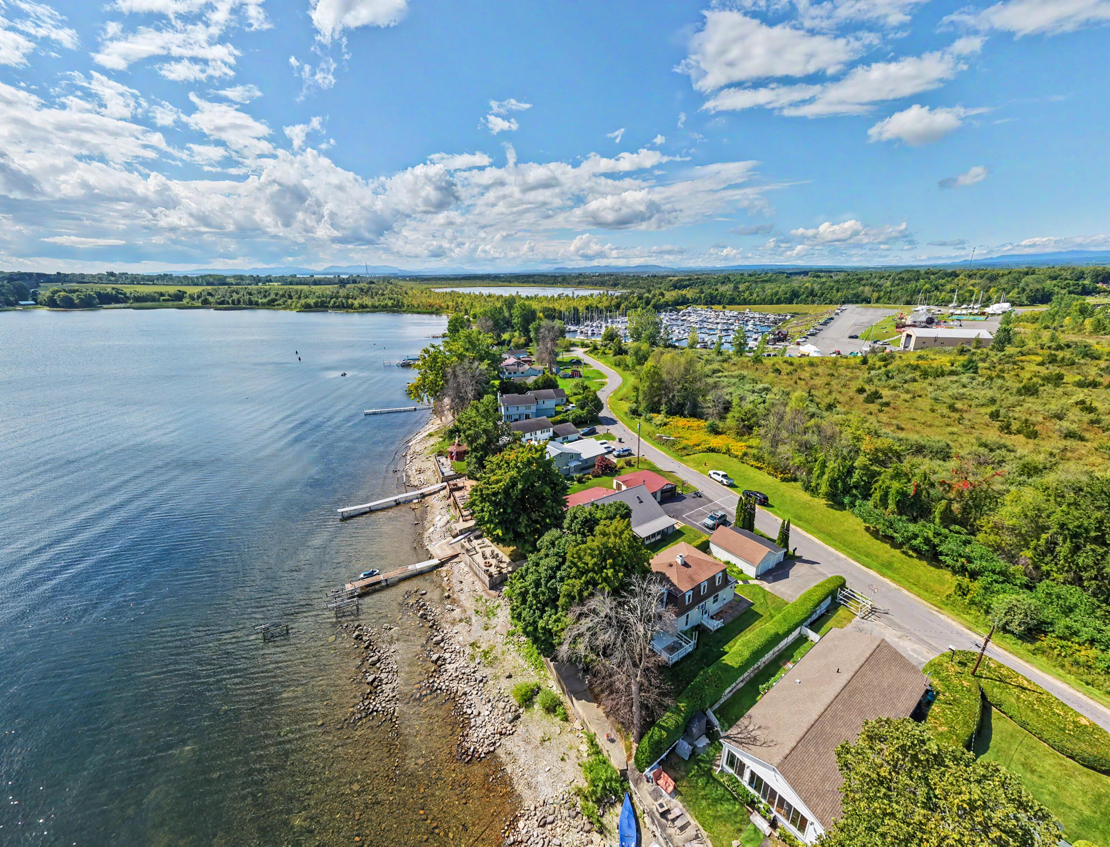
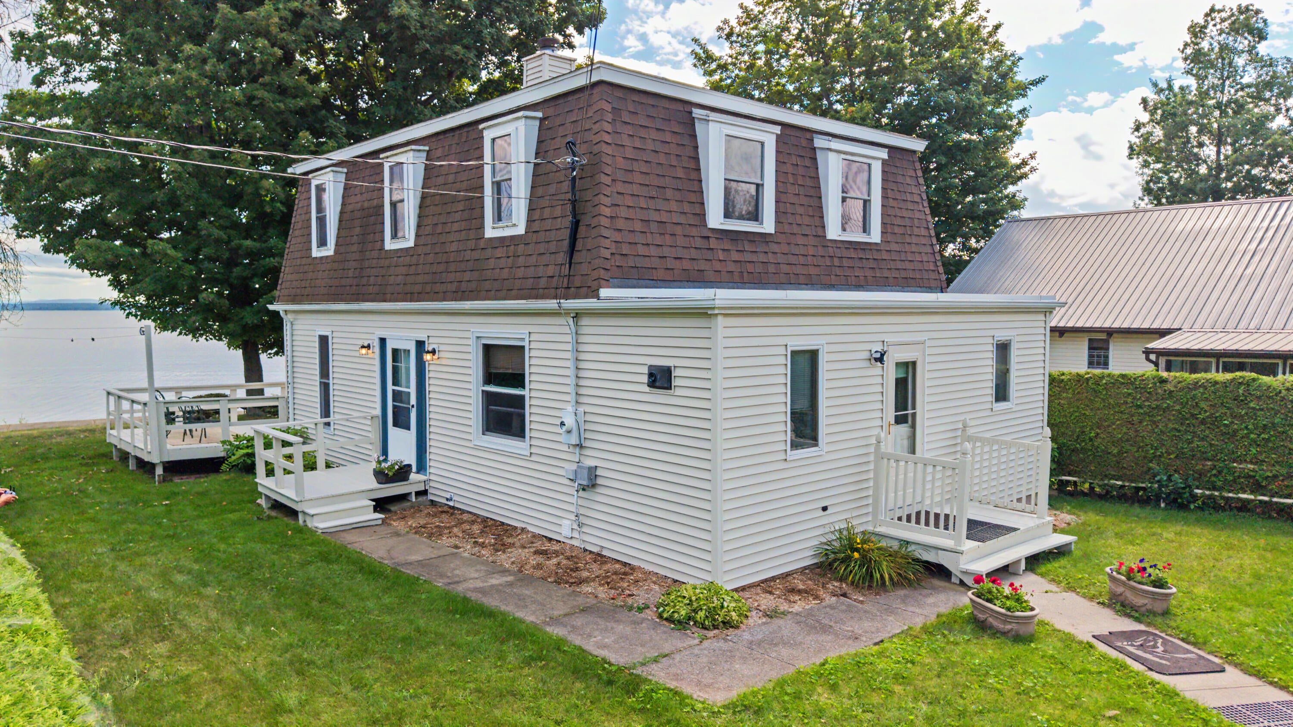
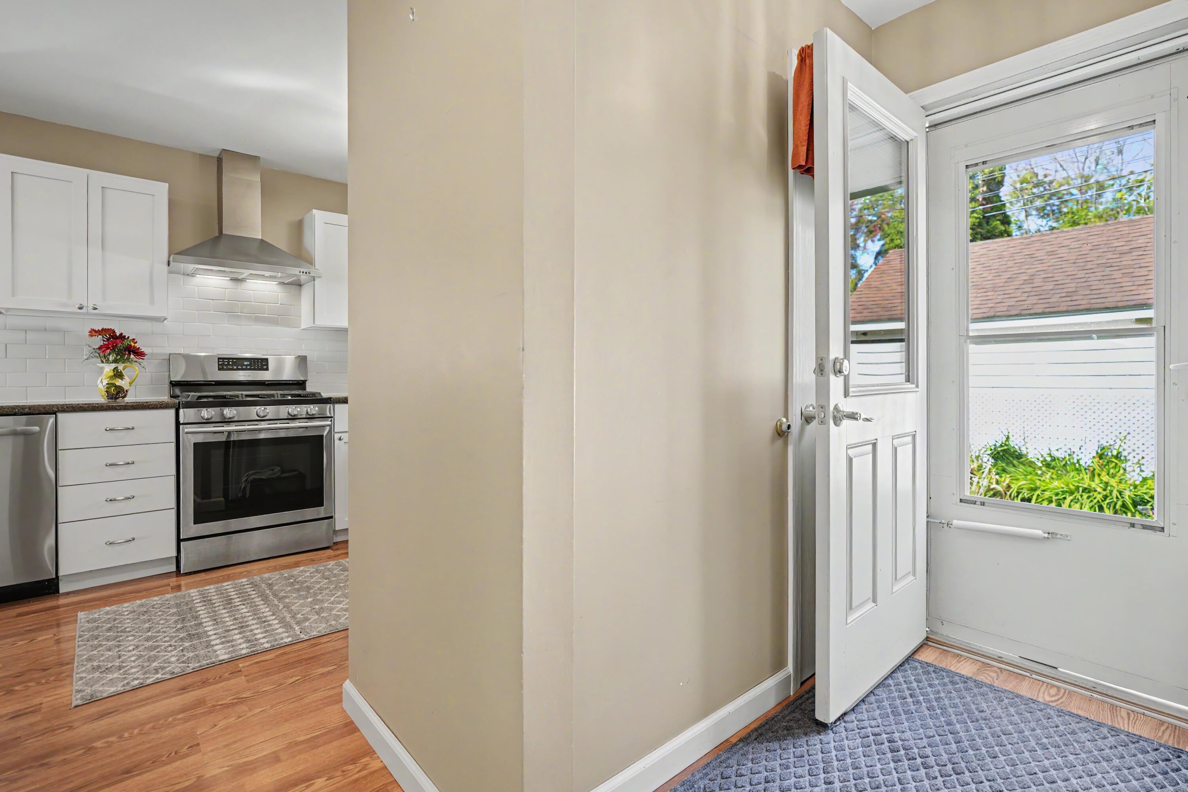
There's something special about life on Lake Champlain. Set along 55 feet of direct lake frontage, this four-bedroom home is designed to make the most of its waterfront setting. Bright living spaces and abundant natural light lead to large sliding glass doors that open the main living area directly onto the spacious lakeside deck, creating a great connection between indoor and outdoor living. The living room is anchored by a wood-burning stove that was recently inspected and cleaned, while the kitchen features stainless steel appliances, generous cabinetry and counter space, along with a separate pantry. A first-floor bedroom, full bath and laundry add flexibility to the main level. Upstairs, the primary bedroom features another set of sliding glass doors opening to a private balcony, along with two additional bedrooms and a newly renovated full bath completed in 2025. A detached garage with attached storage space provides a convenient spot for tools, seasonal items and lake gear. Treadwell Bay Marina & Resort is just down the road, offering full-service marina amenities and an on-site restaurant--another great perk of this Lake Champlain location. All of this just minutes from local amenities.

Save
Ask
Tour
Hide
Share
Listing Snapshot
Price 
$549,000
Days On Site 
2 Days
Bedrooms 
4
Inside Area (SqFt) 
1,680 sqft
Total Baths 
2
Full Baths 
2
Partial Baths 
N/A
Lot Size 
0.21 Acres
Year Built 
1988
MLS® Number 
208321
Status 
Active
Property Tax 
$9,818.4
HOA/Condo/Coop Fees 
N/A
Sq Ft Source 
N/A
Friends & Family
Recent Activity
3 days agoListing first seen on site
3 days agoListing updated with changes from the MLS®
General Features
Acres 
0.21
Garage 
Yes
Garage Spaces 
1
Lease Term 
None
Levels 
Two
Number Of Stories 
2
Parking 
DrivewayPaved
Property Sub Type 
Single Family Residence
Security 
Carbon Monoxide Detector(s)Smoke Detector(s)
Sewer 
Septic Tank
SqFt Above 
1680
SqFt Total 
1680
Style 
Colonial
Utilities 
Electricity ConnectedWater Connected
Water Source 
Public
Interior Features
Appliances 
DishwasherGas OvenGas RangeRefrigeratorRange HoodStainless Steel Appliance(s)Washer/Dryer Stacked
Basement 
Crawl Space
Electric 
200+ Amp Service
Fireplace 
Yes
Fireplace Features 
Living RoomWood Burning
Fireplaces 
1
Flooring 
CarpetCeramic TileLaminate
Heating 
BaseboardFireplace(s)Hot WaterPropaneWood
Interior 
Built-in FeaturesCrown MoldingLaminate CountersPantry
Laundry Features 
Electric Dryer HookupLaundry RoomMain LevelWasher Hookup
Main Level Bedrooms 
1
Window Features 
Double Pane WindowsWood Frames
Bathroom 1 
Dimensions - 6.5 x 7Level - First
Bathroom 2 
Dimensions - 5 x 9Level - Second
Bedroom 1 
Dimensions - 8 x 13.5Level - First
Bedroom 2 
Dimensions - 9 x 12Level - Second
Dining Room 
Dimensions - 10 x 10Level - First
Kitchen 
Dimensions - 8 x 16Level - First
Laundry 
Dimensions - 5.5 x 9Level - FirstDescription - Utility Room
Living Room 
Dimensions - 12 x 23Level - First
Primary Bedroom 
Dimensions - 11 x 21Level - SecondDescription - Walk in closet
Save
Ask
Tour
Hide
Share
Exterior Features
Construction Details 
Vinyl Siding
Exterior 
LightingRain Gutters
Frontage 
WaterfrontLakefront
Lot Features 
Back YardClearedFew TreesWaterfront
Other Structures 
Garage(s)
Patio And Porch 
Front PorchRear PorchSide Porch
Roof 
Asphalt
View 
LakeMountain(s)Neighborhood
Waterfront 
Yes
Waterfront Features 
Lake Front
Waterview 
LakeMountain(s)Neighborhood
Windows/Doors 
Double Pane WindowsWood Frames
Community Features
Financing Terms Available 
CashConventionalFHAVA Loan
MLS Area 
Plattsburgh, Beekmantown
Roads 
Paved
School District 
Beekmantown
Township 
Beekmantown
Schools
School District
Beekmantown
Elementary School
Unknown
Middle School
Unknown
High School
Unknown
Listing courtesy of Nicholas Buccellato of REMAX North Country


Listing information is provided by Participants of the Adirondack Champlain Valley MLS. IDX information is provided exclusively for personal, non-commercial use, and may not be used for any purpose other than to identify prospective properties consumers may be interested in purchasing. Information is deemed reliable but not guaranteed. Copyright 2026, Adirondack Champlain Valley MLS.
Last checked: 2026-09-05 06:01 PM UTC

Neighborhood & Commute
Source: Walkscore
Save
Ask
Tour
Hide
Share