Save
Ask
Tour
Hide
Share
$239,900
40 Days On Site

35 Seneca Drive
Plattsburgh, NY 12901

For Sale|Single Family Residence|Active
3
Beds
1
Total Bath
1
Full Bath
1,159
SqFt
$207
/SqFt
1956
Built
Subdivision:
Champlain Park
County:
Clinton
Call Now: 518.963.8181
Is this the listing for you? We can help make it yours.
518.963.8181
35 Seneca Drive35 Seneca Drive35 Seneca Drive35 Seneca Drive
Save
Ask
Tour
Hide
Share

Mortgage Calculator

Monthly Payment (Est.)

Enter an interest rate to see your estimated monthly payment.
Calculator powered by Showcase IDX, a Constellation1 Company. Copyright ©2026 Information is deemed reliable but not guaranteed.

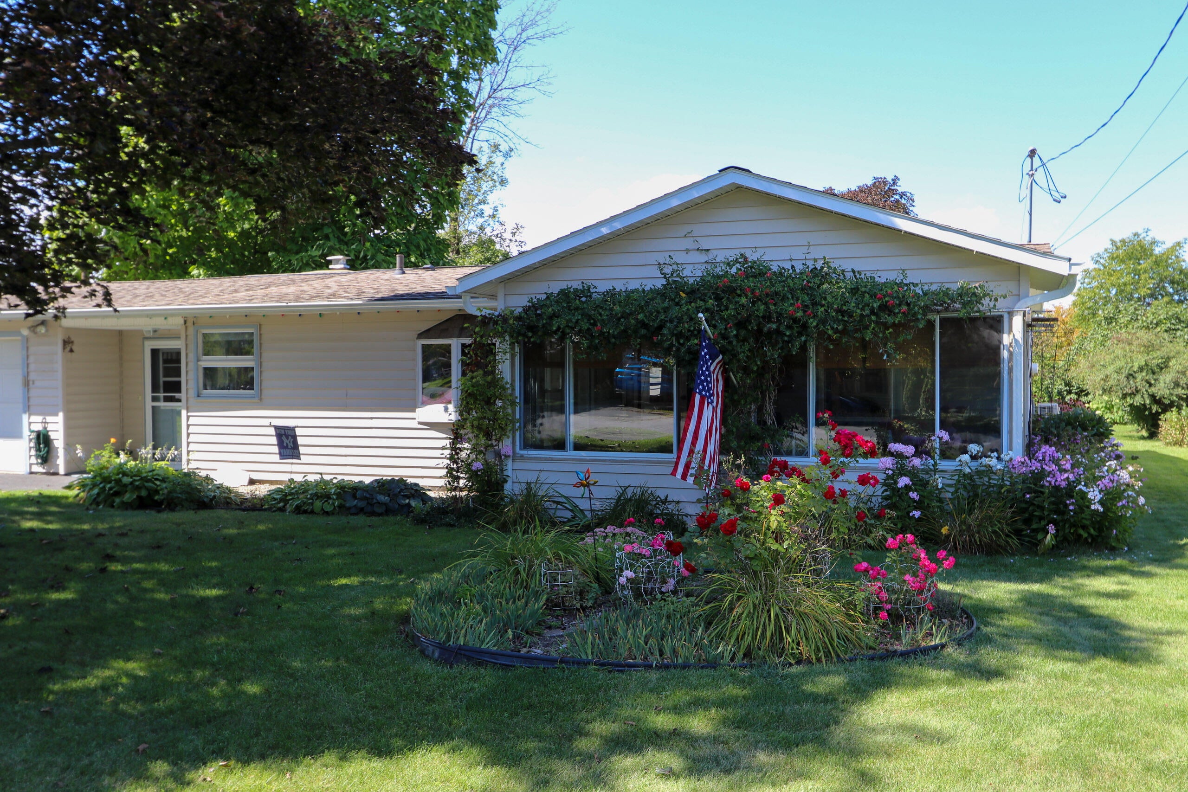
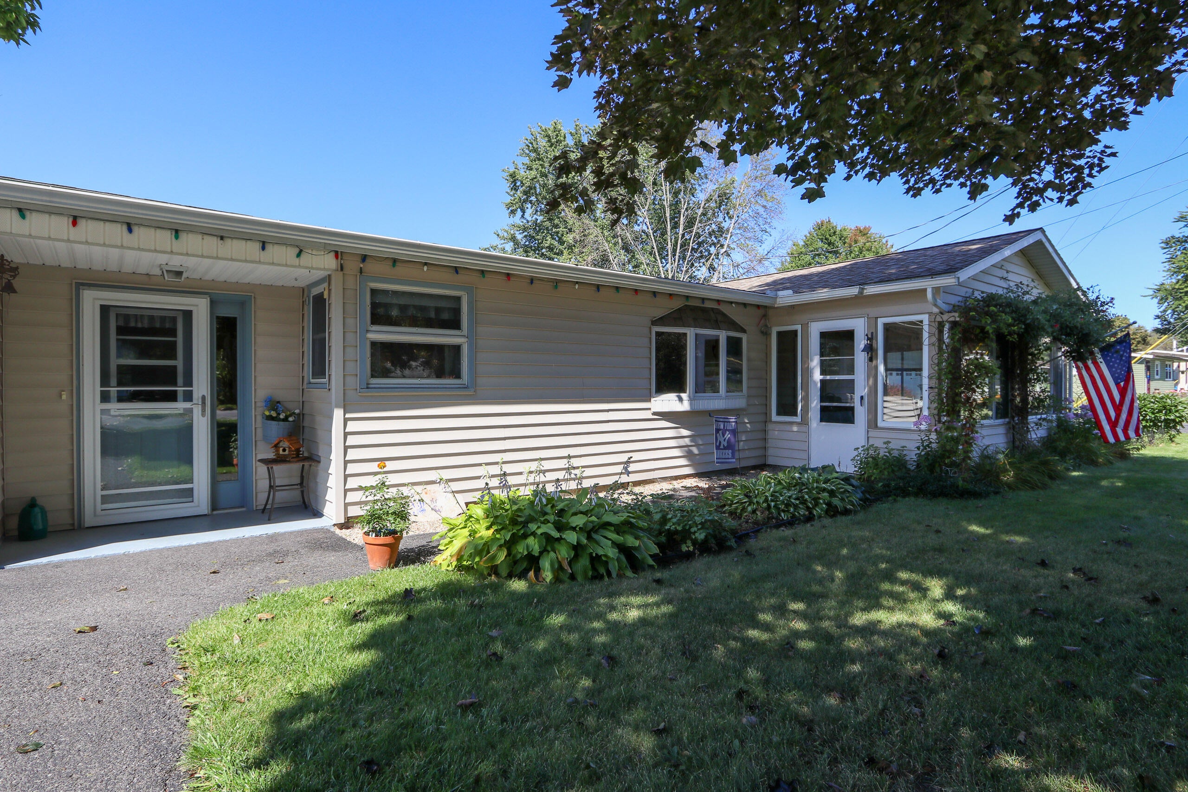
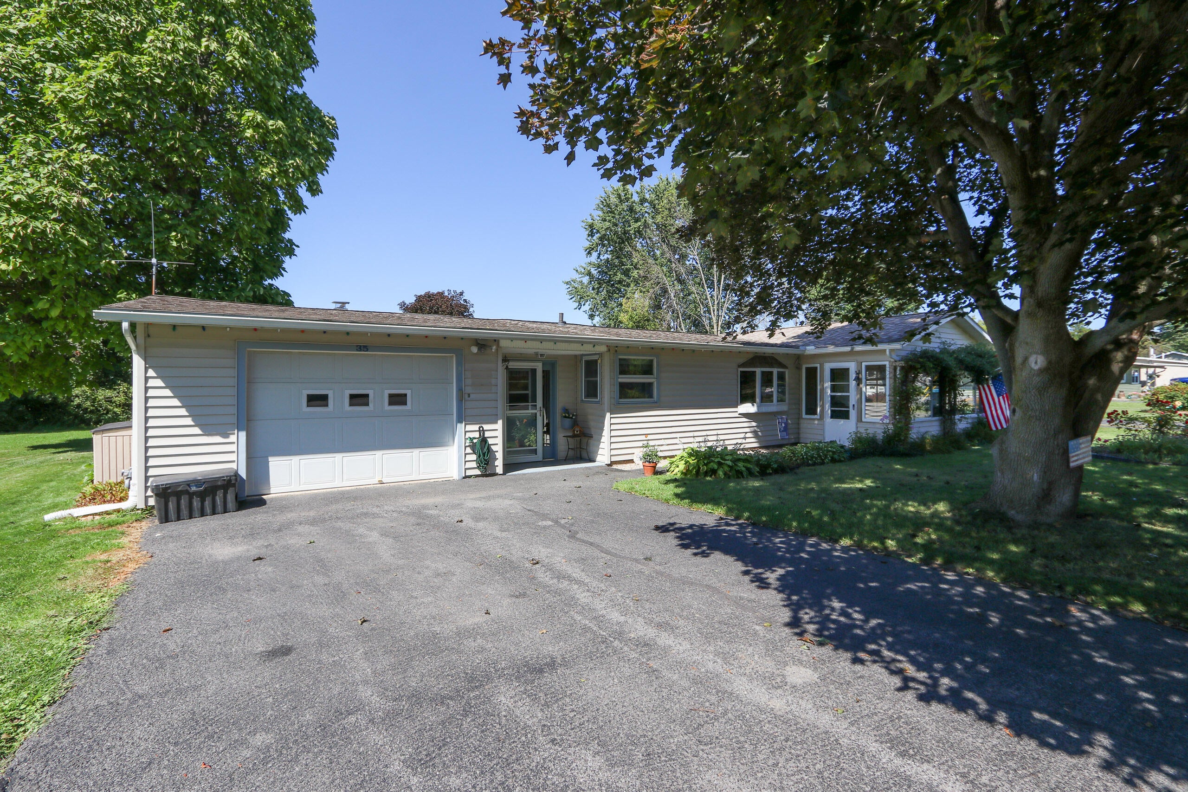
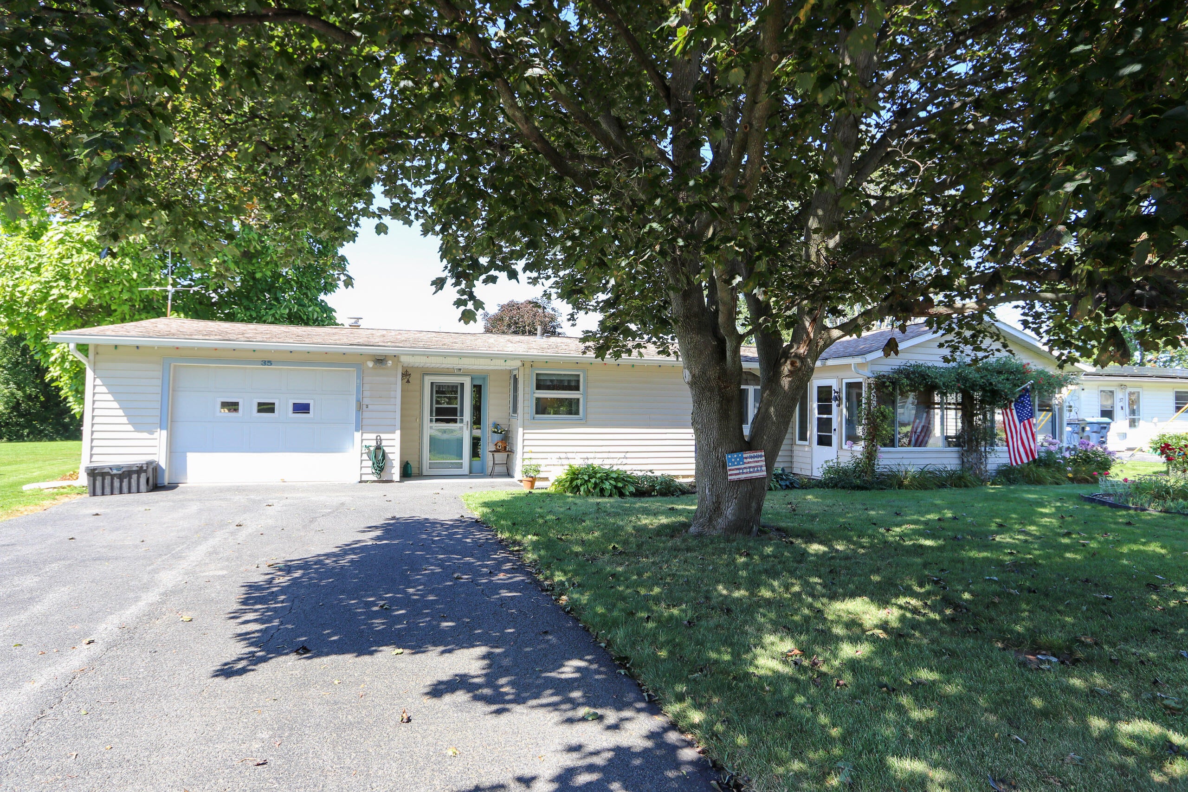
Welcome to 35 Seneca Drive, a well-cared-for 3-bedroom, 1-bath ranch offering comfortable single-level living in a convenient Plattsburgh location. The home features a spacious living room and an inviting kitchen and dining area with plenty of cabinetry, counter space, and natural light. An enclosed porch provides a great spot to relax and enjoy the warmer months, while the back deck opens to a spacious, beautifully maintained yard with mature trees, room to garden, and plenty of space for outdoor activities. An attached garage and additional storage shed add everyday convenience. Natural gas, public water and sewer, and a mini-split system provide practical year-round comfort. Located in the Beekmantown Central School District with easy access to shopping, dining, schools, and Plattsburgh-area amenities. The home has been pre-inspected, giving buyers the opportunity to review its condition before making an offer.

Save
Ask
Tour
Hide
Share
Listing Snapshot
Price 
$239,900
Days On Site 
40 Days
Bedrooms 
3
Inside Area (SqFt) 
1,159 sqft
Total Baths 
1
Full Baths 
1
Partial Baths 
N/A
Lot Size 
0.25 Acres
Year Built 
1956
MLS® Number 
208315
Status 
Active
Property Tax 
$1,991.15
HOA/Condo/Coop Fees 
N/A
Sq Ft Source 
N/A
Friends & Family
Recent Activity
2 weeks agoPrice changed to $239,900
2 weeks agoListing updated with changes from the MLS®
a month agoListing first seen on site
General Features
Acres 
0.25
Attached Garage 
Yes
Foundation 
Slab
Garage 
Yes
Garage Spaces 
1
Lease Term 
None
Levels 
One
Number Of Stories 
1
Parking 
DrivewayPavedAttached
Property Sub Type 
Single Family Residence
Security 
Carbon Monoxide Detector(s)Smoke Detector(s)
Sewer 
Public Sewer
SqFt Above 
1159
SqFt Total 
1159
Style 
Ranch
Utilities 
Natural Gas AvailableElectricity ConnectedNatural Gas ConnectedSewer ConnectedWater Connected
Water Source 
Public
Zoning 
Residential
Interior Features
Appliances 
DishwasherGas RangeGas Water HeaterRefrigeratorRange Hood
Basement 
None
Cooling 
Ceiling Fan(s)Ductless
Electric 
100 Amp ServiceCircuit BreakersFuses
Flooring 
CarpetCeramic TileLaminate
Heating 
BaseboardDuctlessHot WaterNatural Gas
Interior 
Built-in FeaturesCeiling Fan(s)
Laundry Features 
Electric Dryer HookupIn HallInsideMain LevelWasher Hookup
Main Level Bedrooms 
3
Window Features 
Double Pane Windows
Bathroom 
Dimensions - 7 x 5Level - First
Bedroom 1 
Dimensions - 12 x 10Level - First
Bedroom 2 
Dimensions - 11 x 10Level - First
Bedroom 3 
Dimensions - 11 x 10Level - First
Dining Room 
Dimensions - 12 x 10Level - First
Foyer 
Dimensions - 24 x 9Level - First
Kitchen 
Dimensions - 12 x 10Level - First
Living Room 
Dimensions - 16 x 14Level - First
Sunroom 
Dimensions - 16 x 12Level - First
Save
Ask
Tour
Hide
Share
Exterior Features
Exterior 
LightingPrivate YardRain Gutters
Fencing 
None
Lot Features 
Back YardClearedLevel
Other Structures 
Shed(s)
Patio And Porch 
DeckEnclosedFront PorchScreened
Roof 
AsphaltShingle
View 
Neighborhood
Waterview 
Neighborhood
Windows/Doors 
Double Pane Windows
Community Features
MLS Area 
Cumberland Head
School District 
Beekmantown
Township 
Town/Plattsbrgh
Financing Terms Available 
CashConventional
Roads 
Paved
Schools
School District
Beekmantown
Elementary School
Unknown
Middle School
Unknown
High School
Unknown
Listing courtesy of Gaelan Trombley of Kavanaugh Realty-Plattsburgh


Listing information is provided by Participants of the Adirondack Champlain Valley MLS. IDX information is provided exclusively for personal, non-commercial use, and may not be used for any purpose other than to identify prospective properties consumers may be interested in purchasing. Information is deemed reliable but not guaranteed. Copyright 2026, Adirondack Champlain Valley MLS.
Last checked: 2026-10-13 02:33 AM UTC

Neighborhood & Commute
Source: Walkscore
Save
Ask
Tour
Hide
Share