Save
Ask
Tour
Hide
Share
$369,000
40 Days On Site

7 Oliver Court
Plattsburgh, NY 12901

For Sale|Single Family Residence|Active
4
Beds
3
Total Baths
2
Full Baths
1
Partial Bath
2,074
SqFt
$178
/SqFt
1935
Built
County:
Clinton
Call Now: 518.963.8181
Is this the listing for you? We can help make it yours.
518.963.8181
7 Oliver Court7 Oliver Court7 Oliver Court7 Oliver Court
Save
Ask
Tour
Hide
Share

Mortgage Calculator

Monthly Payment (Est.)

Enter an interest rate to see your estimated monthly payment.
Calculator powered by Showcase IDX, a Constellation1 Company. Copyright ©2026 Information is deemed reliable but not guaranteed.

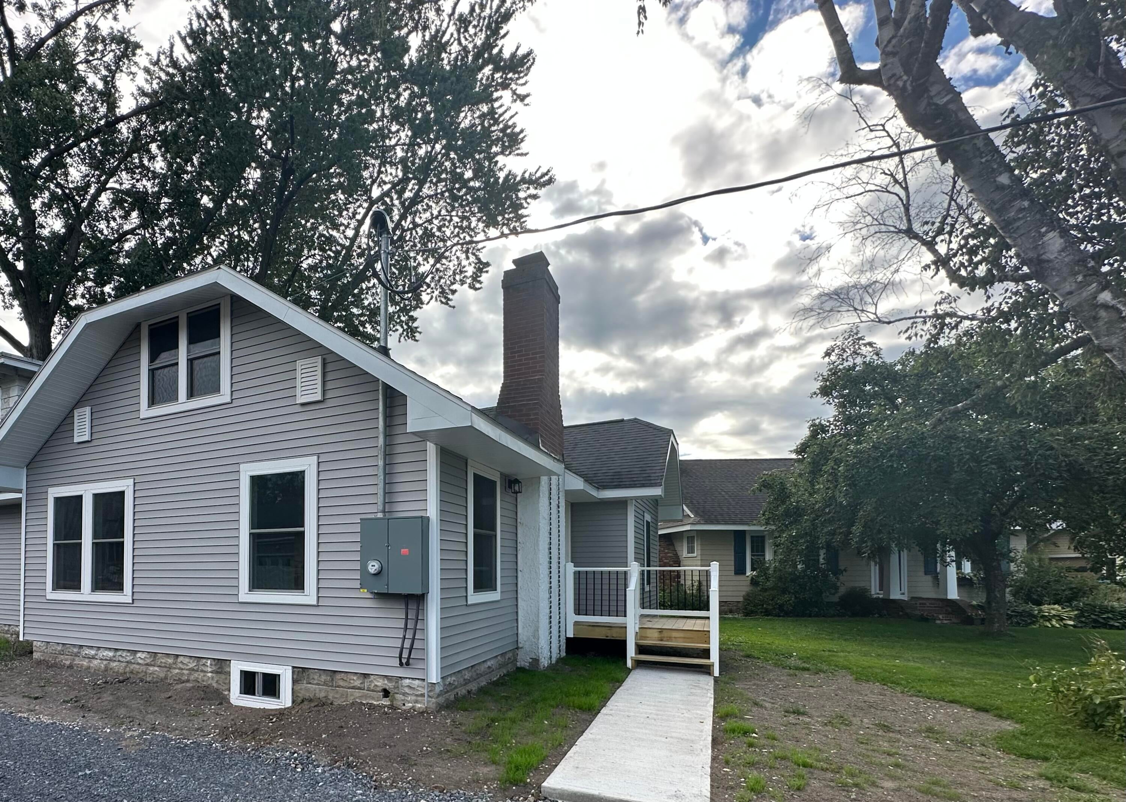
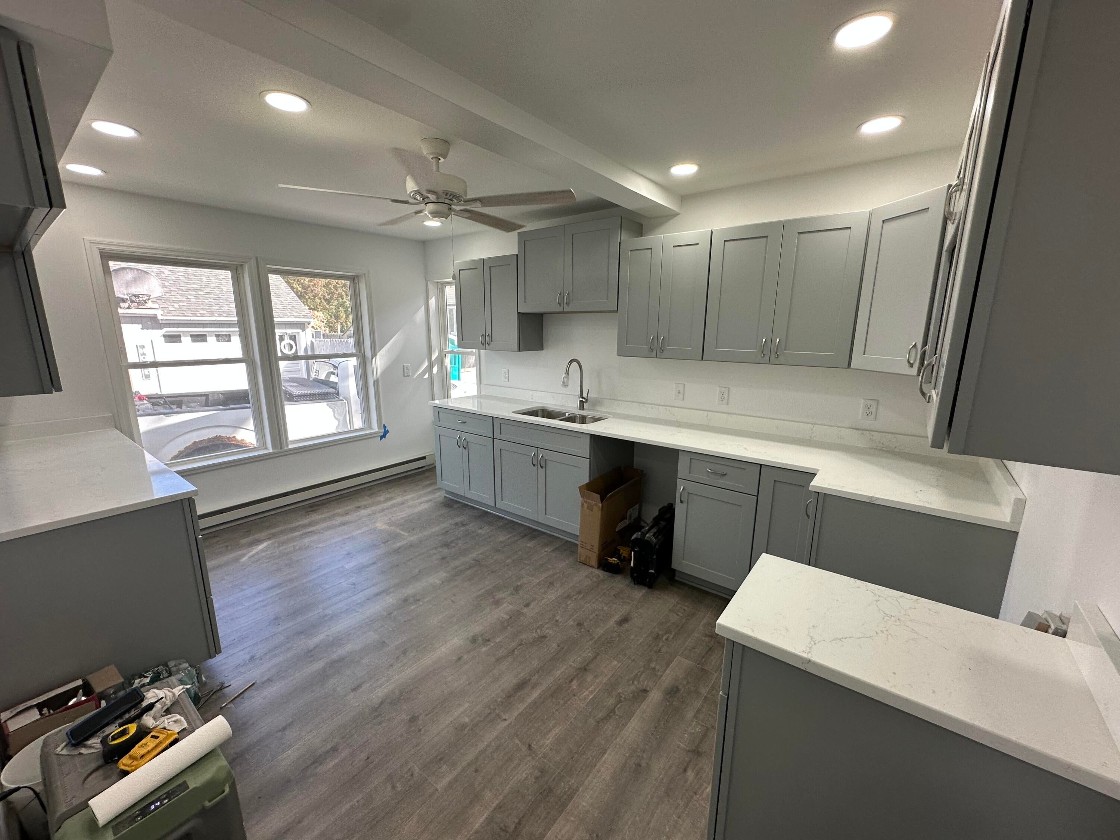
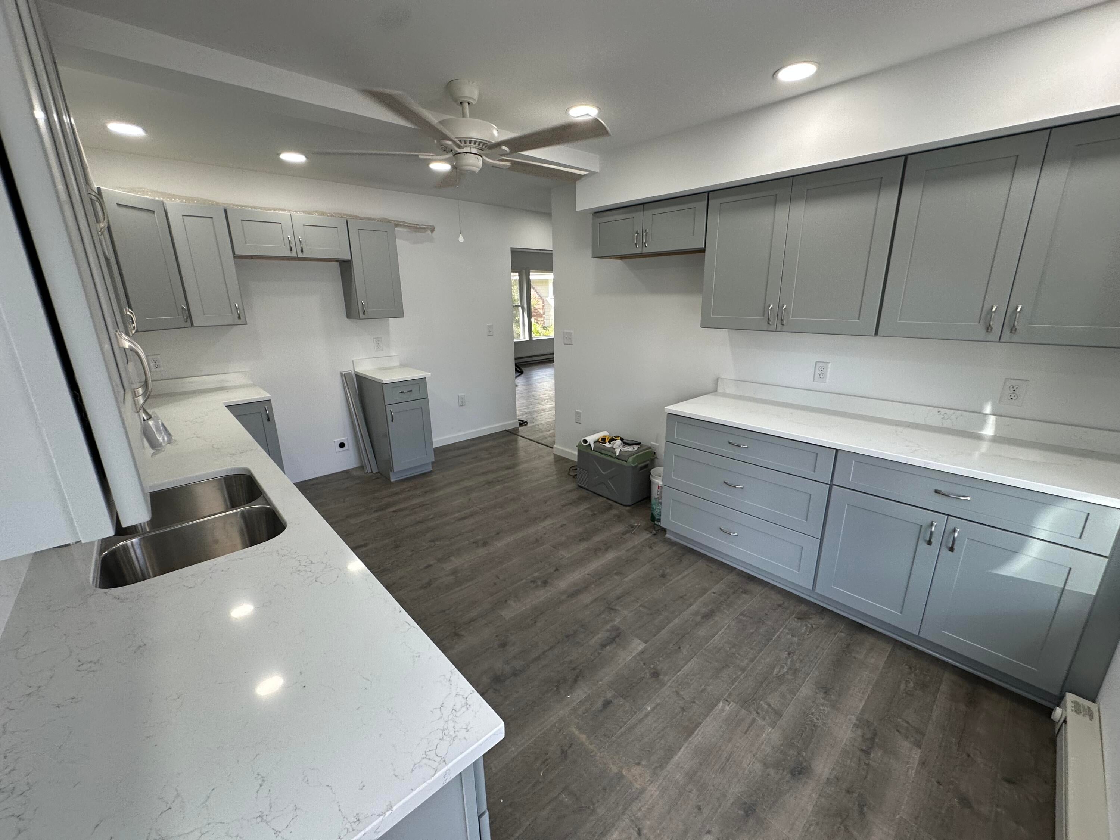
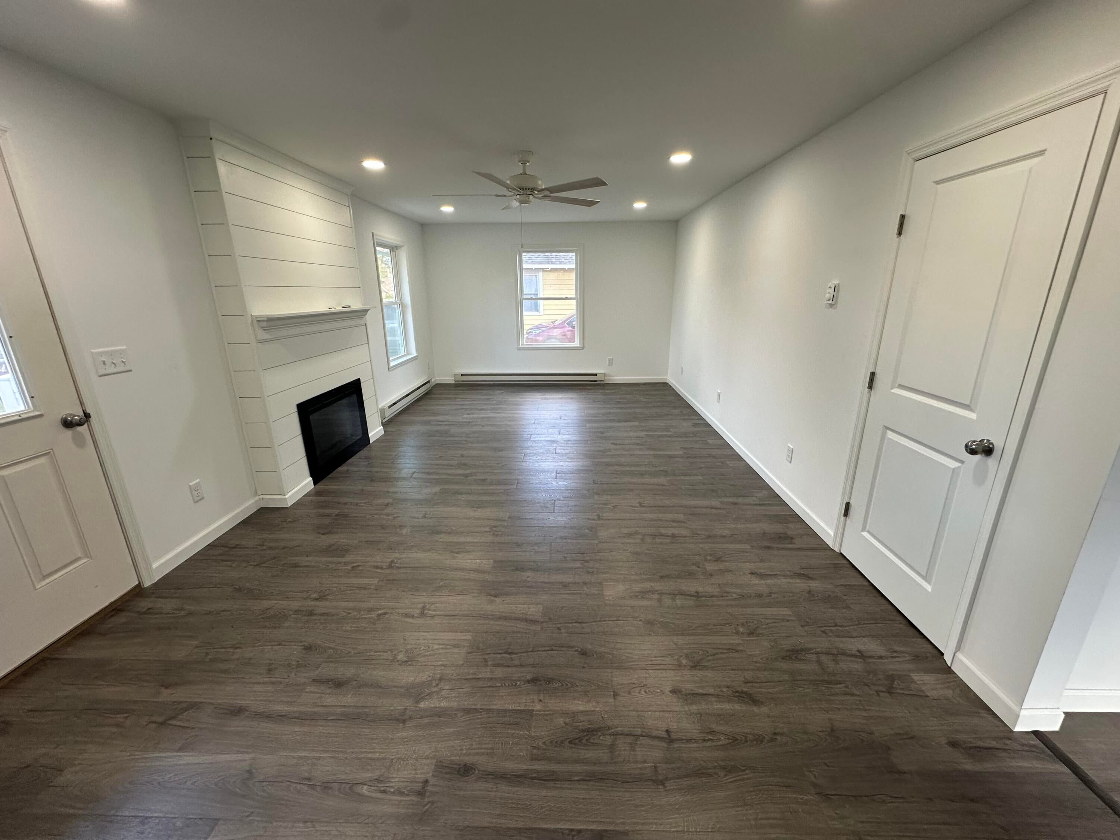
Completely Renovated 4-Bedroom, 2.5-Bath City Home! This impressive home has been renovated down to the studs, offering the benefits of a brand-new property while maintaining the convenience of an established residence. Improvements include new vinyl siding, new exterior electrical service, new interior electrical panel and wiring throughout, updated plumbing throughout, an entirely new kitchen, new windows, new flooring, and new lighting to include recessed lighting. The interior features luxury vinyl plank flooring throughout and luxury vinyl tile in the bathrooms. The brand-new custom kitchen features quartz countertops. Exterior improvements are also underway; three large backyard trees are scheduled for removal. A paved driveway will be installed following the tree removal, further enhancing the property's curb appeal and functionality. All remaining improvements/renovations will be completed. An experienced, insured local contractor who has been building spec homes for more than 30 years is completing the renovation. Photos showcasing the quality of his workmanship on previously completed projects are available upon request. The property is currently under construction but remains available to be shown at any time. A rare opportunity to see a nearly completed, extensively renovated city home with significant improvements completed with more to come.

Save
Ask
Tour
Hide
Share
Listing Snapshot
Price 
$369,000
Days On Site 
40 Days
Bedrooms 
4
Inside Area (SqFt) 
2,074 sqft
Total Baths 
3
Full Baths 
2
Partial Baths 
1
Lot Size 
0.19 Acres
Year Built 
1935
MLS® Number 
208311
Status 
Active
Property Tax 
$4,262.19
HOA/Condo/Coop Fees 
N/A
Sq Ft Source 
N/A
Friends & Family
Recent Activity
a month agoListing first seen on site
a month agoListing updated with changes from the MLS®
General Features
Acres 
0.19
Attached Garage 
Yes
Garage 
Yes
Garage Spaces 
1
Lease Term 
None
Levels 
Two
Number Of Stories 
2
Parking 
Attached
Property Condition 
Updated/Remodeled
Property Sub Type 
Single Family Residence
Sewer 
Public Sewer
SqFt Above 
2074
SqFt Total 
2074
Style 
Cape Cod
Utilities 
Electricity ConnectedSewer ConnectedWater Connected
Water Source 
Public
Interior Features
Basement 
PartialUnfinished
Electric 
200+ Amp Service
Fireplace 
Yes
Fireplaces 
1
Heating 
Electric
Laundry Features 
Laundry ClosetElectric Dryer HookupInsideMain LevelWasher Hookup
Bathroom 1 
Dimensions - 9.1 x 9.1Level - First
Bathroom 2 
Dimensions - 11.4 x 6.9Level - Second
Bathroom 3 
Dimensions - 7.5 x 4Level - First
Bedroom 2 
Dimensions - 12.4 x 15.4Level - Second
Bedroom 3 
Dimensions - 12.6 x 11.1Level - Second
Bedroom 4 
Dimensions - 8.2 x 19.2Level - Second
Dining Room 
Dimensions - 20.1 x 15.11Level - First
Family Room 
Dimensions - 16.1 x 11.9Level - First
Kitchen 
Dimensions - 14.1 x 10.5Level - First
Laundry 
Dimensions - 9.8 x 6.4Level - First
Living Room 
Dimensions - 21.3 x 12.6Level - First
Primary Bedroom 
Dimensions - 18.1 x 13.1Level - First
Save
Ask
Tour
Hide
Share
Exterior Features
Construction Details 
FrameVinyl Siding
Exterior 
Private Yard
Fencing 
Back Yard
Lot Features 
City Lot
Patio And Porch 
Porch
Road Frontage 
City Street
Spa Features 
None
View 
Neighborhood
Waterview 
Neighborhood
Community Features
MLS Area 
City of Plattsburgh
School District 
Plattsburgh
Financing Terms Available 
CashConventionalFHAVA Loan
Schools
School District
Plattsburgh
Elementary School
Unknown
Middle School
Unknown
High School
Unknown
Listing courtesy of Ryan Earle of Ryan Earle Real Estate, LLC


Listing information is provided by Participants of the Adirondack Champlain Valley MLS. IDX information is provided exclusively for personal, non-commercial use, and may not be used for any purpose other than to identify prospective properties consumers may be interested in purchasing. Information is deemed reliable but not guaranteed. Copyright 2026, Adirondack Champlain Valley MLS.
Last checked: 2026-10-13 02:33 AM UTC

Neighborhood & Commute
Source: Walkscore
Save
Ask
Tour
Hide
Share