




Save
Ask
Tour
Hide
$2,400,000
1 Day On Site
1361 New York 30Tupper Lake, NY 12986
For Sale|Single Family Residence|Active
8
Beds
3
Total Baths
3
Full Baths
2,988
SqFt
$803
/SqFt
1922
Built
County:
Franklin
Call Now: 518.963.8181
Is this the listing for you? We can help make it yours.
518.963.8181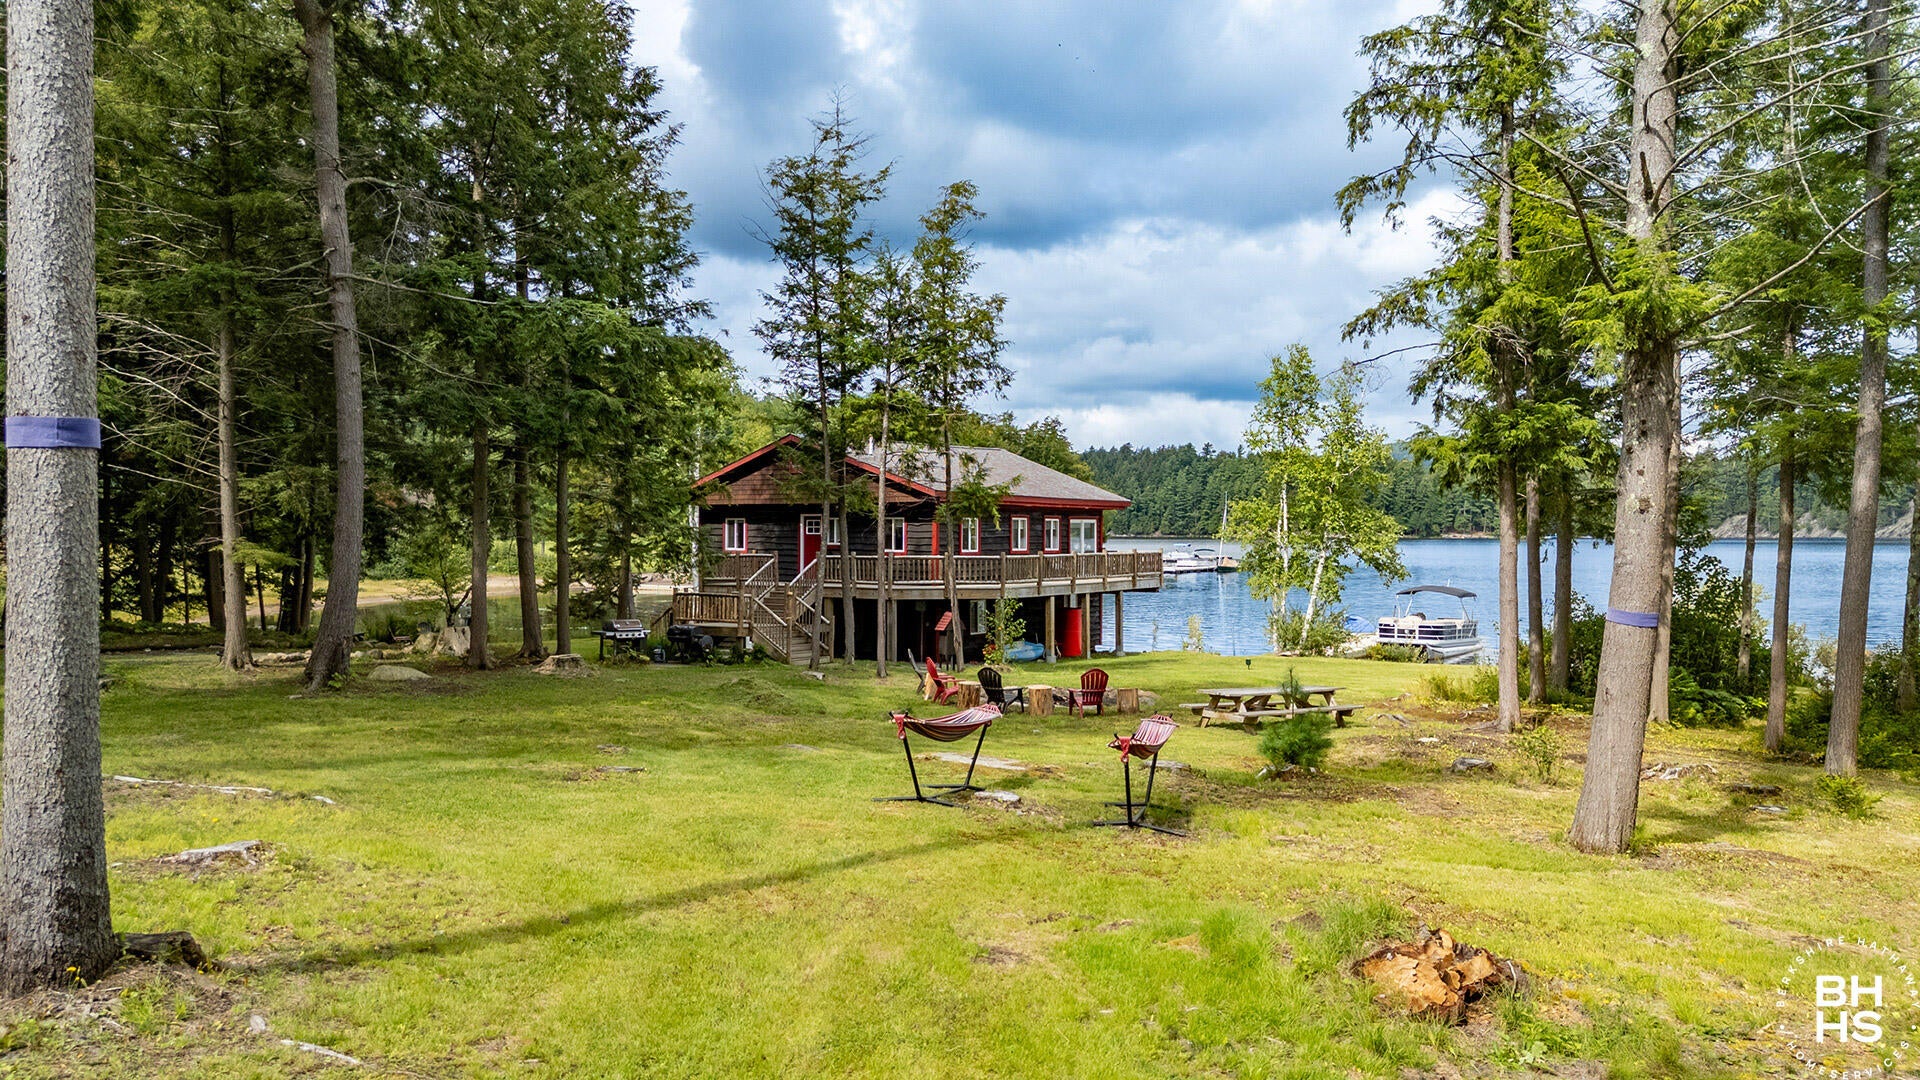
Save
Ask
Tour
Hide
Mortgage Calculator
Monthly Payment (Est.)
$10,950Calculator powered by Showcase IDX, a Constellation1 Company. Copyright ©2026 Information is deemed reliable but not guaranteed.
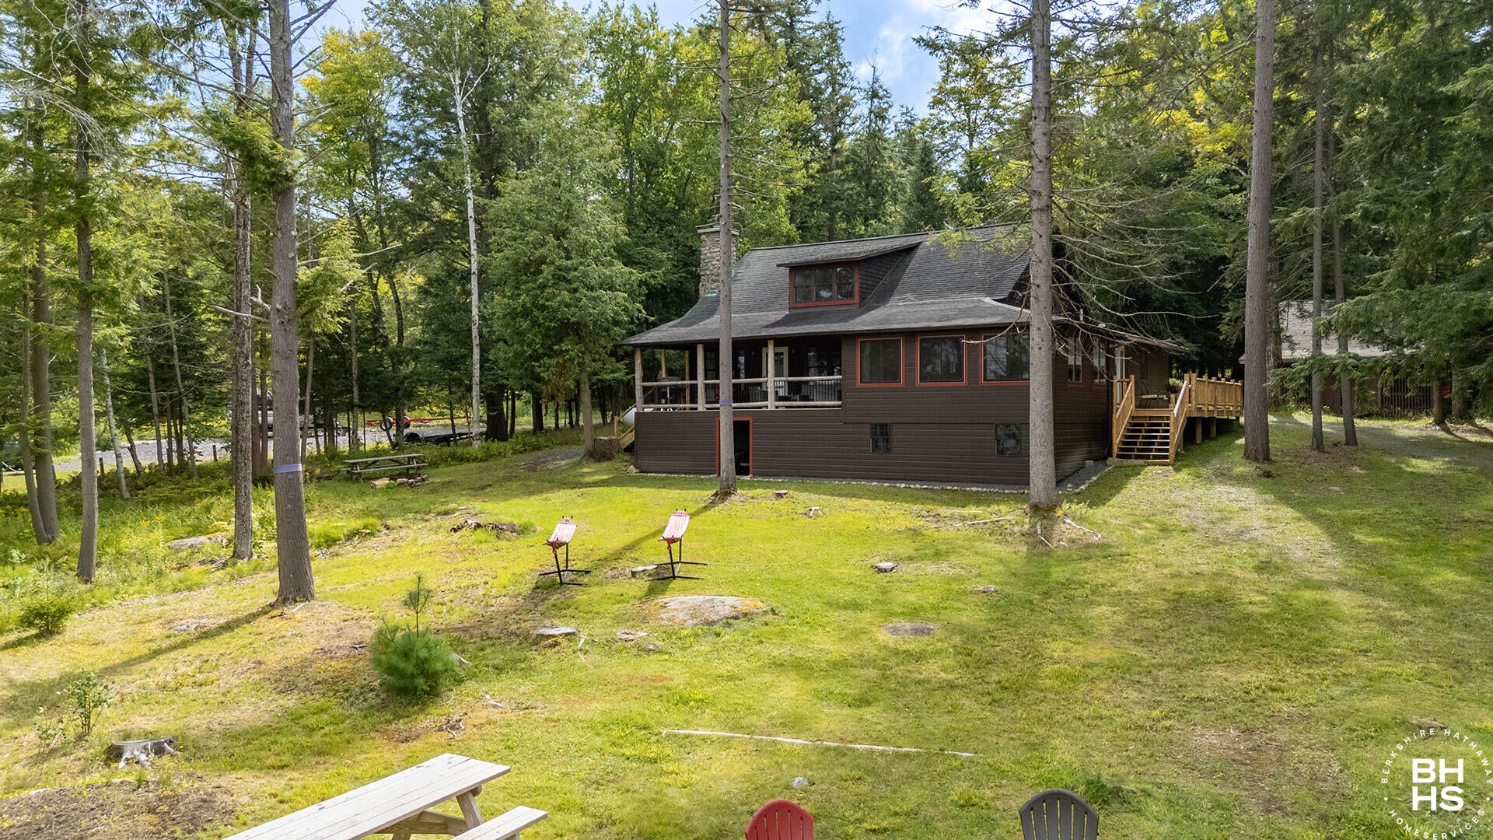
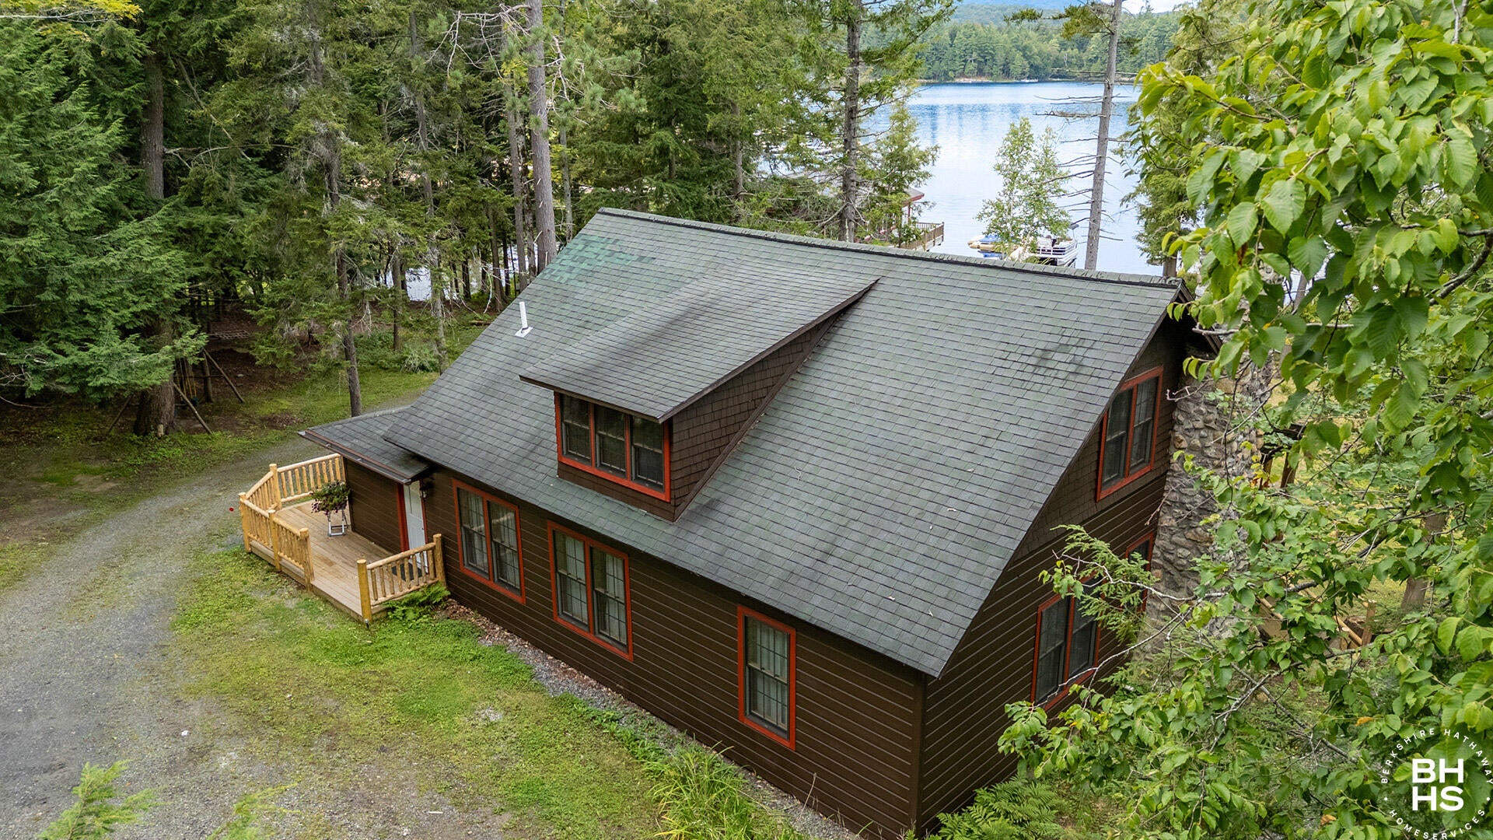
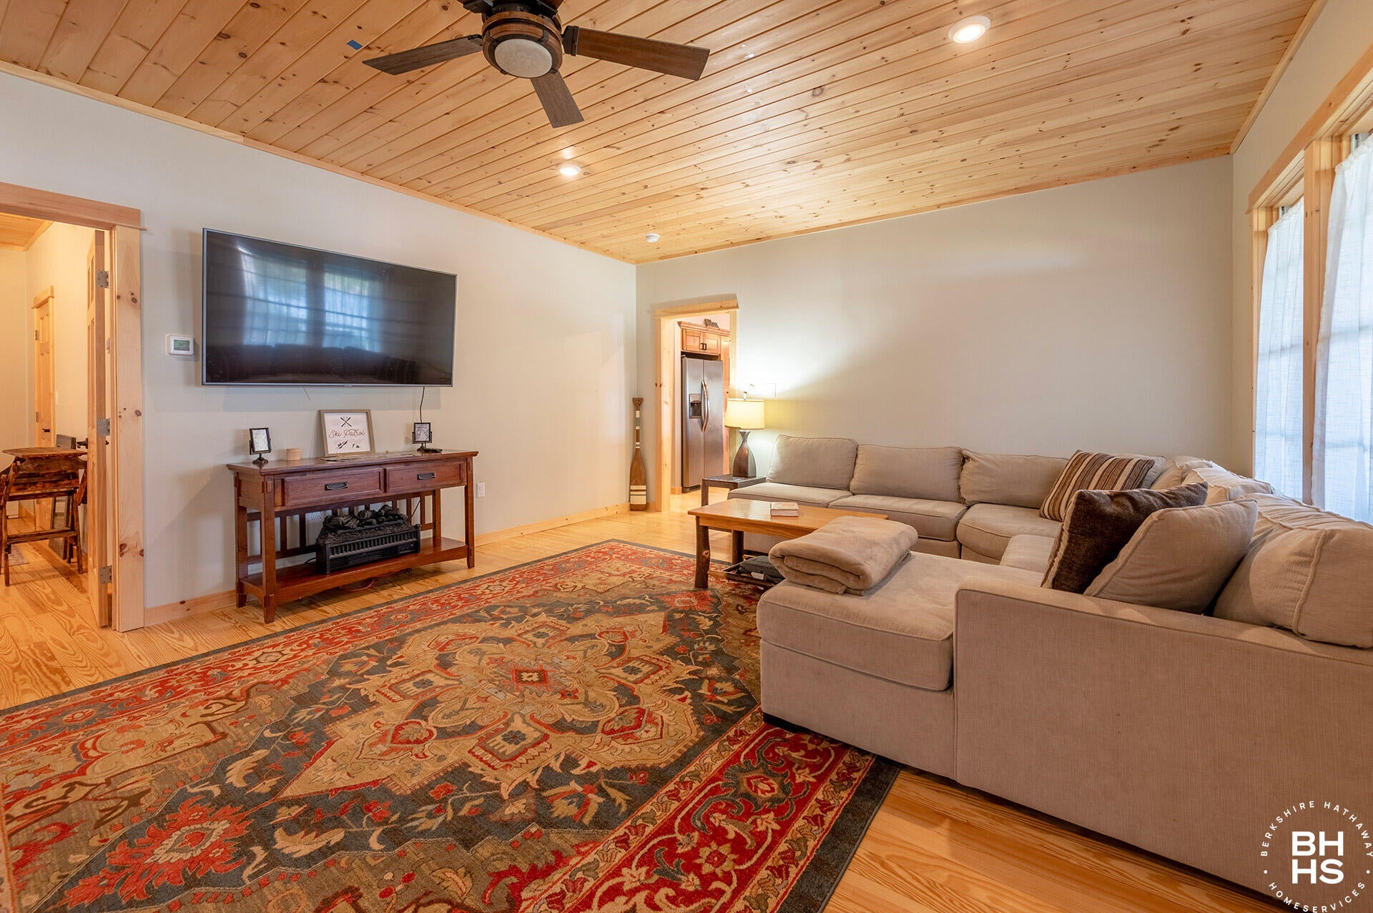
This is a rare opportunity to own a 5 bedroom home with a 3 bedroom year round boathouse hovering over the water. Both buildings have been completely renovated, featuring a spacious floor plan, an amazing stone fireplace, and an oversized wrap-around porch to watch the spectacular sunsets. The amazing outdoor space includes over 500 feet of waterfront with a sandy beach bottom and full afternoon sun. This property also has public sewer and water, and a great rental history. Showings must be around vacation rental schedules.
Save
Ask
Tour
Hide
Listing Snapshot
Price
$2,400,000
Days On Site
1 Day
Bedrooms
8
Inside Area (SqFt)
2,988 sqft
Total Baths
3
Full Baths
3
Partial Baths
N/A
Lot Size
2.99 Acres
Year Built
1922
MLS® Number
208304
Status
Active
Property Tax
$15,847.56
HOA/Condo/Coop Fees
N/A
Sq Ft Source
N/A
Friends & Family
Recent Activity
| yesterday | Listing first seen on site | |
| yesterday | Listing updated with changes from the MLS® |
General Features
Acres
2.99
Foundation
BlockConcrete Perimeter
Garage
Yes
Garage Spaces
2
Green Energy Efficient
AppliancesConstructionDoorsInsulationLightingThermostatWindowsWater Heater
Levels
Two
Number Of Stories
2
Parking
Additional Parking
Property Condition
Updated/Remodeled
Property Sub Type
Single Family Residence
Security
Carbon Monoxide Detector(s)Smoke Detector(s)
Sewer
Public Sewer
SqFt Above
2988
SqFt Total
2988
Style
Adirondack
Utilities
Cable AvailableCable ConnectedElectricity ConnectedPropaneSewer ConnectedUnderground UtilitiesWater Connected
Water Source
Public
Zoning
Residential
Interior Features
Appliances
WasherDisposalENERGY STAR Qualified DishwasherENERGY STAR Qualified FreezerENERGY STAR Qualified RefrigeratorENERGY STAR Qualified WasherENERGY STAR Qualified DryerElectric Water HeaterFree-Standing Electric OvenFree-Standing Electric RangeInstant Hot WaterMicrowavePlumbed For Ice MakerENERGY STAR Qualified Water HeaterRange HoodSelf Cleaning OvenStainless Steel Appliance(s)Tankless Water HeaterVented Exhaust Fan
Basement
ConcreteExterior EntryFrench DrainSump PumpStorage SpaceUnfinished
Cooling
Ceiling Fan(s)Exhaust Fan
Electric
200+ Amp Service220 Volts in Kitchen220 Volts in Laundry
Fireplace
Yes
Fireplace Features
Blower FanLiving RoomRaised HearthWood Burning
Fireplaces
1
Flooring
CarpetWood
Heating
BaseboardElectricFireplace InsertHot WaterPropaneRadiantRadiant FloorVaries by UnitWood Stove
Interior
Breakfast BarCeiling Fan(s)High CeilingsHigh Speed InternetKitchen IslandLow Flow Plumbing FixturesNatural WoodworkSoaking TubSound SystemStorageWired for SoundWaterSense Fixture(s)
Laundry Features
Common AreaElectric Dryer HookupLaundry RoomMain LevelWasher Hookup
Window Features
Double Pane WindowsENERGY STAR Qualified WindowsInsulated WindowsScreens
Bathroom
Dimensions - 7.5 x 8.6Level - Second
Bedroom 1
Dimensions - 11.1 x 12.3Level - First
Bedroom 2
Dimensions - 7.1 x 10.5Level - UpperDescription - Boat House
Bedroom 3
Dimensions - 12.2 x 15.6Level - Second
Bedroom 4
Dimensions - 8.4 x 15.11Level - Second
Den
Dimensions - 7.7 x 13Level - Second
Dining Room
Dimensions - 8.8 x 18.11Level - First
Kitchen
Dimensions - 7.6 x 10.5Level - UpperDescription - Boat House
Living Room
Dimensions - 15.6 x 23Level - First
Loft
Dimensions - 12.2 x 17Level - Second
Primary Bedroom
Dimensions - 12.2 x 14.7Level - First
Save
Ask
Tour
Hide
Exterior Features
Construction Details
AsphaltCedarFoam InsulationLap SidingSpray Foam InsulationShake SidingWood Siding
Exterior
Boat SlipDockFire PitLightingOutdoor GrillStorage
Frontage
WaterfrontLakefront
Lot Features
Back YardViewsWaterfrontWooded
Other Structures
Shed(s)Boat HouseGarage(s)Guest HouseRV/Boat StorageSecond ResidenceStorage
Patio And Porch
CoveredDeckFront PorchPorchRear PorchSide Porch
Road Frontage
State Road
Roof
AsphaltShingle
View
LakeMountain(s)Trees/WoodsWater
Waterfront
Yes
Waterfront Features
Lake FrontLakeWaterfront
Waterview
LakeMountain(s)Trees/WoodsWater
Windows/Doors
Double Pane WindowsENERGY STAR Qualified WindowsInsulated WindowsScreens
Community Features
Financing Terms Available
1031 ExchangeCashConventional
MLS Area
Tupper Lake, Piercefield, Moody, Altamont, Cranberry
Roads
AsphaltGravel
School District
Tupper Lake
Township
Tupper Lake
Schools
School District
Tupper Lake
Elementary School
Unknown
Middle School
Unknown
High School
Unknown
Listing courtesy of Kathleen Fischer of Berkshire Hathaway HomeServices Adirondack Premier Properties

Listing information is provided by Participants of the Adirondack Champlain Valley MLS. IDX information is provided exclusively for personal, non-commercial use, and may not be used for any purpose other than to identify prospective properties consumers may be interested in purchasing. Information is deemed reliable but not guaranteed. Copyright 2026, Adirondack Champlain Valley MLS.
Last checked: 2026-09-03 12:56 AM UTC
Listing information is provided by Participants of the Adirondack Champlain Valley MLS. IDX information is provided exclusively for personal, non-commercial use, and may not be used for any purpose other than to identify prospective properties consumers may be interested in purchasing. Information is deemed reliable but not guaranteed. Copyright 2026, Adirondack Champlain Valley MLS.
Last checked: 2026-09-03 12:56 AM UTC
Neighborhood & Commute
Source: Walkscore
Save
Ask
Tour
Hide