Save
Ask
Tour
Hide
Share
$499,000
37 Days On Site

29 Ironwood Way
Saranac Lake, NY 12983

Single Family Residence|Pending
3
Beds
3
Total Baths
3
Full Baths
2,368
SqFt
$211
/SqFt
1996
Built
County:
Essex
Call Now: 518.963.8181
Is this the listing for you? We can help make it yours.
518.963.8181
29 Ironwood Way29 Ironwood Way29 Ironwood Way29 Ironwood Way
Save
Ask
Tour
Hide
Share

Mortgage Calculator

Monthly Payment (Est.)

Enter an interest rate to see your estimated monthly payment.
Calculator powered by Showcase IDX, a Constellation1 Company. Copyright ©2026 Information is deemed reliable but not guaranteed.

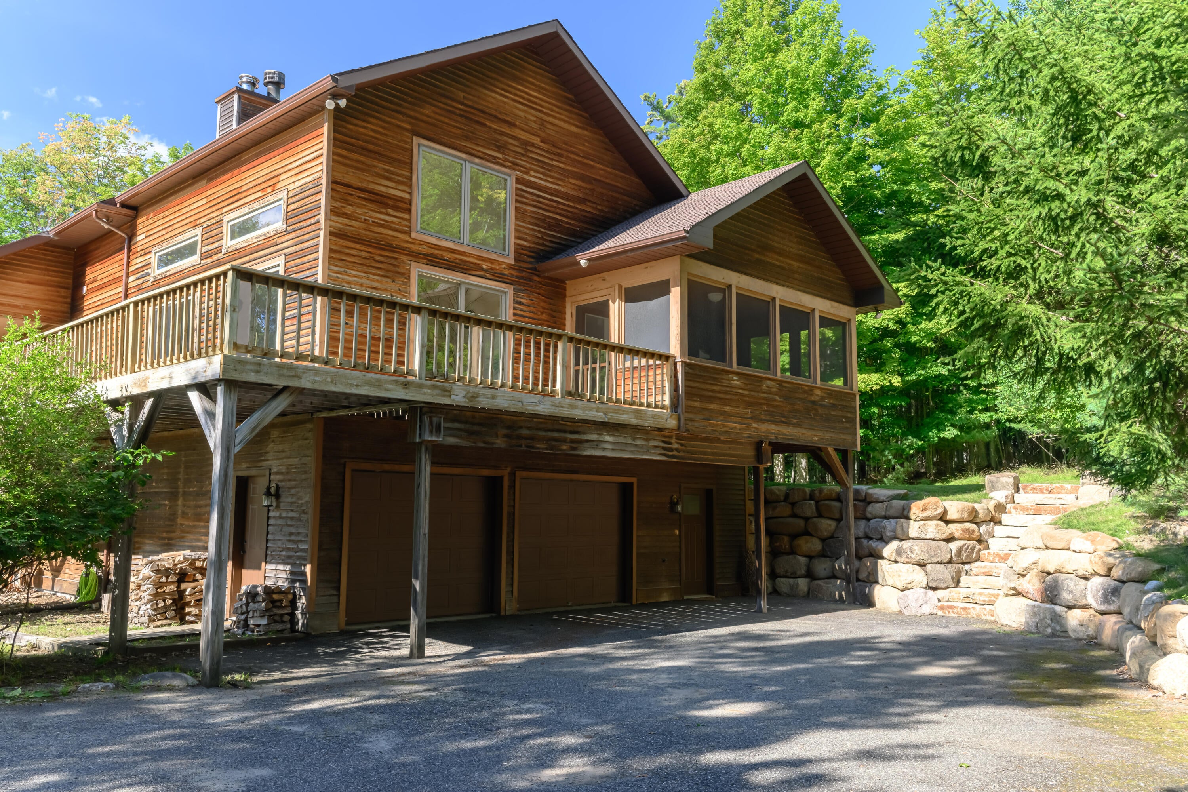
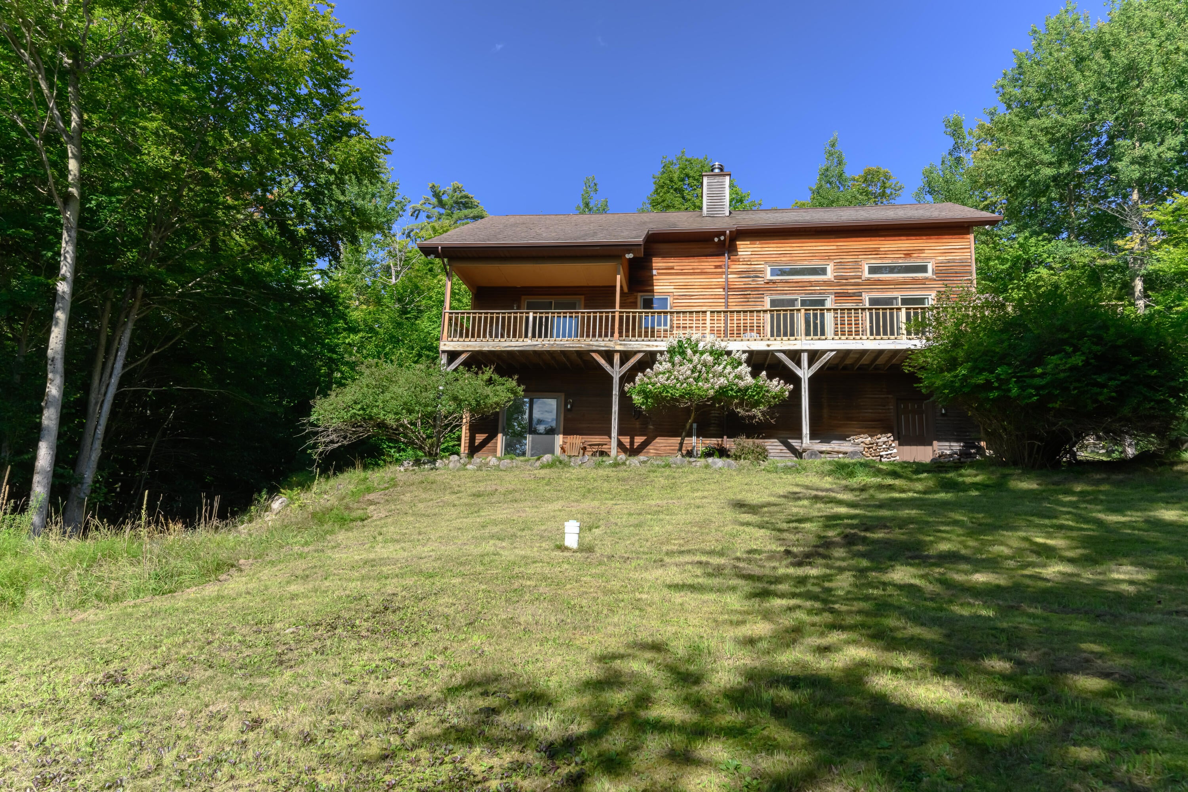
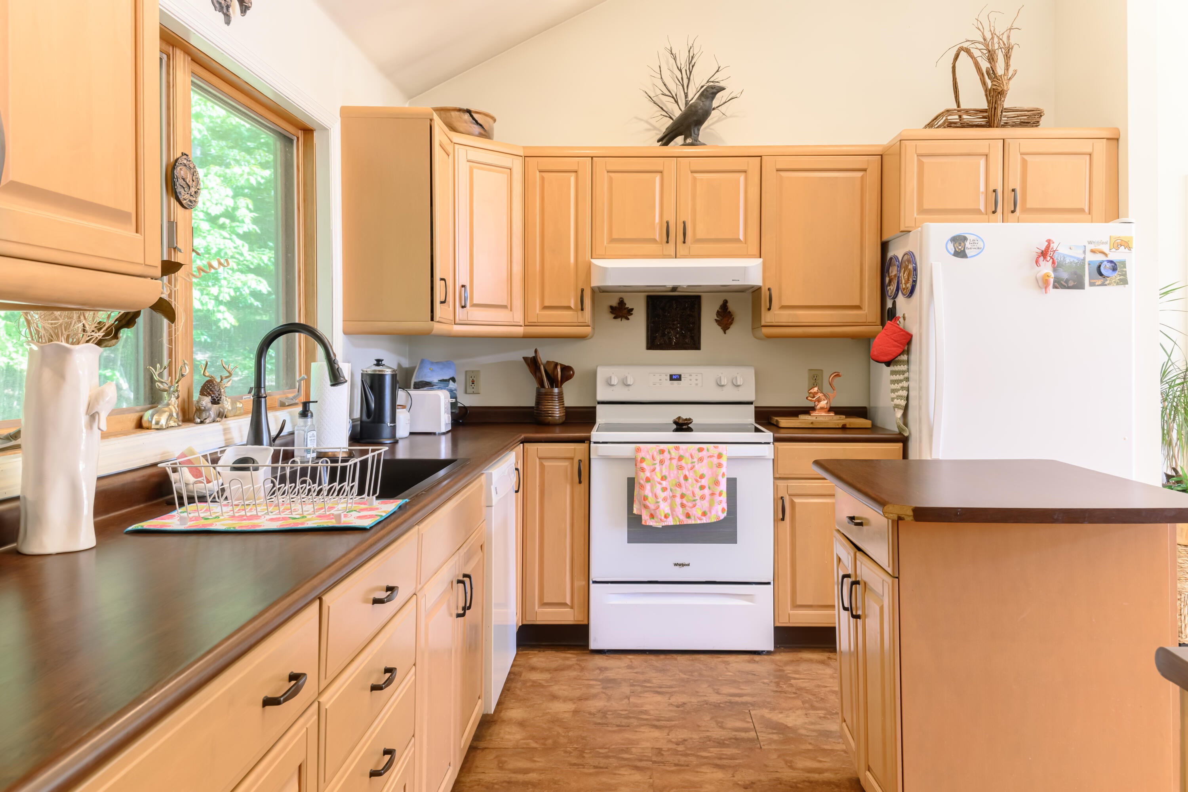
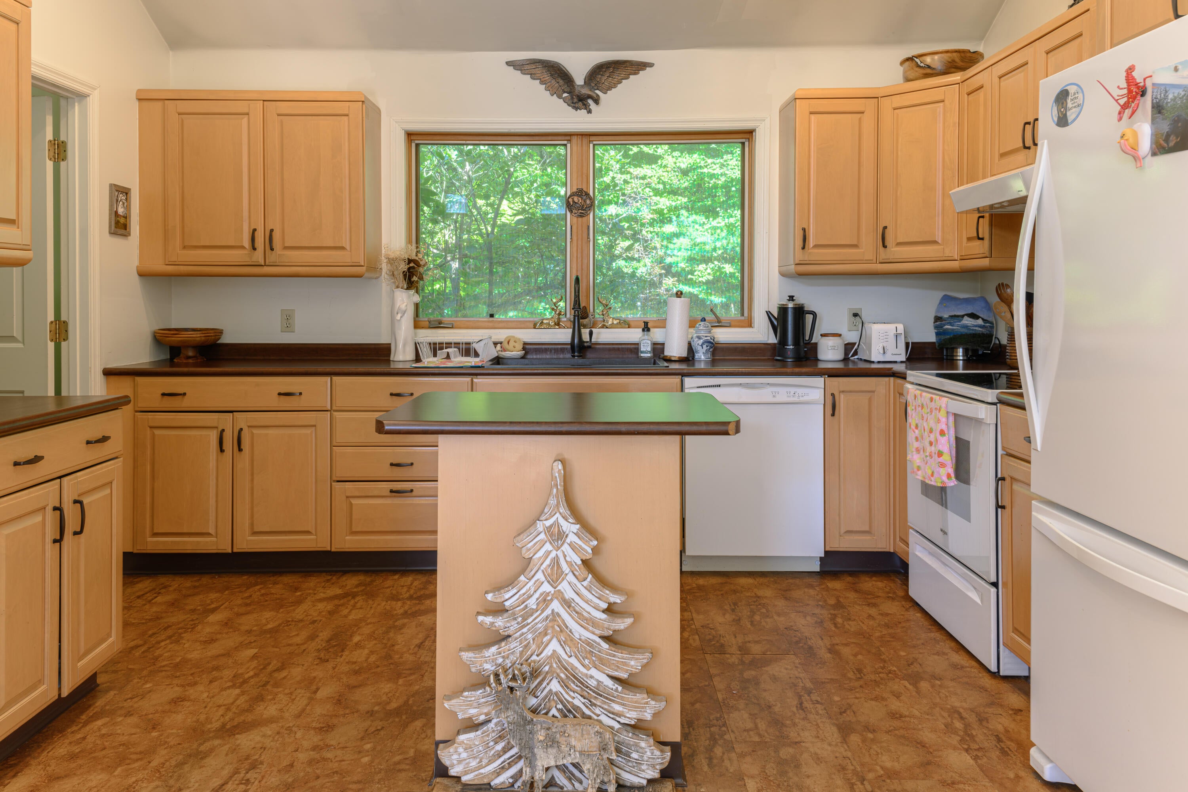
Welcome to your Adirondack retreat! Tucked peacefully among the trees yet just minutes from all that Saranac Lake has to offer, this remarkable 3-bedroom, 3-bath home combines comfort, privacy, and the best of mountain living. The inviting open floor plan is filled with natural light and designed for easy living and entertaining. Hardwood floors, a spacious living area, and abundant windows create a warm and welcoming atmosphere, while the screened-in porch and expansive decking provide the perfect spots to enjoy your morning coffee, gather with friends, or simply relax and take in the peaceful surroundings. Set on a private road in the desirable McKenzie Estates neighborhood with beautiful mountain views, the home is ideally situated near the Jack Rabbit Trail, McKenzie Pond, Mt. Baker, and the charming village of Saranac Lake. A two-car garage adds convenience and plenty of space for all your Adirondack gear. Whether you're looking for a peaceful vacation getaway or a comfortable year-round residence, this special property offers an exceptional Adirondack lifestyle in a truly desirable location.

Save
Ask
Tour
Hide
Share
Listing Snapshot
Price 
$499,000
Days On Site 
37 Days
Bedrooms 
3
Inside Area (SqFt) 
2,368 sqft
Total Baths 
3
Full Baths 
3
Partial Baths 
N/A
Lot Size 
5.51 Acres
Year Built 
1996
MLS® Number 
208300
Status 
Pending
Property Tax 
$7,262
HOA/Condo/Coop Fees 
N/A
Sq Ft Source 
N/A
Friends & Family
Recent Activity
4 weeks agoListing updated with changes from the MLS®
4 weeks agoStatus changed to Pending
a month agoListing first seen on site
General Features
Acres 
5.51
Attached Garage 
Yes
Garage 
Yes
Garage Spaces 
2
Lease Term 
None
Parking 
Garage Faces FrontGarage Door OpenerAttached
Pets 
Yes
Property Sub Type 
Single Family Residence
Sewer 
Septic Tank
SqFt Above 
1536
SqFt Below 
832
SqFt Total 
3072
Style 
Adirondack
Utilities 
Electricity Connected
Water Source 
PrivateWell
Interior Features
Appliances 
DishwasherFreezerOvenRefrigeratorWasher/Dryer
Basement 
FullWalk-Out Access
Electric 
200+ Amp Service
Fireplace 
Yes
Fireplaces 
1
Flooring 
Hardwood
Heating 
Oil
Main Level Bedrooms 
2
Window Features 
Double Pane Windows
Bathroom 1 
Dimensions - 12 x 8Level - First
Bathroom 2 
Dimensions - 11 x 10Level - First
Bedroom 1 
Dimensions - 17 x 15Level - First
Bedroom 2 
Dimensions - 14 x 10Level - First
Bedroom 3 
Dimensions - 16 x 15Level - Lower
Dining Room 
Dimensions - 21 x 10Level - First
Kitchen 
Dimensions - 15 x 12Level - First
Living Room 
Dimensions - 21 x 14Level - First
Save
Ask
Tour
Hide
Share
Exterior Features
Construction Details 
Wood Siding
Lot Features 
Wooded
Other Structures 
None
Patio And Porch 
DeckScreened
Road Frontage 
Private Road
Roof 
Asphalt
View 
Mountain(s)Trees/Woods
Waterview 
Mountain(s)Trees/Woods
Windows/Doors 
Double Pane Windows
Community Features
MLS Area 
Saranac Lake, Raybrook
School District 
Saranac Lake
Township 
N Elba
Financing Terms Available 
CashConventional
Roads 
Gravel
Schools
School District
Saranac Lake
Elementary School
Unknown
Middle School
Unknown
High School
Unknown
Listing courtesy of Francis (Bob) Miller of Bob Miller Real Estate


Listing information is provided by Participants of the Adirondack Champlain Valley MLS. IDX information is provided exclusively for personal, non-commercial use, and may not be used for any purpose other than to identify prospective properties consumers may be interested in purchasing. Information is deemed reliable but not guaranteed. Copyright 2026, Adirondack Champlain Valley MLS.
Last checked: 2026-10-09 12:25 AM UTC

Neighborhood & Commute
Source: Walkscore
Save
Ask
Tour
Hide
Share