




Save
Ask
Tour
Hide
$155,000
20 Days On Site
3403 State Route 3Saranac, NY 12981
Single Family Residence|Pending
3
Beds
1
Total Bath
1
Full Bath
1,392
SqFt
$111
/SqFt
1965
Built
County:
Clinton
Call Now: 518.963.8181
Is this the listing for you? We can help make it yours.
518.963.8181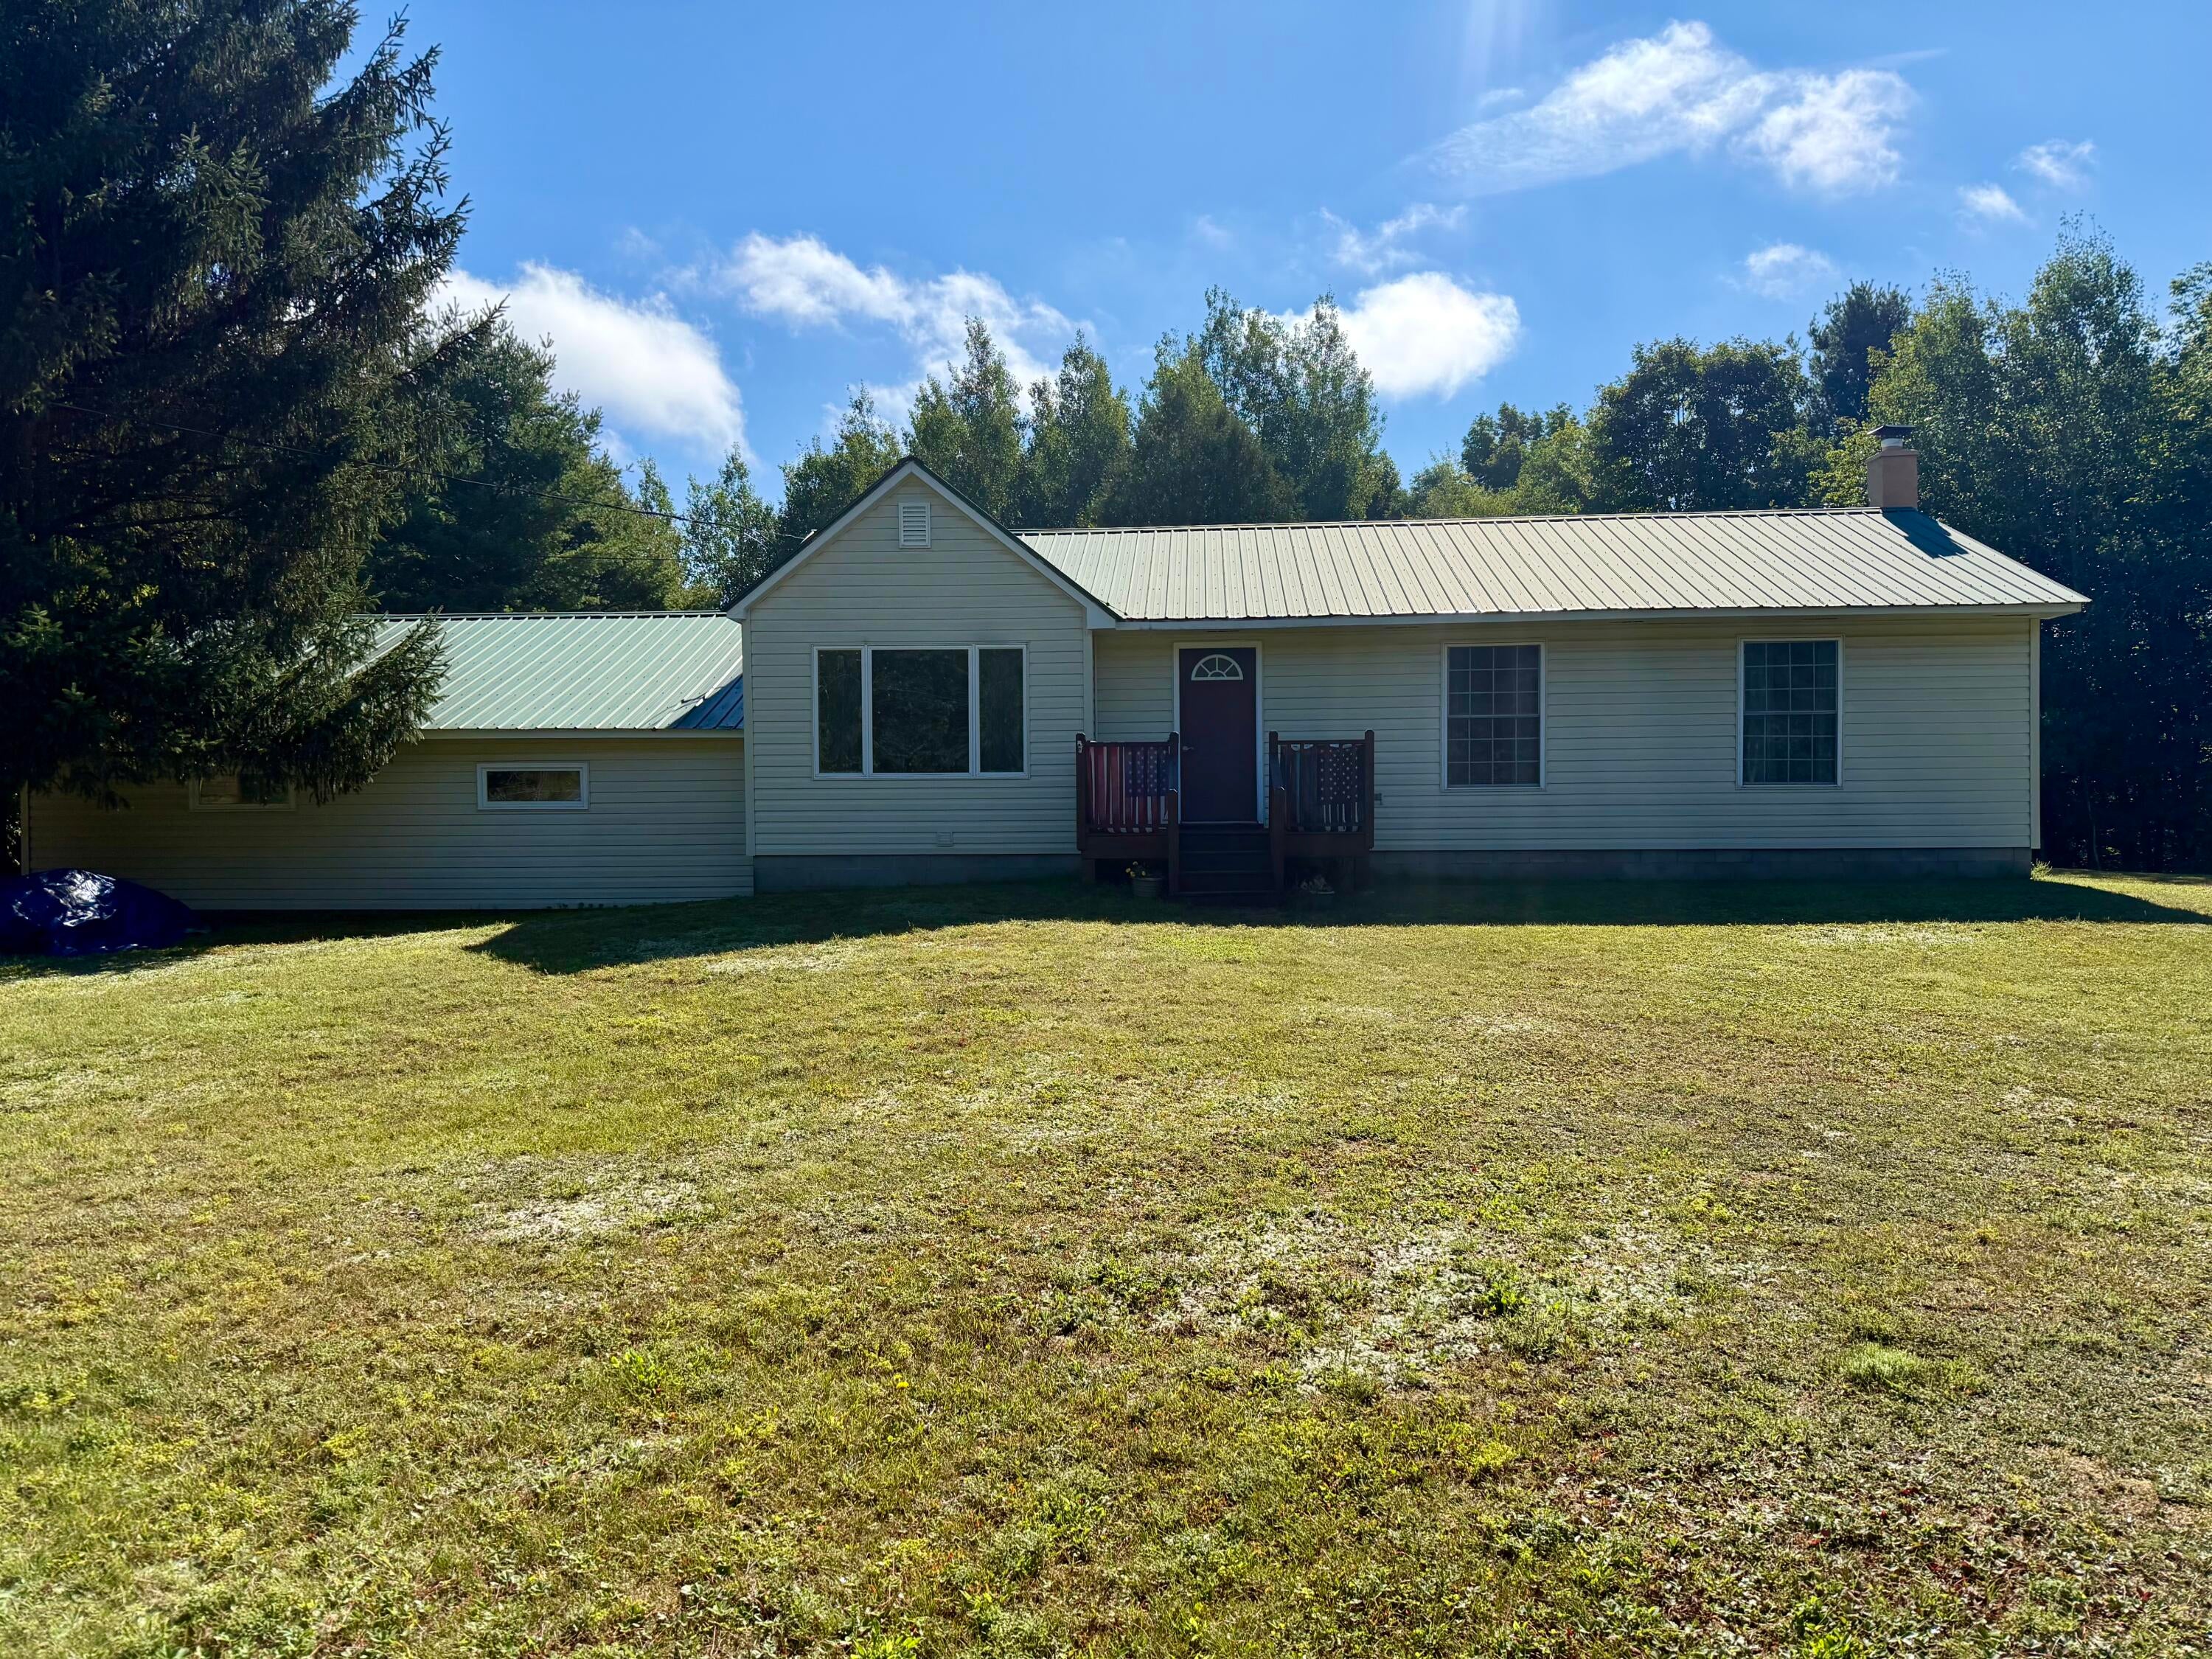
Save
Ask
Tour
Hide
Mortgage Calculator
Monthly Payment (Est.)
Enter an interest rate to see your estimated monthly payment.Calculator powered by Showcase IDX, a Constellation1 Company. Copyright ©2026 Information is deemed reliable but not guaranteed.
Affordable fixer-upper in a convenient location within the desirable Saranac School District! Priced below assessment, this home offers great value and potential for buyers ready to add their personal touch. Features include a newer metal roof and a full basement for extra storage or future finished living space. Kitchen was updated in 2004. Don't miss this opportunity to build equity in a great location - schedule your showing today!
Save
Ask
Tour
Hide
Listing Snapshot
Price
$155,000
Days On Site
20 Days
Bedrooms
3
Inside Area (SqFt)
1,392 sqft
Total Baths
1
Full Baths
1
Partial Baths
N/A
Lot Size
0.94 Acres
Year Built
1965
MLS® Number
208298
Status
Pending
Property Tax
$2,479.17
HOA/Condo/Coop Fees
N/A
Sq Ft Source
N/A
Friends & Family
Recent Activity
| 3 days ago | Listing updated with changes from the MLS® | |
| 3 days ago | Status changed to Pending | |
| 3 weeks ago | Listing first seen on site |
General Features
Acres
0.94
Attached Garage
Yes
Garage
Yes
Garage Spaces
3
Lease Term
None
Number Of Stories
1
Parking
Attached
Property Sub Type
Single Family Residence
Security
Carbon Monoxide Detector(s)Fire Alarm
Sewer
Septic Tank
SqFt Above
1392
SqFt Total
2784
Style
Ranch
Utilities
Cable AvailableCable ConnectedElectricity Connected
Water Source
PrivateWell
Interior Features
Appliances
DryerDishwasherElectric RangeElectric Water HeaterFreezerRefrigeratorWasher
Basement
Full
Heating
OilWood
Bathroom
Dimensions - 9 x 5Level - First
Bedroom
Dimensions - 9.6 x 9.6Level - First
Kitchen
Dimensions - 15 x 9Level - First
Living Room
Dimensions - 24.7 x 19.6Level - First
Primary Bedroom
Dimensions - 13.5 x 9.6Level - First
Save
Ask
Tour
Hide
Exterior Features
Construction Details
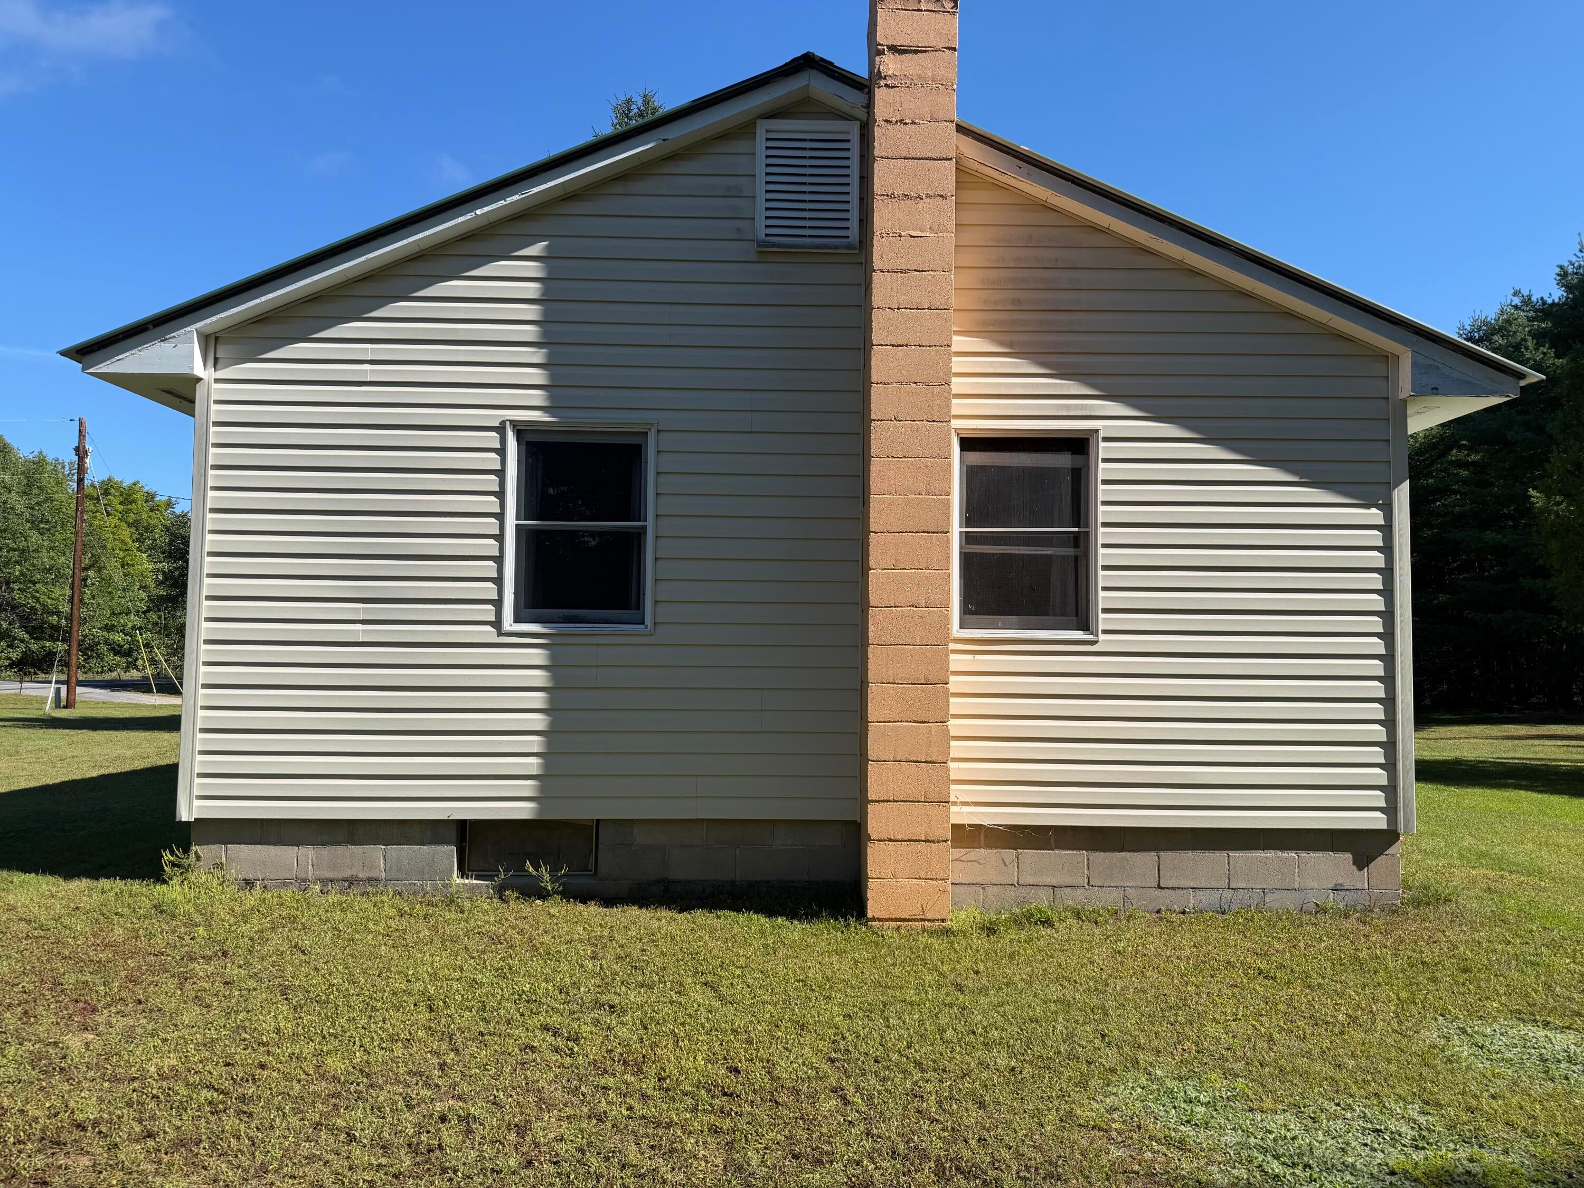
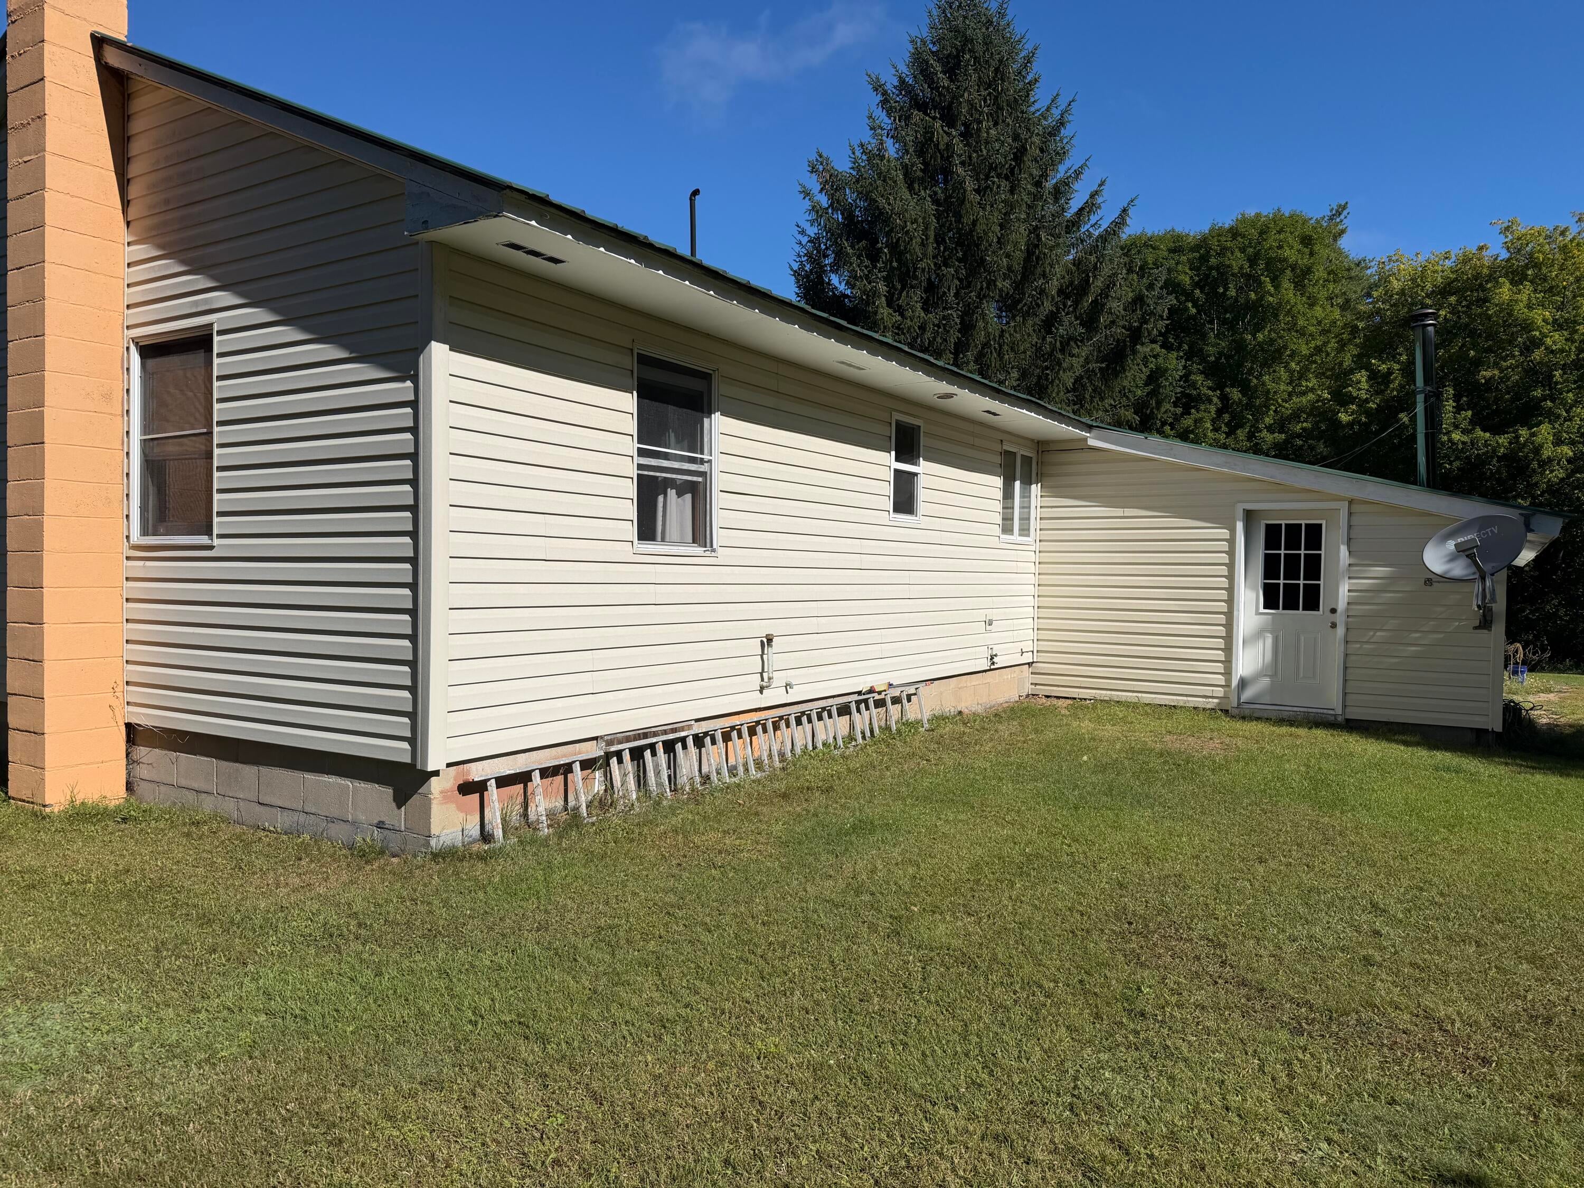
Aluminum Siding
Exterior
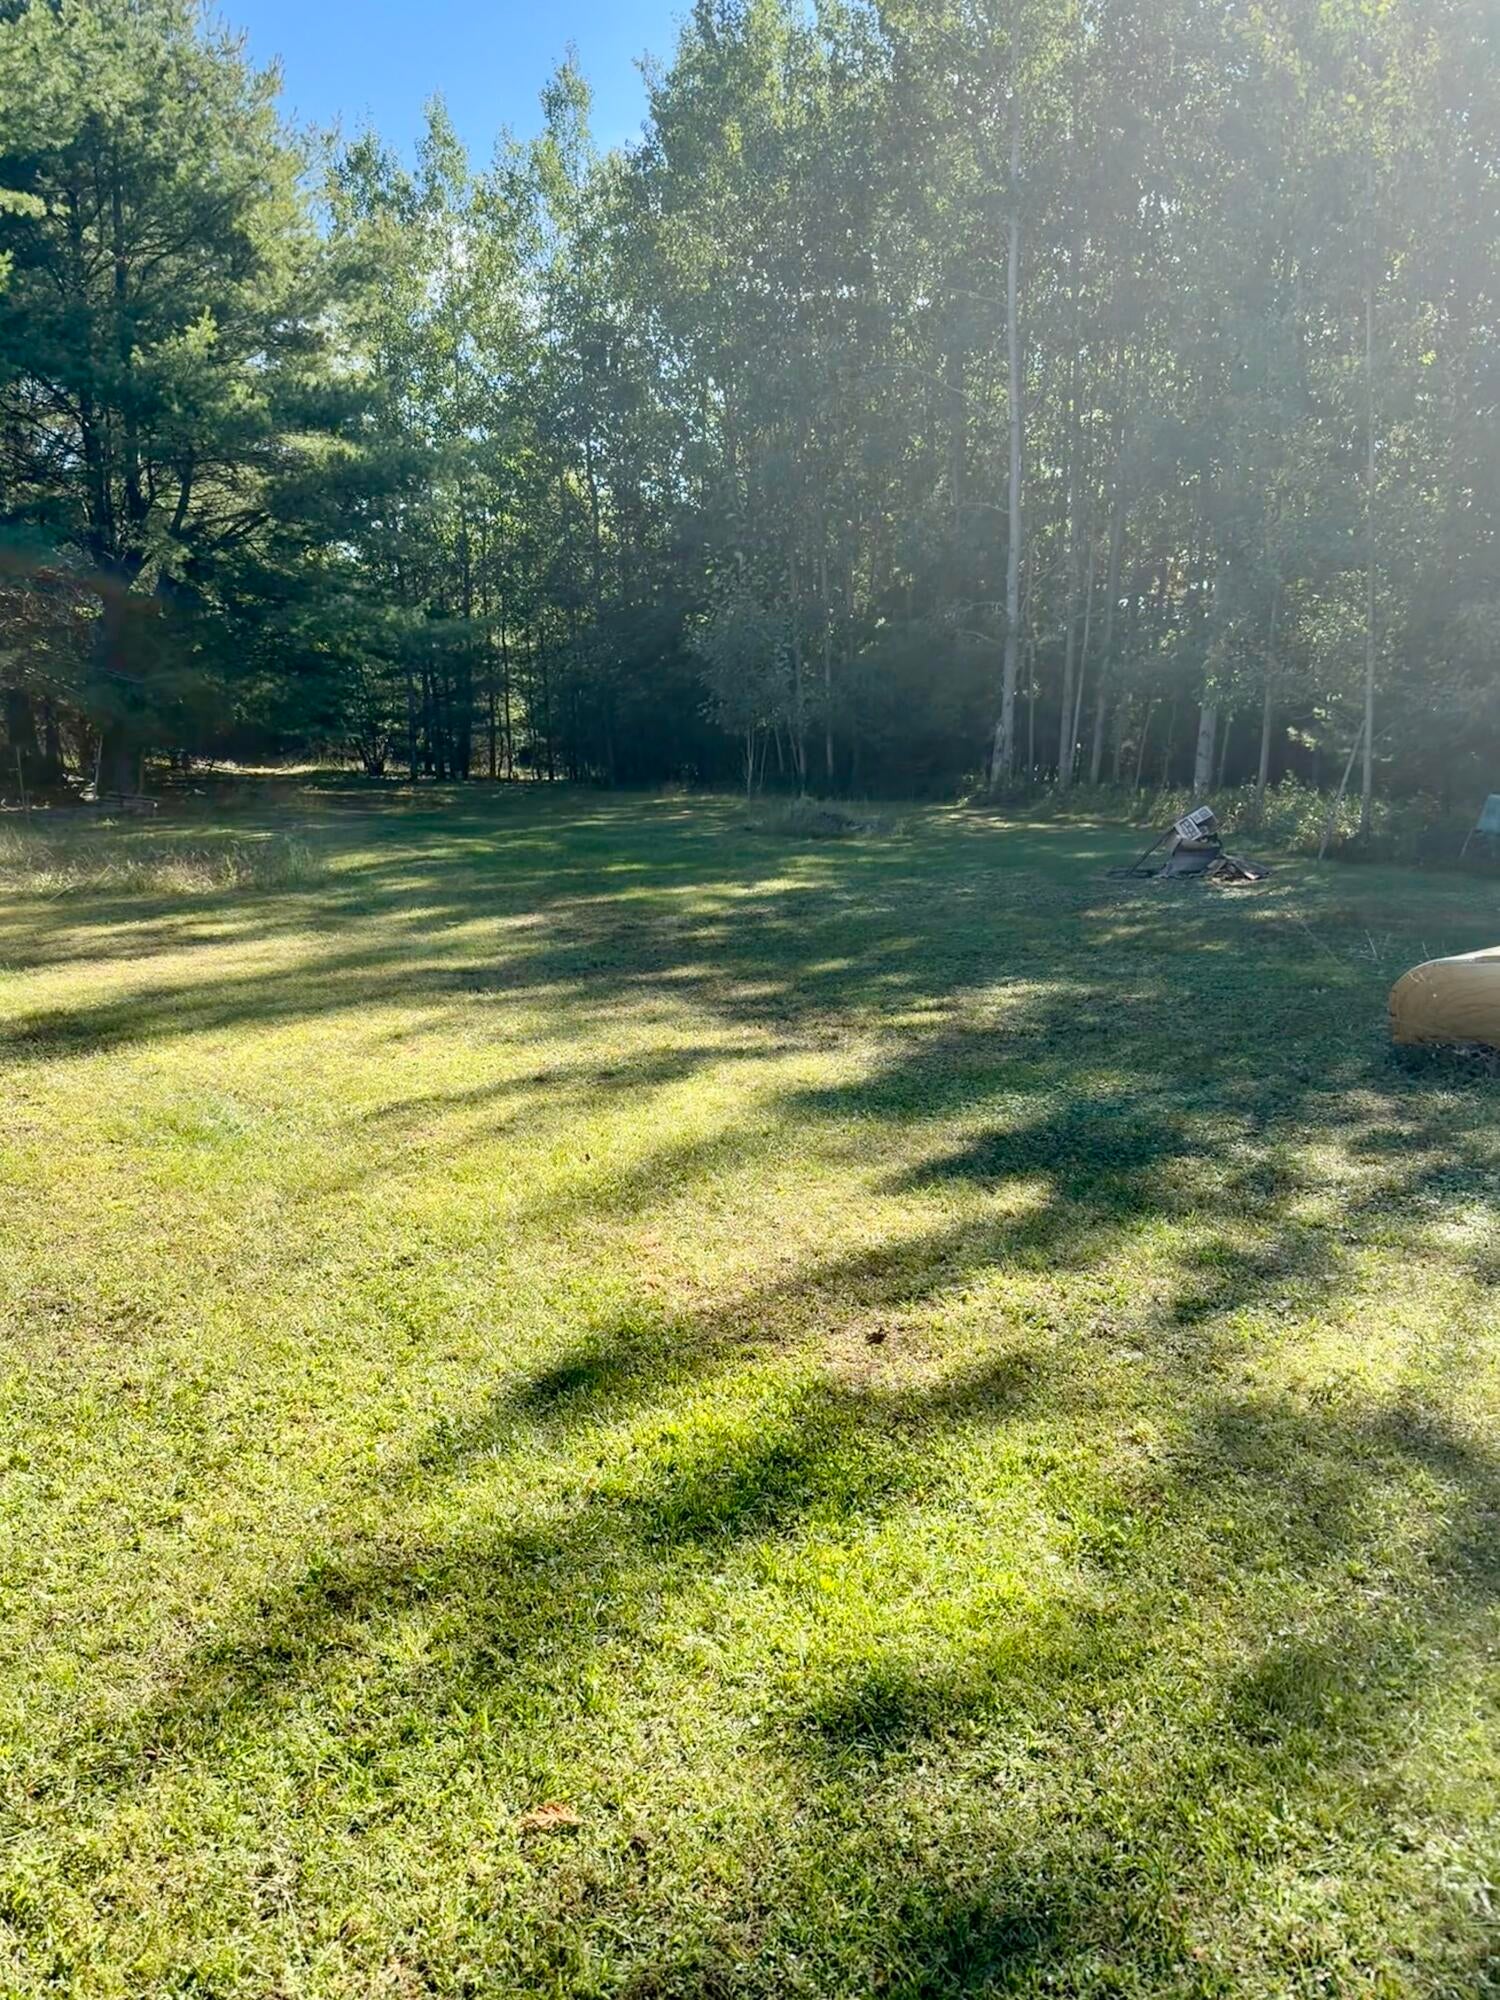
Private Yard
Road Frontage
State Road
Roof
Metal
Community Features
MLS Area
Saranac, Dannemora, Redford, Clayburg
School District
Saranac
Township
Saranac
Financing Terms Available
CashConventional
Roads
Paved
Schools
School District
Saranac
Elementary School
Unknown
Middle School
Unknown
High School
Unknown
Listing courtesy of Alice Recore of Fesette Realty, LLC

Listing information is provided by Participants of the Adirondack Champlain Valley MLS. IDX information is provided exclusively for personal, non-commercial use, and may not be used for any purpose other than to identify prospective properties consumers may be interested in purchasing. Information is deemed reliable but not guaranteed. Copyright 2026, Adirondack Champlain Valley MLS.
Last checked: 2026-09-21 10:30 AM UTC
Listing information is provided by Participants of the Adirondack Champlain Valley MLS. IDX information is provided exclusively for personal, non-commercial use, and may not be used for any purpose other than to identify prospective properties consumers may be interested in purchasing. Information is deemed reliable but not guaranteed. Copyright 2026, Adirondack Champlain Valley MLS.
Last checked: 2026-09-21 10:30 AM UTC
Neighborhood & Commute
Source: Walkscore
Save
Ask
Tour
Hide