Save
Ask
Tour
Hide
Share
$400,000
New Listing

19 Golf Course Road
Malone, NY 12953

For Sale|Single Family Residence|Active
4
Beds
2
Total Baths
2
Full Baths
2,966
SqFt
$135
/SqFt
1967
Built
County:
Franklin
Call Now: 518.963.8181
Is this the listing for you? We can help make it yours.
518.963.8181
Upcoming Open Houses
Fri, Sep 25, 6:00 PM - 7:00 PM
19 Golf Course Road19 Golf Course Road19 Golf Course Road19 Golf Course Road
Save
Ask
Tour
Hide
Share

Mortgage Calculator

Monthly Payment (Est.)

$1,825
Calculator powered by Showcase IDX, a Constellation1 Company. Copyright ©2026 Information is deemed reliable but not guaranteed.

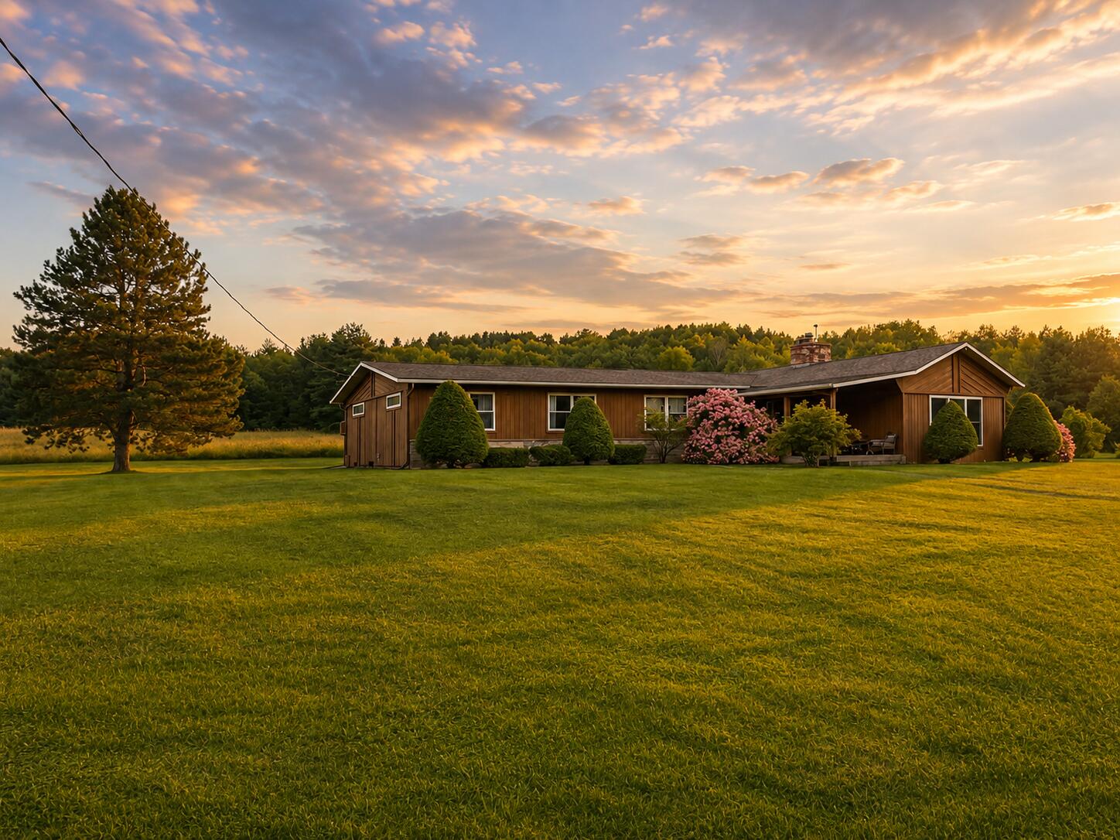
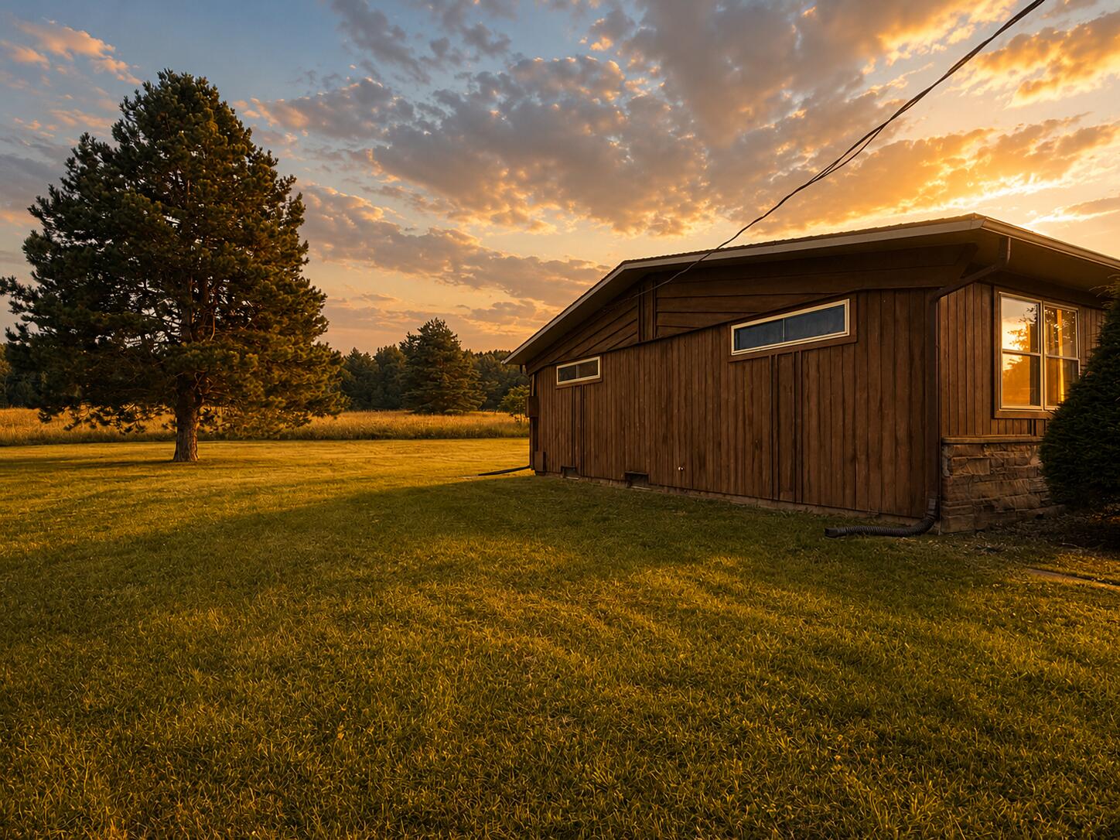
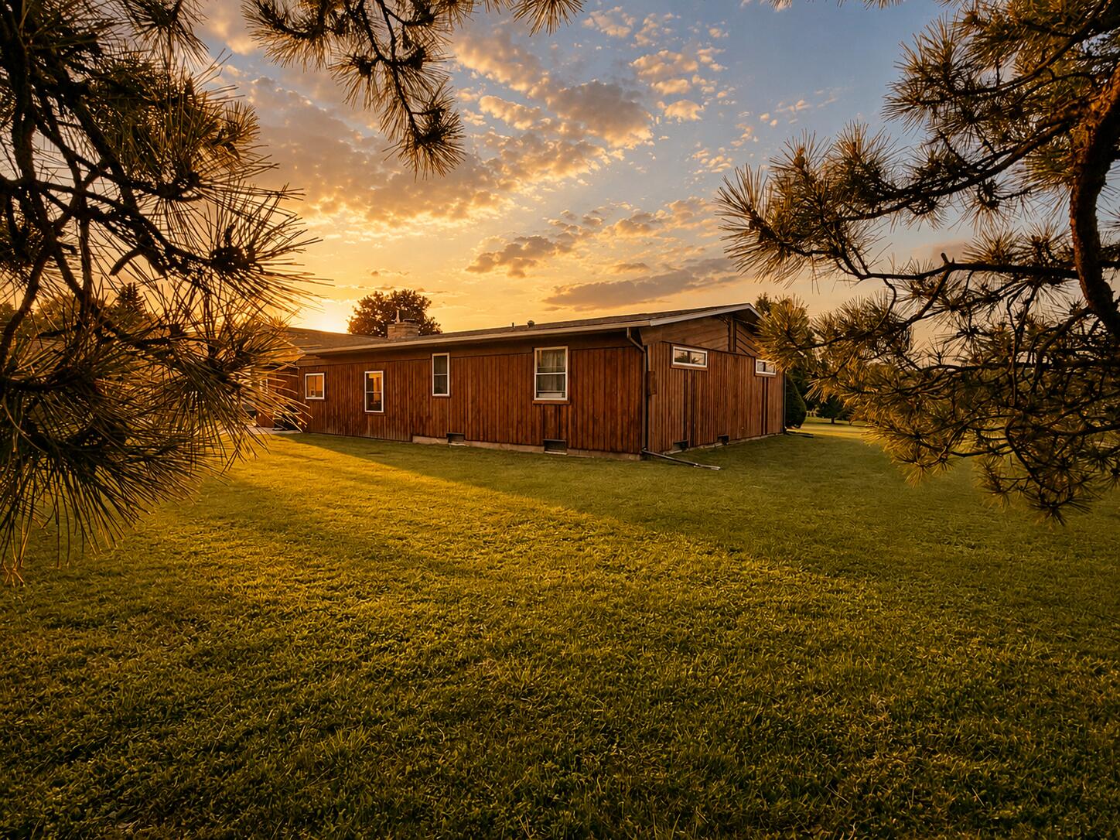
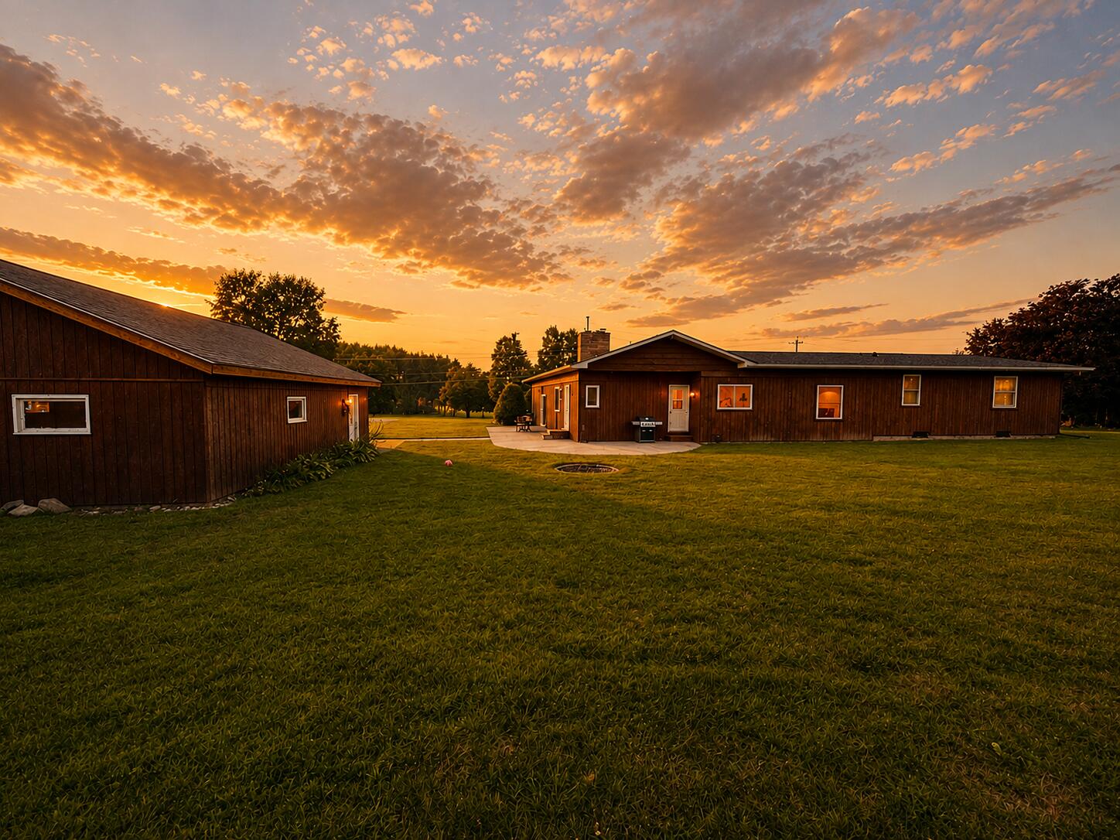
Where timeless warmth meets an incredible North Country lifestyle! This beautifully maintained ranch is tucked beside the prestigious Malone Golf Club, offering nearly 3,000 sq. ft. of inviting living space, 4 bedrooms, 2 full baths, and a setting that feels both peaceful and connected to everything the area has to offer. Step inside and you'll immediately appreciate the home's warm, welcoming aesthetic, where rich wood tones, beautiful hardwood flooring, stylish improvements, and thoughtfully updated spaces create a comfortable yet polished feel throughout. At the heart of the home, a stunning stone pellet fireplace adds incredible character and provides the perfect backdrop for cozy North Country evenings. The spacious layout offers room to gather, entertain, work, and grow, while large windows bring in natural light and showcase the surrounding greenery. A newly upgraded roof adds valuable peace of mind. Outside, enjoy just under an acre of beautifully maintained lawn with plenty of room for summer gatherings, recreation, gardening, or simply relaxing outdoors. The detached two-bay garage provides excellent space for vehicles, toys, storage, and all your outdoor gear. And the location? Exceptional! With the Malone Golf Club just footsteps away, plus nearby Titus Mountain Family Ski Center, hiking, fishing, ATV/side-by-side trails, and year-round recreation, this home offers so much more than a place to live--it's an opportunity to enjoy the very best of the North Country lifestyle.

Save
Ask
Tour
Hide
Share
Listing Snapshot
Price 
$400,000
Days On Site 
0 Days
Bedrooms 
4
Inside Area (SqFt) 
2,966 sqft
Total Baths 
2
Full Baths 
2
Partial Baths 
N/A
Lot Size 
0.85 Acres
Year Built 
1967
MLS® Number 
208277
Status 
Active
Property Tax 
$7,393.61
HOA/Condo/Coop Fees 
N/A
Sq Ft Source 
N/A
Friends & Family
Recent Activity
9 hours agoListing first seen on site
10 hours agoListing updated with changes from the MLS®
General Features
Acres 
0.85
Foundation 
Block
Garage 
Yes
Lease Term 
None
Levels 
One
Parking 
DrivewayGarage Faces FrontPavedPrivate
Property Sub Type 
Single Family Residence
Security 
24 Hour SecurityCarbon Monoxide Detector(s)Smoke Detector(s)Security System
Sewer 
Private SewerSeptic Tank
SqFt Above 
2966
SqFt Total 
2966
Style 
Ranch
Utilities 
Electricity ConnectedSewer ConnectedWater Available
Water Source 
Public
Interior Features
Appliances 
DishwasherElectric CooktopMicrowaveOvenRefrigerator
Basement 
BlockFullStorage Space
Cooling 
Ceiling Fan(s)Window Unit(s)
Electric 
200+ Amp Service
Fireplace 
Yes
Fireplace Features 
BasementLiving RoomMasonryPellet StoveWood Burning
Fireplaces 
2
Flooring 
Ceramic TileHardwood
Heating 
BaseboardFireplace(s)Hot WaterOilPellet StoveZoned
Interior 
Cathedral Ceiling(s)Ceiling Fan(s)Double VanityEntrance FoyerGranite CountersHis and Hers ClosetsKitchen IslandNatural WoodworkVaulted Ceiling(s)
Laundry Features 
Electric Dryer HookupLaundry RoomMain LevelWasher Hookup
Main Level Bedrooms 
4
Window Features 
Double Pane Windows
Bedroom 1 
Dimensions - 14 x 12Level - First
Bedroom 2 
Dimensions - 13 x 14Level - First
Bedroom 3 
Dimensions - 14 x 13Level - First
Laundry 
Dimensions - 14 x 11Level - First
Living Room 
Dimensions - 33 x 22Level - First
Primary Bathroom 
Dimensions - 12 x 9Level - First
Primary Bedroom 
Dimensions - 16 x 18Level - First
Save
Ask
Tour
Hide
Share
Exterior Features
Construction Details 
Board & Batten SidingStoneWood Siding
Exterior 
Fire PitPrivate Entrance
Frontage 
Golf Course
Lot Features 
On Golf CourseBack YardClose to ClubhouseFew TreesLandscapedLevelNear Golf CourseRectangular Lot
Other Structures 
Garage(s)
Patio And Porch 
Front Porch
Roof 
Shingle
View 
Golf CourseNeighborhoodTrees/Woods
Waterview 
Golf CourseNeighborhoodTrees/Woods
Windows/Doors 
Double Pane Windows
Community Features
Financing Terms Available 
CashConventionalFHAUSDA LoanVA Loan
MLS Area 
Town of Malone, Bangor, Constable, Trout River
Roads 
Paved
School District 
Malone
Schools
School District
Malone
Elementary School
Unknown
Middle School
Unknown
High School
Unknown
Listing courtesy of Alanna Mills of Home Roots Realty


Listing information is provided by Participants of the Adirondack Champlain Valley MLS. IDX information is provided exclusively for personal, non-commercial use, and may not be used for any purpose other than to identify prospective properties consumers may be interested in purchasing. Information is deemed reliable but not guaranteed. Copyright 2026, Adirondack Champlain Valley MLS.
Last checked: 2026-08-29 06:51 AM UTC

Neighborhood & Commute
Source: Walkscore
Save
Ask
Tour
Hide
Share