Save
Ask
Tour
Hide
Share
$299,900
New Listing

17 Wildwood Estates
Plattsburgh, NY 12901

For Sale|Single Family Residence|Active
3
Beds
3
Total Baths
2
Full Baths
1
Partial Bath
1,620
SqFt
$185
/SqFt
1987
Built
Subdivision:
Wildwood Estates
County:
Clinton
Call Now: 518.963.8181
Is this the listing for you? We can help make it yours.
518.963.8181
Upcoming Open Houses
Sat, Aug 29, 11:00 AM - 2:00 PM
17 Wildwood Estates17 Wildwood Estates17 Wildwood Estates17 Wildwood Estates
Save
Ask
Tour
Hide
Share

Mortgage Calculator

Monthly Payment (Est.)

$1,368
Calculator powered by Showcase IDX, a Constellation1 Company. Copyright ©2026 Information is deemed reliable but not guaranteed.

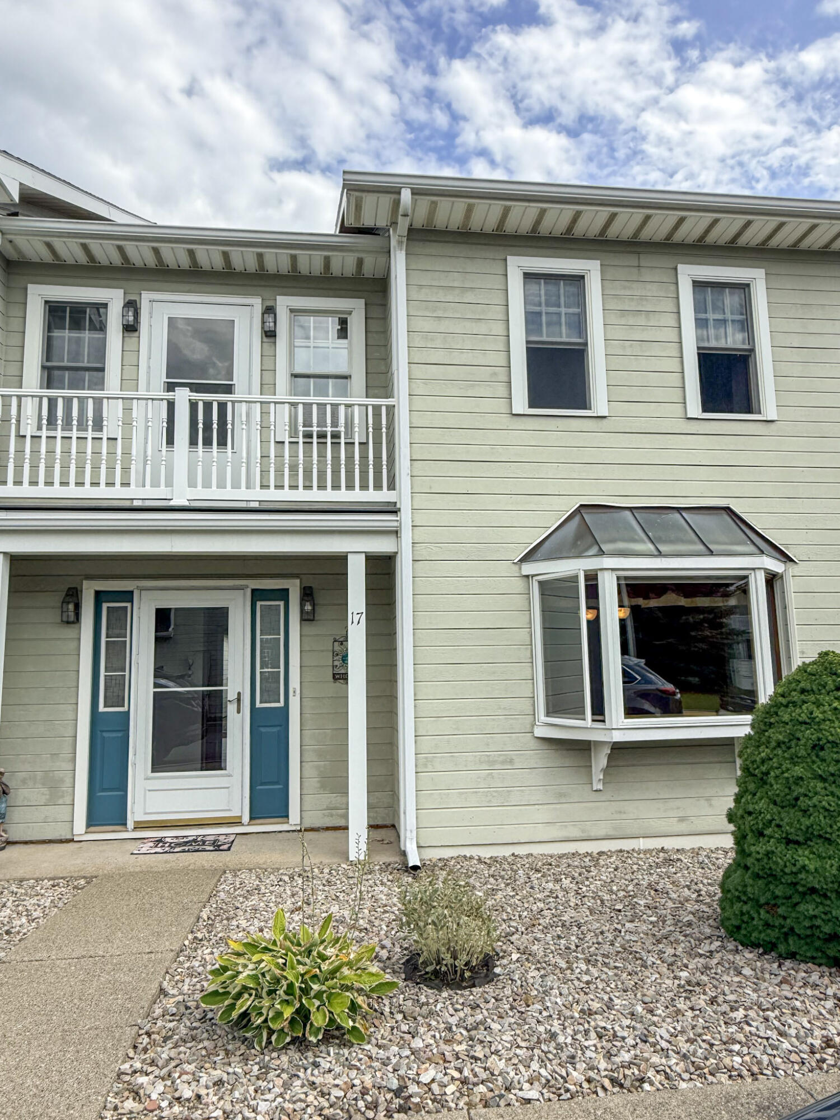
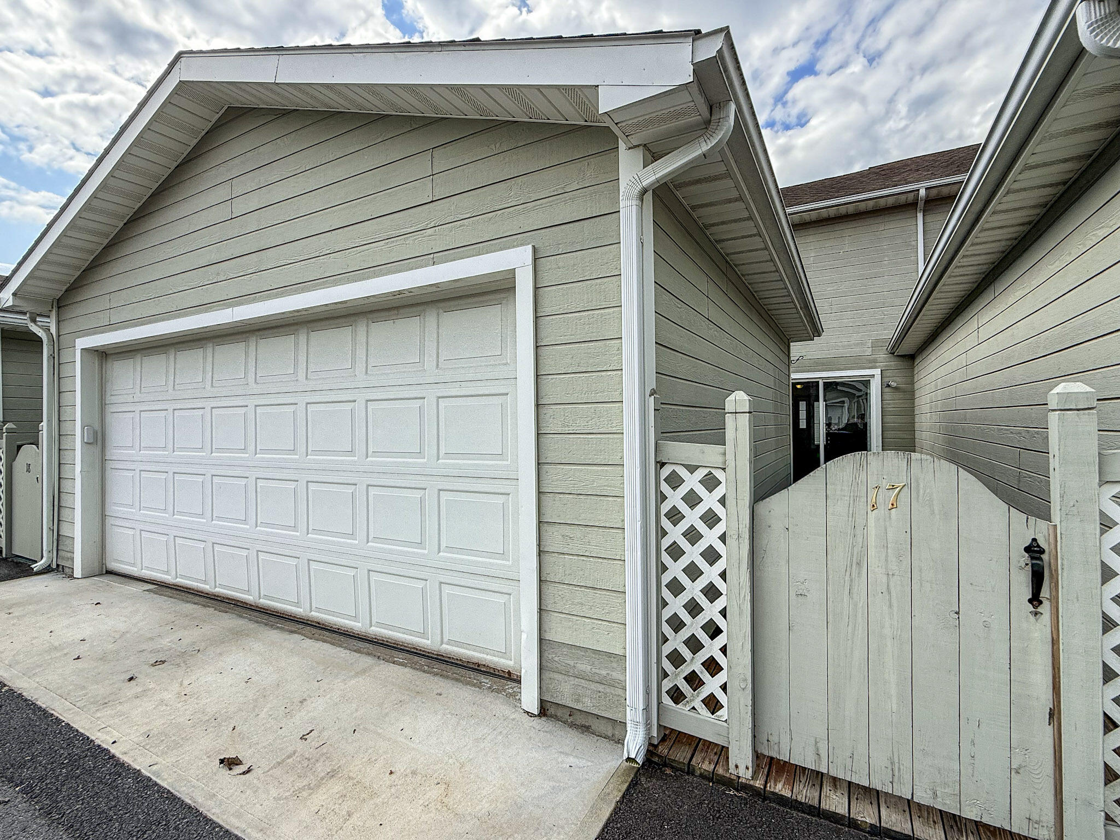
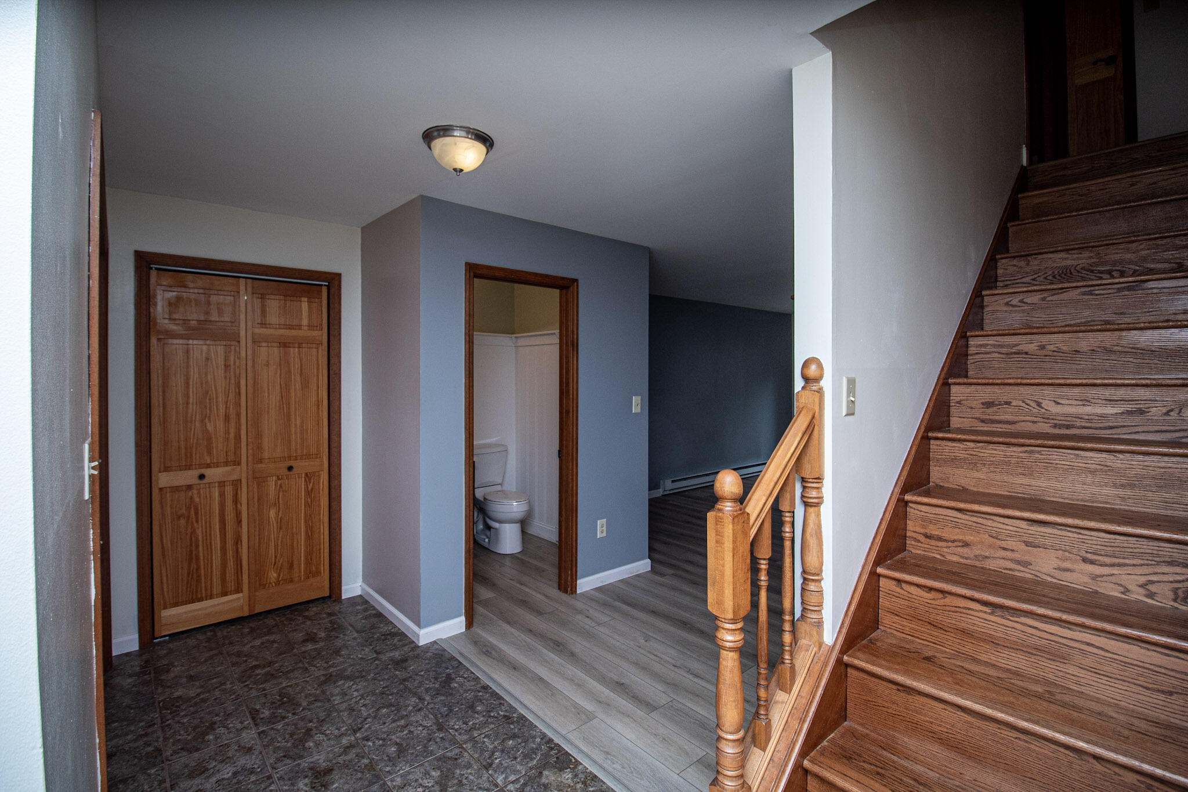
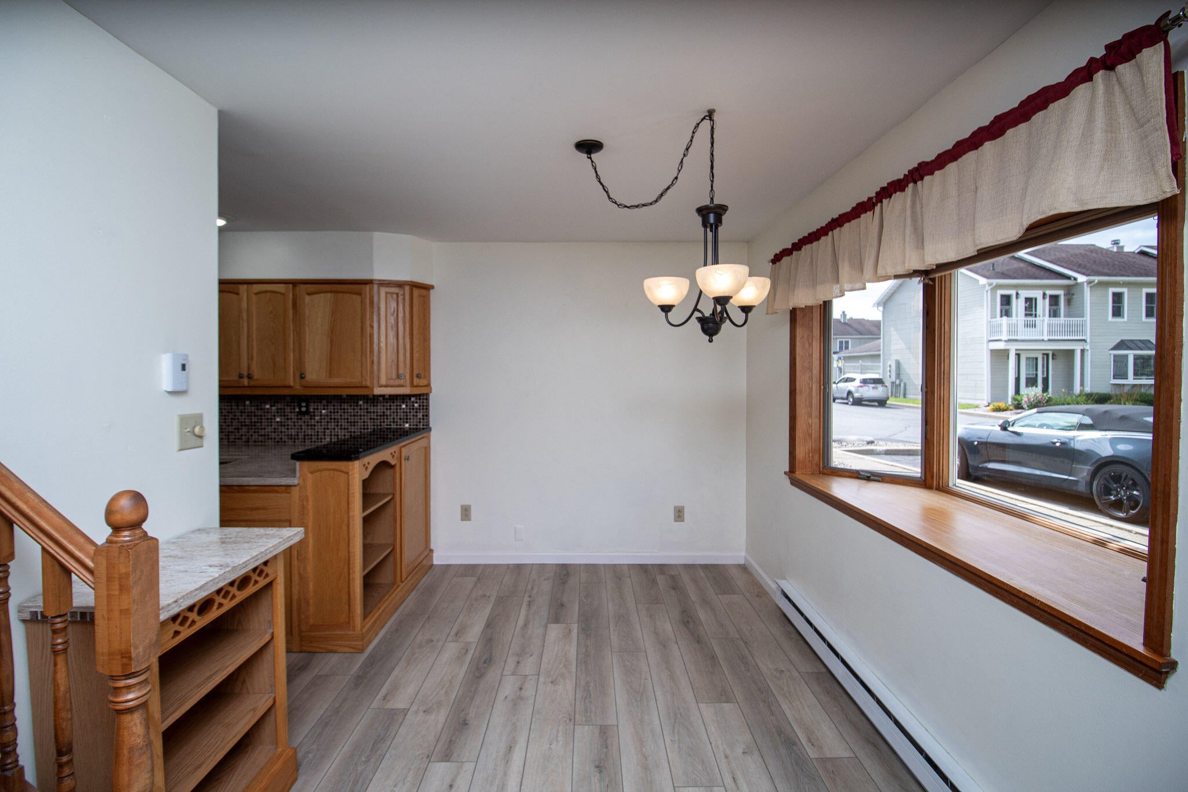
Bright and airy recently updated townhome available for a smooth, expedited closing due to recently completed title and abstract work. The kitchen features stainless steel appliances, quartz countertops, and ample cabinetry, opening to bright and open living spaces centered around a dual sided, never used wood burning fireplace. Custom built-ins enhance both the dining and living areas, and a spacious laundry room provides flexible utility space with direct access to the attached two car garage. Upstairs, the primary suite features a walk-in closet, an extra large Schluter walk-in shower, and a private balcony. Two additional bedrooms offer excellent versatility for guests, office, or hobbies. Furniture in the primary bedroom and one additional bedroom conveys with the sale. Outdoor living shines with a secluded, gated back deck, and residents enjoy access to the community pool. Wildwood Estates is located just minutes from downtown Plattsburgh, the Cumberland Head ferry dock, SUNY Plattsburgh, and Champlain Valley Physicians Hospital. Be sure to check out the virtual tour!

Save
Ask
Tour
Hide
Share
Listing Snapshot
Price 
$299,900
Days On Site 
0 Days
Bedrooms 
3
Inside Area (SqFt) 
1,620 sqft
Total Baths 
3
Full Baths 
2
Partial Baths 
1
Lot Size 
0.01 Acres
Year Built 
1987
MLS® Number 
208253
Status 
Active
Property Tax 
$6,014.3
HOA/Condo/Coop Fees 
$264 monthly
Sq Ft Source 
N/A
Friends & Family
Recent Activity
16 hours agoListing first seen on site
16 hours agoListing updated with changes from the MLS®
General Features
Acres 
0.01
Attached Garage 
Yes
Foundation 
Slab
Garage 
Yes
Garage Spaces 
2
Lease Term 
None
Levels 
Two
Number Of Stories 
2
Parking 
CommonGarage Faces RearGarage Door OpenerOn StreetAttached
Parking Spaces 
5
Property Condition 
Updated/Remodeled
Property Sub Type 
Single Family Residence
Security 
Carbon Monoxide Detector(s)Smoke Detector(s)
Sewer 
Public Sewer
SqFt Above 
1620
SqFt Total 
1620
Utilities 
Cable AvailableSewer ConnectedWater Connected
Water Source 
Public
Interior Features
Appliances 
DryerDisposalDishwasherElectric OvenElectric Water HeaterMicrowaveRefrigeratorStainless Steel Appliance(s)Washer
Cooling 
Window Unit(s)
Electric 
200+ Amp ServiceCircuit Breakers
Fireplace 
Yes
Fireplace Features 
Double SidedGlass DoorsSee ThroughWood Burning Stove
Fireplaces 
1
Flooring 
Ceramic Tile
Heating 
BaseboardElectricFireplace(s)
Interior 
Built-in FeaturesWalk-In Closet(s)
Laundry Features 
Main LevelIn Unit
Window Features 
BlindsBay Window(s)Double Pane WindowsScreens
Bathroom 1 
Dimensions - 4.9 x 4.9Level - First
Bathroom 3 
Dimensions - 6.25 x 7.5Level - Second
Bedroom 2 
Dimensions - 9.67 x 12.25Level - Second
Bedroom 3 
Dimensions - 9.42 x 11.33Level - Second
Den 
Dimensions - 11.25 x 13.08Level - First
Dining Room 
Dimensions - 8.17 x 13.08Level - First
Kitchen 
Dimensions - 9.25 x 9.67Level - First
Laundry 
Dimensions - 6.58 x 9.9Level - First
Living Room 
Dimensions - 11.83 x 22.67Level - First
Primary Bathroom 
Dimensions - 7.42 x 9.42Level - Second
Primary Bedroom 
Dimensions - 11.75 x 16.1Level - Second
Save
Ask
Tour
Hide
Share
Exterior Features
Exterior 
BalconyPrivate Entrance
Patio And Porch 
DeckPorch
Pool Features 
AssociationFencedIn GroundOutdoor Pool
Road Frontage 
City Street
Roof 
Shingle
View 
Neighborhood
Waterview 
Neighborhood
Windows/Doors 
BlindsBay Window(s)Double Pane WindowsScreens
Community Features
Association Amenities 
Pool
Association Dues 
264
Financing Terms Available 
CashConventionalFHAVA Loan
HOA Fee Frequency 
Monthly
MLS Area 
City of Plattsburgh
Roads 
Paved
School District 
Plattsburgh
Township 
City/Plattsbrgh
Schools
School District
Plattsburgh
Elementary School
Unknown
Middle School
Unknown
High School
Unknown
Listing courtesy of Christine Spinner of Coldwell Banker Whitbeck Assoc. Plattsburgh


Listing information is provided by Participants of the Adirondack Champlain Valley MLS. IDX information is provided exclusively for personal, non-commercial use, and may not be used for any purpose other than to identify prospective properties consumers may be interested in purchasing. Information is deemed reliable but not guaranteed. Copyright 2026, Adirondack Champlain Valley MLS.
Last checked: 2026-08-28 08:17 AM UTC

Neighborhood & Commute
Source: Walkscore
Save
Ask
Tour
Hide
Share