Save
Ask
Tour
Hide
Share
$314,900
New Listing

30 Lynde Street
Plattsburgh, NY 12901

For Sale|Single Family Residence|Active
3
Beds
2
Total Baths
2
Full Baths
1,785
SqFt
$176
/SqFt
1936
Built
County:
Clinton
Call Now: 518.963.8181
Is this the listing for you? We can help make it yours.
518.963.8181
30 Lynde Street30 Lynde Street30 Lynde Street30 Lynde Street
Save
Ask
Tour
Hide
Share

Mortgage Calculator

Monthly Payment (Est.)

$1,437
Calculator powered by Showcase IDX, a Constellation1 Company. Copyright ©2026 Information is deemed reliable but not guaranteed.

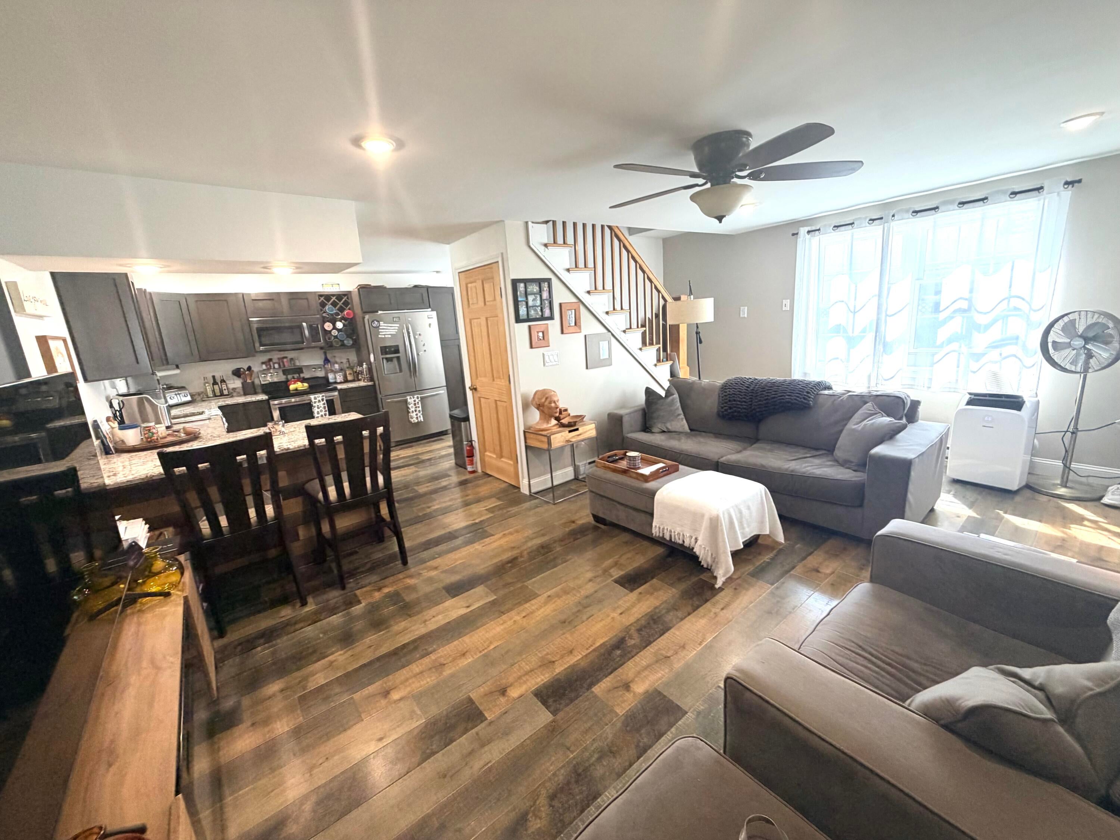
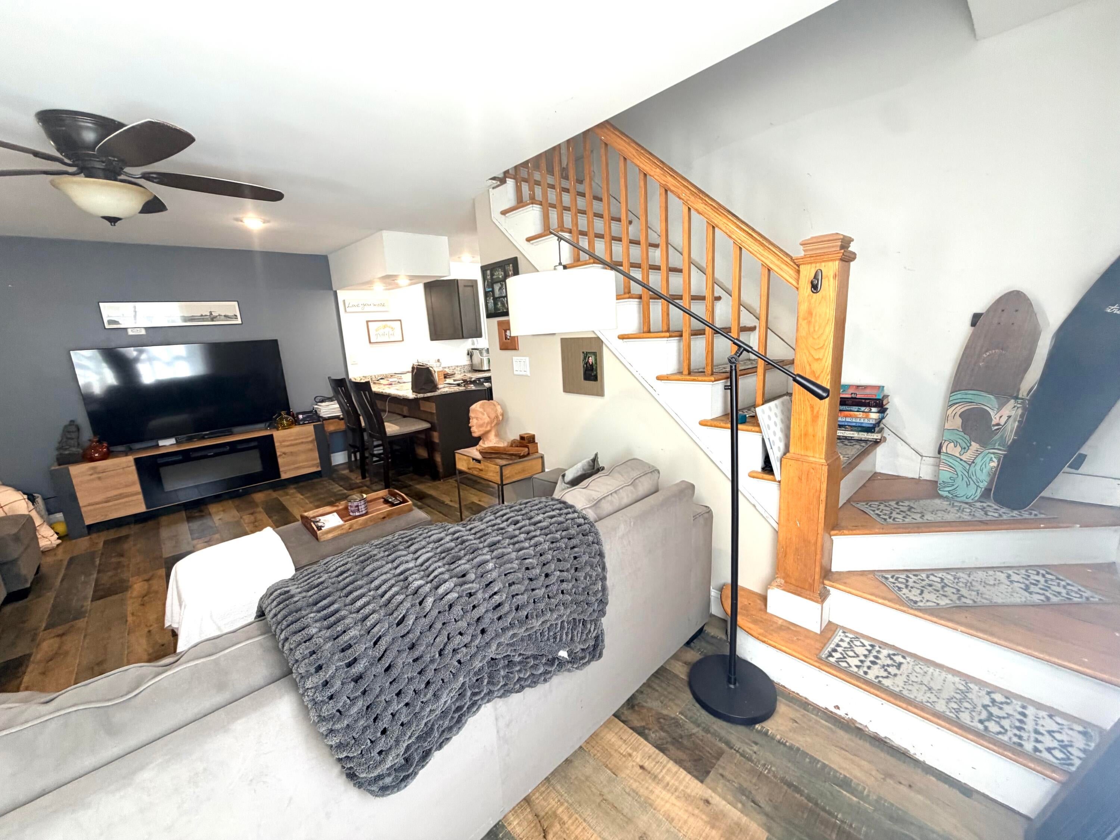
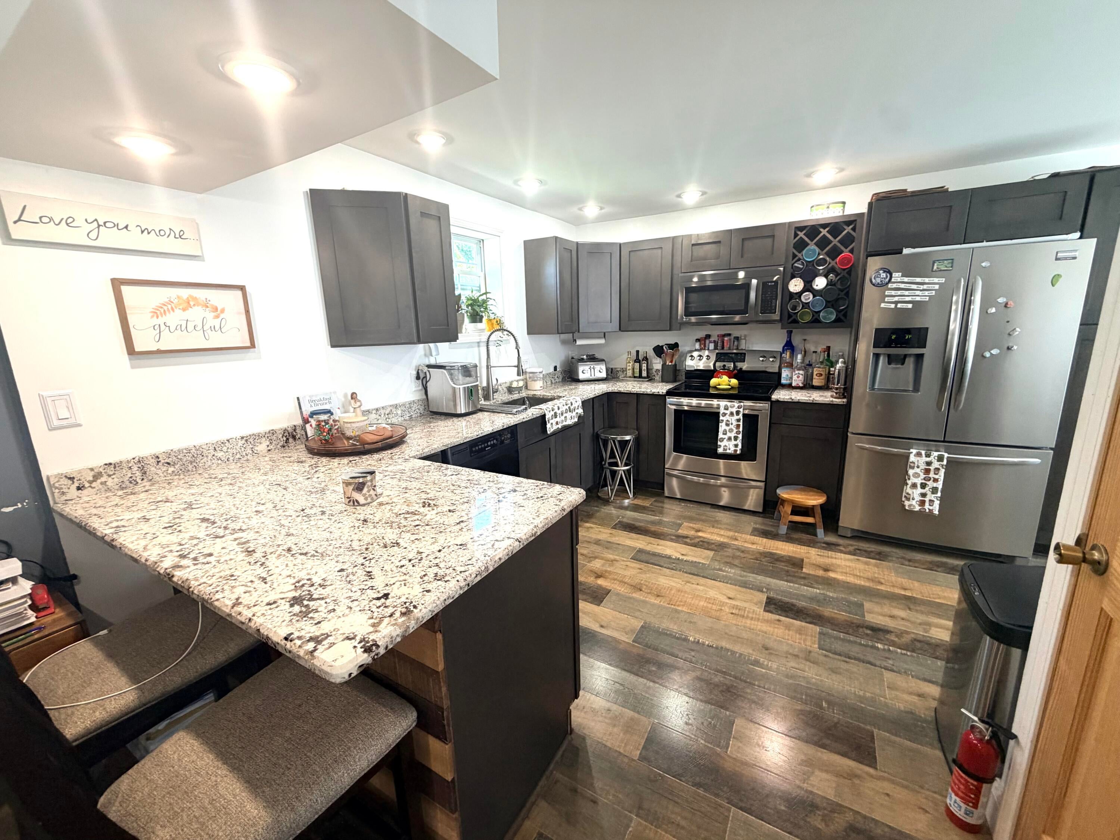
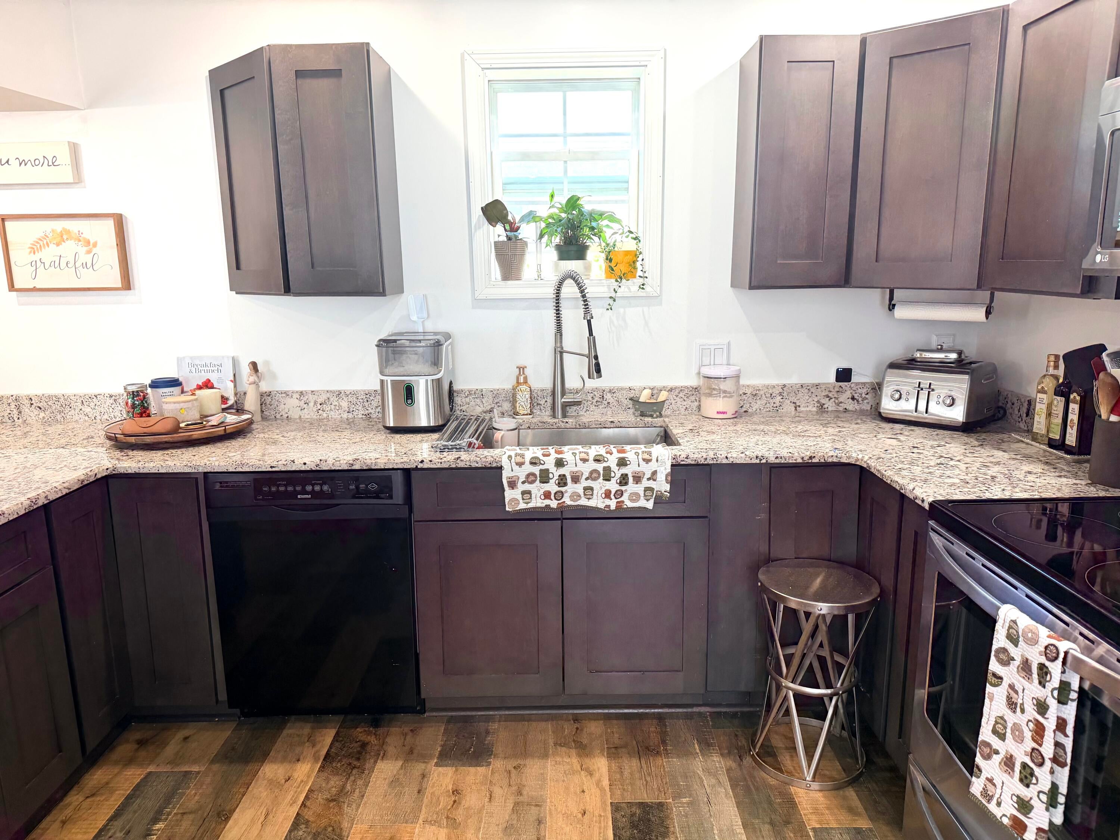
Welcome to this charming 3-bedroom, 2-full-bath home tucked away on a quiet street in the City of Plattsburgh. Thoughtfully updated throughout, this home offers a renovated kitchen featuring granite countertops, stainless steel appliances, and modern finishes. Recessed lighting throughout, updated plumbing, and a brand-new electrical service add to the home's move-in-ready appeal. The oversized primary bedroom features a walk-in closet, while the beautifully updated bath showcases a custom tile shower, freestanding soaking tub, and heated tile flooring. One of the property's standout features is the impressive attached, insulated 4-car garage, offering exceptional space for vehicles, storage, a workshop, or recreational equipment. Conveniently located near shopping, dining, schools, and all the amenities the City of Plattsburgh has to offer, this home combines modern updates, generous space, and an excellent city location.

Save
Ask
Tour
Hide
Share
Listing Snapshot
Price 
$314,900
Days On Site 
0 Days
Bedrooms 
3
Inside Area (SqFt) 
1,785 sqft
Total Baths 
2
Full Baths 
2
Partial Baths 
N/A
Lot Size 
0.12 Acres
Year Built 
1936
MLS® Number 
208236
Status 
Active
Property Tax 
$4,900.61
HOA/Condo/Coop Fees 
N/A
Sq Ft Source 
N/A
Friends & Family
Recent Activity
4 hours agoListing first seen on site
4 hours agoListing updated with changes from the MLS®
General Features
Acres 
0.12
Attached Garage 
Yes
Garage 
Yes
Garage Spaces 
4
Lease Term 
None
Levels 
Two
Number Of Stories 
2
Parking 
DrivewayPavedAttached
Property Condition 
Updated/Remodeled
Property Sub Type 
Single Family Residence
Sewer 
Public Sewer
SqFt Above 
1785
SqFt Total 
2645
Style 
Traditional
Utilities 
Cable AvailableElectricity ConnectedSewer ConnectedWater Connected
Water Source 
Public
Zoning 
Residential
Interior Features
Appliances 
DishwasherExhaust FanElectric OvenMicrowaveStainless Steel Appliance(s)
Basement 
FullUnfinished
Cooling 
Ceiling Fan(s)
Electric 
200+ Amp Service
Flooring 
Varies
Heating 
BaseboardElectric
Interior 
Ceiling Fan(s)Double VanityEat-in KitchenGranite CountersHigh Speed InternetOpen FloorplanRecessed Lighting
Laundry Features 
In BathroomMain Level
Main Level Bedrooms 
1
Window Features 
Double Pane Windows
Bathroom 1 
Dimensions - 11.1 x 11.9Level - First
Bedroom 2 
Dimensions - 8.8 x 19.4Level - Second
Bedroom 3 
Dimensions - 11.5 x 15.1Level - Second
Dining Room 
Dimensions - 8.6 x 9.7Level - First
Foyer 
Dimensions - 6.1 x 12.7Level - First
Kitchen 
Dimensions - 10.3 x 11.6Level - First
Living Room 
Dimensions - 19.3 x 12.4Level - First
Primary Bedroom 
Dimensions - 21.1 x 19.7Level - First
Save
Ask
Tour
Hide
Share
Exterior Features
Construction Details 
Vinyl Siding
Fencing 
None
Lot Features 
City Lot
Patio And Porch 
CoveredFront Porch
Roof 
Metal
Windows/Doors 
Double Pane Windows
Community Features
Financing Terms Available 
CashConventionalFHAVA Loan
MLS Area 
City of Plattsburgh
Roads 
Paved
School District 
Plattsburgh
Schools
School District
Plattsburgh
Elementary School
Unknown
Middle School
Unknown
High School
Unknown
Listing courtesy of Alec Currier of Century 21 The One


Listing information is provided by Participants of the Adirondack Champlain Valley MLS. IDX information is provided exclusively for personal, non-commercial use, and may not be used for any purpose other than to identify prospective properties consumers may be interested in purchasing. Information is deemed reliable but not guaranteed. Copyright 2026, Adirondack Champlain Valley MLS.
Last checked: 2026-08-26 12:15 AM UTC

Neighborhood & Commute
Source: Walkscore
Save
Ask
Tour
Hide
Share