Save
Ask
Tour
Hide
Share
$209,000
1 Day On Site

18 Foxfire Drive
Plattsburgh, NY 12901

For Sale|Manufactured Home|Active
3
Beds
2
Total Baths
2
Full Baths
1,248
SqFt
$167
/SqFt
2010
Built
County:
Clinton
Call Now: 518.963.8181
Is this the listing for you? We can help make it yours.
518.963.8181
18 Foxfire Drive18 Foxfire Drive18 Foxfire Drive18 Foxfire Drive
Save
Ask
Tour
Hide
Share

Mortgage Calculator

Monthly Payment (Est.)

$954
Calculator powered by Showcase IDX, a Constellation1 Company. Copyright ©2026 Information is deemed reliable but not guaranteed.

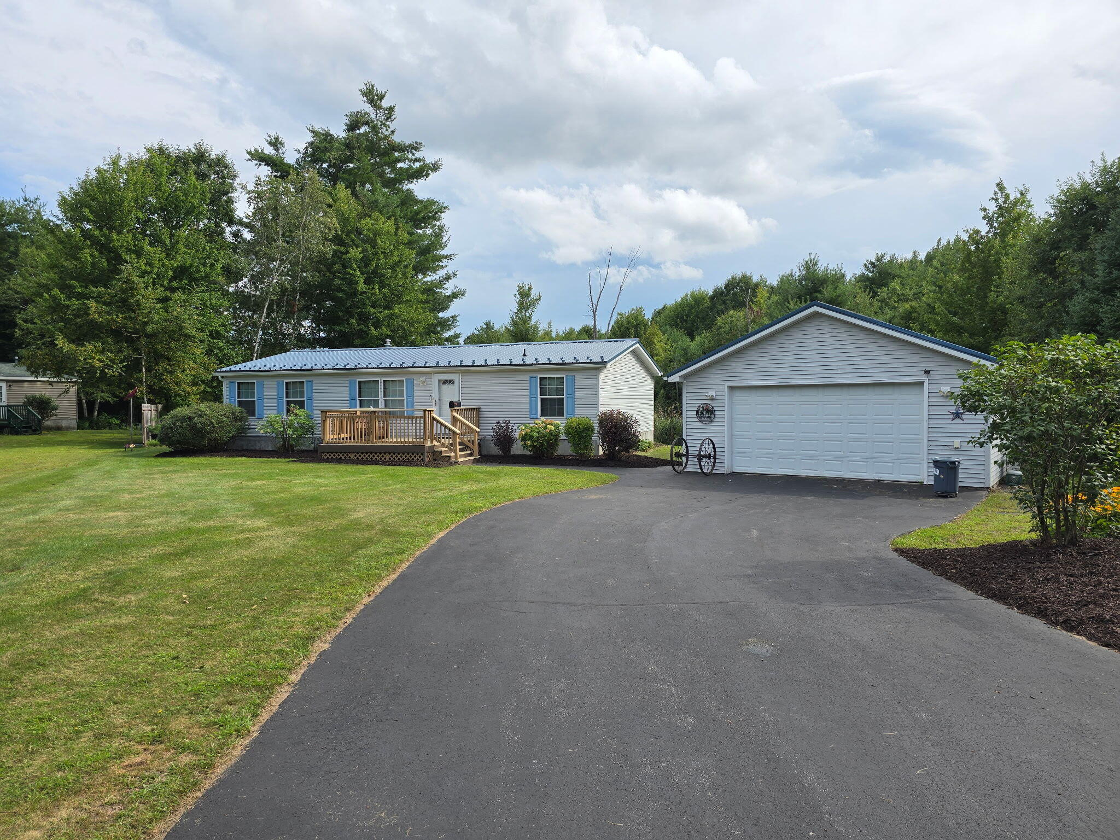
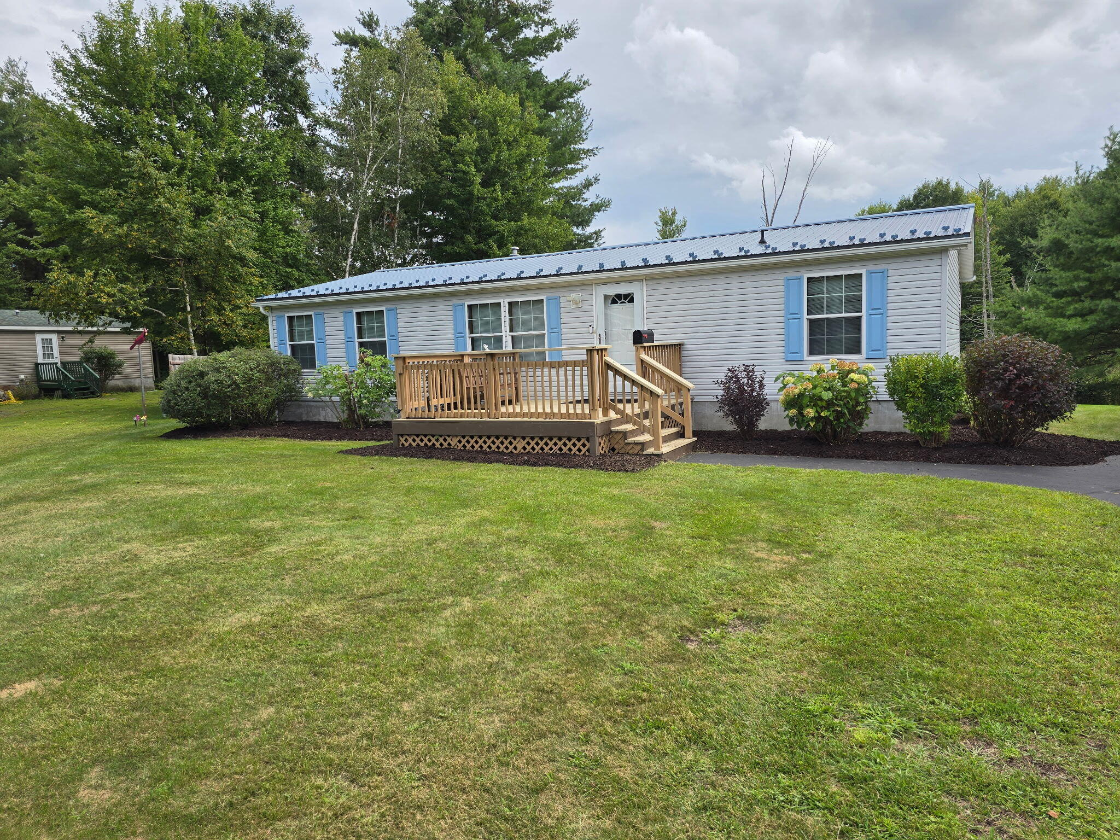
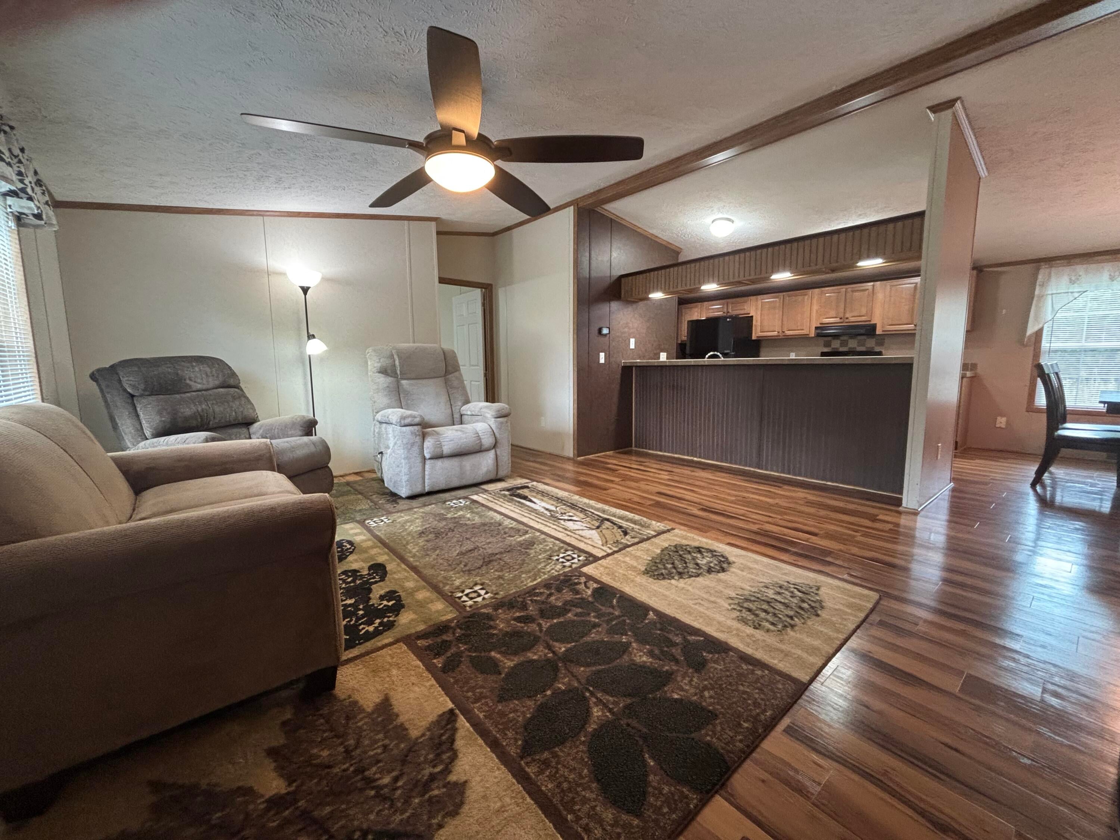
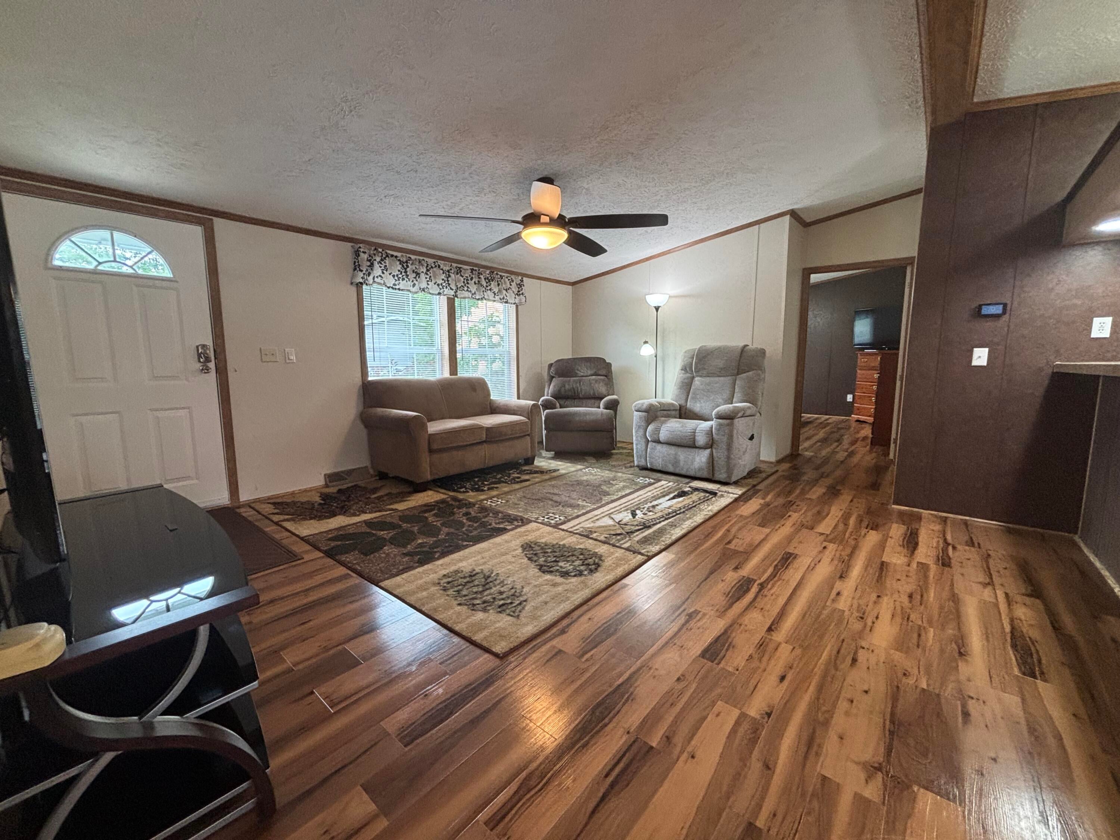
Welcome home to this 3 bedroom, 2 bath ranch-style home offering comfortable one-level living. The spacious living room opens into the dining area, creating a welcoming space for everyday living and entertaining. The primary bedroom features its own private bath, while two additional bedrooms provide flexibility for family, guests, or a home office. The home is equipped with forced-air heating and central air conditioning for year-round comfort. Outside, the private lot backs up to wooded surroundings, offering a peaceful setting with plenty of privacy and opportunities to enjoy the local wildlife. A 24' x 24' detached garage provides ample room for vehicles, hobbies, or additional storage, with a shed for added convenience. Conveniently located near shopping, dining, and other everyday amenities, this home is a great fit for a first-time buyer, a family needing room to grow, or someone looking to downsize without giving up the comfort and space.

Save
Ask
Tour
Hide
Share
Listing Snapshot
Price 
$209,000
Days On Site 
1 Day
Bedrooms 
3
Inside Area (SqFt) 
1,248 sqft
Total Baths 
2
Full Baths 
2
Partial Baths 
N/A
Lot Size 
0.2 Acres
Year Built 
2010
MLS® Number 
208225
Status 
Active
Property Tax 
$4,106.91
HOA/Condo/Coop Fees 
N/A
Sq Ft Source 
N/A
Friends & Family
Recent Activity
yesterdayListing first seen on site
yesterdayListing updated with changes from the MLS®
General Features
Acres 
0.2
Foundation 
Slab
Garage 
Yes
Lease Term 
None
Levels 
One
Parking 
AsphaltDriveway
Property Sub Type 
Manufactured Home
Sewer 
Public Sewer
SqFt Above 
1248
SqFt Total 
1248
Style 
Ranch
Utilities 
Natural Gas AvailableElectricity ConnectedNatural Gas ConnectedSewer ConnectedWater Available
Water Source 
Public
Interior Features
Appliances 
DishwasherGas RangeMicrowaveRefrigeratorWasher/DryerWater Heater
Cooling 
Ceiling Fan(s)Central Air
Electric 
200+ Amp Service
Flooring 
Laminate
Heating 
Forced AirNatural Gas
Interior 
Ceiling Fan(s)
Laundry Features 
Laundry Room
Bathroom 2 
Dimensions - 6.4 x 5Level - First
Bedroom 2 
Dimensions - 12.5 x 9.3Level - First
Bedroom 3 
Dimensions - 12.5 x 10.5Level - First
Dining Room 
Dimensions - 9 x 9Level - First
Garage 
Dimensions - 24 x 24Level - First
Kitchen 
Dimensions - 12 x 6.5Level - First
Laundry 
Dimensions - 7 x 7Level - First
Living Room 
Dimensions - 17 x 14Level - First
Primary Bathroom 
Dimensions - 10 x 6Level - First
Primary Bedroom 
Dimensions - 12 x 12.5Level - First
Save
Ask
Tour
Hide
Share
Exterior Features
Construction Details 
Vinyl Siding
Lot Features 
Back YardCorner LotLandscaped
Other Structures 
Shed(s)Garage(s)
Patio And Porch 
DeckFront Porch
Roof 
Metal
Community Features
Financing Terms Available 
CashConventionalFHAVA Loan
MLS Area 
Plattsburgh, Beekmantown
Roads 
Paved
School District 
Beekmantown
Schools
School District
Beekmantown
Elementary School
Unknown
Middle School
Unknown
High School
Unknown
Listing courtesy of Robert Dandrow of Fesette Realty, LLC


Listing information is provided by Participants of the Adirondack Champlain Valley MLS. IDX information is provided exclusively for personal, non-commercial use, and may not be used for any purpose other than to identify prospective properties consumers may be interested in purchasing. Information is deemed reliable but not guaranteed. Copyright 2026, Adirondack Champlain Valley MLS.
Last checked: 2026-08-26 05:06 AM UTC

Neighborhood & Commute
Source: Walkscore
Save
Ask
Tour
Hide
Share