Save
Ask
Tour
Hide
Share
$389,000
7 Days On Site

4 Oliver Court
Plattsburgh, NY 12901

Single Family Residence|Pending
3
Beds
3
Total Baths
2
Full Baths
1
Partial Bath
1,698
SqFt
$229
/SqFt
1932
Built
County:
Clinton
Call Now: 518.963.8181
Is this the listing for you? We can help make it yours.
518.963.8181
4 Oliver Court4 Oliver Court4 Oliver Court4 Oliver Court
Save
Ask
Tour
Hide
Share

Mortgage Calculator

Monthly Payment (Est.)

$1,775
Calculator powered by Showcase IDX, a Constellation1 Company. Copyright ©2026 Information is deemed reliable but not guaranteed.

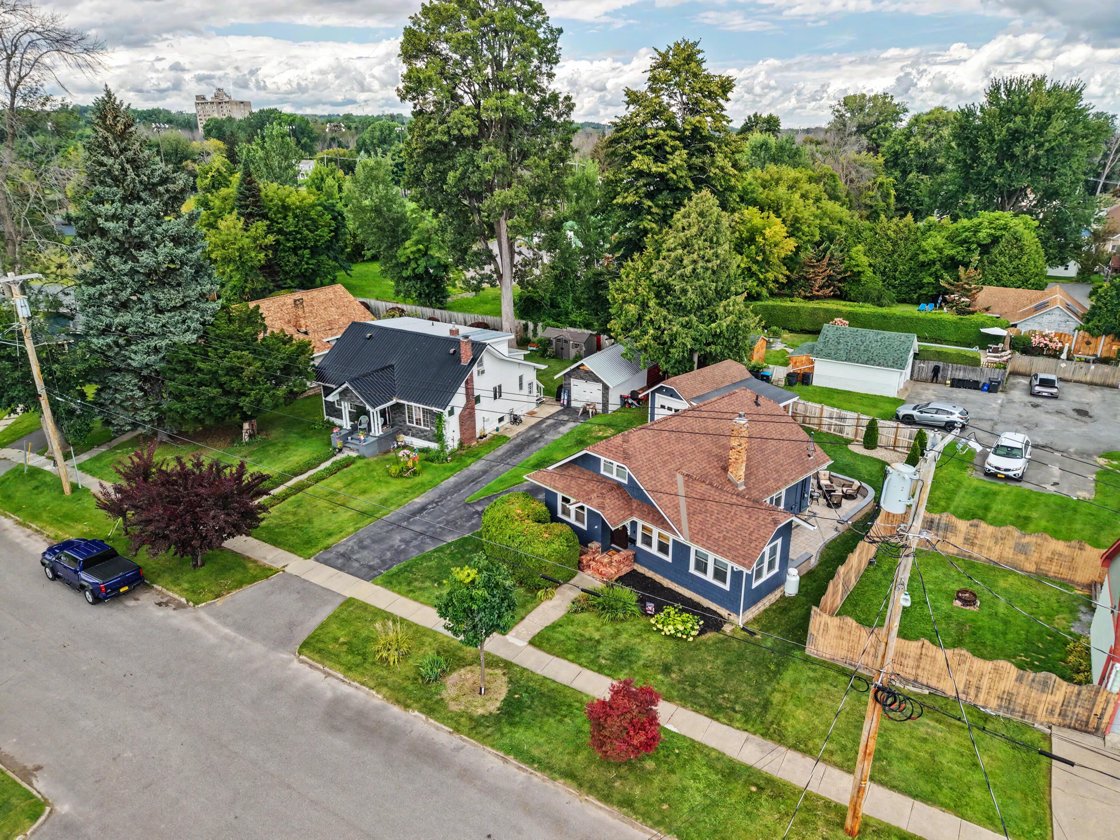
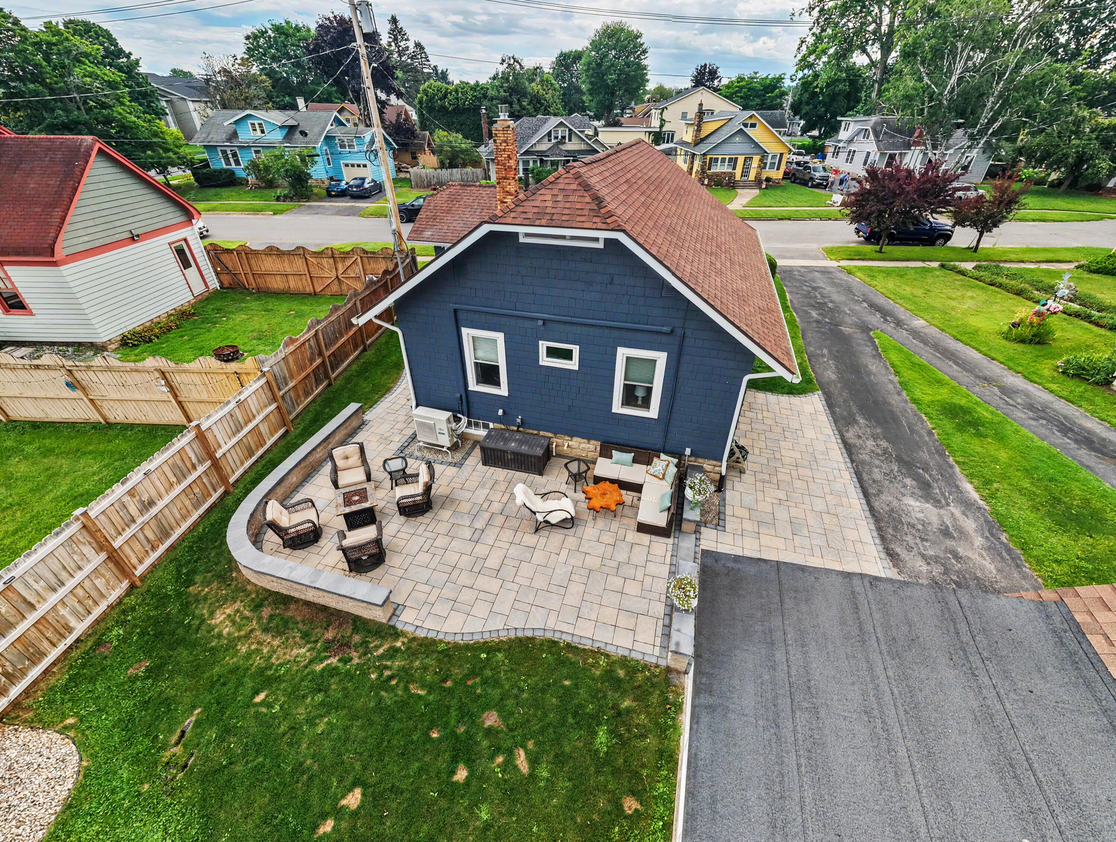
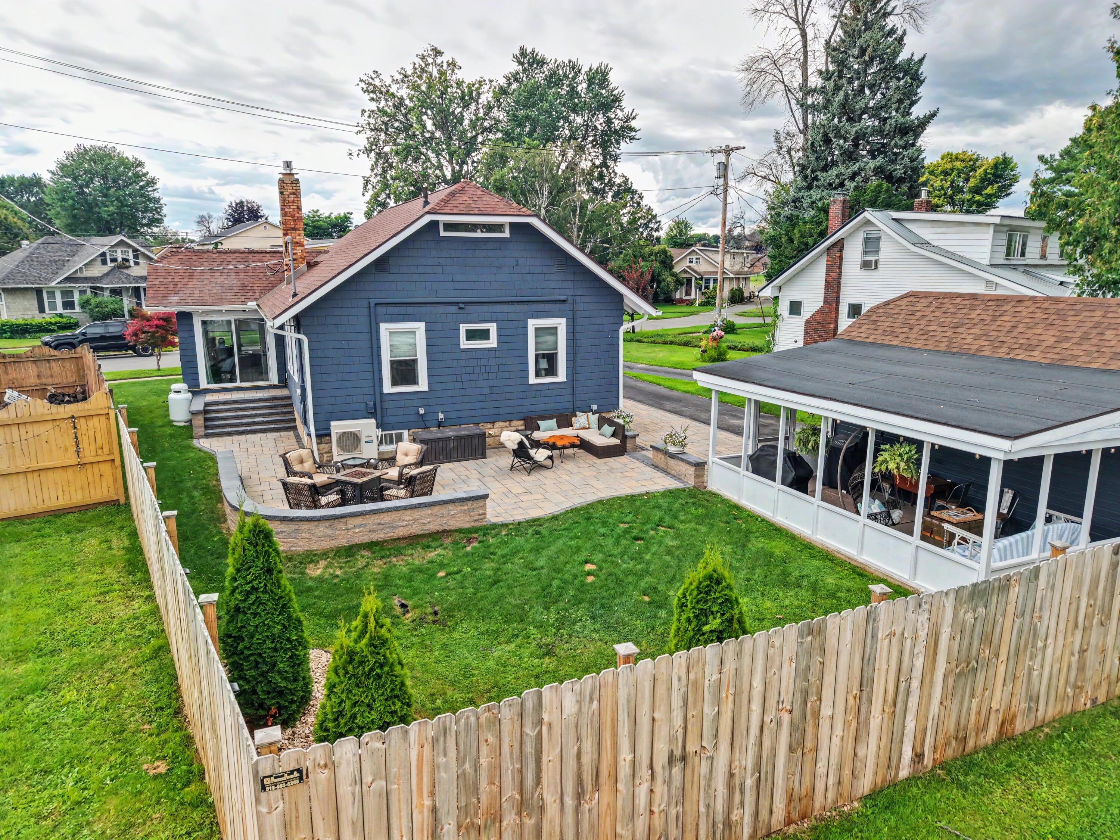
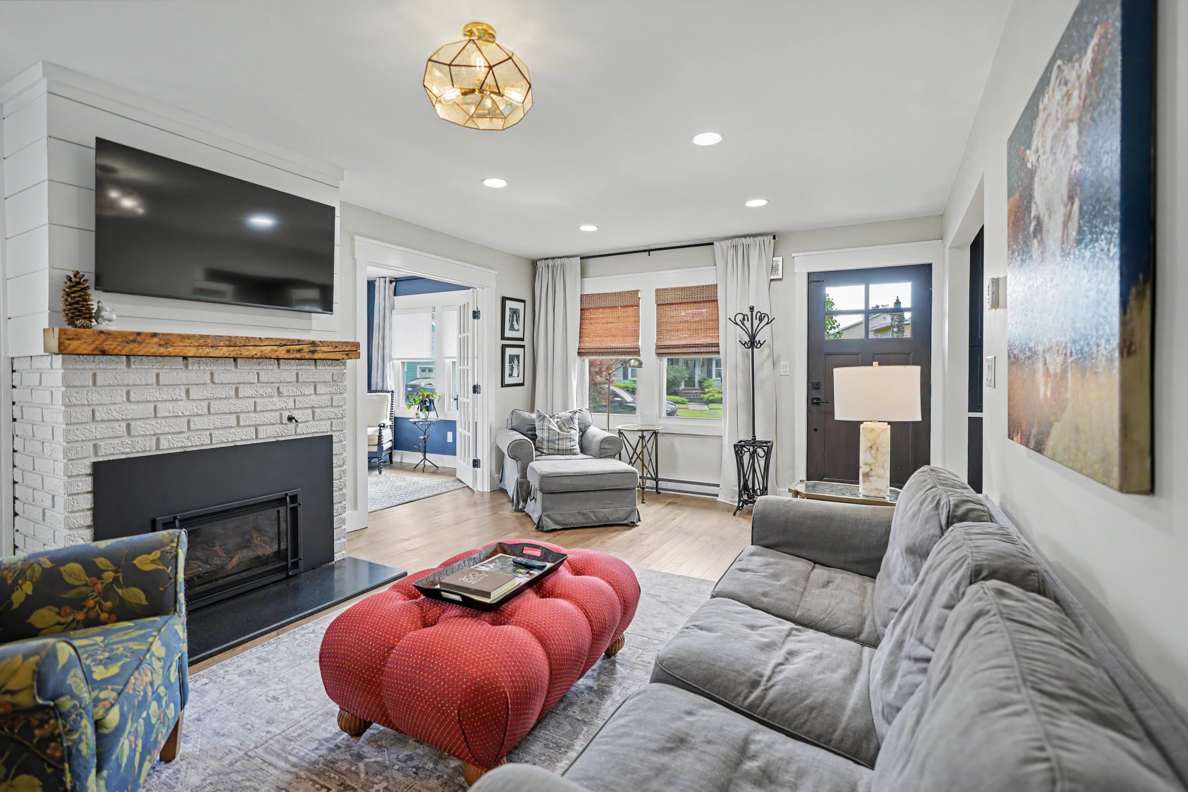
Welcome to 4 Oliver Court, where timeless character is reimagined through sophisticated design and exceptional attention to detail. Every aspect of this home has been thoughtfully upgraded to create a space that is as functional as it is beautiful, blending classic charm with modern convenience. A focal point of the home is its beautifully appointed kitchen, featuring quartz countertops that seamlessly extend into a full-height backsplash, premium appliances, a combination wall oven and microwave, a pot filler, an innovative toe-kick sink, and a dedicated coffee station complete with its own water spout for effortless refills. Thoughtfully planned storage solutions maximize every inch of the space, creating a kitchen that is both highly functional and beautifully organized. Throughout the home, rich maple hardwood flooring adds warmth and sophistication, while beautifully finished tile complements the bathrooms. The inviting living room is enhanced by a thoughtfully designed beverage center with a wine refrigerator, making the most of the space while creating the perfect setting for entertaining or unwinding at the end of the day. Just beyond the living spaces, a spacious rear paver patio extends your living area outdoors, offering an ideal backdrop for gatherings with family and friends or peaceful evenings at home. Perfectly situated in the City of Plattsburgh, this home offers the rare combination of an established neighborhood, meticulous renovations, and thoughtfully integrated conveniences that elevate everyday living. Every finish, fixture, and design choice reflects a commitment to quality, craftsmanship, and purposeful living. Turnkey and impeccably finished, 4 Oliver Court presents an exceptional opportunity to own a home where timeless style, modern comfort, and intentional design come together effortlessly.

Save
Ask
Tour
Hide
Share
Listing Snapshot
Price 
$389,000
Days On Site 
7 Days
Bedrooms 
3
Inside Area (SqFt) 
1,698 sqft
Total Baths 
3
Full Baths 
2
Partial Baths 
1
Lot Size 
0.137 Acres
Year Built 
1932
MLS® Number 
208187
Status 
Pending
Property Tax 
$5,644
HOA/Condo/Coop Fees 
N/A
Sq Ft Source 
N/A
Friends & Family
Recent Activity
3 days agoListing updated with changes from the MLS®
3 days agoStatus changed to Pending
a week agoListing first seen on site
General Features
Acres 
0.137
Garage 
Yes
Lease Term 
None
Number Of Stories 
2
Property Condition 
Updated/Remodeled
Property Sub Type 
Single Family Residence
Sewer 
Public Sewer
SqFt Above 
1160
SqFt Below 
538
SqFt Total 
1698
Style 
Bungalow
Utilities 
Electricity ConnectedPropaneSewer ConnectedWater Connected
Water Source 
Public
Interior Features
Appliances 
Built-In Electric OvenDishwasherInduction CooktopMicrowaveWasher/DryerWine Refrigerator
Basement 
Finished
Cooling 
Ductless
Electric 
200+ Amp Service
Fireplace 
Yes
Fireplace Features 
GasLiving RoomPropane
Fireplaces 
1
Flooring 
HardwoodTile
Heating 
BaseboardElectricFireplace(s)Propane
Interior 
Recessed Lighting
Laundry Features 
In BasementLaundry Room
Window Features 
BlindsWindow Treatments
Bathroom 
Dimensions - 10.9 x 5.6Level - First
Bedroom 1 
Dimensions - 11.7 x 8.8Level - First
Bedroom 2 
Dimensions - 11 x 9Level - First
Dining Room 
Dimensions - 11.4 x 8.5Level - First
Kitchen 
Dimensions - 11.1 x 8.2Level - First
Laundry 
Dimensions - 9.5 x 8.5Level - Basement
Living Room 
Dimensions - 19.6 x 12.9Level - First
Office 
Dimensions - 8.2 x 8.9Level - First
Primary Bathroom 
Dimensions - 11.8 x 10.1Level - Second
Primary Bedroom 
Dimensions - 12 x 12.4Level - Second
Save
Ask
Tour
Hide
Share
Exterior Features
Fencing 
Fenced
Lot Features 
Cul-De-Sac
Other Structures 
Garage(s)
Patio And Porch 
Patio
Roof 
AsphaltShingle
Windows/Doors 
BlindsWindow Treatments
Community Features
Financing Terms Available 
CashConventional
MLS Area 
City of Plattsburgh
School District 
Plattsburgh
Schools
School District
Plattsburgh
Elementary School
Unknown
Middle School
Unknown
High School
Unknown
Listing courtesy of Rylee Fesette of Fesette Realty, LLC


Listing information is provided by Participants of the Adirondack Champlain Valley MLS. IDX information is provided exclusively for personal, non-commercial use, and may not be used for any purpose other than to identify prospective properties consumers may be interested in purchasing. Information is deemed reliable but not guaranteed. Copyright 2026, Adirondack Champlain Valley MLS.
Last checked: 2026-08-28 08:17 AM UTC

Neighborhood & Commute
Source: Walkscore
Save
Ask
Tour
Hide
Share