Save
Ask
Tour
Hide
Share
$569,000
11 Days On Site

124 Mc Garr Road
Peru, NY 12972

Single Family Residence|Pending
3
Beds
3
Total Baths
3
Full Baths
3,653
SqFt
$156
/SqFt
1990
Built
County:
Clinton
Call Now: 518.963.8181
Is this the listing for you? We can help make it yours.
518.963.8181
124 Mc Garr Road124 Mc Garr Road124 Mc Garr Road124 Mc Garr Road
Save
Ask
Tour
Hide
Share

Mortgage Calculator

Monthly Payment (Est.)

$2,596
Calculator powered by Showcase IDX, a Constellation1 Company. Copyright ©2026 Information is deemed reliable but not guaranteed.

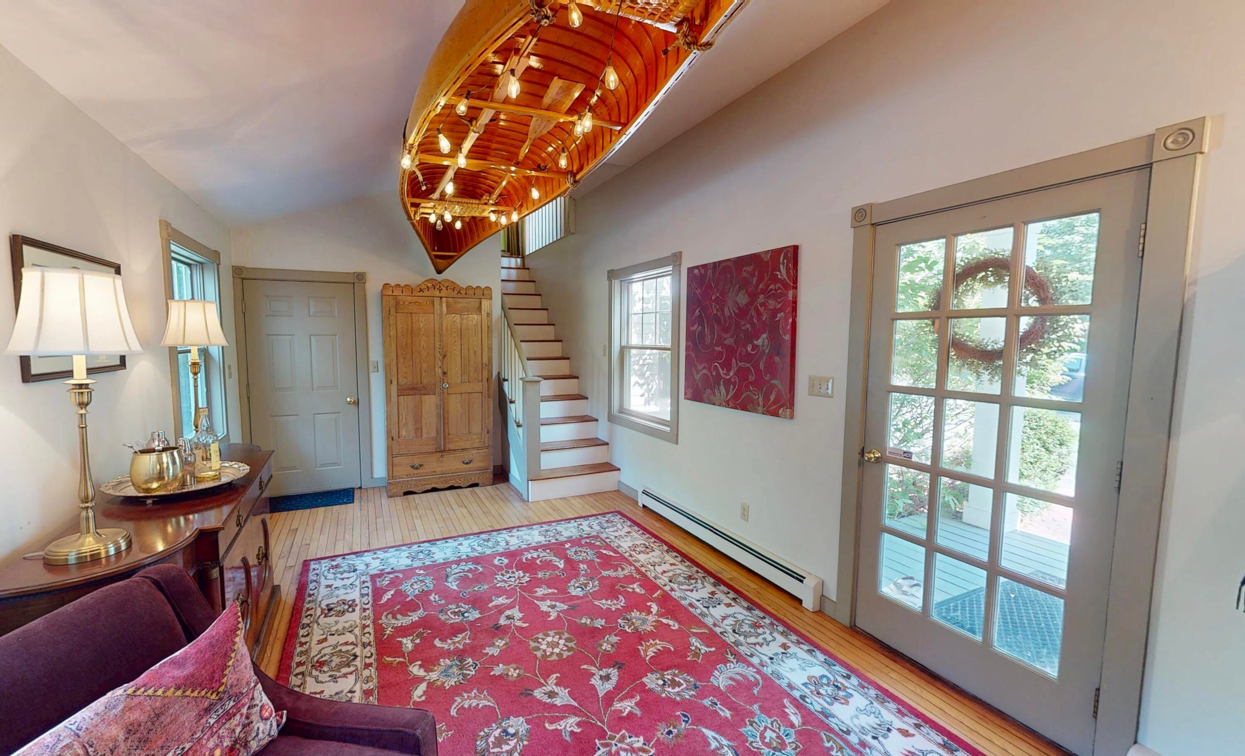
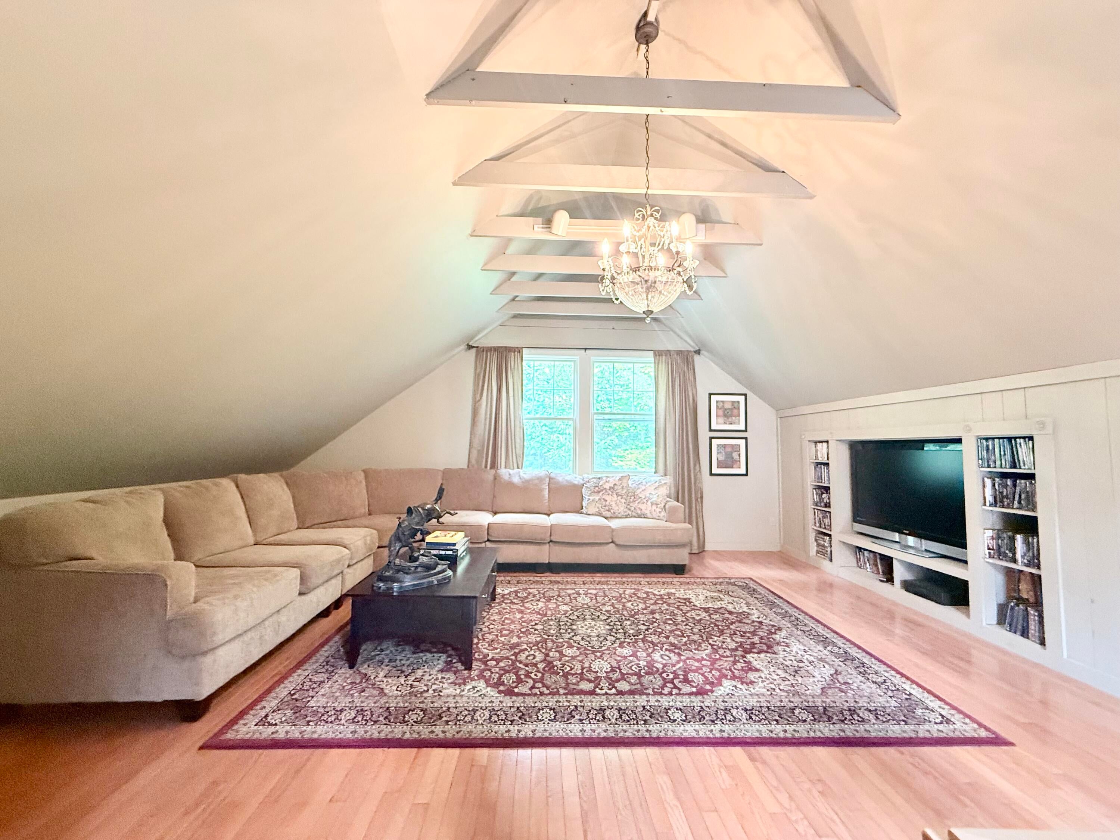
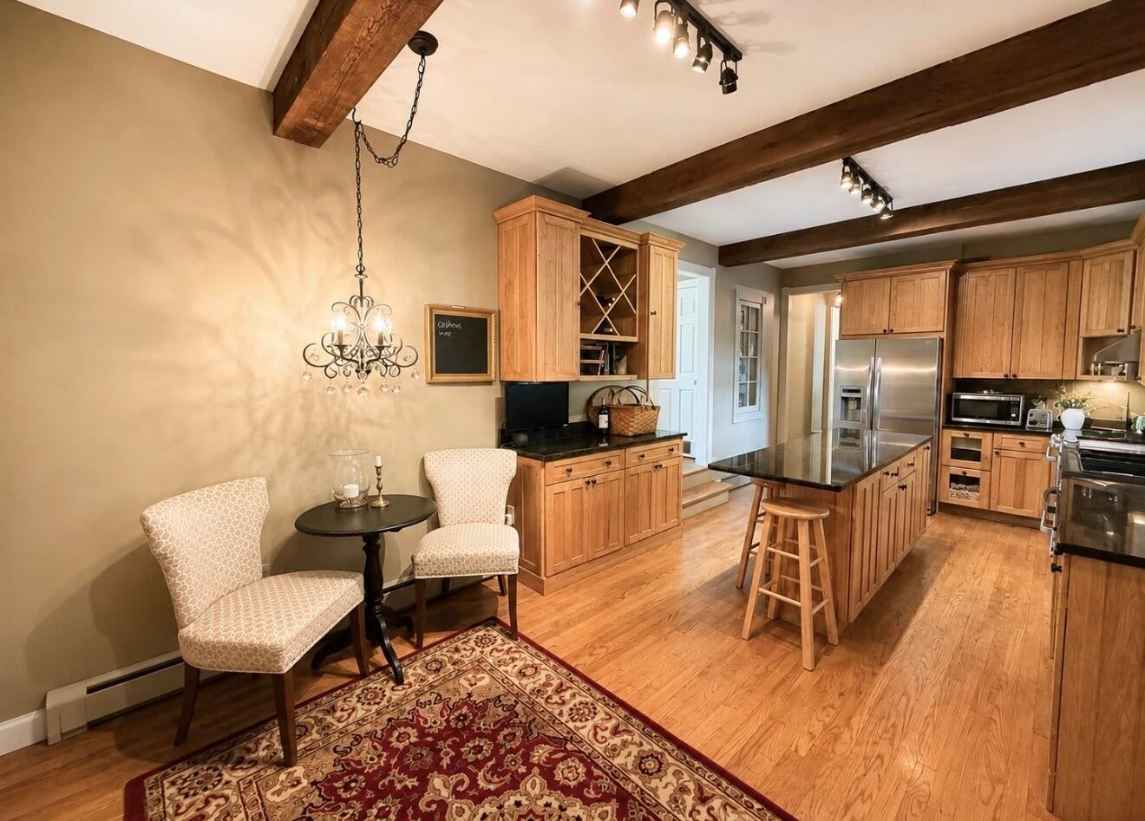
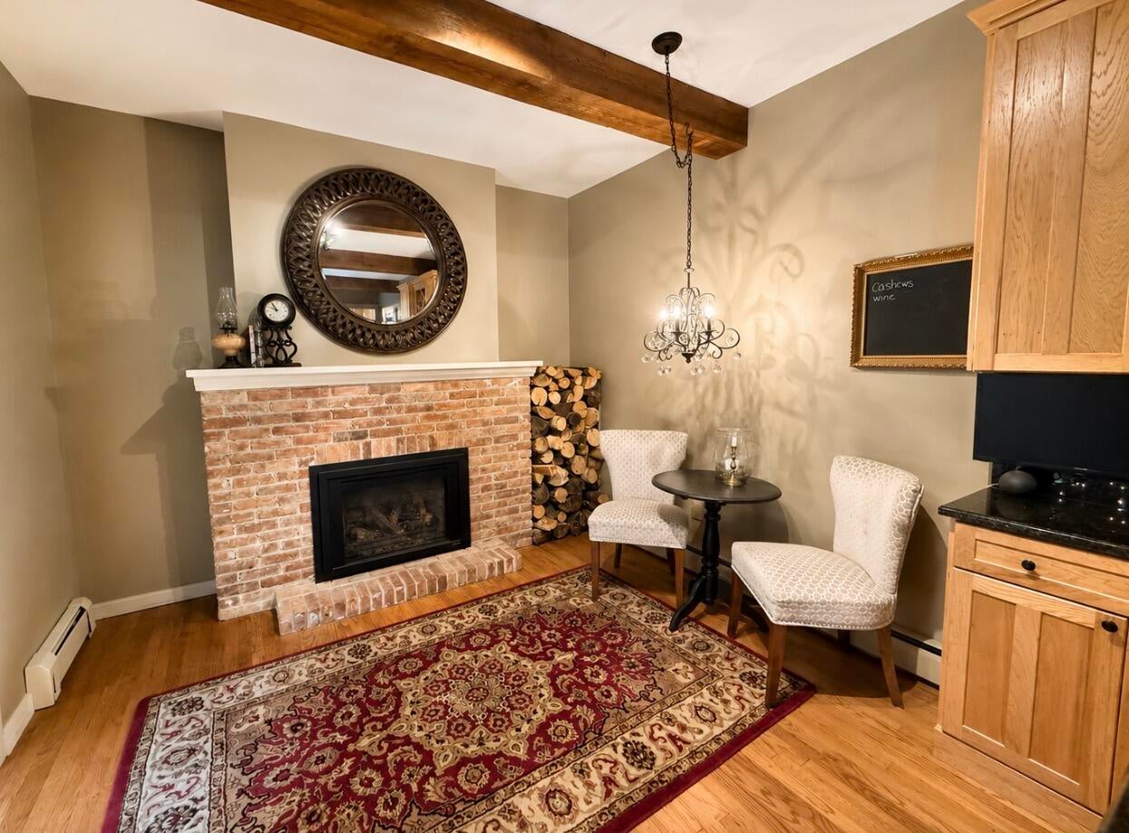
Set on an impressive 210 acres, this spacious home offers a wonderful combination of character, comfort and privacy. The home features beautiful hardwood floors throughout, a welcoming entrance with stairs leading to the bonus room above the garage adding to the home's functionality and flexible living space. The spacious kitchen is designed with granite countertops, a center island, gas range and an abundance of cabinet and counter space, along with a fireplace that adds warmth and character. A formal dining room provides additional space for gatherings, while the living room is centered around a beautiful stone wood-burning fireplace. A convenient first-floor bathroom. Upstairs, you will find a spacious primary suite featuring an attached bathroom with a tiled walk-in shower, soaker tub and dual walk-in closets. Two additional generously sized bedrooms, a full bathroom and laundry room complete this level. The finished basement provides even more living space with a family room, art room, office space and a large storage room. One of the home's standout features is the beautiful screened porch overlooking the private outdoor setting. The porch leads to the in-ground pool and in-ground hot tub, creating an exceptional space for entertaining or simply relaxing and enjoying the peaceful surroundings. Additional features include a 2-car attached garage, 2-stall horse barn, Verizon Fios internet, whole house generator and nature trails throughout the property. With 210 acres, this property offers an incredible combination of privacy, recreational opportunities all centered around a substantial country home with inviting indoor and outdoor living spaces. See feature sheet for additional property information and utility costs. Home has audio/video surveillance.

Save
Ask
Tour
Hide
Share
Listing Snapshot
Price 
$569,000
Days On Site 
11 Days
Bedrooms 
3
Inside Area (SqFt) 
3,653 sqft
Total Baths 
3
Full Baths 
3
Partial Baths 
N/A
Lot Size 
210.3 Acres
Year Built 
1990
MLS® Number 
208177
Status 
Pending
Property Tax 
$10,349
HOA/Condo/Coop Fees 
N/A
Sq Ft Source 
N/A
Friends & Family
Recent Activity
6 days agoListing updated with changes from the MLS®
6 days agoStatus changed to Pending
2 weeks agoListing first seen on site
General Features
Acres 
210.3
Attached Garage 
Yes
Garage 
Yes
Garage Spaces 
2
Lease Term 
None
Parking 
PavedAttached
Property Sub Type 
Single Family Residence
Security 
Carbon Monoxide Detector(s)Smoke Detector(s)
Sewer 
Septic Tank
SqFt Above 
3024
SqFt Below 
629
SqFt Total 
3653
Style 
Farmhouse
Water Source 
PrivateWell
Interior Features
Appliances 
DishwasherGas RangeRefrigerator
Basement 
FinishedFull
Electric 
200+ Amp Service
Flooring 
CarpetHardwoodVinyl
Heating 
Hot WaterOil
Interior 
Granite CountersHis and Hers ClosetsHigh Speed InternetKitchen IslandWalk-In Closet(s)
Laundry Features 
Laundry Room
Window Features 
Double Pane Windows
Bathroom 
Dimensions - 8 x 4.09Level - Second
Bedroom 2 
Dimensions - 16 x 13Level - Second
Bedroom 3 
Dimensions - 15 x 11Level - Second
Bonus Room 
Dimensions - 24 x 24Level - SecondDescription - Bonus room over garage
Den 
Dimensions - 19 x 11Level - First
Dining Room 
Dimensions - 15 x 13Level - First
Family Room 
Dimensions - 19 x 12Level - Basement
Kitchen 
Dimensions - 24 x 10Level - First
Laundry 
Dimensions - 8 x 7Level - Second
Living Room 
Dimensions - 20 x 15Level - First
Media Room 
Dimensions - 11 x 13Level - Basement
Office 
Dimensions - 15 x 10Level - Basement
Primary Bathroom 
Dimensions - 12 x 11Level - Second
Primary Bedroom 
Dimensions - 21 x 16Level - Second
Save
Ask
Tour
Hide
Share
Exterior Features
Construction Details 
Masonite
Lot Features 
WoodedClearedMany TreesPrivate
Other Structures 
Barn(s)
Patio And Porch 
Front PorchPatioPorchScreened
Pool Features 
In Ground
Roof 
Asphalt
Spa Features 
In Ground
View 
Trees/Woods
Waterview 
Trees/Woods
Windows/Doors 
Double Pane Windows
Community Features
Financing Terms Available 
CashConventionalFHAVA Loan
MLS Area 
Peru, Schuyler Falls
Roads 
Paved
School District 
Peru
Schools
School District
Peru
Elementary School
Unknown
Middle School
Unknown
High School
Unknown
Listing courtesy of George A. Barnett of Century 21 The One


Listing information is provided by Participants of the Adirondack Champlain Valley MLS. IDX information is provided exclusively for personal, non-commercial use, and may not be used for any purpose other than to identify prospective properties consumers may be interested in purchasing. Information is deemed reliable but not guaranteed. Copyright 2026, Adirondack Champlain Valley MLS.
Last checked: 2026-08-31 05:34 PM UTC

Neighborhood & Commute
Source: Walkscore
Save
Ask
Tour
Hide
Share