Save
Ask
Tour
Hide
Share
$695,000
33 Days On Site

288 Pup Hill Road
Saranac, NY 12981

For Sale|Single Family Residence|Active
4
Beds
3
Total Baths
3
Full Baths
2,500
SqFt
$278
/SqFt
1800
Built
County:
Clinton
Call Now: 518.963.8181
Is this the listing for you? We can help make it yours.
518.963.8181
288 Pup Hill Road288 Pup Hill Road288 Pup Hill Road288 Pup Hill Road
Save
Ask
Tour
Hide
Share

Mortgage Calculator

Monthly Payment (Est.)

Enter an interest rate to see your estimated monthly payment.
Calculator powered by Showcase IDX, a Constellation1 Company. Copyright ©2026 Information is deemed reliable but not guaranteed.

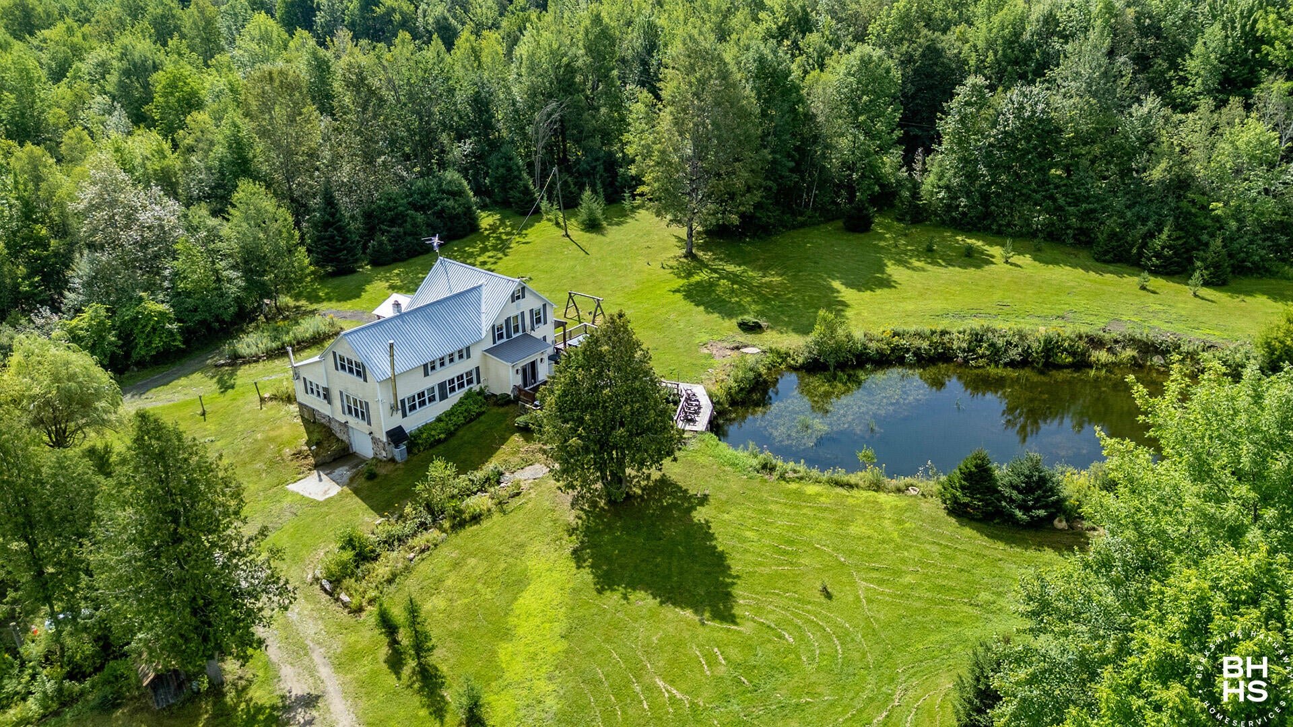
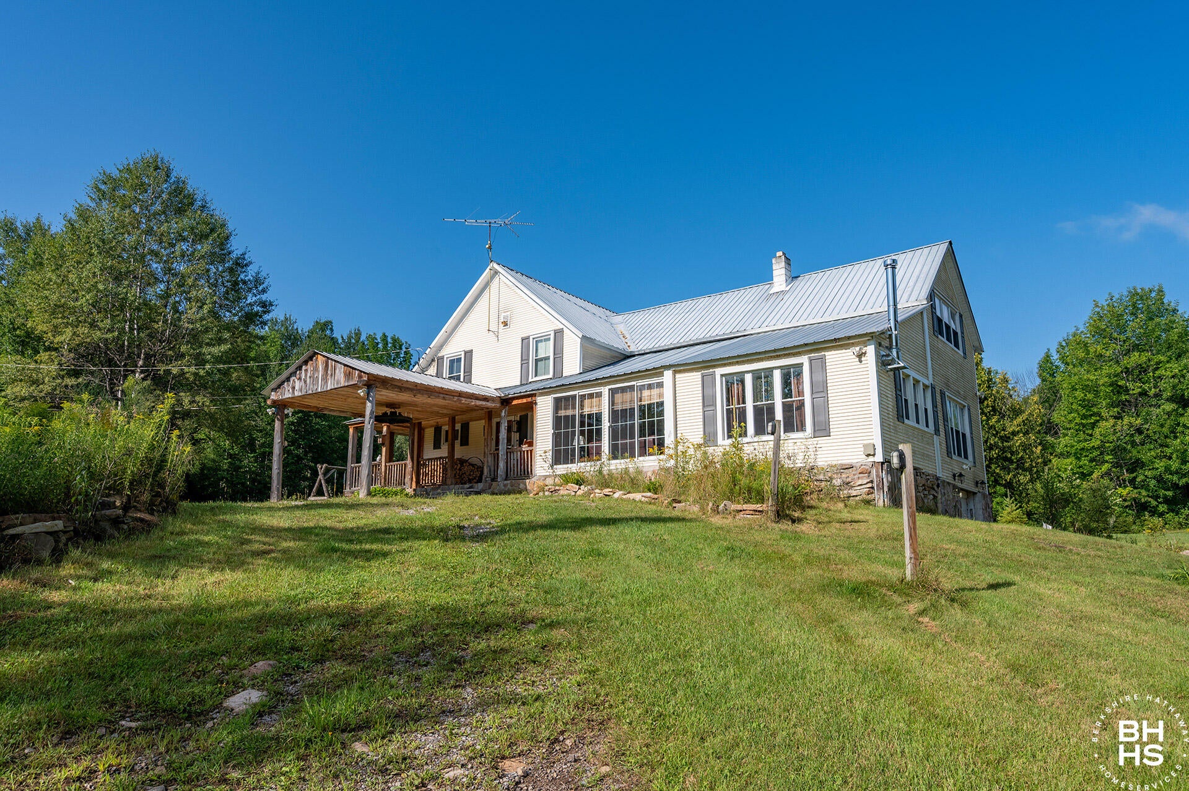
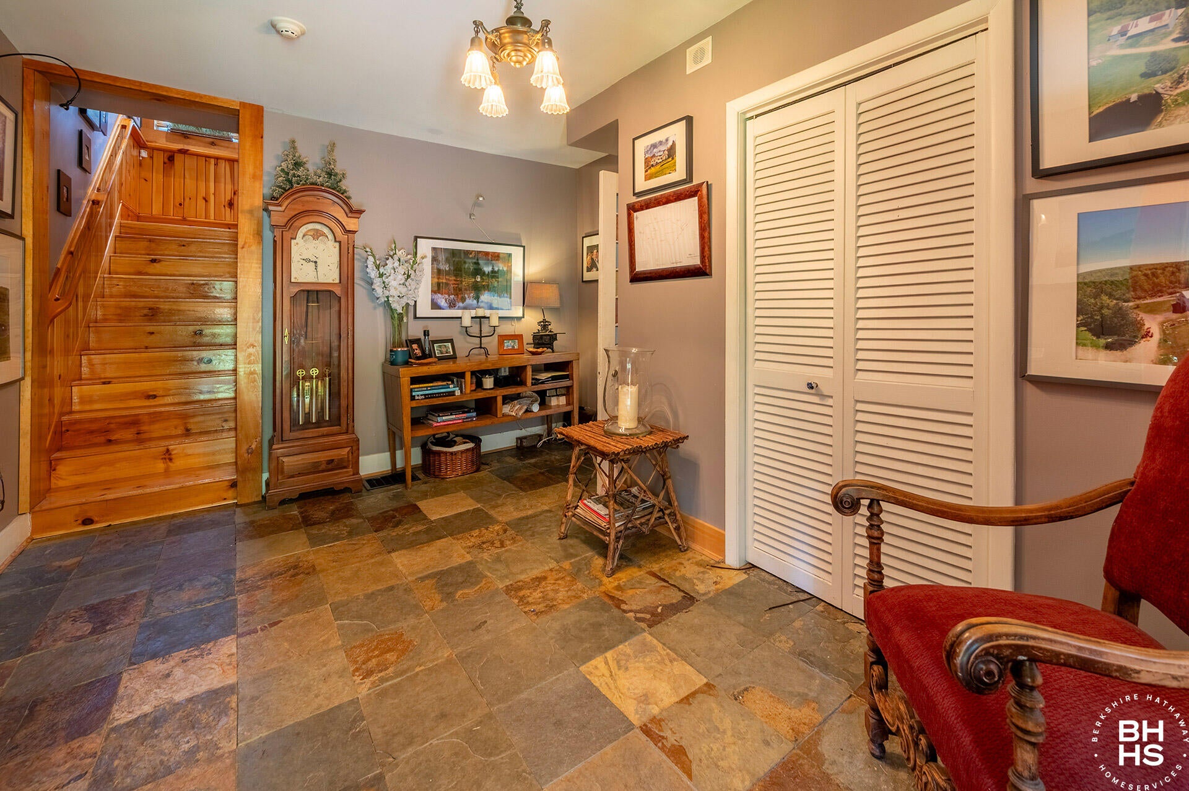
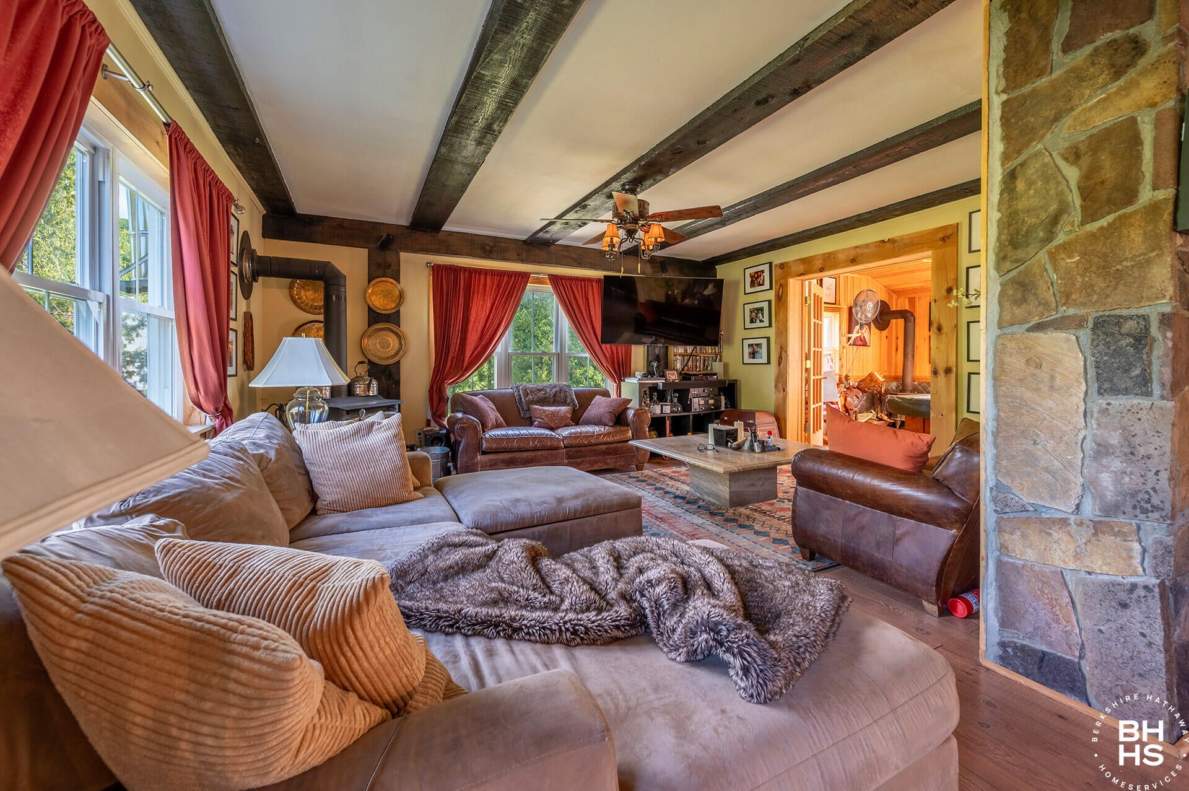
Fully renovated farmhouse on 31 private acres in the Town of Saranac, offering a remarkable combination of comfort, recreation, and versatility. The home features 4+ bedrooms, 3 bathrooms, a gourmet kitchen, open floor plan, and a spacious recreation den ideal for entertaining. Extended living on the open deck with a hot tub that overlooks a peaceful pond and waterfall feature. The property includes expansive fields, orchards, perennial flowers and more than 1,000 planted apple trees, creating a beautiful and secluded country setting. A private drive lit very nicely by gorgeous light posts leads gently back to the country oasis. A converted barn provides exceptional storage for 14+ vehicles and features two vehicle lifts and oversized doors capable of accommodating tractors and large farm equipment. A work shop area, 2 carports and secondary back garage off the barn keep all the recreational equipment or collectors items clean, dry and safe. This property offers endless potential for serenity, abundance of wild life watching, play and all kinds of recreation. Situated nicely just over the Saranac River with great views of the surrounding mountains and hills. A short drive to Plattsburgh for shopping or travel experiences, and an equally short jaunt to the heart of the Adirondacks for recreational experiences. A must see....

Save
Ask
Tour
Hide
Share
Listing Snapshot
Price 
$695,000
Days On Site 
33 Days
Bedrooms 
4
Inside Area (SqFt) 
2,500 sqft
Total Baths 
3
Full Baths 
3
Partial Baths 
N/A
Lot Size 
31 Acres
Year Built 
1800
MLS® Number 
208166
Status 
Active
Property Tax 
$5,026.62
HOA/Condo/Coop Fees 
N/A
Sq Ft Source 
N/A
Friends & Family
Recent Activity
a month agoListing first seen on site
a month agoListing updated with changes from the MLS®
General Features
Acres 
31
Attached Garage 
Yes
Carport 
1
Foundation 
Stone
Garage 
Yes
Garage Spaces 
19
Lease Term 
Weekly
Levels 
Two
Number Of Stories 
2
Parking 
Heated GarageLightedStorageAttached
Pets 
Yes
Property Condition 
Updated/Remodeled
Property Sub Type 
Single Family Residence
Security 
Carbon Monoxide Detector(s)Smoke Detector(s)
Sewer 
Septic Tank
SqFt Above 
2500
SqFt Total 
3400
Style 
FarmhouseOld Style
Utilities 
Cable AvailableCable ConnectedElectricity ConnectedPhone Connected
Water Source 
PrivateWell
Zoning 
Residential
Interior Features
Appliances 
DishwasherENERGY STAR Qualified RefrigeratorGas OvenGas RangeRange HoodWasher/Dryer
Basement 
Exterior EntryUnfinishedWalk-Out Access
Cooling 
Ceiling Fan(s)Central Air
Electric 
200+ Amp Service
Fireplace 
Yes
Fireplace Features 
Free StandingLiving RoomRecreation RoomWood Burning
Fireplaces 
2
Flooring 
Ceramic TileLaminateWood
Heating 
Forced AirPropaneWoodWall FurnaceWood Stove
Interior 
Breakfast BarBookcasesCeiling Fan(s)Dry BarDouble VanityGranite CountersOpen FloorplanRecessed LightingSoaking Tub
Main Level Bedrooms 
1
Bathroom 1 
Dimensions - 5.9 x 9.11Level - First
Bathroom 2 
Dimensions - 9.1 x 11.4Level - Second
Bedroom 1 
Dimensions - 9.11 x 15.9Level - First
Bedroom 2 
Dimensions - 11.3 x 13.2Level - Second
Bedroom 3 
Dimensions - 13.2 x 13.5Level - Second
Bonus Room 
Dimensions - 9.11 x 24.1Level - Upper
Dining Room 
Dimensions - 13 x 16.1Level - First
Kitchen 
Dimensions - 11.3 x 18.6Level - First
Living Room 
Dimensions - 15.11 x 16.1Level - First
Primary Bathroom 
Dimensions - 7.3 x 11.3Level - Second
Primary Bedroom 
Dimensions - 16.2 x 28.1Level - Second
Save
Ask
Tour
Hide
Share
Exterior Features
Construction Details 
Spray Foam InsulationStoneVinyl Siding
Exterior 
Outdoor GrillPrivate Yard
Frontage 
Other
Lot Features 
WoodedGardenLandscapedMeadowMany TreesOrchard(s)PrivateViewsWaterfallWaterfront
Other Structures 
Barn(s)RV/Boat StorageStorageWorkshop
Patio And Porch 
CoveredDeckPorch
Road Frontage 
County Road
Roof 
Metal
View 
MeadowMountain(s)PondPastureTrees/Woods
Waterfront 
Yes
Waterfront Features 
PondCreek
Waterview 
MeadowMountain(s)PondPastureTrees/Woods
Community Features
Accessibility Features 
Therapeutic Whirlpool
MLS Area 
Saranac, Dannemora, Redford, Clayburg
School District 
Saranac
Township 
Saranac
Horse Property 
BarnPastureTrailer Storage
Financing Terms Available 
CashConventional
Horse Allowed 
Yes
Schools
School District
Saranac
Elementary School
Unknown
Middle School
Unknown
High School
Unknown
Listing courtesy of Jodi Gunther of Berkshire Hathaway HomeServices Adirondack Premier Properties


Listing information is provided by Participants of the Adirondack Champlain Valley MLS. IDX information is provided exclusively for personal, non-commercial use, and may not be used for any purpose other than to identify prospective properties consumers may be interested in purchasing. Information is deemed reliable but not guaranteed. Copyright 2026, Adirondack Champlain Valley MLS.
Last checked: 2026-09-21 10:30 AM UTC

Neighborhood & Commute
Source: Walkscore
Save
Ask
Tour
Hide
Share