Save
Ask
Tour
Hide
Share
$349,900
9 Days On Site

9 Tom Miller Road
Plattsburgh, NY 12901

For Sale|Single Family Residence|Active
3
Beds
3
Total Baths
3
Full Baths
2,652
SqFt
$132
/SqFt
1986
Built
County:
Clinton
Call Now: 518.963.8181
Is this the listing for you? We can help make it yours.
518.963.8181
9 Tom Miller Road9 Tom Miller Road9 Tom Miller Road9 Tom Miller Road
Save
Ask
Tour
Hide
Share

Mortgage Calculator

Monthly Payment (Est.)

$1,596
Calculator powered by Showcase IDX, a Constellation1 Company. Copyright ©2026 Information is deemed reliable but not guaranteed.

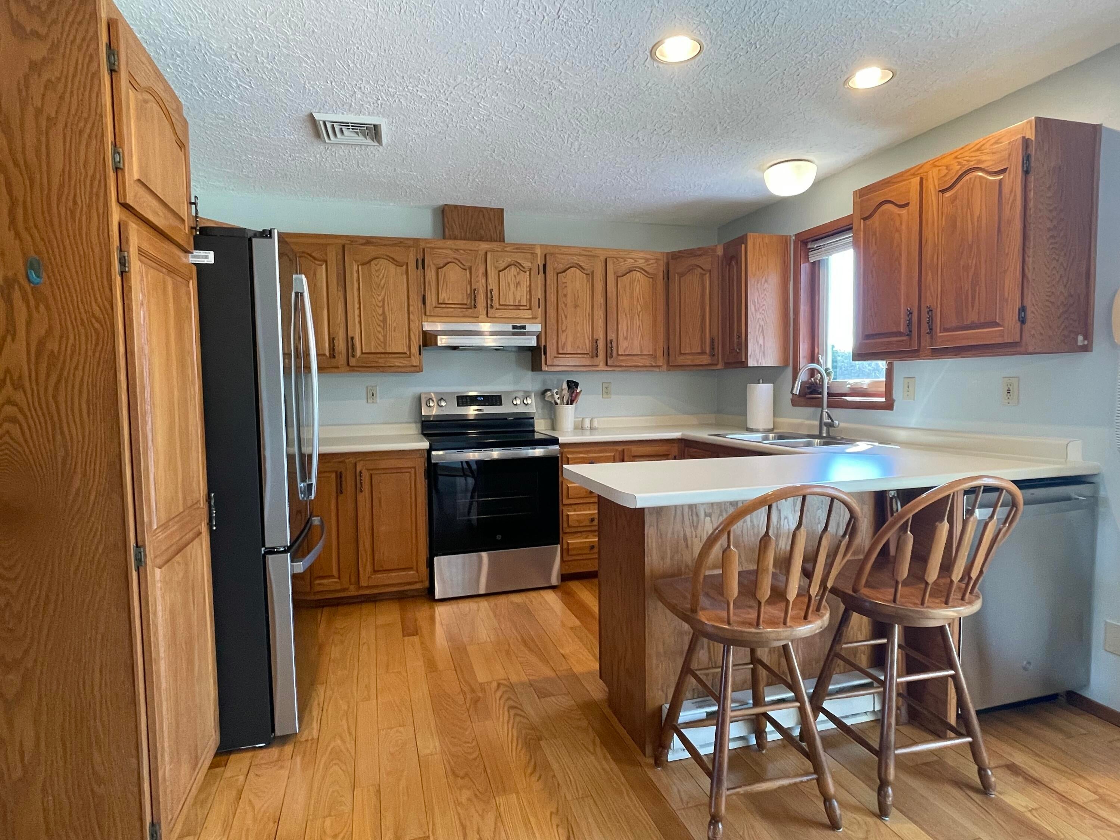
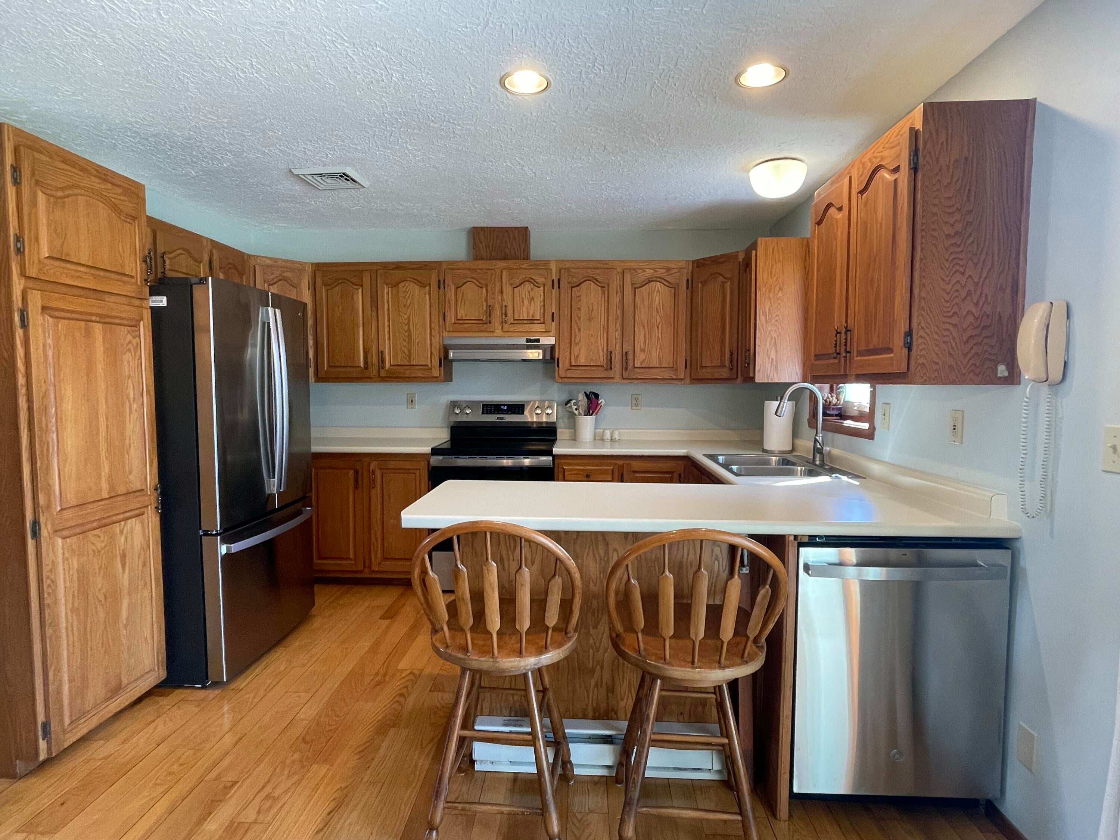
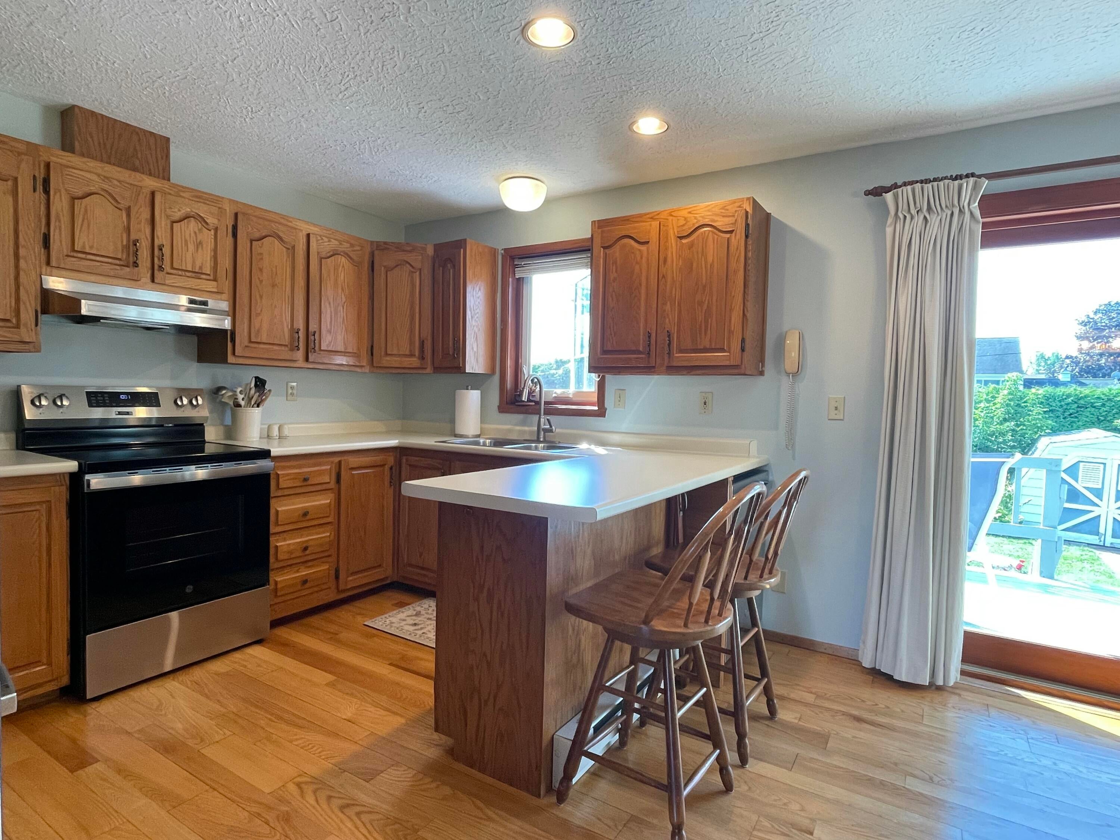
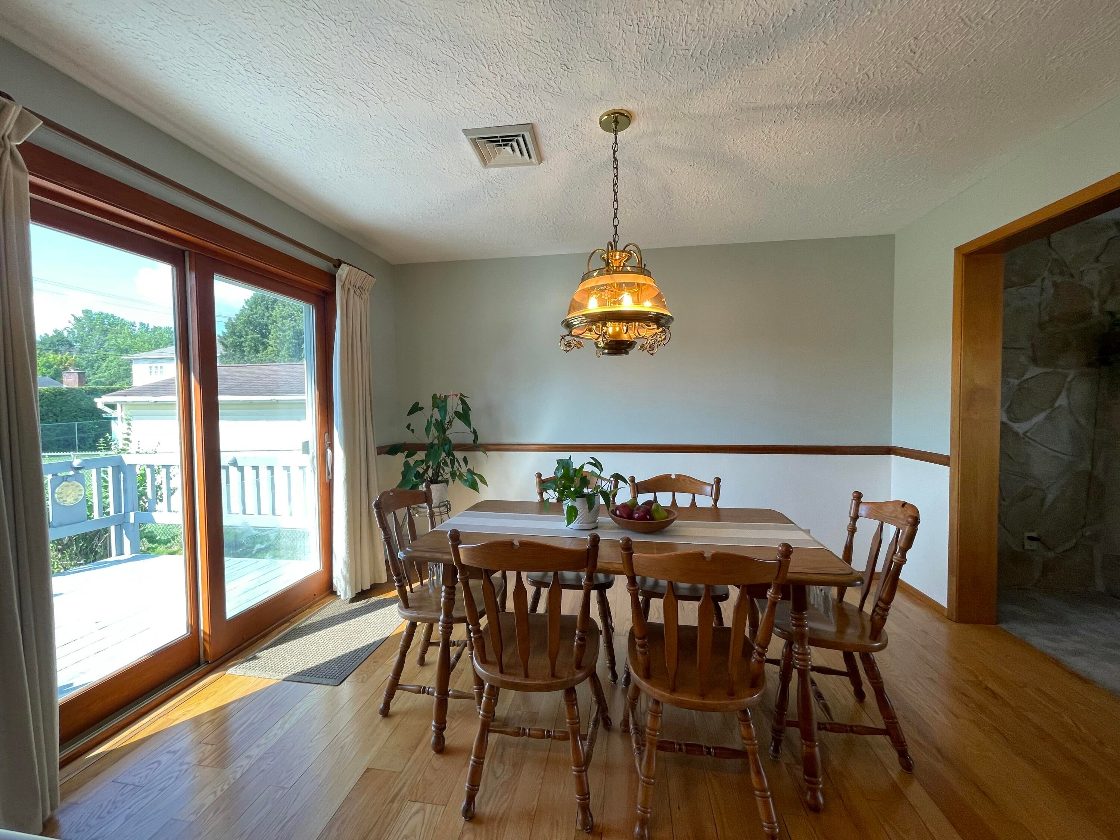
This 3 bedroom, 3 bath home is meticulously maintained with many recent updates for the new owner to enjoy. The hardwood floors in the kitchen and dining area have been refinished. There are new kitchen appliances, including a new refrigerator, an electric stove, and a new dishwasher, complemented by brand new countertops with a new sink and faucet. The interior on the main floor has been freshly painted throughour. Exterior work includes a new chimney cap, a replaced roof ridge, new gutter downspouts, and fresh mortar on the front steps, just to name a few items. Relax on the back deck and enjoy the shade of the new retractable awning while overlooking the garden area and ample green space in the backyard. Come see this beautiful house-it won't last long!

Save
Ask
Tour
Hide
Share
Listing Snapshot
Price 
$349,900
Days On Site 
9 Days
Bedrooms 
3
Inside Area (SqFt) 
2,652 sqft
Total Baths 
3
Full Baths 
3
Partial Baths 
N/A
Lot Size 
0.23 Acres
Year Built 
1986
MLS® Number 
208165
Status 
Active
Property Tax 
$7,534.94
HOA/Condo/Coop Fees 
N/A
Sq Ft Source 
N/A
Friends & Family
Recent Activity
a week agoListing first seen on site
a week agoListing updated with changes from the MLS®
General Features
Acres 
0.23
Foundation 
Concrete Perimeter
Garage 
Yes
Lease Term 
None
Parking 
AsphaltCircular DrivewayDrivewayGarage Faces FrontGarage Door OpenerInside EntrancePavedWorkshop in Garage
Property Condition 
Updated/Remodeled
Property Sub Type 
Single Family Residence
Security 
Carbon Monoxide Detector(s)Smoke Detector(s)
Sewer 
Public Sewer
SqFt Above 
1898
SqFt Below 
754
SqFt Total 
2652
Style 
Raised Ranch
Utilities 
Cable AvailablePhone AvailableSewer ConnectedWater Connected
Water Source 
Public
Zoning 
Residential
Interior Features
Appliances 
DryerDisposalDishwasherExhaust FanElectric OvenENERGY STAR Qualified AppliancesENERGY STAR Qualified DishwasherENERGY STAR Qualified RefrigeratorElectric Water HeaterFree-Standing Electric RangeFree-Standing RangeFreezerInstant Hot WaterRangeRefrigeratorRange HoodStainless Steel Appliance(s)Washer/Dryer
Basement 
FinishedFull
Cooling 
Central Air
Electric 
200+ Amp Service220 Volts in Kitchen
Fireplace 
Yes
Fireplace Features 
Living RoomRaised HearthStone
Fireplaces 
1
Flooring 
CarpetCeramic TileLinoleum
Heating 
BaseboardElectric
Interior 
Breakfast BarCentral VacuumOpen FloorplanRecessed LightingStorageWalk-In Closet(s)
Laundry Features 
In BasementElectric Dryer HookupInsideLower LevelLaundry RoomWasher Hookup
Main Level Bedrooms 
2
Window Features 
Double Pane WindowsShuttersWood Frames
Bathroom 
Dimensions - 6 x 7.7Level - First
Bathroom 3 
Dimensions - 6 x 6.6Level - Lower
Bedroom 2 
Dimensions - 12.1 x 15.6Level - First
Bedroom 3 
Dimensions - 11.1 x 9.11Level - Lower
Dining Room 
Dimensions - 12.1 x 9.3Level - First
Family Room 
Dimensions - 19.1 x 11.3Level - Lower
Kitchen 
Dimensions - 12.1 x 9.11Level - First
Laundry 
Dimensions - 11.9 x 10.1Level - Lower
Living Room 
Dimensions - 12.1 x 20.2Level - First
Primary Bathroom 
Dimensions - 5.9 x 7.8Level - First
Primary Bedroom 
Dimensions - 12.1 x 15.6Level - First
Save
Ask
Tour
Hide
Share
Exterior Features
Construction Details 
Vinyl Siding
Exterior 
Awning(s)GardenLightingRain GuttersStorage
Fencing 
PartialVinyl
Lot Features 
Back YardCity LotFront YardGardenGentle SlopingLandscapedRectangular Lot
Other Structures 
Shed(s)Garage(s)
Patio And Porch 
Awning(s)DeckPatio
Road Frontage 
City Street
Roof 
Asphalt
View 
Neighborhood
Waterview 
Neighborhood
Windows/Doors 
Double Pane WindowsShuttersWood Frames
Community Features
Financing Terms Available 
CashConventionalFHAVA Loan
MLS Area 
City of Plattsburgh
Roads 
AsphaltPaved
School District 
Plattsburgh
Township 
City/Plattsbrgh
Schools
School District
Plattsburgh
Elementary School
Unknown
Middle School
Unknown
High School
Unknown
Listing courtesy of Loretta Cappiello of Donald Duley & Associates


Listing information is provided by Participants of the Adirondack Champlain Valley MLS. IDX information is provided exclusively for personal, non-commercial use, and may not be used for any purpose other than to identify prospective properties consumers may be interested in purchasing. Information is deemed reliable but not guaranteed. Copyright 2026, Adirondack Champlain Valley MLS.
Last checked: 2026-08-28 08:22 AM UTC

Neighborhood & Commute
Source: Walkscore
Save
Ask
Tour
Hide
Share