Save
Ask
Tour
Hide
Share
$1,250,000
7 Days On Site

22 Ausable Run Lane
Wilmington, NY 12997

For Sale|Single Family Residence|Active
3
Beds
4
Total Baths
3
Full Baths
1
Partial Bath
4,826
SqFt
$259
/SqFt
2005
Built
County:
Essex
Call Now: 518.963.8181
Is this the listing for you? We can help make it yours.
518.963.8181
22 Ausable Run Lane22 Ausable Run Lane22 Ausable Run Lane22 Ausable Run Lane
Save
Ask
Tour
Hide
Share

Mortgage Calculator

Monthly Payment (Est.)

$5,703
Calculator powered by Showcase IDX, a Constellation1 Company. Copyright ©2026 Information is deemed reliable but not guaranteed.

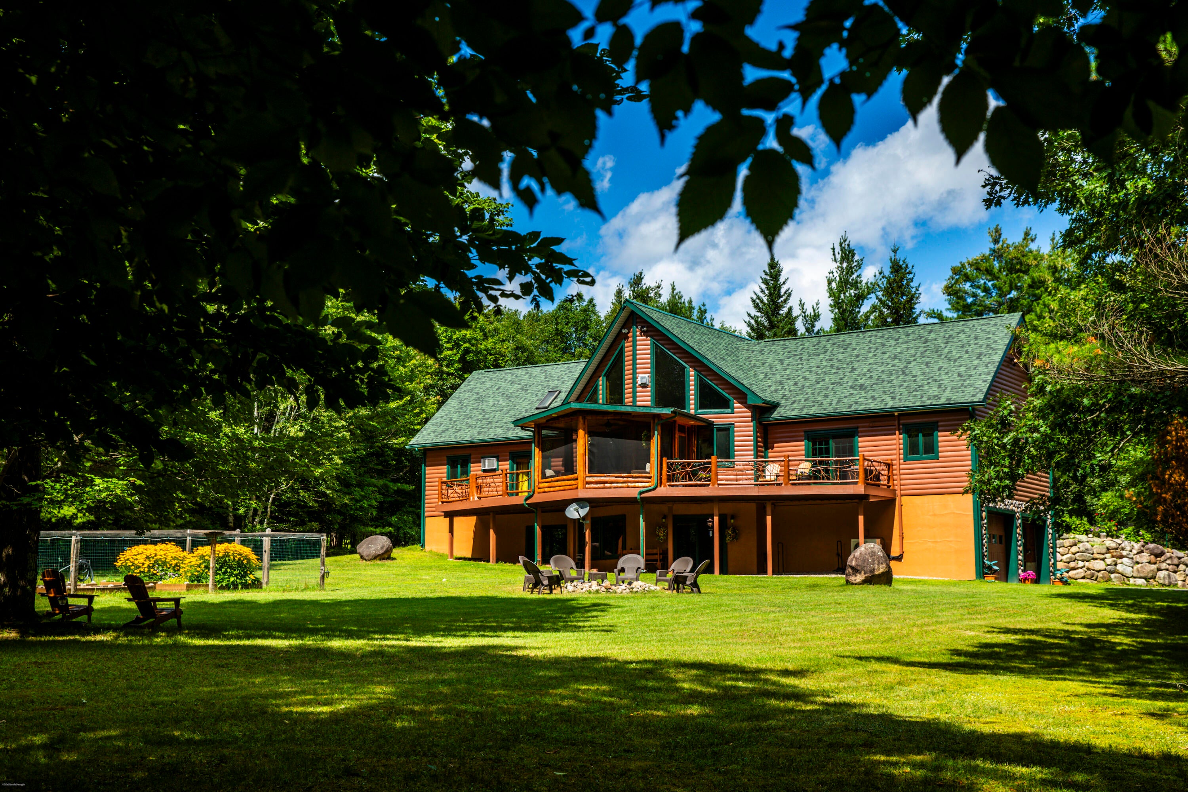
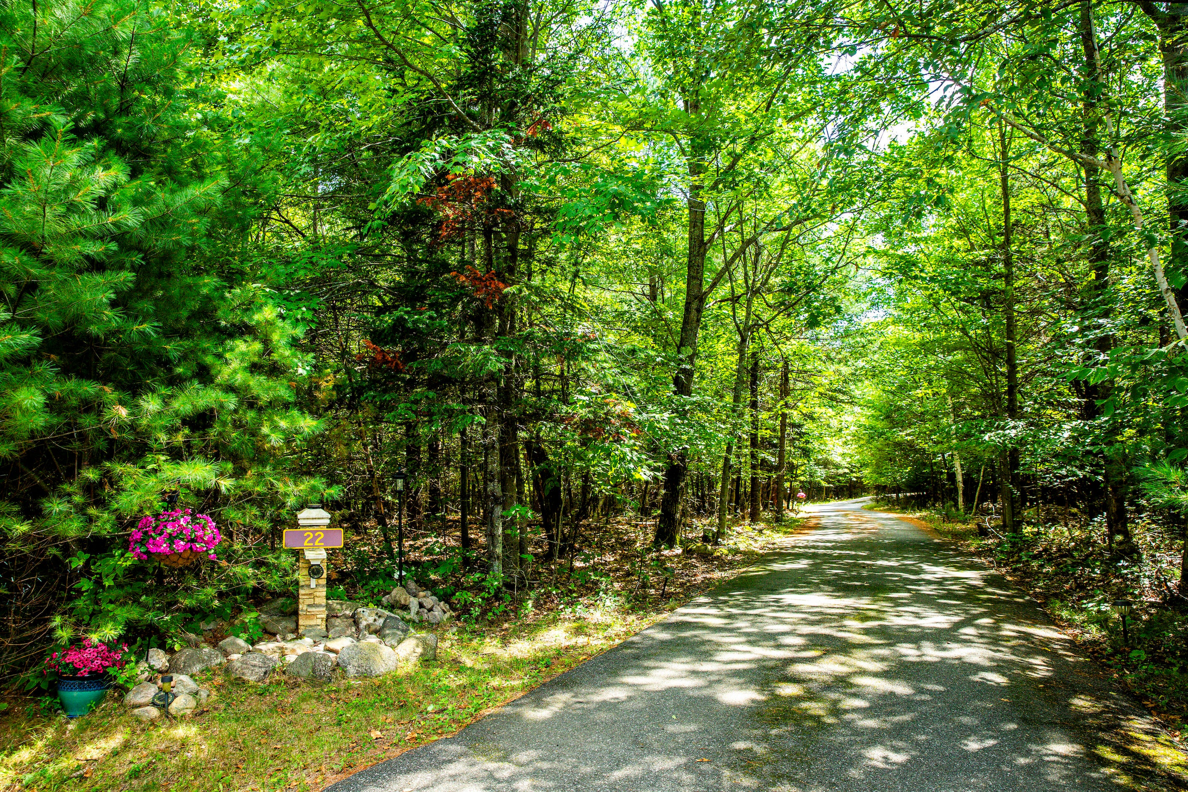
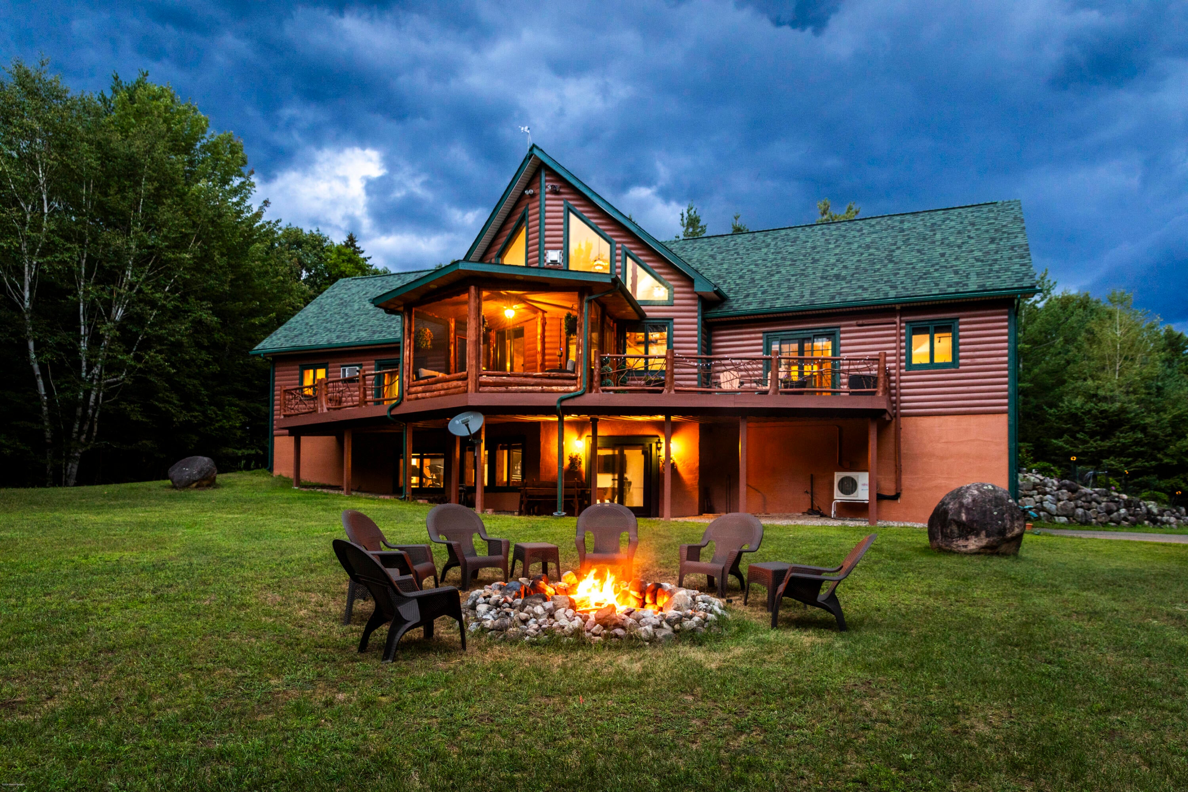
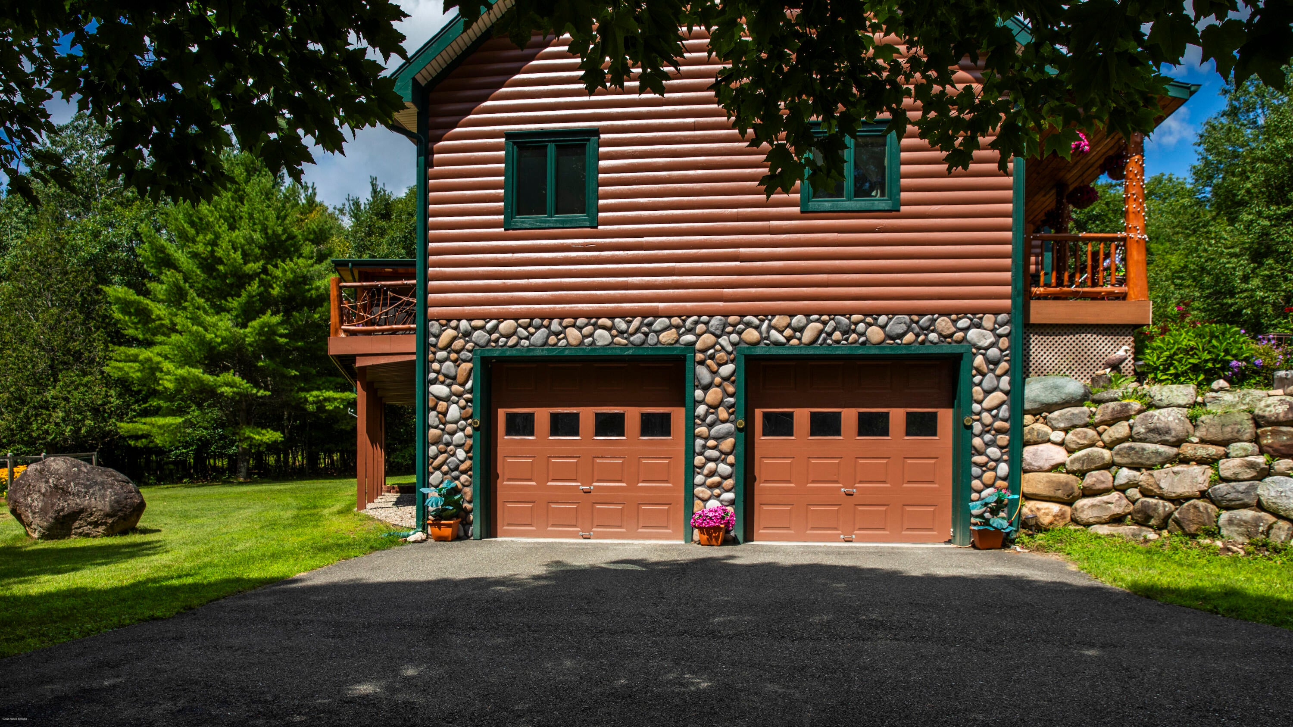
Welcome to your own private Adirondack retreat! With more than 5,000 square feet of living space, 3 bedrooms (2 more rooms currently used as bedrooms on lower level), and 3½ baths, there is plenty of room to gather with family and friends. Tucked away on more than 8 beautifully wooded acres of hardwoods and pine, this custom-built home offers the perfect blend of comfort, character, and privacy--while keeping you just minutes from some of the Adirondacks' most sought-after destinations. The open floor plan, spacious rooms, beautiful hardwood floors, and custom millwork create a warm and welcoming atmosphere throughout. The well-appointed kitchen features granite countertops and stainless steel appliances and opens naturally to the dining and living spaces. Step outside from the dining room onto the oversized deck and adjoining screened-in porch, where you can relax, dine, or gather around the firepit while taking in the peaceful, park-like setting. Professionally landscaped grounds, mature trees, beautiful plantings, and abundant privacy make every season special. The finished lower level adds even more space to enjoy, with a large gym, billiard room, and a walkout to an oversized 2-car garage with additional space. Wander the property's wooded trails, enjoy more than 200 feet along a peaceful brook, or follow the deeded trail to the renowned Ausable River for memorable trout fly-fishing. Additional amenities include a large Amish-built shed, paved driveway, whole-home generator, and dedicated 500-gallon propane tank. This tranquil escape is only 8 minutes from Whiteface Mountain Ski Center and 22 minutes from Lake Placid's shops, restaurants, and year-round activities. Located in the low-tax Lake Placid School District, this exceptional property is equally suited to a full-time residence, family getaway, or income-producing vacation home. Come experience the privacy, beauty, and Adirondack lifestyle this special property has to offer--you may never want to leave.

Save
Ask
Tour
Hide
Share
Listing Snapshot
Price 
$1,250,000
Days On Site 
7 Days
Bedrooms 
3
Inside Area (SqFt) 
4,826 sqft
Total Baths 
4
Full Baths 
3
Partial Baths 
1
Lot Size 
8.42 Acres
Year Built 
2005
MLS® Number 
208158
Status 
Active
Property Tax 
$8,658
HOA/Condo/Coop Fees 
N/A
Sq Ft Source 
N/A
Friends & Family
Recent Activity
2 days agoPrice changed to $1,250,000
2 days agoListing updated with changes from the MLS®
a week agoListing first seen on site
General Features
Acres 
8.42
Attached Garage 
Yes
Garage 
Yes
Garage Spaces 
2
Lease Term 
None
Levels 
One and One Half
Number Of Stories 
1
Parking 
Garage Door OpenerAttached
Pets 
Yes
Property Sub Type 
Single Family Residence
Sewer 
Septic Tank
SqFt Above 
3044
SqFt Below 
1782
SqFt Total 
4826
Style 
Adirondack
Utilities 
Electricity ConnectedPhone ConnectedPropaneUnderground Utilities
Water Source 
PrivateWell
Interior Features
Appliances 
DishwasherElectric OvenMicrowaveRefrigeratorRange Hood
Basement 
FinishedFullWalk-Out Access
Cooling 
Ceiling Fan(s)Ductless
Electric 
200+ Amp Service
Fireplace 
Yes
Fireplace Features 
GasLiving Room
Fireplaces 
1
Flooring 
Hardwood
Heating 
Propane
Interior 
Ceiling Fan(s)Natural WoodworkStorageVaulted Ceiling(s)
Laundry Features 
Laundry RoomMain Level
Main Level Bedrooms 
3
Window Features 
Insulated Windows
Bathroom 1 
Dimensions - 14 x 8Level - First
Bathroom 2 
Dimensions - 11 x 8Level - First
Bathroom 3 
Dimensions - 8 x 5Level - Lower
Bedroom 1 
Dimensions - 16 x 15Level - First
Bedroom 2 
Dimensions - 13 x 11Level - First
Bedroom 3 
Dimensions - 12 x 10Level - First
Bonus Room 
Dimensions - 17 x 12Level - Lower
Dining Room 
Dimensions - 14 x 11Level - First
Family Room 
Dimensions - 24 x 19Level - Lower
Foyer 
Dimensions - 9 x 9Level - First
Gym 
Dimensions - 24 x 18Level - LowerFeatures - Other
Kitchen 
Dimensions - 13 x 12Level - First
Laundry 
Dimensions - 7 x 6Level - First
Living Room 
Dimensions - 25 x 15Level - First
Loft 
Dimensions - 18 x 17Level - Second
Sauna 
Dimensions - 6 x 4Level - Lower
Save
Ask
Tour
Hide
Share
Exterior Features
Construction Details 
Wood Siding
Exterior 
Private YardStorage
Fencing 
None
Lot Features 
Gentle SlopingPrivateWooded
Other Structures 
Shed(s)
Patio And Porch 
DeckFront PorchScreened
Pool Features 
None
Roof 
Asphalt
View 
ForestTrees/Woods
Waterview 
ForestTrees/Woods
Windows/Doors 
Insulated Windows
Community Features
Accessibility Features 
Therapeutic Whirlpool
Financing Terms Available 
CashConventional
MLS Area 
Jay, Wilmington
School District 
Lake Placid
Township 
Wilmington
Schools
School District
Lake Placid
Elementary School
Unknown
Middle School
Unknown
High School
Unknown
Listing courtesy of Francis (Bob) Miller of Bob Miller Real Estate


Listing information is provided by Participants of the Adirondack Champlain Valley MLS. IDX information is provided exclusively for personal, non-commercial use, and may not be used for any purpose other than to identify prospective properties consumers may be interested in purchasing. Information is deemed reliable but not guaranteed. Copyright 2026, Adirondack Champlain Valley MLS.
Last checked: 2026-08-25 11:31 AM UTC

Neighborhood & Commute
Source: Walkscore
Save
Ask
Tour
Hide
Share