Save
Ask
Tour
Hide
Share
$238,000
59 Days On Site

20 Tioga Lane
Plattsburgh, NY 12901

For Sale|Single Family Residence|Active
3
Beds
2
Total Baths
1
Full Bath
1
Partial Bath
1,189
SqFt
$200
/SqFt
1956
Built
Subdivision:
Champlain Park
County:
Clinton
Call Now: 518.963.8181
Is this the listing for you? We can help make it yours.
518.963.8181
20 Tioga Lane20 Tioga Lane20 Tioga Lane20 Tioga Lane
Save
Ask
Tour
Hide
Share

Mortgage Calculator

Monthly Payment (Est.)

Enter an interest rate to see your estimated monthly payment.
Calculator powered by Showcase IDX, a Constellation1 Company. Copyright ©2026 Information is deemed reliable but not guaranteed.

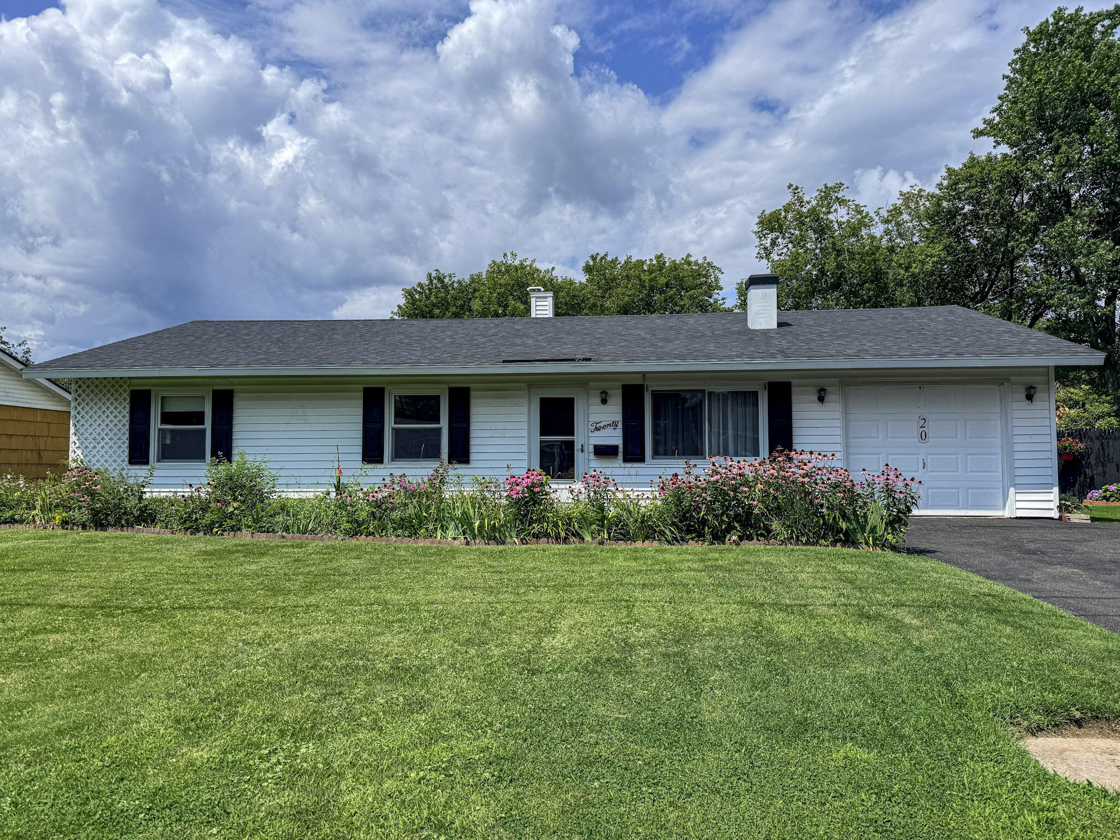
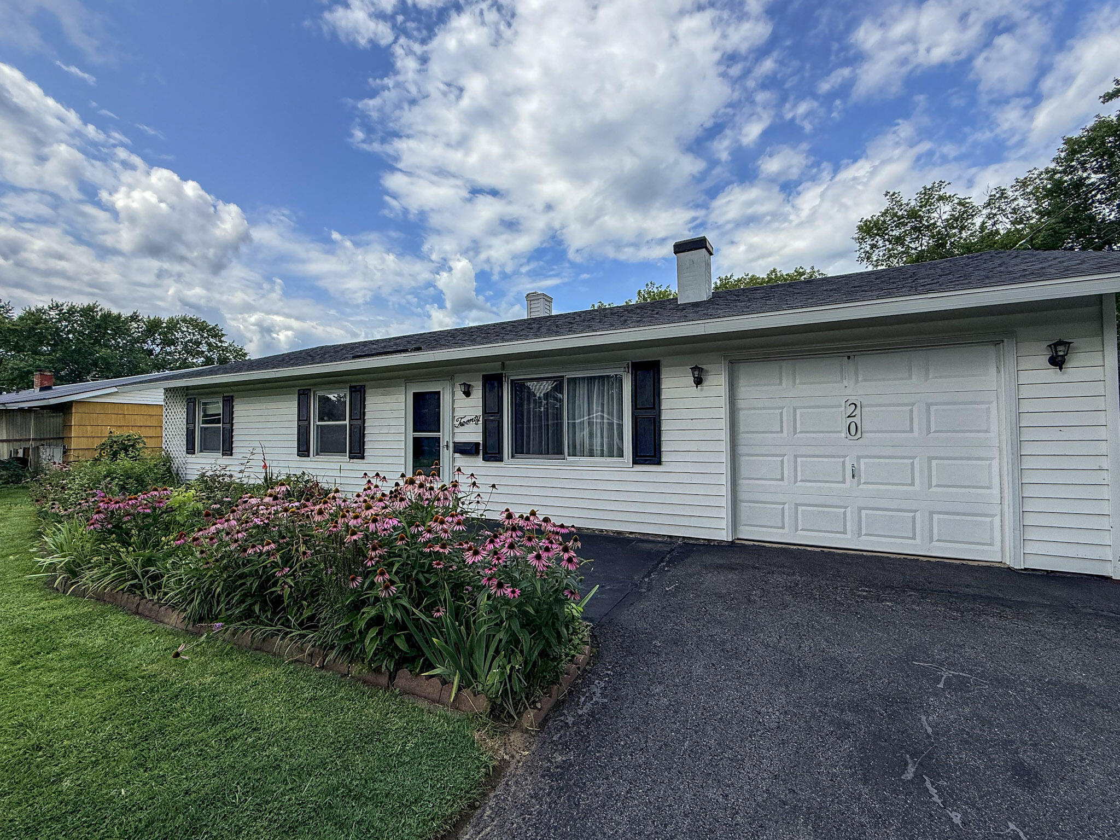
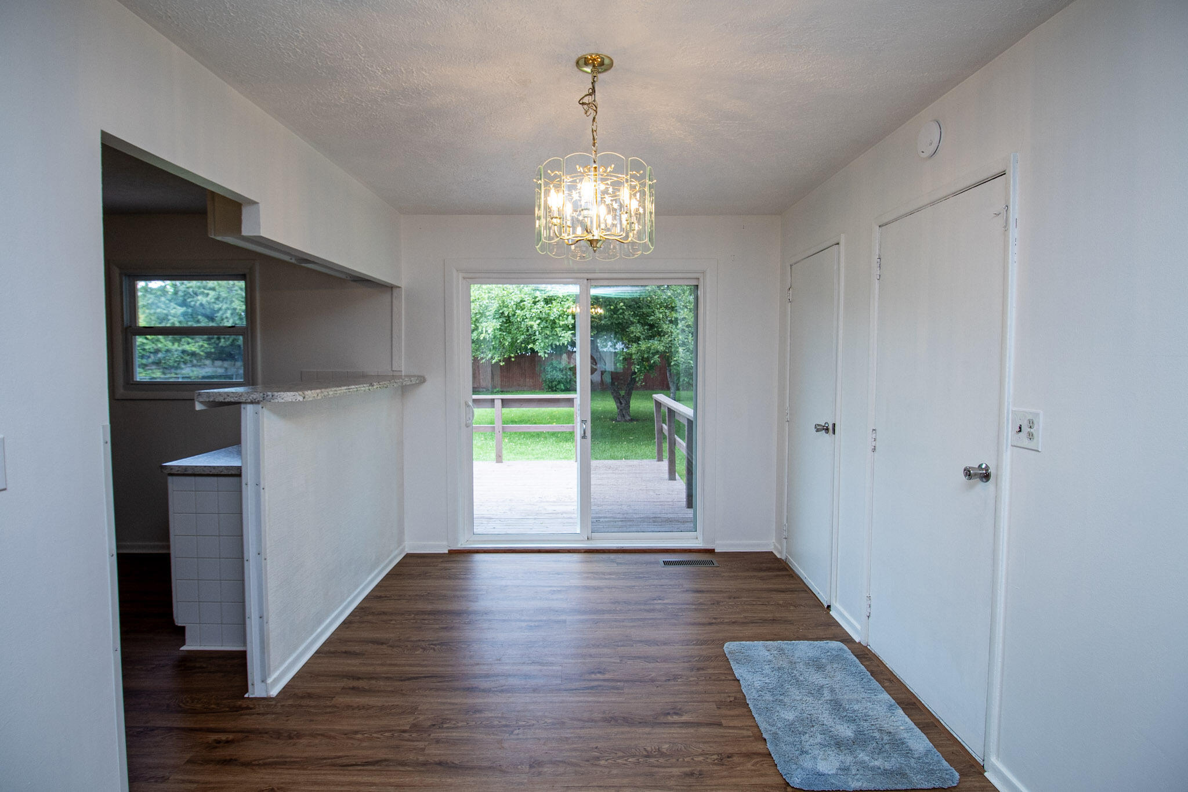
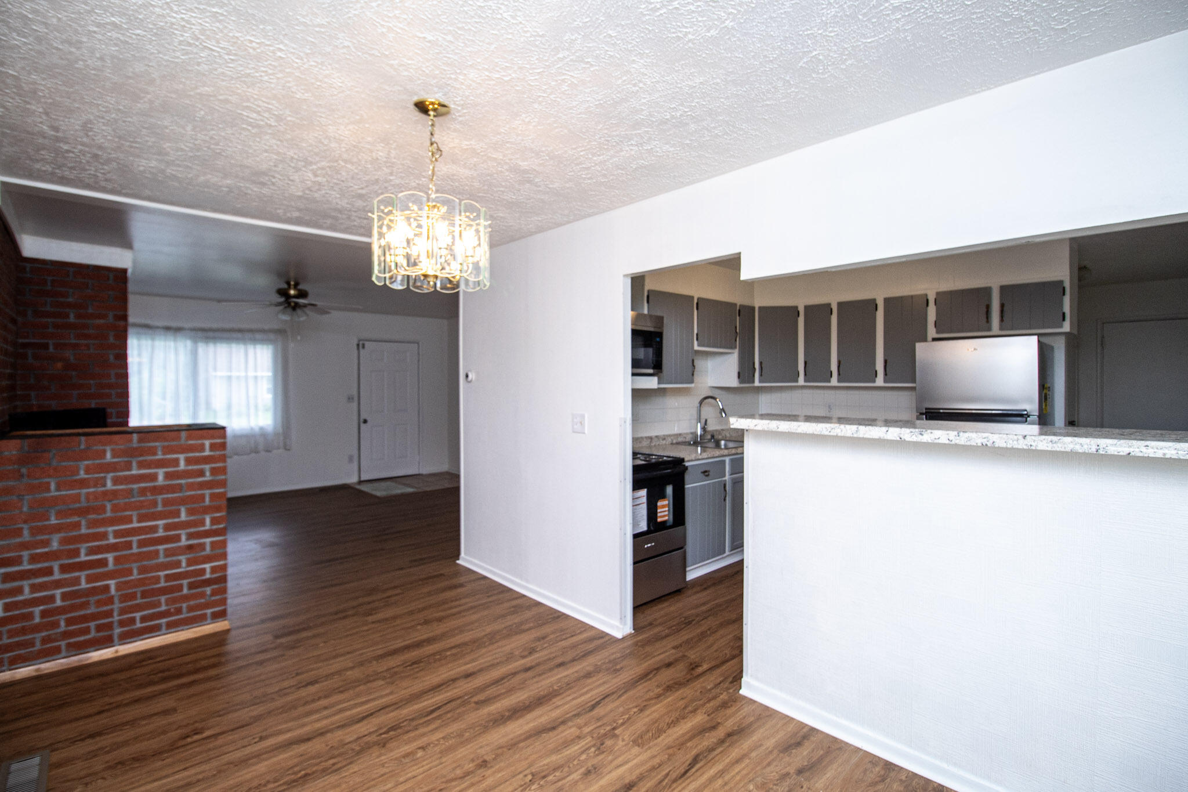
This beautifully well-maintained three bedroom, one and a half bath ranch is in impeccable order and in turnkey condition for immediate occupancy. Located on Cumberland Head, in sought after Champlain Park, it is close to all amenities, shopping and the hospital. The large fenced in yard features a storage shed with new tin roof, new doors and a fresh coat of paint; black berry bushes; raised garden boxes and an apple tree with still plenty of room for swings a bocci ball court or to accommodate any other hobby you may have. There is an attached deck which has recently been re-stained and ready for those outdoor events. The entire interior has been freshly painted, new appliances (stove, microwave, refrigerator, washer and dryer) installed, new luxury vinyl floor laid, some new light fixtures added and an upgraded bath that highlights a walk in tub and shower. Heating is supplied by gas hot air furnace and can be supplemented by a Kodiak wood stove in the exceptional masonry living room fireplace. Additionally there is an attached garage with extra parking provided by a double paved driveway. Whether just starting out or perhaps downsizing, this home is a must see and an exceptional opportunity for one floor living!

Save
Ask
Tour
Hide
Share
Listing Snapshot
Price 
$238,000
Days On Site 
59 Days
Bedrooms 
3
Inside Area (SqFt) 
1,189 sqft
Total Baths 
2
Full Baths 
1
Partial Baths 
1
Lot Size 
0.23 Acres
Year Built 
1956
MLS® Number 
208139
Status 
Active
Property Tax 
$2,482.96
HOA/Condo/Coop Fees 
N/A
Sq Ft Source 
N/A
Friends & Family
Recent Activity
4 weeks agoPrice changed to $238,000
4 weeks agoListing updated with changes from the MLS®
2 months agoListing first seen on site
General Features
Acres 
0.23
Attached Garage 
Yes
Foundation 
Slab
Garage 
Yes
Garage Spaces 
1
Lease Term 
None
Levels 
One
Number Of Stories 
1
Parking 
Additional ParkingDeckPavedAttached
Parking Spaces 
4
Property Condition 
Updated/Remodeled
Property Sub Type 
Single Family Residence
Security 
Carbon Monoxide Detector(s)Smoke Detector(s)
Sewer 
Public Sewer
SqFt Above 
1189
SqFt Total 
1189
Style 
Ranch
Utilities 
Cable AvailableElectricity ConnectedNatural Gas AvailableSewer AvailableSewer ConnectedWater Available
Water Source 
Public
Interior Features
Appliances 
DryerElectric RangeFree-Standing Electric RangeFree-Standing RefrigeratorMicrowaveOvenRangeRefrigeratorWasherWater Heater
Basement 
None
Cooling 
Ceiling Fan(s)Exhaust Fan
Electric 
100 Amp ServiceCircuit Breakers
Fireplace 
Yes
Fireplace Features 
InsertLiving RoomMasonry
Fireplaces 
1
Heating 
Fireplace InsertNatural GasWood Stove
Interior 
Ceiling Fan(s)His and Hers Closets
Laundry Features 
Electric Dryer HookupIn HallMain LevelWasher Hookup
Main Level Bedrooms 
3
Window Features 
Double Pane Windows
Bathroom 
Dimensions - 7.2 x 7.6Level - First
Bedroom 2 
Dimensions - 14.8 x 10.8Level - First
Bedroom 3 
Dimensions - 10.8 x 9.4Level - First
Dining Room 
Dimensions - 14.4 x 9Level - First
Kitchen 
Dimensions - 10.5 x 11.4Level - First
Laundry 
Dimensions - 6.4 x 8.6Level - First
Living Room 
Dimensions - 14.4 x 15.6Level - First
Primary Bedroom 
Dimensions - 14.1 x 11Level - First
Save
Ask
Tour
Hide
Share
Exterior Features
Construction Details 
AsphaltVinyl Siding
Exterior 
GardenStorage
Fencing 
Back YardFenced
Lot Features 
Back YardClearedFront YardGarden
Other Structures 
Shed(s)
Patio And Porch 
DeckPatio
Roof 
Asphalt
View 
Neighborhood
Waterview 
Neighborhood
Windows/Doors 
Double Pane Windows
Community Features
MLS Area 
Plattsburgh, Beekmantown
School District 
Beekmantown
Financing Terms Available 
Contract
Roads 
Paved
Schools
School District
Beekmantown
Elementary School
Unknown
Middle School
Unknown
High School
Unknown
Listing courtesy of Lorraine Streeter of Coldwell Banker Whitbeck Assoc. Plattsburgh


Listing information is provided by Participants of the Adirondack Champlain Valley MLS. IDX information is provided exclusively for personal, non-commercial use, and may not be used for any purpose other than to identify prospective properties consumers may be interested in purchasing. Information is deemed reliable but not guaranteed. Copyright 2026, Adirondack Champlain Valley MLS.
Last checked: 2026-10-13 02:33 AM UTC

Neighborhood & Commute
Source: Walkscore
Save
Ask
Tour
Hide
Share