




Save
Ask
Tour
Hide
$269,000
62 Days On Site
10 Sanborn AvenuePlattsburgh, NY 12901
Single Family Residence|Pending
3
Beds
2
Total Baths
2
Full Baths
1,607
SqFt
$167
/SqFt
1941
Built
County:
Clinton
Call Now: 518.963.8181
Is this the listing for you? We can help make it yours.
518.963.8181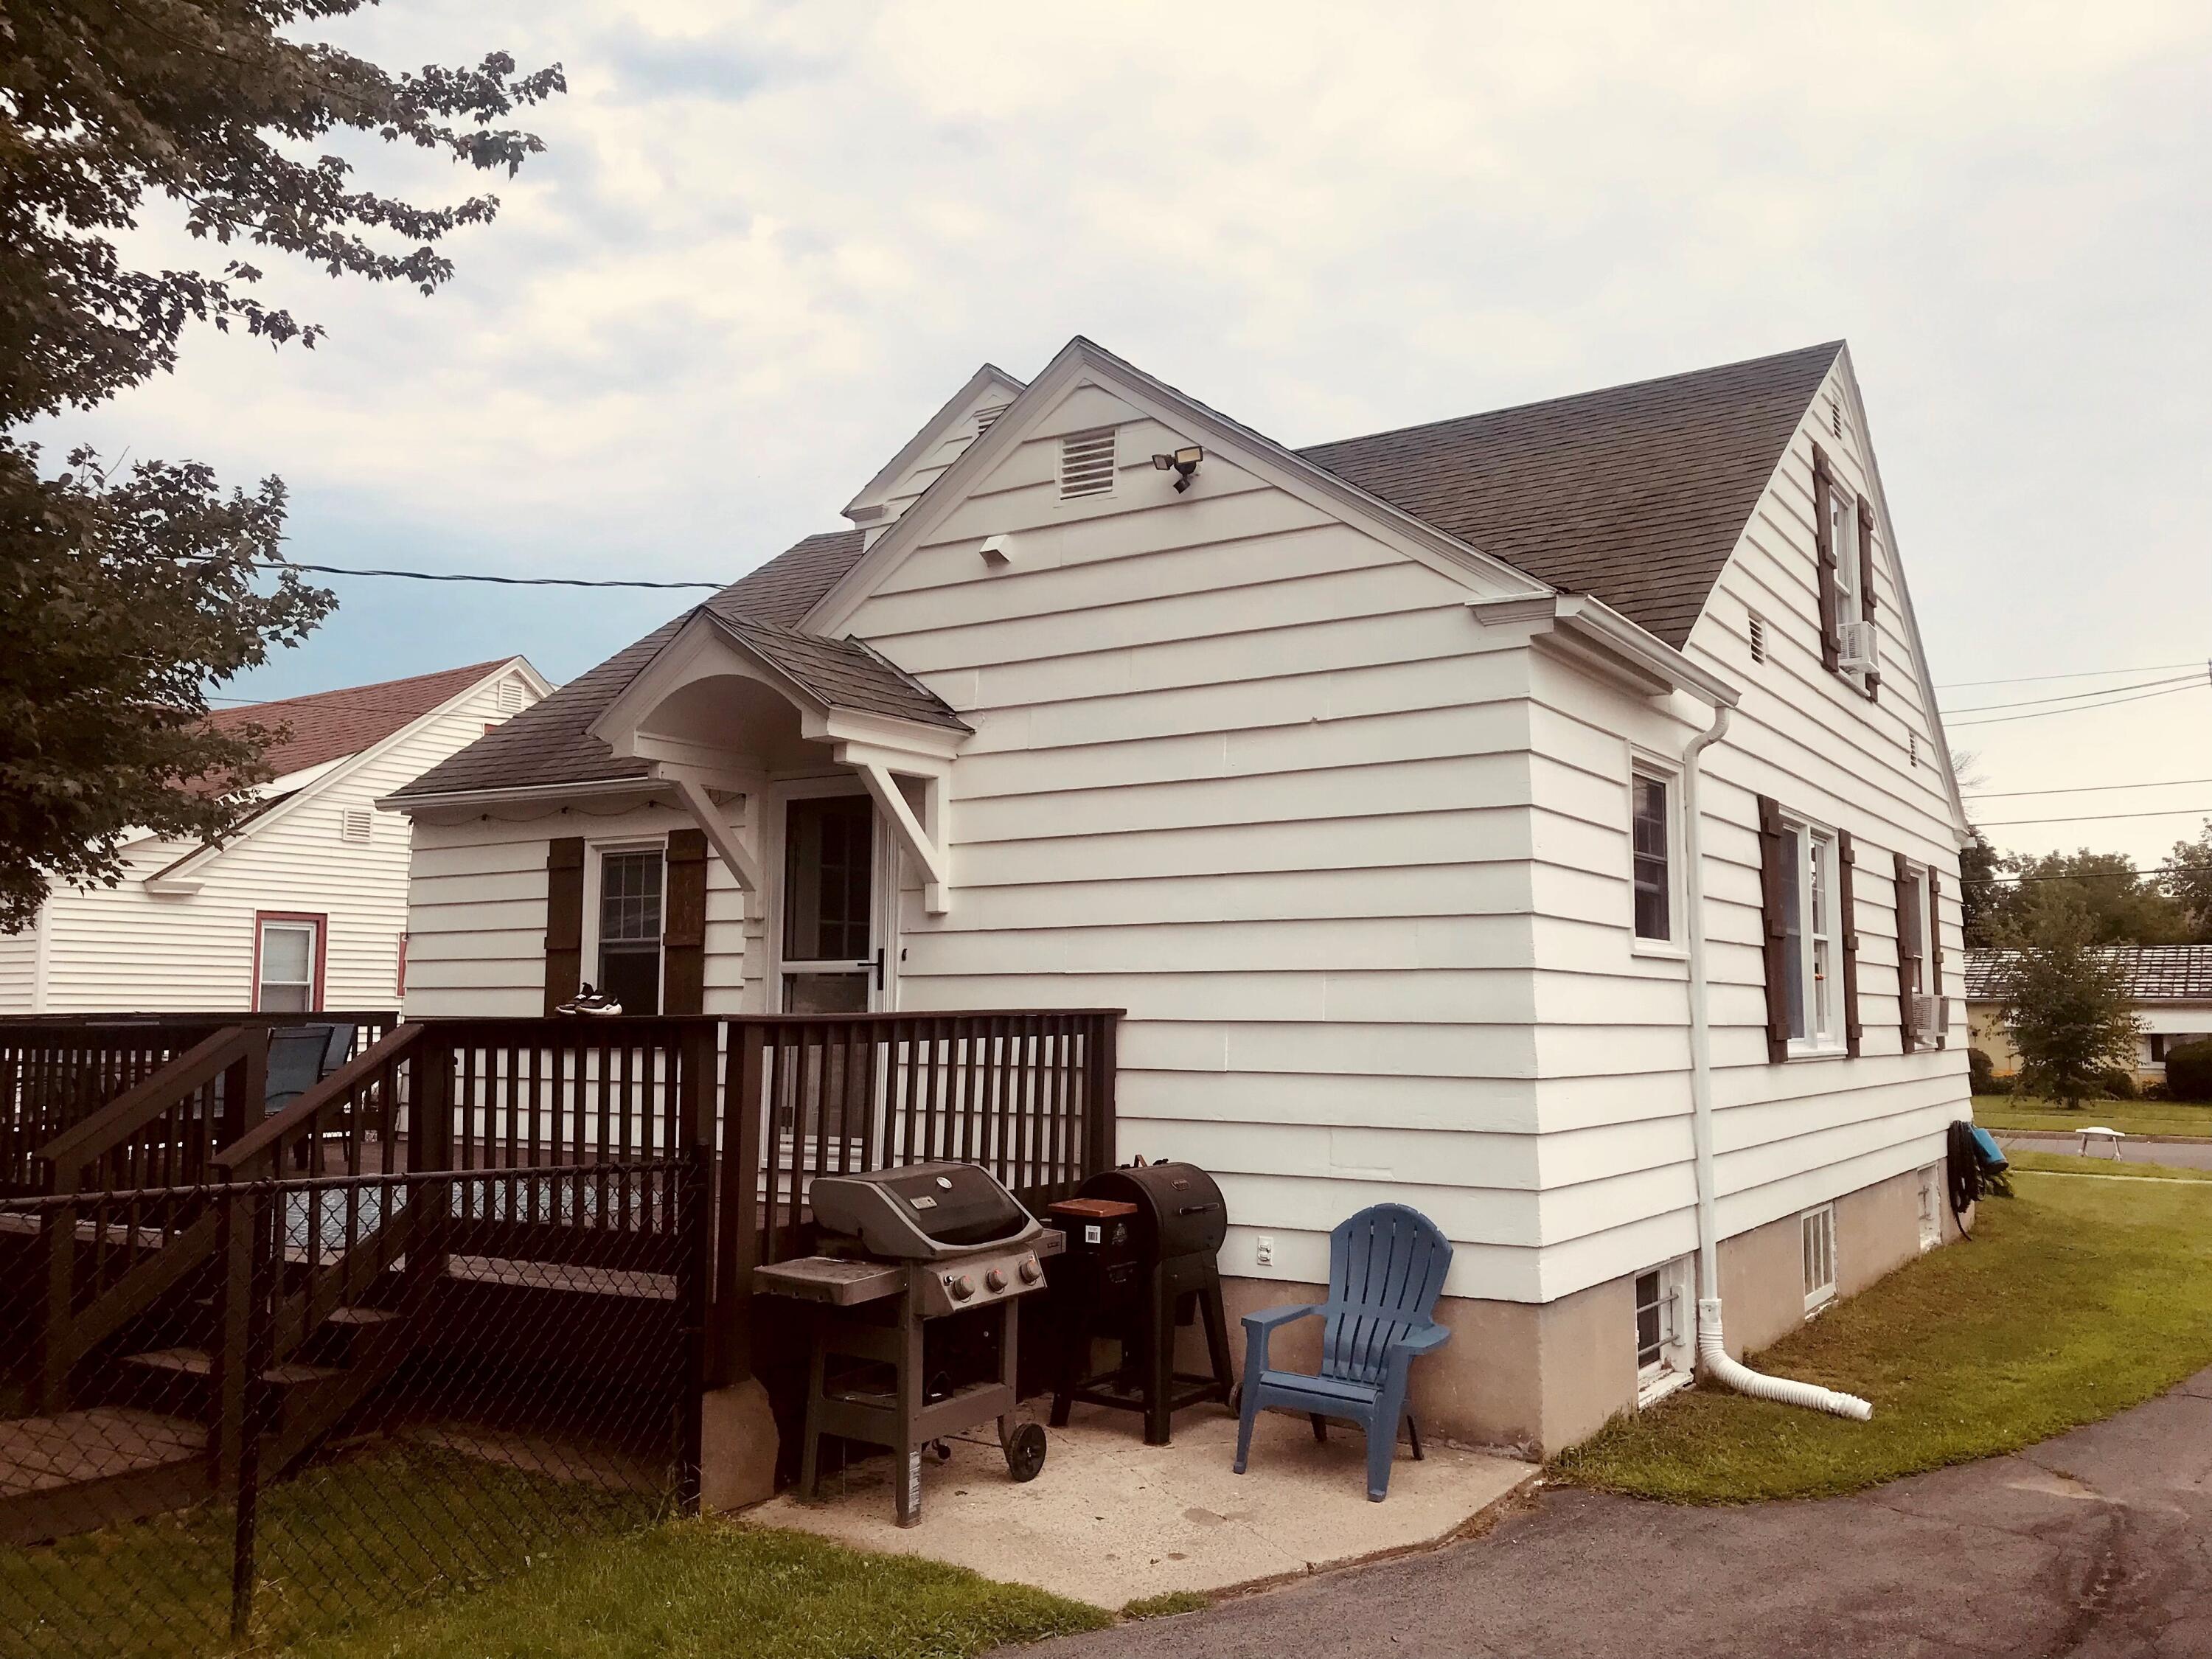
Save
Ask
Tour
Hide
Mortgage Calculator
Monthly Payment (Est.)
Enter an interest rate to see your estimated monthly payment.Calculator powered by Showcase IDX, a Constellation1 Company. Copyright ©2026 Information is deemed reliable but not guaranteed.
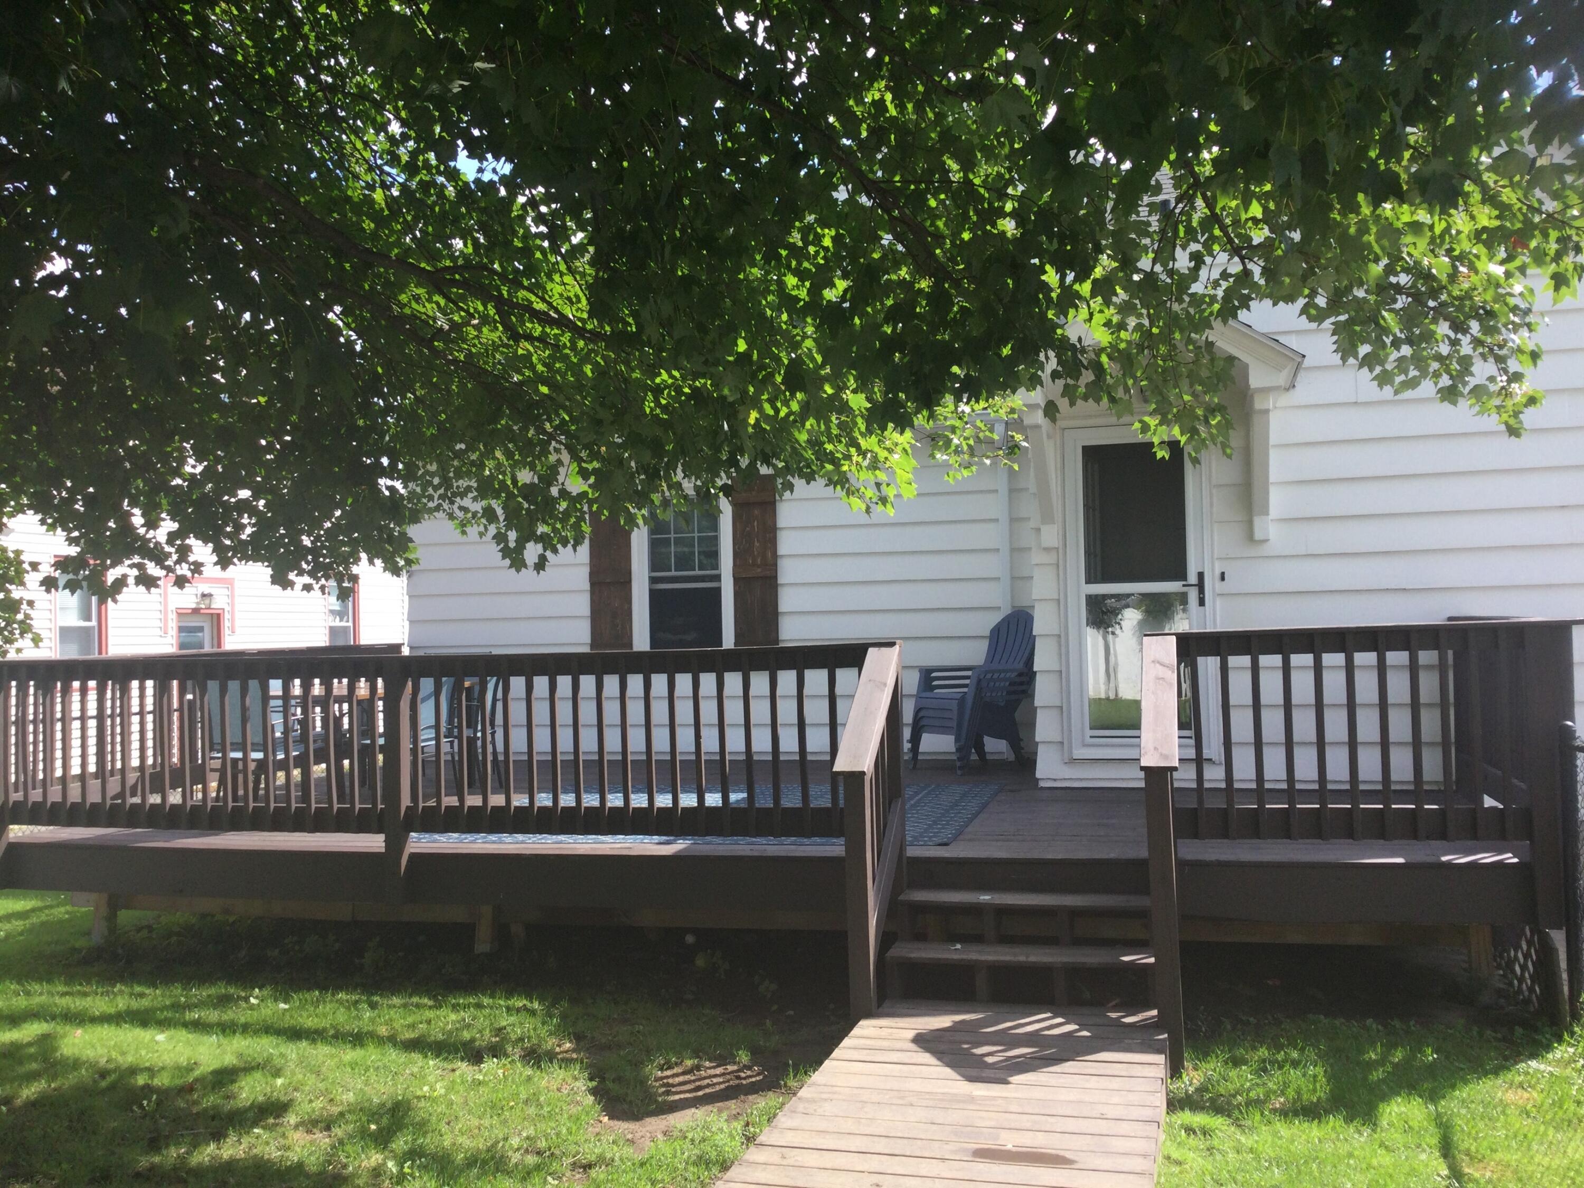
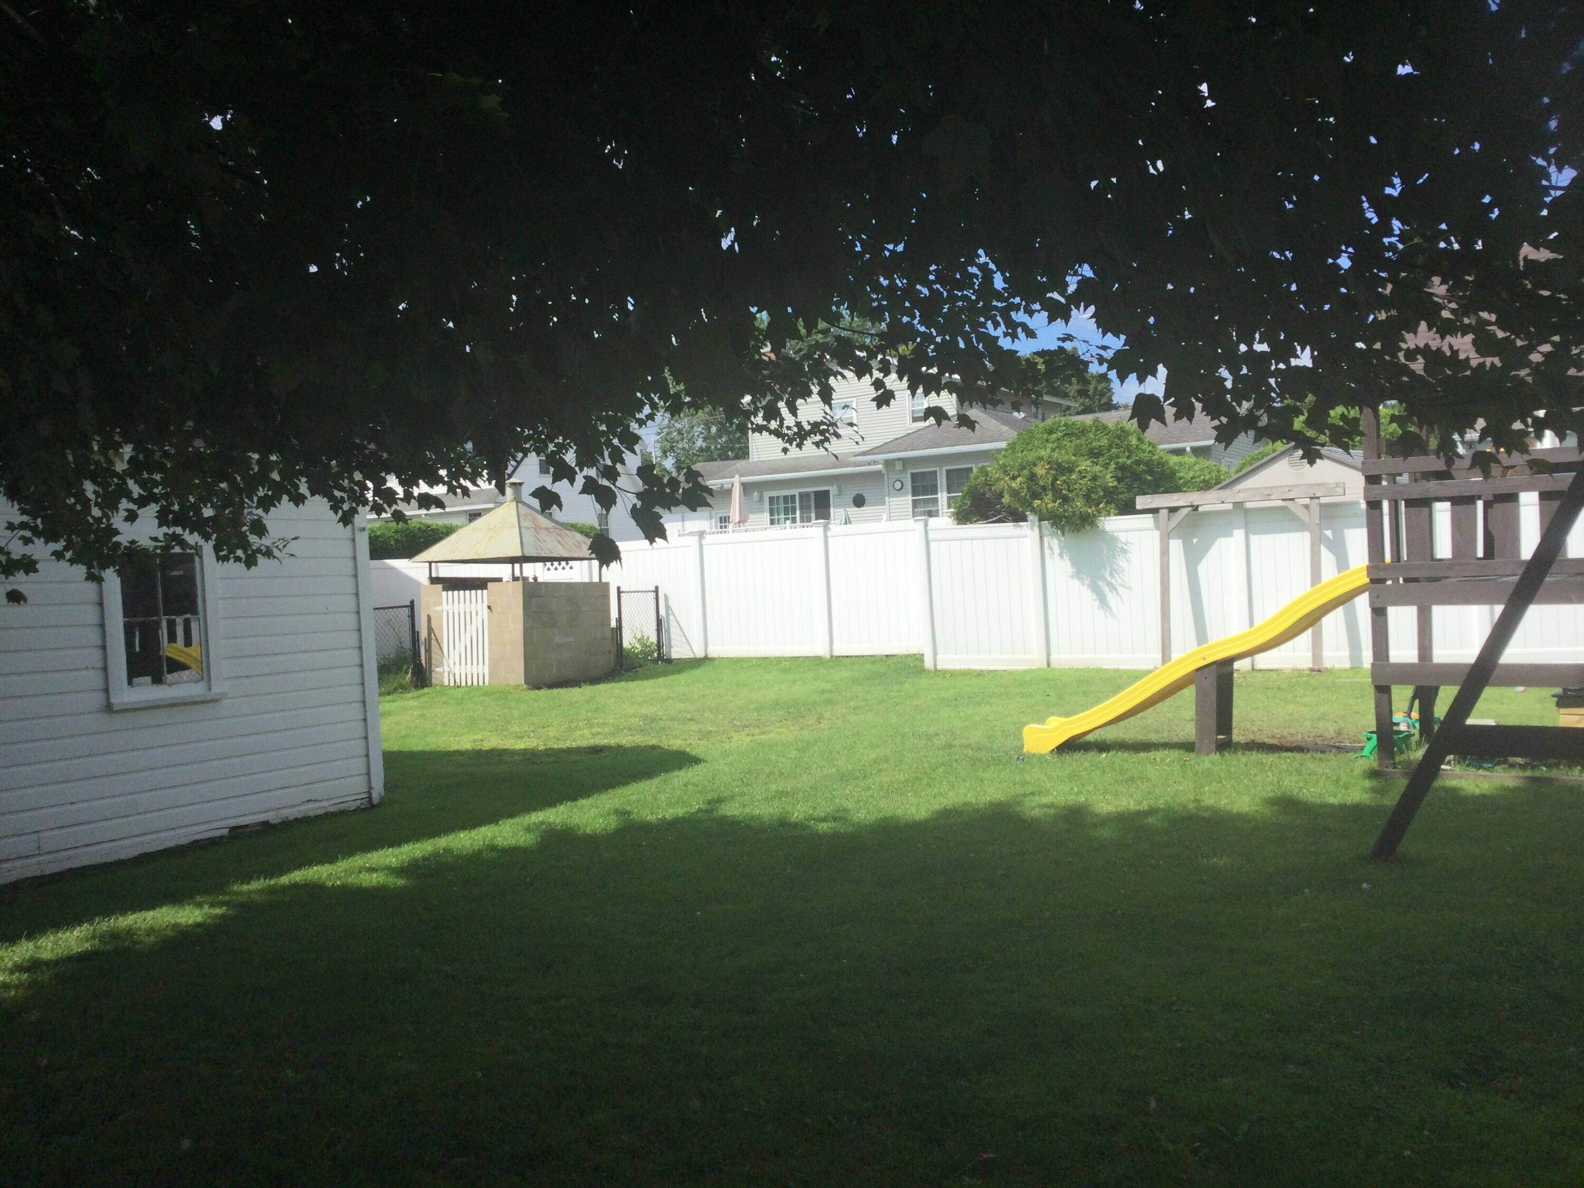
Welcome home! This beautifully maintained Cape Code sits in one of Plattsburgh's most sought after neighborhoods, the West End, and it is truly move in ready. Step inside to gorgeous hardwood floors that flow throughout the home, giving it warmth and character from the moment you walk in. With three bedrooms and two full baths, there is plenty of room to spread out. Out back you will find a large deck, perfect for morning coffee or evening get togethers, overlooking a fully fenced in backyard, ideal for pets, kids, or just extra privacy. A detached garage adds bonus storage and convenience. This home is in excellent condition and priced to sell at $269,000.00. Homes like this in the West End do not last long. Schedule your showing today!
Save
Ask
Tour
Hide
Listing Snapshot
Price
$269,000
Days On Site
62 Days
Bedrooms
3
Inside Area (SqFt)
1,607 sqft
Total Baths
2
Full Baths
2
Partial Baths
N/A
Lot Size
0.19 Acres
Year Built
1941
MLS® Number
208122
Status
Pending
Property Tax
$7,366.29
HOA/Condo/Coop Fees
N/A
Sq Ft Source
N/A
Friends & Family
Recent Activity
| 2 months ago | Listing updated with changes from the MLS® | |
| 2 months ago | Status changed to Pending | |
| 2 months ago | Listing first seen on site |
General Features
Acres
0.19
Foundation
Block
Garage
Yes
Garage Spaces
1
Lease Term
Other
Levels
Two
Number Of Stories
2
Parking
DeckDrivewayPaved
Parking Spaces
3
Pets
Cats OKDogs OKYes
Property Condition
Updated/Remodeled
Property Sub Type
Single Family Residence
Security
Carbon Monoxide Detector(s)Smoke Detector(s)
Sewer
Public Sewer
SqFt Above
1607
SqFt Total
1607
Style
Cape Cod
Utilities
Cable AvailableCable ConnectedElectricity ConnectedPhone AvailableSewer ConnectedWater Connected
Water Source
Public
Interior Features
Appliances
DryerDisposalDishwasherElectric Water HeaterFree-Standing Electric RangeFree-Standing RefrigeratorMicrowaveRefrigeratorWasherWasher/Dryer
Basement
BlockFullPartially Finished
Cooling
Ceiling Fan(s)
Electric
200+ Amp Service
Flooring
HardwoodVinyl
Heating
Baseboard
Interior
Ceiling Fan(s)
Laundry Features
In Basement
Main Level Bedrooms
1
Window Features
Double Pane WindowsShutters
Bedroom 2
Dimensions - 11 x 12Level - Second
Bedroom 3
Dimensions - 10 x 13Level - Second
Dining Room
Dimensions - 10 x 10Level - First
Kitchen
Dimensions - 11 x 10Level - First
Living Room
Dimensions - 19 x 14Level - First
Other Room
Dimensions - 26 x 14Level - FirstDescription - Deck
Primary Bedroom
Dimensions - 12.4 x 22.8Level - First
Save
Ask
Tour
Hide
Exterior Features
Construction Details
Wood Siding
Exterior
None
Fencing
Back YardChain LinkGate
Frontage
See Remarks
Lot Features
City LotFew Trees
Other Structures
Garage(s)
Patio And Porch
Deck
Pool Features
None
Roof
Asbestos Shingle
Spa Features
None
View
Neighborhood
Waterview
Neighborhood
Windows/Doors
Double Pane WindowsShutters
Community Features
MLS Area
City of Plattsburgh
School District
Plattsburgh
Township
City/Plattsbrgh
Financing Terms Available
1031 ExchangeCashConventionalFHAVA Loan
Roads
Paved
Schools
School District
Plattsburgh
Elementary School
Unknown
Middle School
Unknown
High School
Unknown
Listing courtesy of Sherwood Keyser of REMAX North Country

Listing information is provided by Participants of the Adirondack Champlain Valley MLS. IDX information is provided exclusively for personal, non-commercial use, and may not be used for any purpose other than to identify prospective properties consumers may be interested in purchasing. Information is deemed reliable but not guaranteed. Copyright 2026, Adirondack Champlain Valley MLS.
Last checked: 2026-10-14 04:13 AM UTC
Listing information is provided by Participants of the Adirondack Champlain Valley MLS. IDX information is provided exclusively for personal, non-commercial use, and may not be used for any purpose other than to identify prospective properties consumers may be interested in purchasing. Information is deemed reliable but not guaranteed. Copyright 2026, Adirondack Champlain Valley MLS.
Last checked: 2026-10-14 04:13 AM UTC
Neighborhood & Commute
Source: Walkscore
Save
Ask
Tour
Hide