Save
Ask
Tour
Hide
Share
$350,000
20 Days On Site

41 Draper Avenue
Plattsburgh, NY 12901

For Sale|Single Family Residence|Active
5
Beds
3
Total Baths
2
Full Baths
1
Partial Bath
2,166
SqFt
$162
/SqFt
1900
Built
County:
Clinton
Call Now: 518.963.8181
Is this the listing for you? We can help make it yours.
518.963.8181
41 Draper Avenue41 Draper Avenue41 Draper Avenue41 Draper Avenue
Save
Ask
Tour
Hide
Share

Mortgage Calculator

Monthly Payment (Est.)

$1,597
Calculator powered by Showcase IDX, a Constellation1 Company. Copyright ©2026 Information is deemed reliable but not guaranteed.

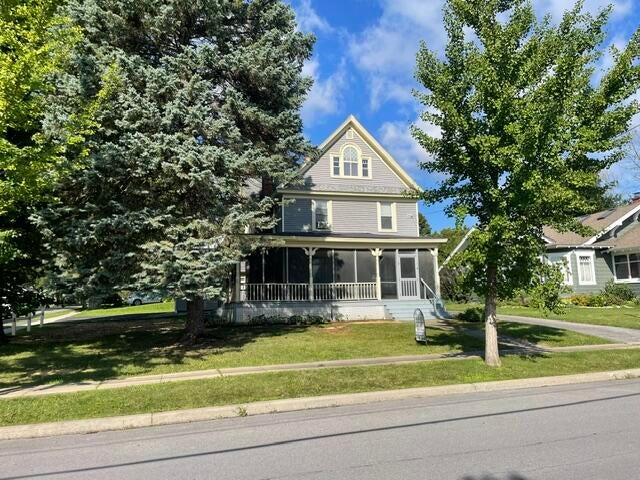
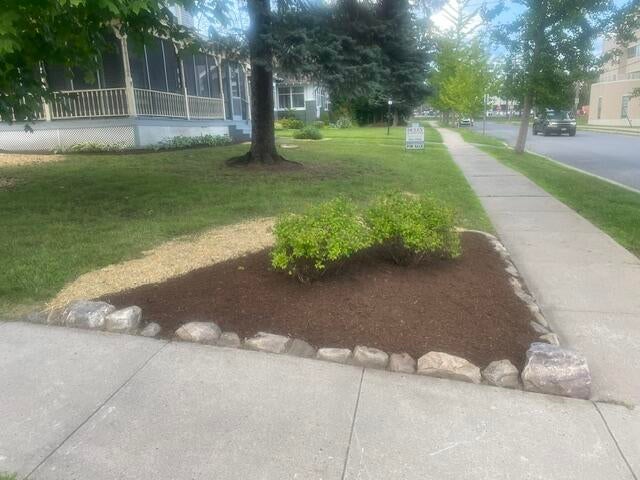
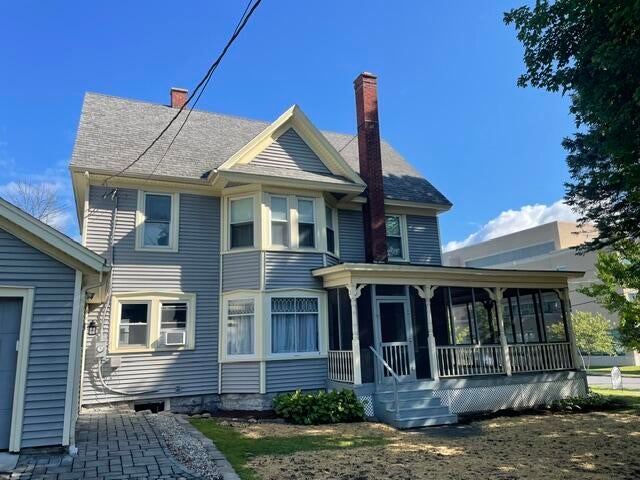
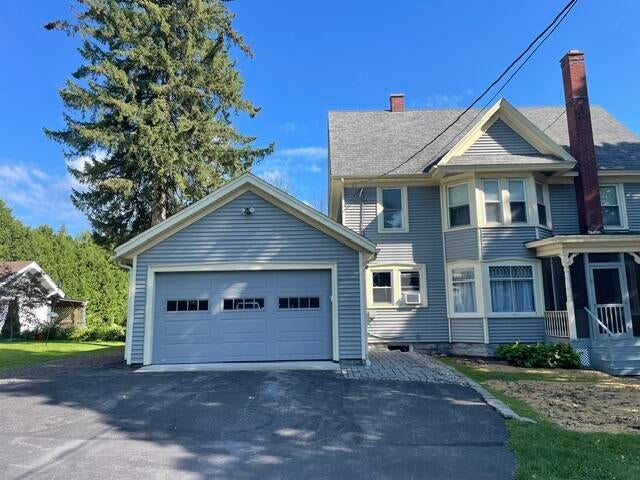
Stately home close to all city amenities. Walk to SUNY college, CVPH hospital, downtown dining and shopping. Shade trees and a wrap around, screened porch welcome you. Pass through the front door into a foyer that leads to an expansive living room with inviting details such as heavy pocket doors and a working fireplace, perfect for chilly nights. a smaller side room with adjoining half bath is ideal for private dining or a home office. The renovated galley kitchen features ample cabinet storage and a wide expanse of countertop space. An intimate breakfast bar is the perfect space to sip your morning coffee. A modern mudroom with storage closet connects the kitchen to the two-car garage and provides access to the basement. Explore the private dining room and large renovated kitchen with pleasant breakfast area. Large mud room connects garage, house, and access to basement. Head back to the foyer and up the staircase to the second level to explore three bedrooms and a walk-in closet/dressing room. The charming original bath retains a classic claw foot tub. A larger full bath has a modern walk-in tile shower and convenient laundry facility. Continue to the third level and find two additional bedrooms which could serve as hobby rooms. Original woodwork remains in place and in most locations remains in original dark stained format.

Save
Ask
Tour
Hide
Share
Listing Snapshot
Price 
$350,000
Days On Site 
20 Days
Bedrooms 
5
Inside Area (SqFt) 
2,166 sqft
Total Baths 
3
Full Baths 
2
Partial Baths 
1
Lot Size 
0.16 Acres
Year Built 
1900
MLS® Number 
208088
Status 
Active
Property Tax 
$8,705.89
HOA/Condo/Coop Fees 
N/A
Sq Ft Source 
N/A
Friends & Family
Recent Activity
3 weeks agoListing first seen on site
3 weeks agoListing updated with changes from the MLS®
General Features
Acres 
0.16
Foundation 
Stone
Garage 
Yes
Garage Spaces 
2
Lease Term 
None
Levels 
Two
Number Of Stories 
2
Parking Spaces 
4
Property Condition 
Updated/Remodeled
Property Sub Type 
Single Family Residence
SqFt Above 
2166
SqFt Total 
3225
Style 
Victorian
Zoning 
Residential
Interior Features
Appliances 
DishwasherElectric RangeElectric Water HeaterFree-Standing Refrigerator
Basement 
Interior EntryUnfinished
Electric 
200+ Amp Service
Fireplace 
Yes
Fireplace Features 
Living Room
Fireplaces 
1
Flooring 
CarpetLaminate
Heating 
BaseboardElectric
Laundry Features 
In Bathroom
Window Features 
Insulated Windows
Bathroom 1 
Dimensions - 12 x 8Level - Second
Bathroom 2 
Dimensions - 6 x 8Level - Second
Bathroom 3 
Dimensions - 4 x 5Level - First
Bedroom 2 
Dimensions - 12 x 11Level - Second
Bedroom 3 
Dimensions - 12 x 10Level - Second
Bedroom 4 
Dimensions - 15 x 11Level - Third
Bedroom 5 
Dimensions - 11 x 12Level - Third
Dining Room 
Dimensions - 11 x 11Level - First
Foyer 
Dimensions - 6 x 12Level - First
Kitchen 
Dimensions - 22 x 11Level - First
Living Room 
Dimensions - 22 x 16Level - First
Primary Bedroom 
Dimensions - 12 x 12Level - Second
Utility Room 
Dimensions - 12 x 11Level - First
Save
Ask
Tour
Hide
Share
Exterior Features
Construction Details 
Wood Siding
Lot Features 
Corner LotFew Trees
Roof 
Shingle
Windows/Doors 
Insulated Windows
Community Features
Financing Terms Available 
CashConventional
MLS Area 
City of Plattsburgh
Roads 
Asphalt
School District 
Plattsburgh
Township 
Plattsburgh
Schools
School District
Plattsburgh
Elementary School
Unknown
Middle School
Unknown
High School
Unknown
Listing courtesy of Donald Duley of Donald Duley & Associates


Listing information is provided by Participants of the Adirondack Champlain Valley MLS. IDX information is provided exclusively for personal, non-commercial use, and may not be used for any purpose other than to identify prospective properties consumers may be interested in purchasing. Information is deemed reliable but not guaranteed. Copyright 2026, Adirondack Champlain Valley MLS.
Last checked: 2026-08-28 08:17 AM UTC

Neighborhood & Commute
Source: Walkscore
Save
Ask
Tour
Hide
Share