Save
Ask
Tour
Hide
Share
$175,000
New Listing

12 Manley Street
Dannemora, NY 12929

For Sale|Single Family Residence|Active
3
Beds
1
Total Bath
1
Full Bath
1,196
SqFt
$146
/SqFt
1942
Built
County:
Clinton
Call Now: 518.963.8181
Is this the listing for you? We can help make it yours.
518.963.8181
12 Manley Street12 Manley Street12 Manley Street12 Manley Street
Save
Ask
Tour
Hide
Share

Mortgage Calculator

Monthly Payment (Est.)

$798
Calculator powered by Showcase IDX, a Constellation1 Company. Copyright ©2026 Information is deemed reliable but not guaranteed.

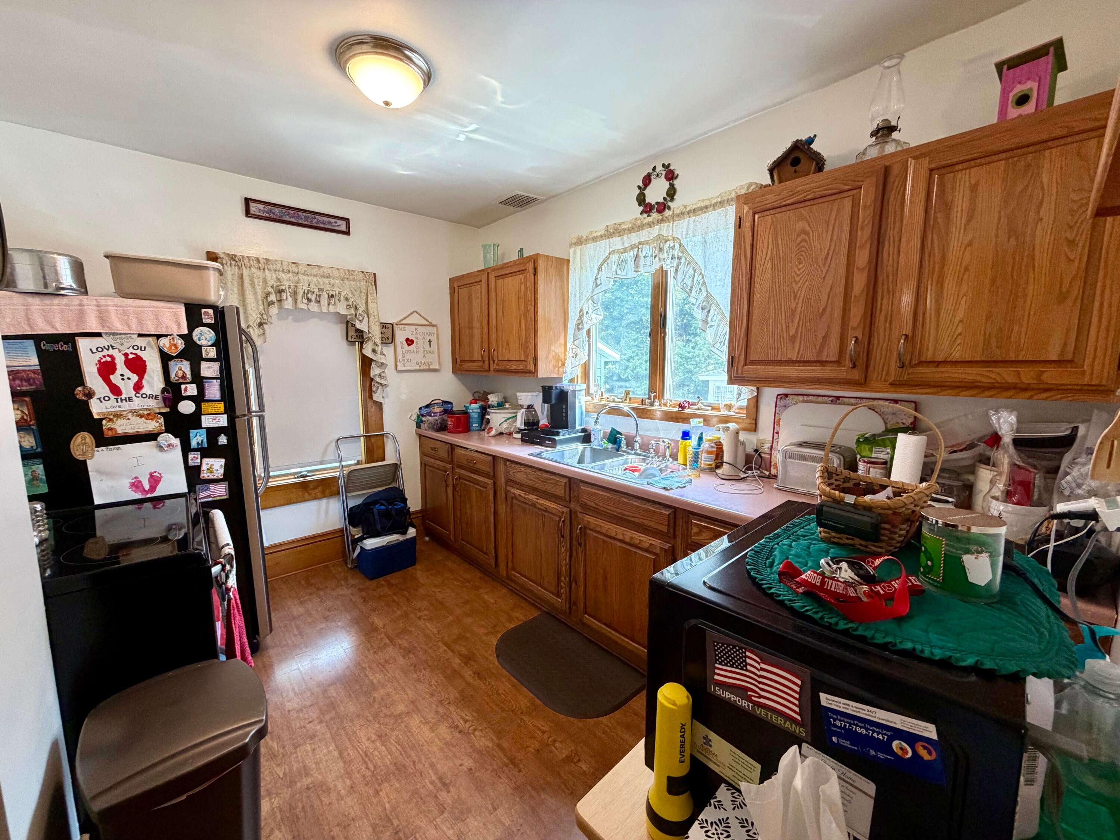
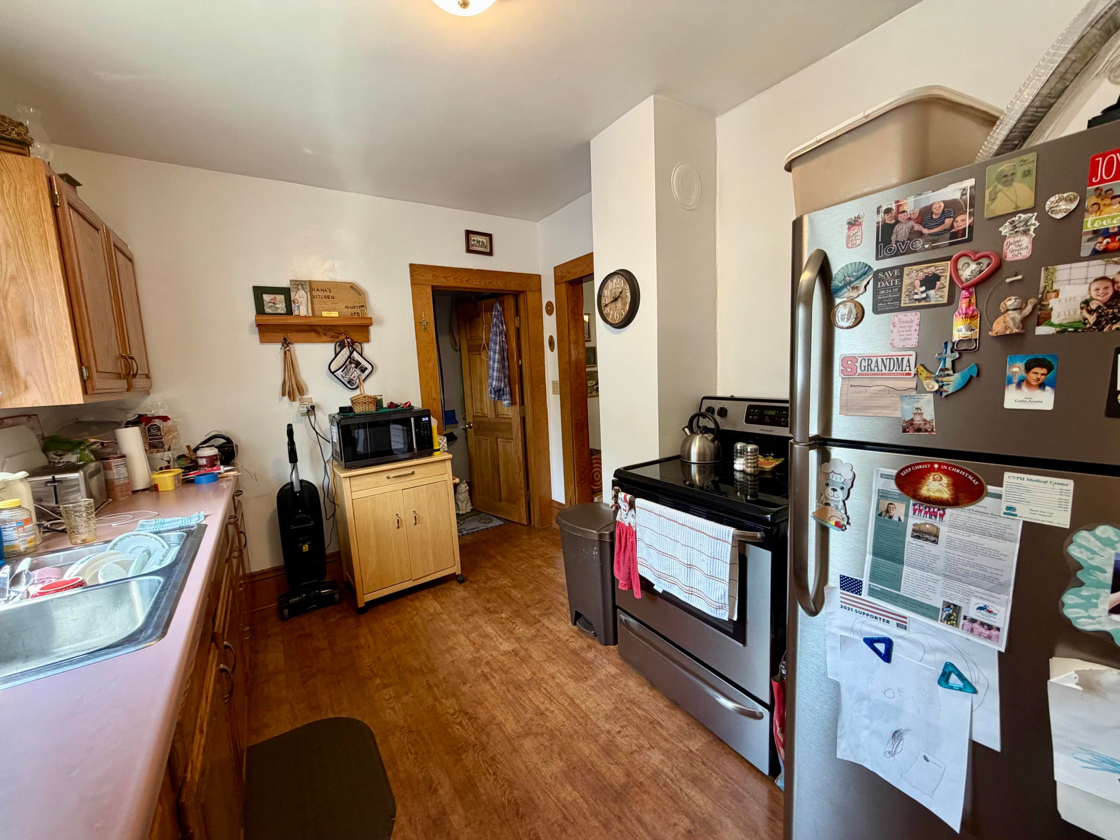
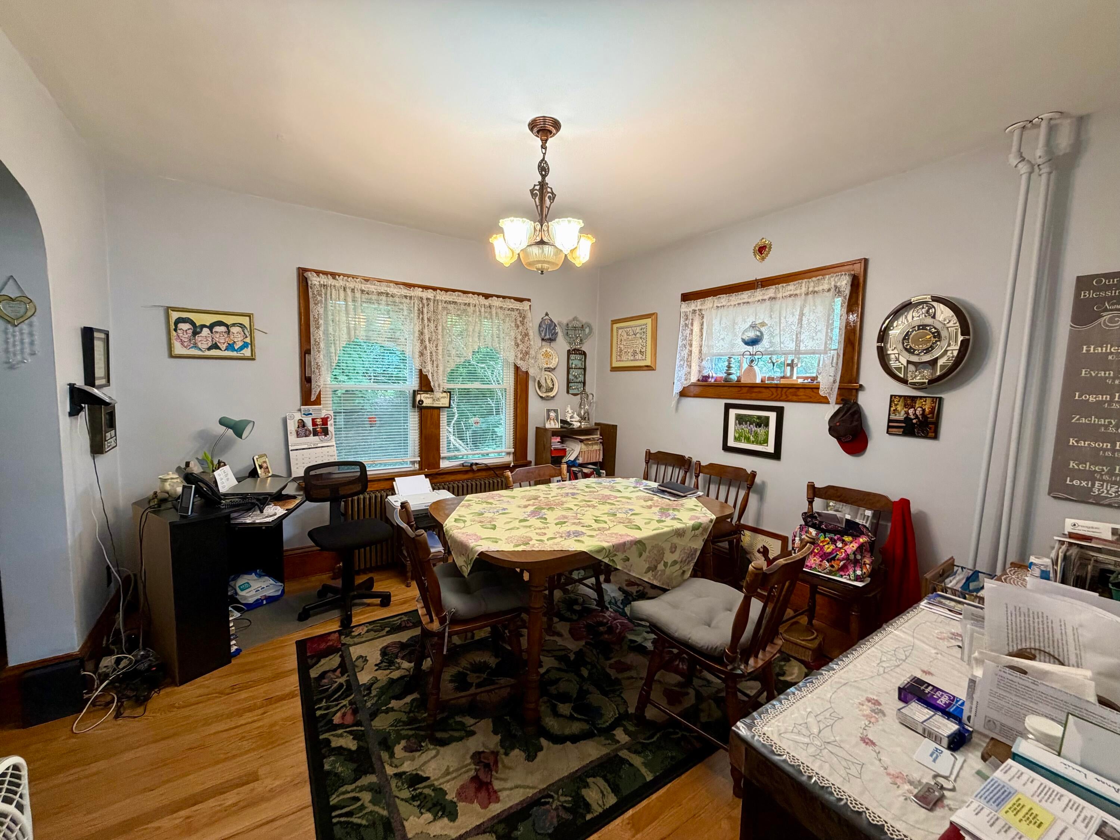
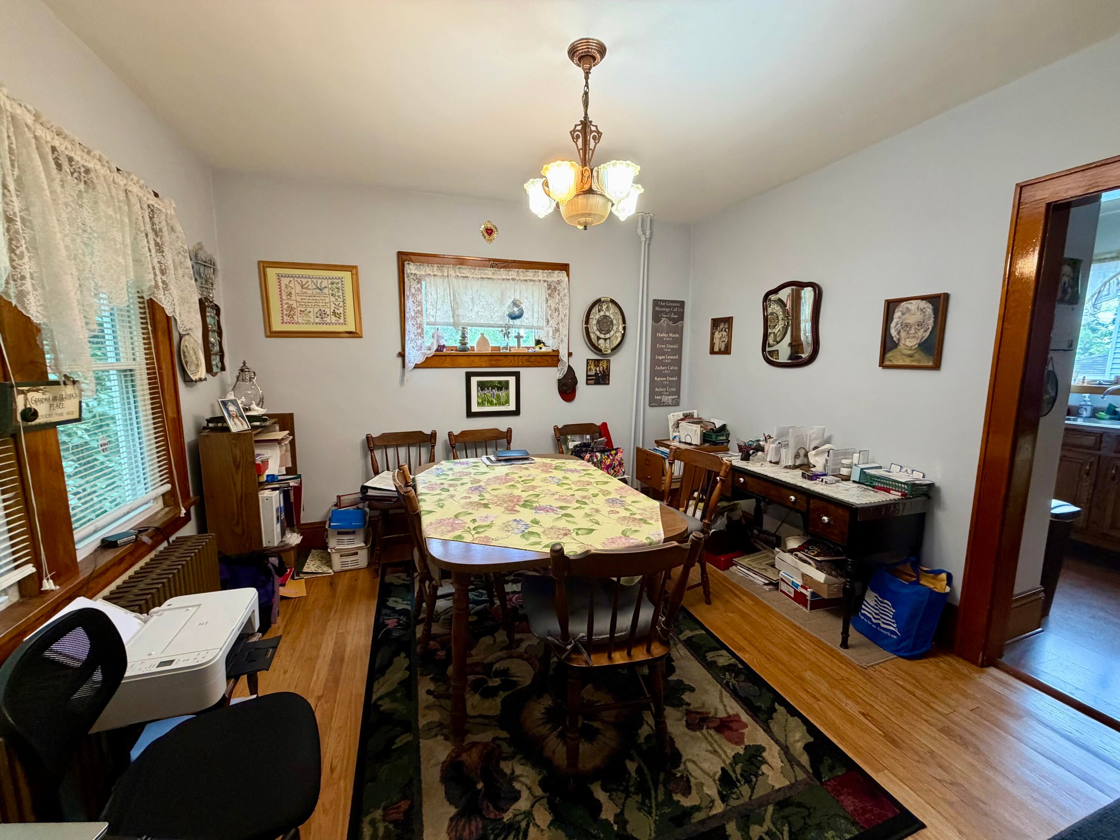
Welcome to this well-maintained two-story home that blends classic charm with everyday functionality. A welcoming enclosed front porch provides the perfect spot to enjoy your morning coffee or unwind after a long day. Inside, you'll find spacious living and dining areas filled with natural light, original hardwood floors, and a warm, inviting atmosphere that's ideal for both everyday living and entertaining. The functional kitchen offers ample cabinet space, while the bedrooms feature beautiful original hardwood floors--one of the home's standout features. An oversized detached garage provides exceptional space for vehicles, hobbies, a workshop, or additional storage, offering versatility to fit a variety of needs. Whether you're a first-time homebuyer looking for extra space or searching for a home with the opportunity to add your own personal touches, this property offers endless potential. Lovingly cared for over the years, it's ready to welcome its next owners. Schedule your private showing today and discover everything this charming home has to offer!

Save
Ask
Tour
Hide
Share
Listing Snapshot
Price 
$175,000
Days On Site 
0 Days
Bedrooms 
3
Inside Area (SqFt) 
1,196 sqft
Total Baths 
1
Full Baths 
1
Partial Baths 
N/A
Lot Size 
0.17 Acres
Year Built 
1942
MLS® Number 
208077
Status 
Active
Property Tax 
$2,265
HOA/Condo/Coop Fees 
N/A
Sq Ft Source 
N/A
Friends & Family
Recent Activity
4 hours agoListing first seen on site
4 hours agoListing updated with changes from the MLS®
General Features
Acres 
0.17
Garage 
Yes
Garage Spaces 
1
Lease Term 
None
Levels 
Two
Parking 
Garage Faces FrontGarage Door OpenerPaved
Property Sub Type 
Single Family Residence
Security 
Carbon Monoxide Detector(s)Smoke Detector(s)
Sewer 
Public Sewer
SqFt Above 
1196
SqFt Total 
1196
Style 
Old Style
Utilities 
Natural Gas AvailableCable AvailableElectricity ConnectedNatural Gas ConnectedPhone AvailableSewer ConnectedWater Connected
Water Source 
Public
Interior Features
Appliances 
DryerElectric CooktopElectric OvenRefrigeratorWasher
Basement 
ConcreteUnfinished
Electric 
200+ Amp ServiceCircuit Breakers
Flooring 
CarpetHardwoodLaminate
Heating 
Hot WaterNatural GasSteam
Laundry Features 
In BasementElectric Dryer HookupWasher Hookup
Window Features 
Wood Frames
Bathroom 
Dimensions - 6.9 x 6.5Level - Second
Bedroom 1 
Dimensions - 17.8 x 10.2Level - Second
Bedroom 2 
Dimensions - 11.9 x 8Level - Second
Bedroom 3 
Dimensions - 10.6 x 8.5Level - Second
Dining Room 
Dimensions - 11.8 x 11.7Level - First
Kitchen 
Dimensions - 11.9 x 9.46Level - First
Living Room 
Dimensions - 21.5 x 10.3Level - First
Save
Ask
Tour
Hide
Share
Exterior Features
Construction Details 
Metal SidingVinyl Siding
Fencing 
None
Lot Features 
Back Yard
Patio And Porch 
EnclosedFront Porch
Roof 
Shingle
View 
Neighborhood
Waterview 
Neighborhood
Windows/Doors 
Wood Frames
Community Features
Financing Terms Available 
CashConventionalFHAVA Loan
MLS Area 
Saranac, Dannemora, Redford, Clayburg
Roads 
Paved
School District 
Saranac
Township 
Saranac
Schools
School District
Saranac
Elementary School
Unknown
Middle School
Unknown
High School
Unknown
Listing courtesy of Nicole Maille of Kavanaugh Realty-Plattsburgh


Listing information is provided by Participants of the Adirondack Champlain Valley MLS. IDX information is provided exclusively for personal, non-commercial use, and may not be used for any purpose other than to identify prospective properties consumers may be interested in purchasing. Information is deemed reliable but not guaranteed. Copyright 2026, Adirondack Champlain Valley MLS.
Last checked: 2026-08-06 08:34 PM UTC

Neighborhood & Commute
Source: Walkscore
Save
Ask
Tour
Hide
Share